111 REDWING ROAD, Buckland Rm No. 491, Saskatchewan S6V5R3
Contact us about this property
Highlights
Estimated valueThis is the price Wahi expects this property to sell for.
The calculation is powered by our Instant Home Value Estimate, which uses current market and property price trends to estimate your home’s value with a 90% accuracy rate.Not available
Price/Sqft$353/sqft
Monthly cost
Open Calculator
Description
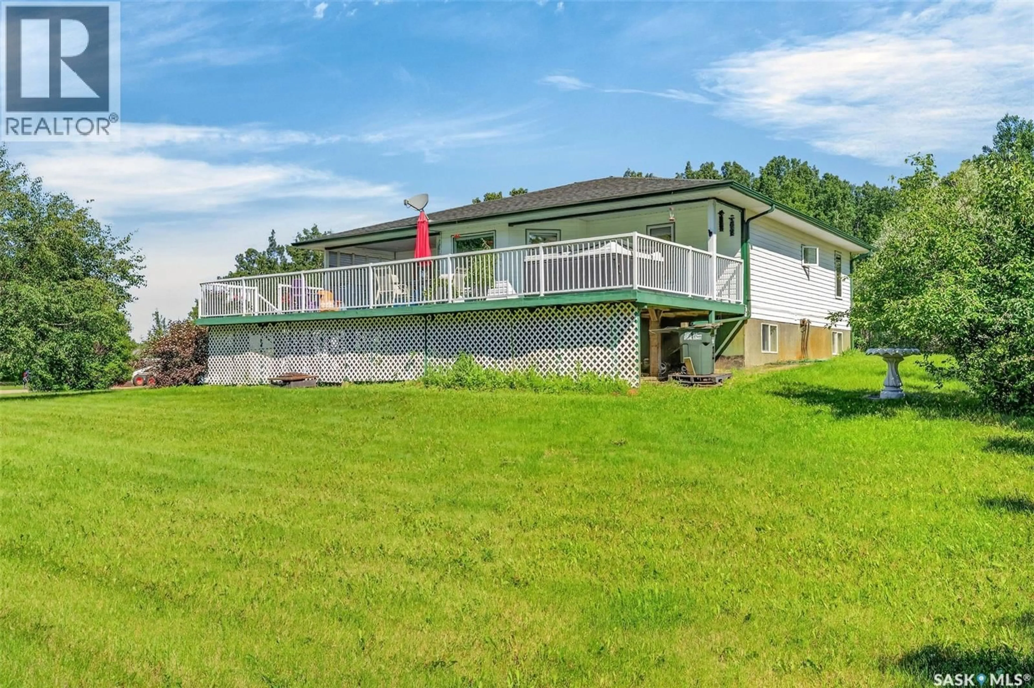
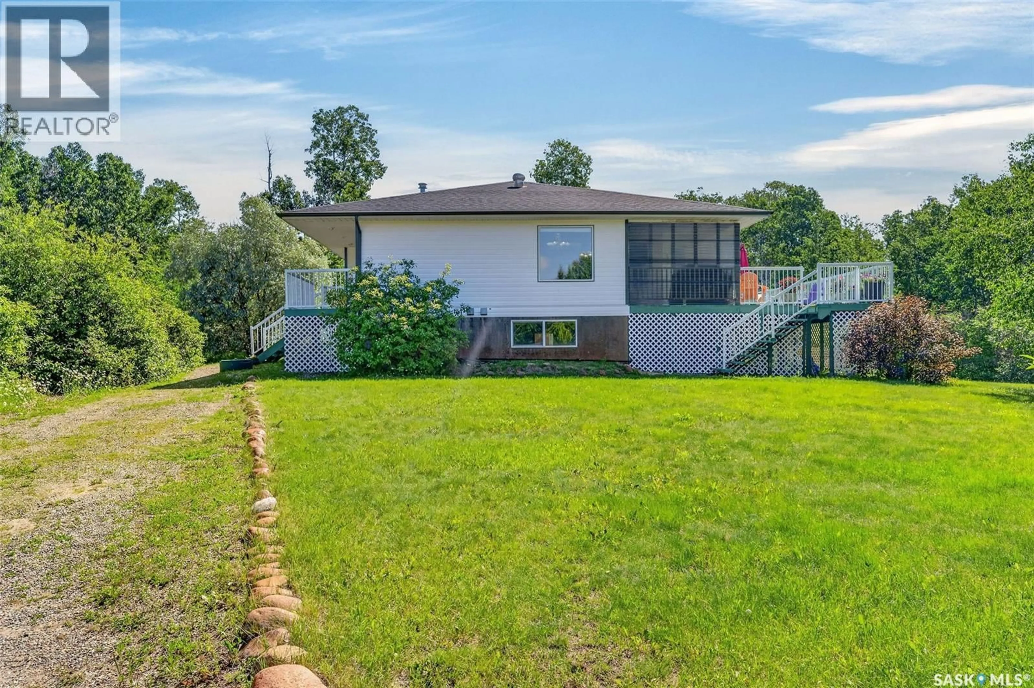
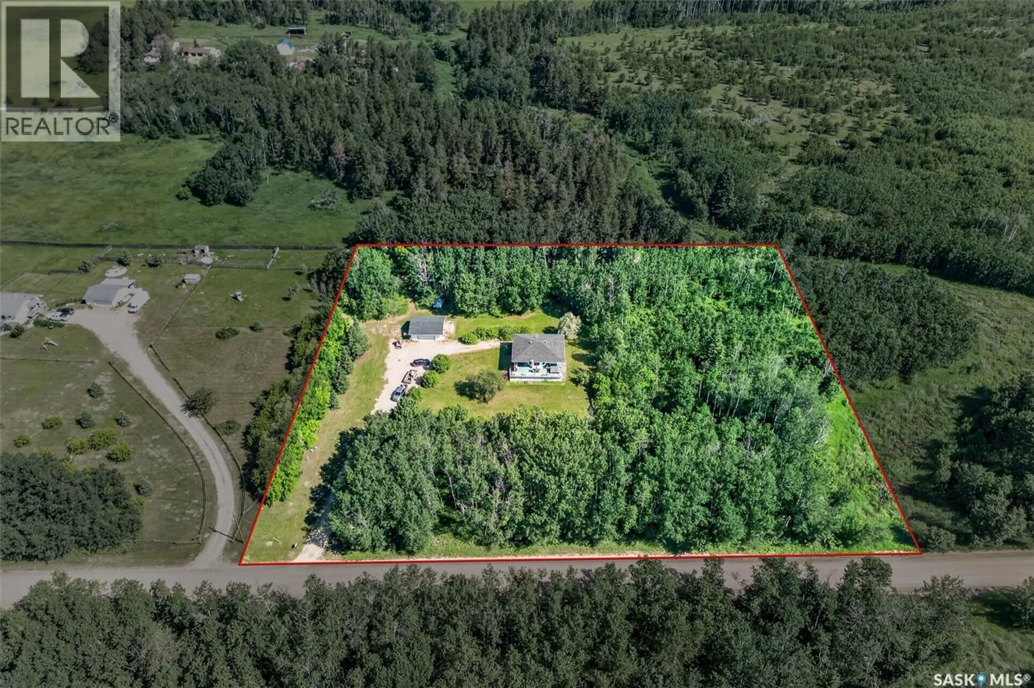
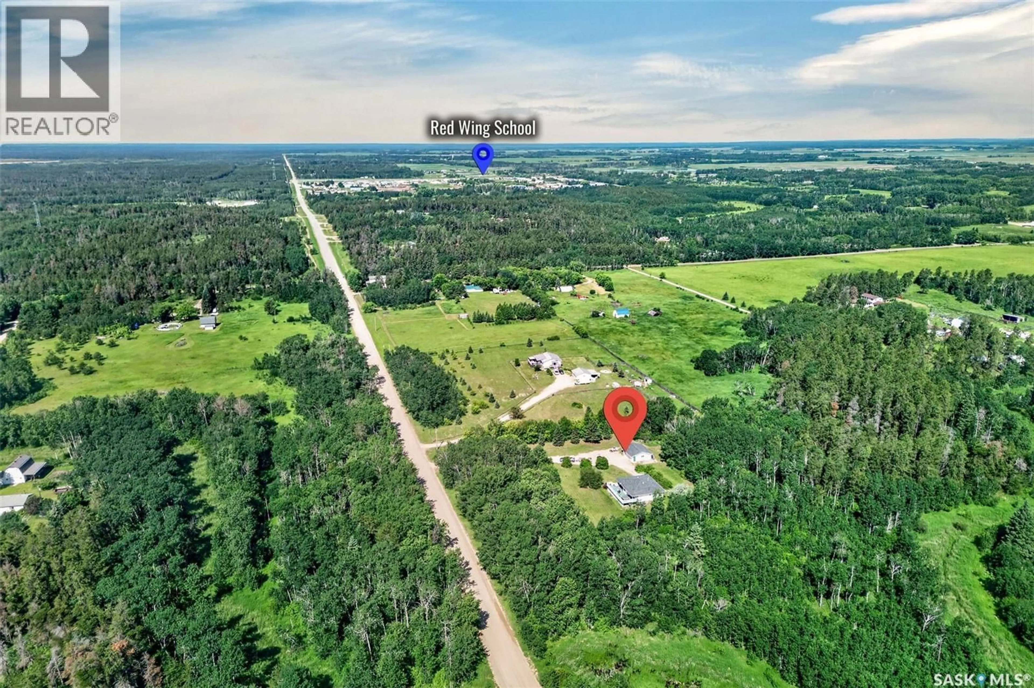
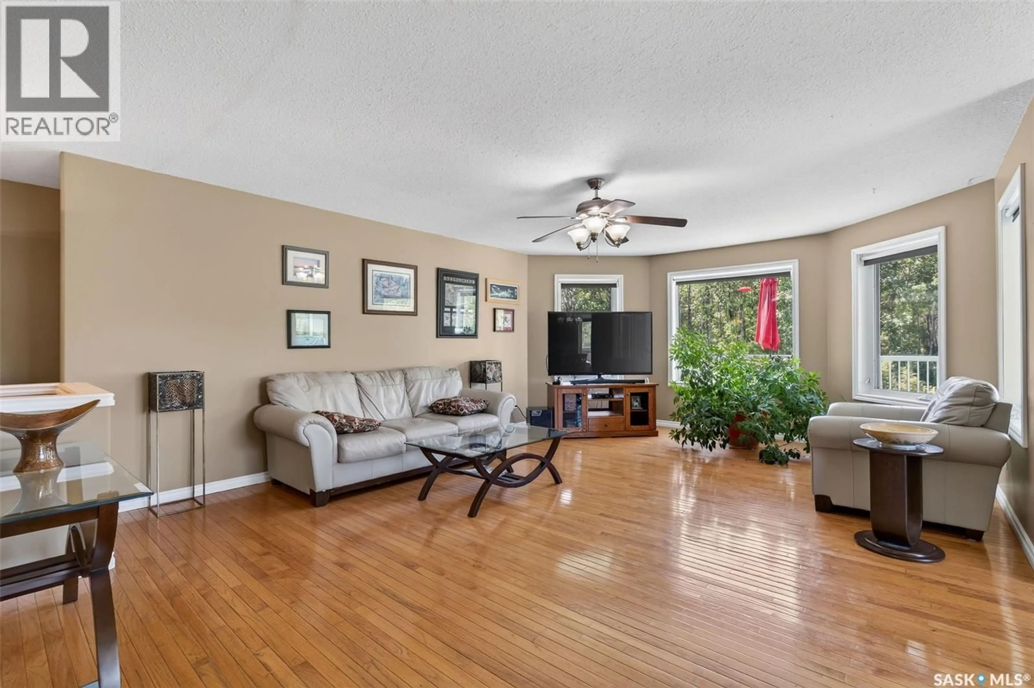
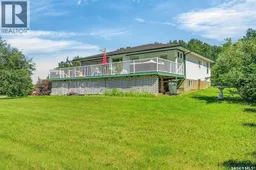
Well maintained 1,300 sqft home, built in 2000, offering the perfect combination of comfort, country living, and convenience. As you step inside you are welcomed by gleaming hardwood flooring in the main living area and an inviting open concept layout. The spacious living room features multiple windows that fill the home with natural light while showcasing the surrounding scenery. The bright kitchen is both functional and stylish, featuring modern pot lighting, an attractive backsplash, and beautiful cabinetry that has plenty of storage. The dining area has direct access to the south facing deck, creating the perfect area for family dinners and entertaining guests. The fully developed basement provides a large family room that has a gas stove and offers plenty of flexibility for hobbies, game nights or movie nights, along with 2 additional bedrooms, a full bathroom, and a storage room for added convenience. Situated on 4.34 acres and surrounded by mature trees, this property offers an expansive yard that is ideal for outdoor activities or simply enjoying the peaceful setting. There is an insulated double detached garage for additional parking, storage or workspace. The property is serviced by a public water line and a private septic system consisting of a septic tank, mound, and liquid surface disposal. Located close to Mark's Nine Golf Course, Red Wing School, Little Red River Park, and a variety of recreational trails for walking, hiking, cross-country skiing, and horseback riding, this home allows you to enjoy the peace and privacy of acreage living while being just minutes from Prince Albert and all the amenities the city has to offer. Act now and make this your next home! (id:39198)
Property Details
Interior
Features
Main level Floor
Foyer
4.1 x 6.8Living room
15.2 x 18.1Dining room
11.1 x 10.3Kitchen
10.11 x 16.6Property History
 62
62
