315 CARLYLE STREET, Arcola, Saskatchewan S0C0G0
Contact us about this property
Highlights
Estimated valueThis is the price Wahi expects this property to sell for.
The calculation is powered by our Instant Home Value Estimate, which uses current market and property price trends to estimate your home’s value with a 90% accuracy rate.Not available
Price/Sqft$109/sqft
Monthly cost
Open Calculator
Description
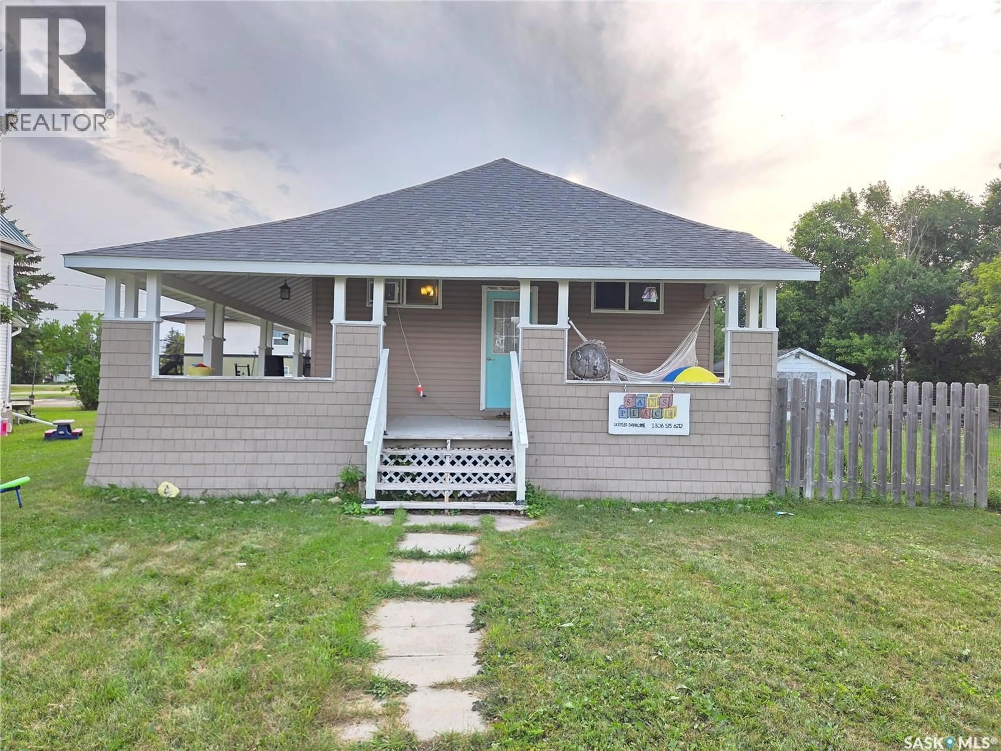
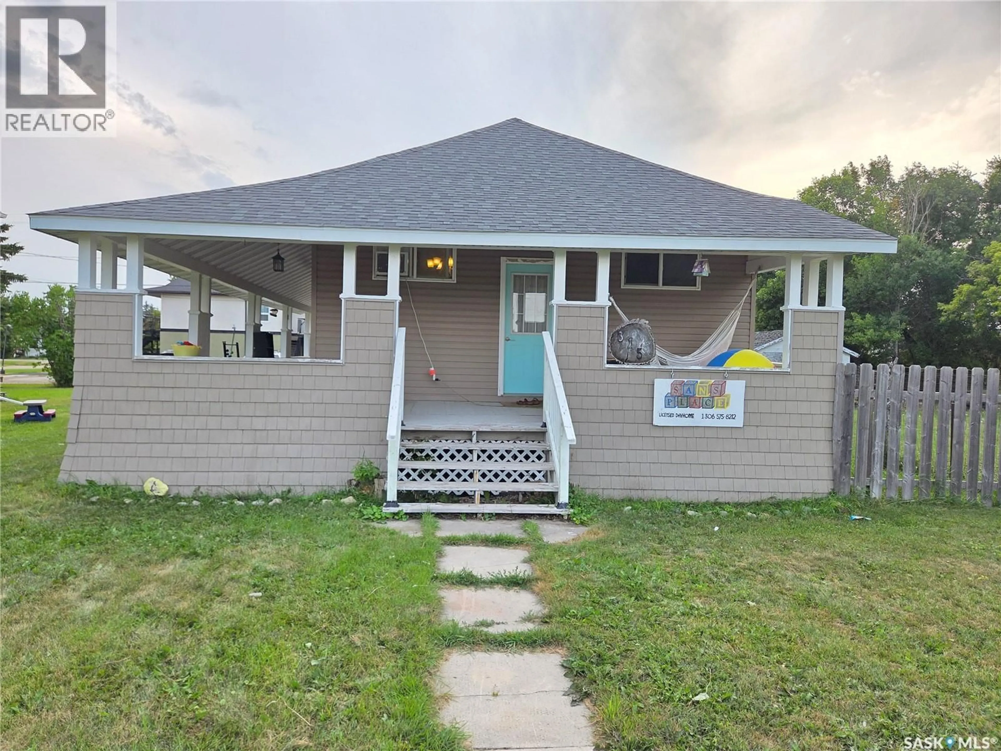
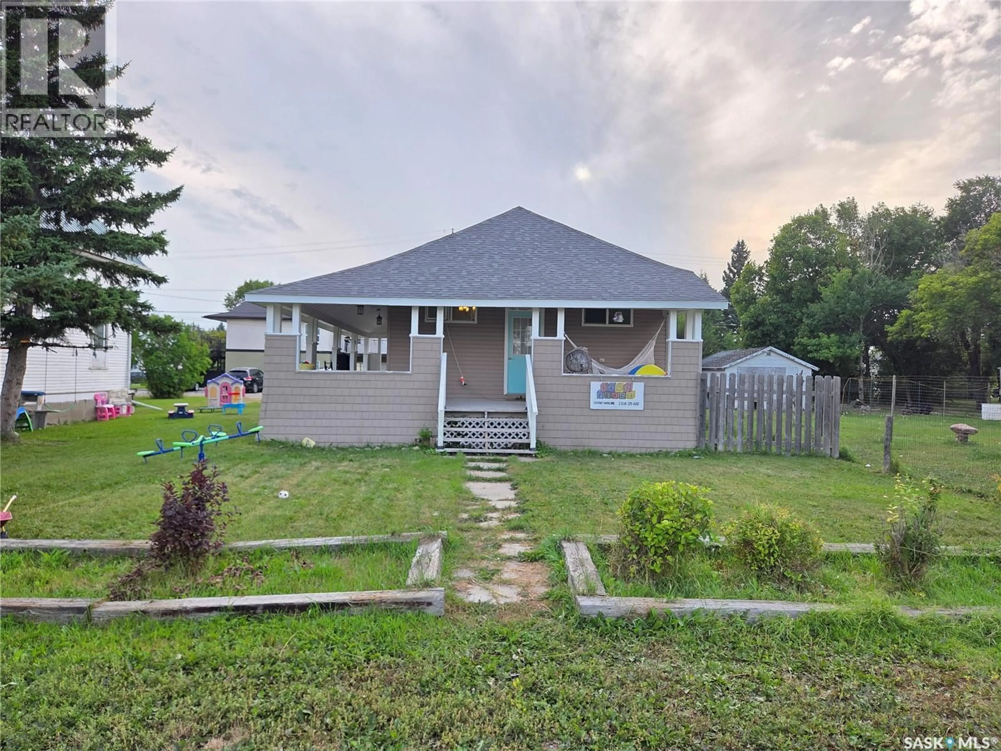
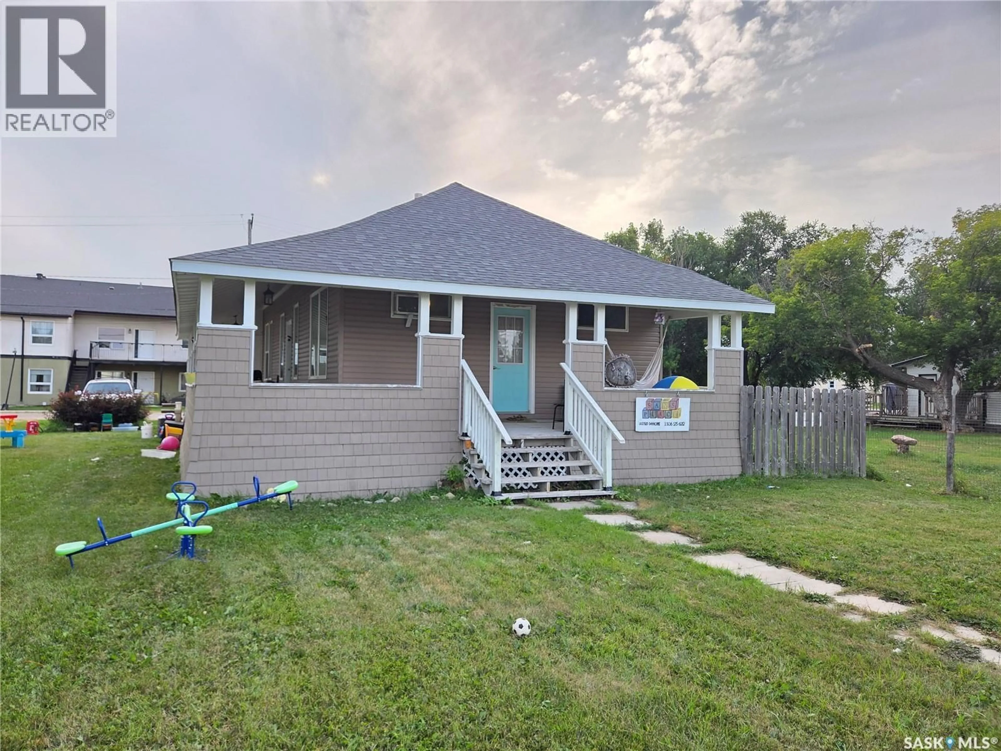
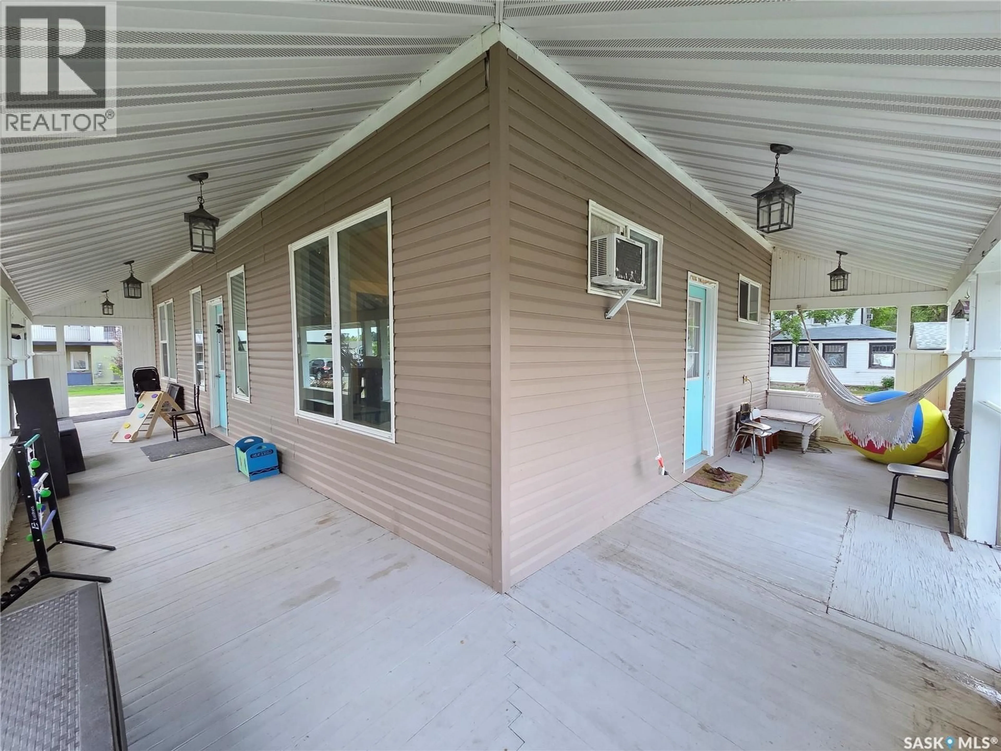
315 Carlyle Street - Welcome to this charming 1915 home in Arcola, now on the market! This character-filled property welcomes you with a beautiful wrap-around veranda extending along the east and south sides of the home—an ideal spot to enjoy your morning coffee or relax at the end of the day, rain or shine. Inside, the home offers a great blend of modern updates and original millwork, creating a warm and inviting atmosphere. The main floor features two bedrooms, a spacious kitchen, dining room, living room, and a 4-piece bathroom. A unique half-level upstairs is currently used for storage but offers an excellent opportunity to create a space tailored to your needs. The full basement features a stone foundation, natural gas furnace, gas water heater, and laundry hookups. Outside, the partially fenced backyard provides additional space for enjoying the property. Recent updates include new kitchen cabinets, countertops and appliances (2017), laminate flooring and carpet throughout (2017), attic insulation and shingles (2016), gas hot water heater (2014), two new basement windows (2020), plumbing to the sewer (2020), and newer PVC windows on the main floor. A great opportunity to own an affordable character home with plenty of charm and potential in the community of Arcola. (id:39198)
Property Details
Interior
Features
Main level Floor
Dining room
12.4' x 13.7'Living room
12.4' x 12.4'4pc Bathroom
7.3' x 5.6'Primary Bedroom
14' x 8.4'Property History
 30
30
