119 3RD AVENUE, Allan, Saskatchewan S0K0C0
Contact us about this property
Highlights
Estimated valueThis is the price Wahi expects this property to sell for.
The calculation is powered by our Instant Home Value Estimate, which uses current market and property price trends to estimate your home’s value with a 90% accuracy rate.Not available
Price/Sqft$338/sqft
Monthly cost
Open Calculator
Description
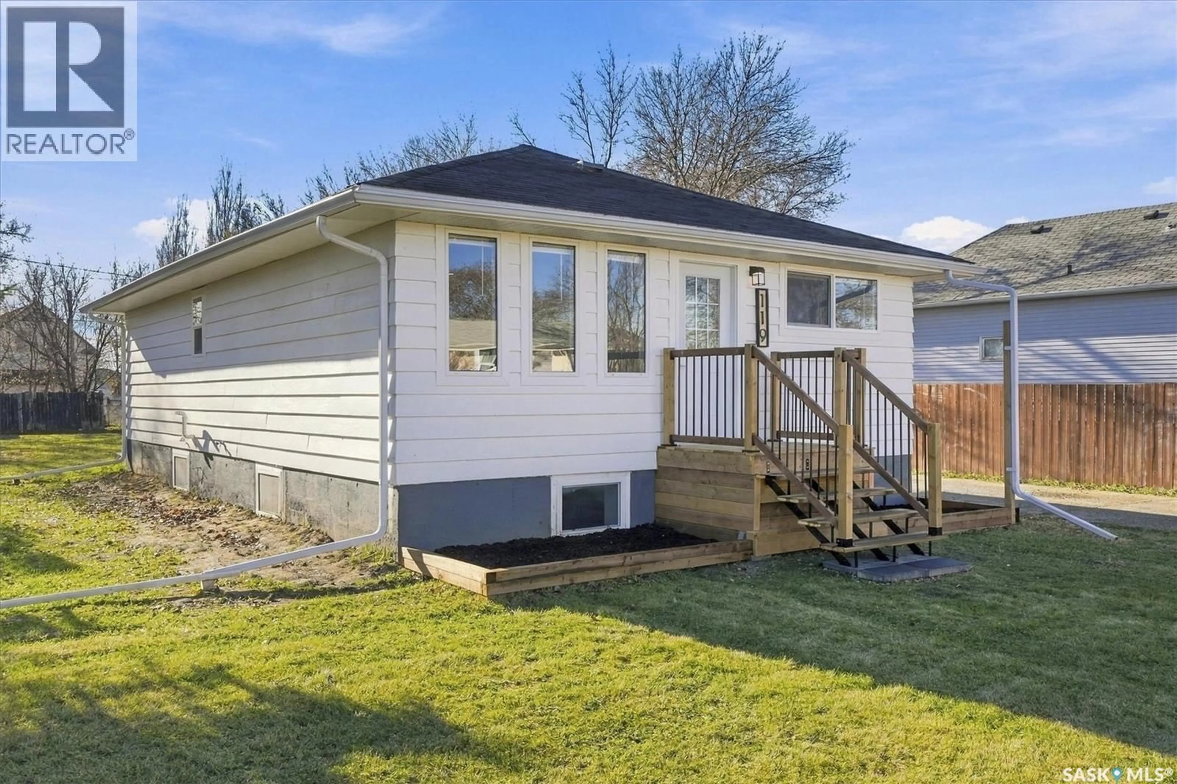
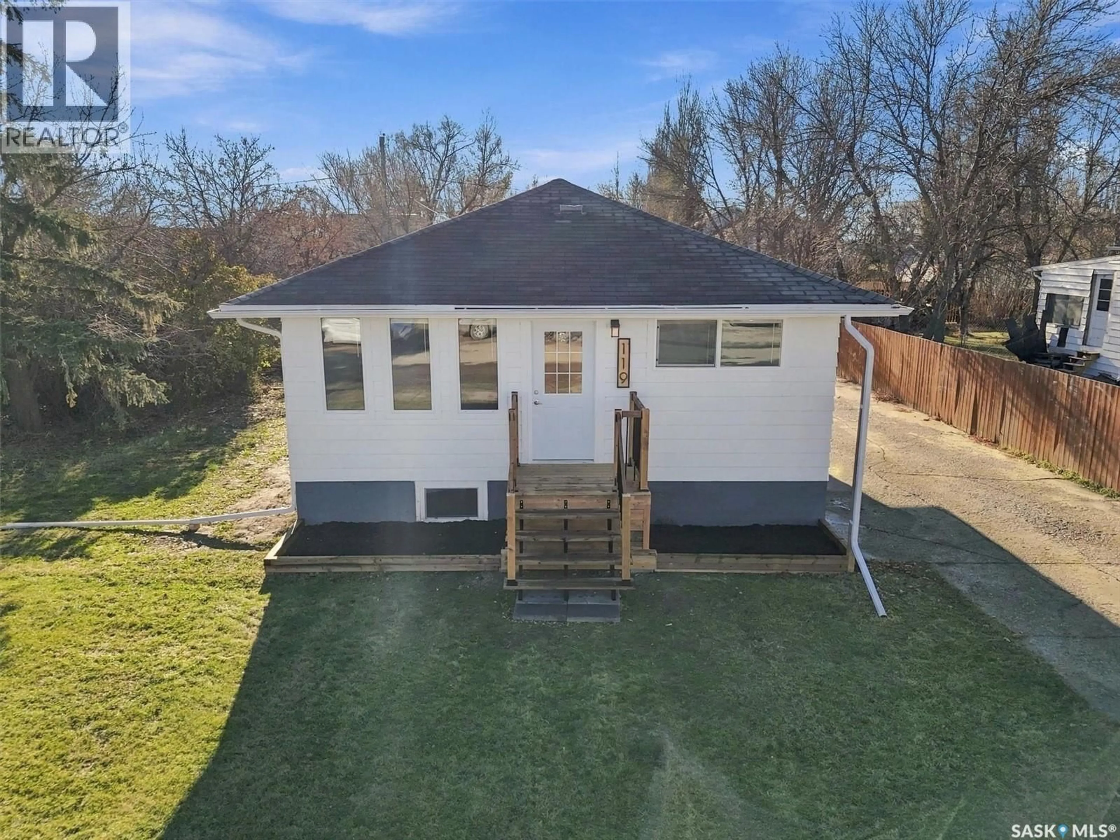
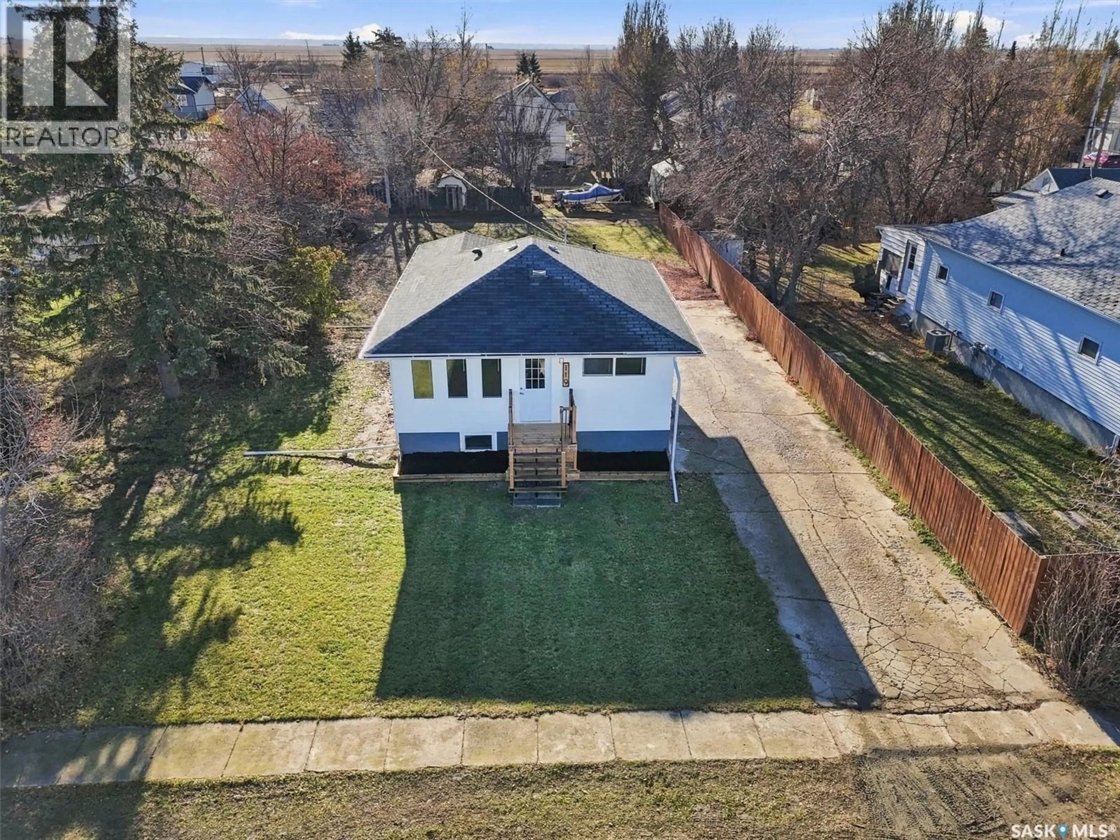
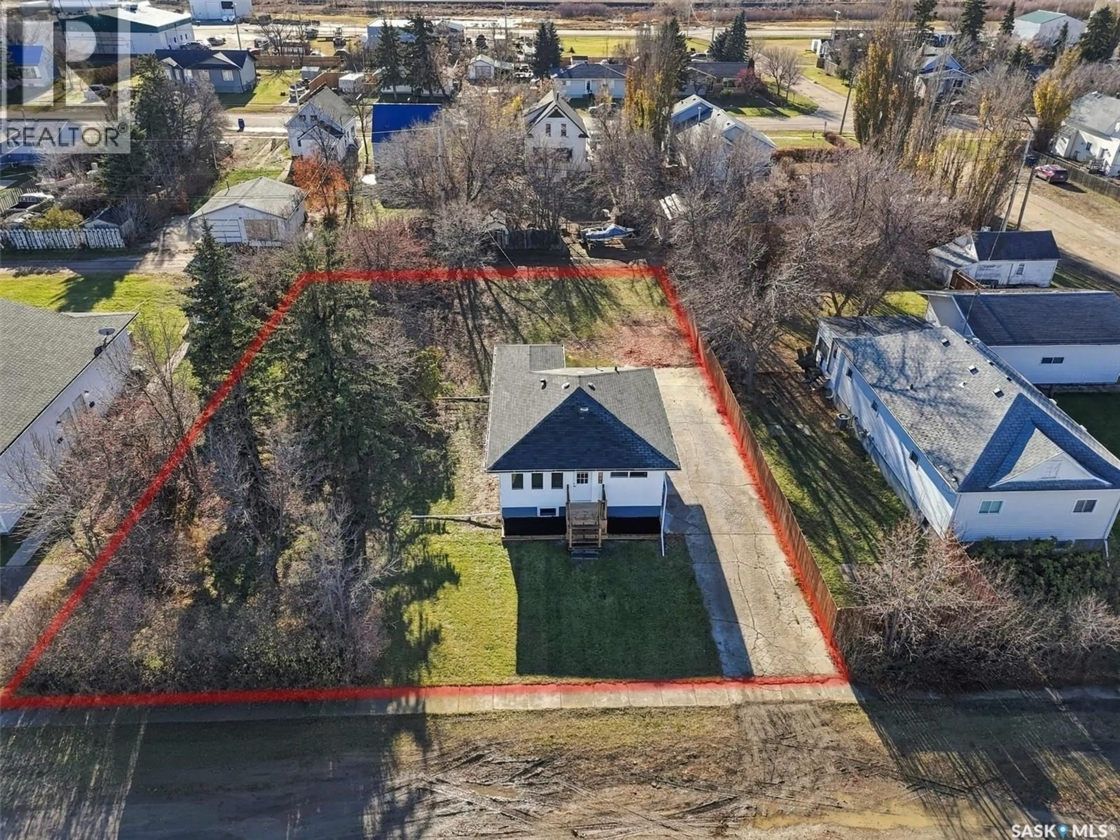
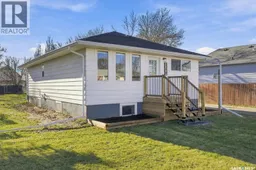
Welcome to this lovely home in Allan! This home has been completely gutted to the studs and beautifully refinished, with extensive updates throughout, including a new furnace, hot water heater, electrical and plumbing. The framing, foundation and siding may date back to 1959, but that's where the history stops! Inside, you'll find three bedrooms, two full bathrooms, a great kitchen and a bright, sunny living room, along with a good-sized family room in the lower level. There's plenty of comfortable living space for the whole family. If an investment property is on your mind, the basement windows are egress and smoke and carbon detectors have been installed and are linked making this home safe for your family or for tenants. Historically, Allan is known for having a high water table, so a sump pump has been installed in the home's original cistern area as an added measure. Outside, the possibilities really open up! Situated on two tied lots, this property offers a massive yard with plenty of room to enjoy. The second lot could be a great spot for a future shop, garden or simply extra outdoor space. Located just 40 minutes southeast of Saskatoon, Allan offers the appeal of small-town living with plenty of amenities. You'll find a K–12 school, Co-op Food Store, Communiplex with hockey and curling, golf course, swimming pool and several local restaurants, all within a welcoming community close to both the Nutrien Allan Potash Mine and the Mosaic Colonsay Potash Mine. (id:39198)
Property Details
Interior
Features
Main level Floor
Kitchen
14'4 x 13'1Living room
14'5 x 14'5Bedroom
Bedroom
9'10 x 10'1Property History
 57

