49 MEADOWLARK TRAIL, Blucher Rm No. 343, Saskatchewan S7K3P3
Contact us about this property
Highlights
Estimated valueThis is the price Wahi expects this property to sell for.
The calculation is powered by our Instant Home Value Estimate, which uses current market and property price trends to estimate your home’s value with a 90% accuracy rate.Not available
Price/Sqft$391/sqft
Monthly cost
Open Calculator
Description
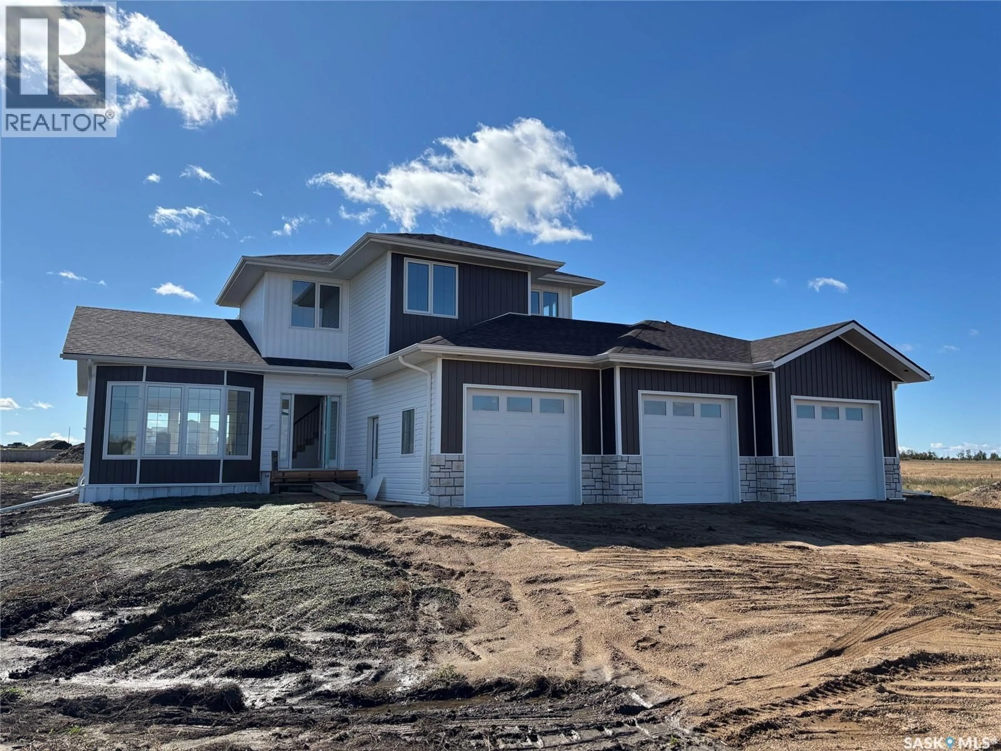
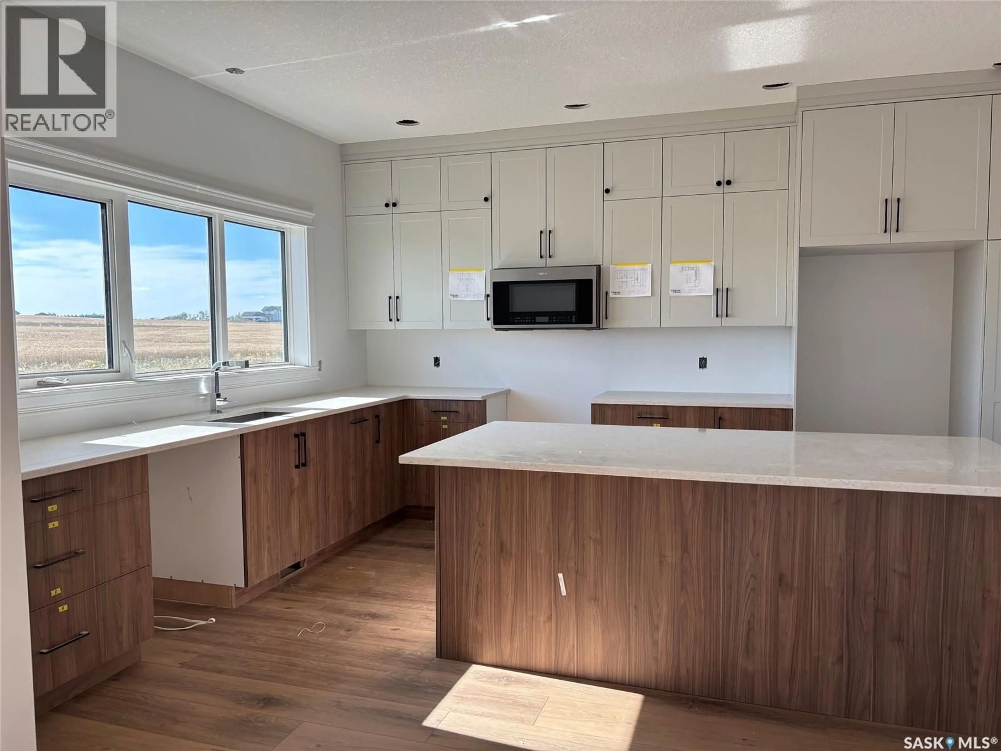
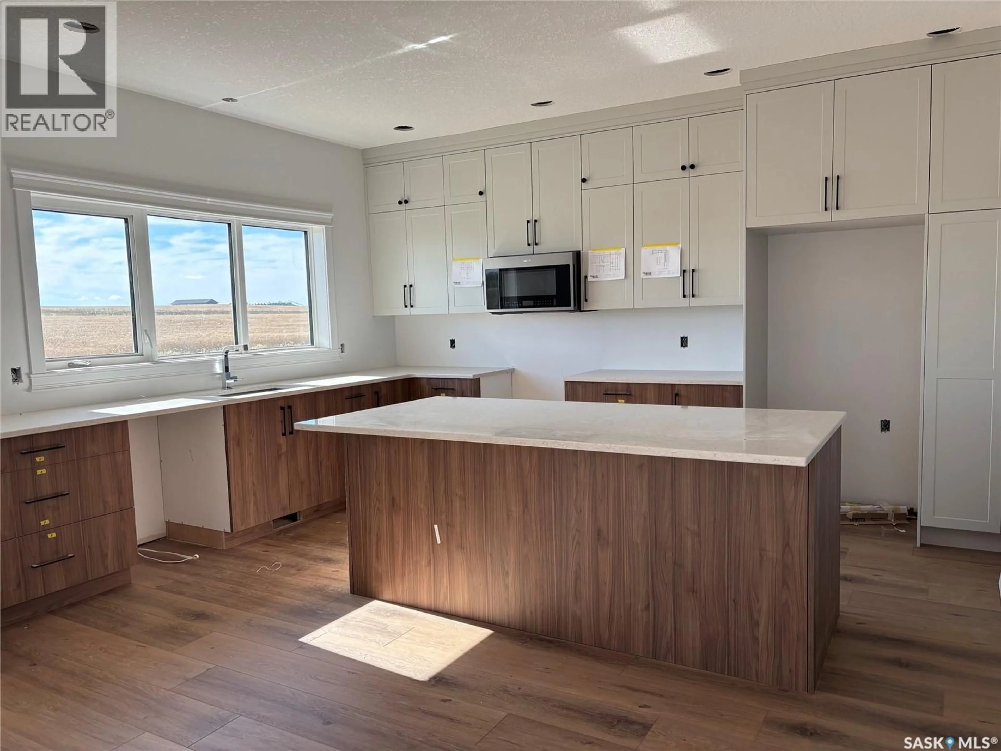
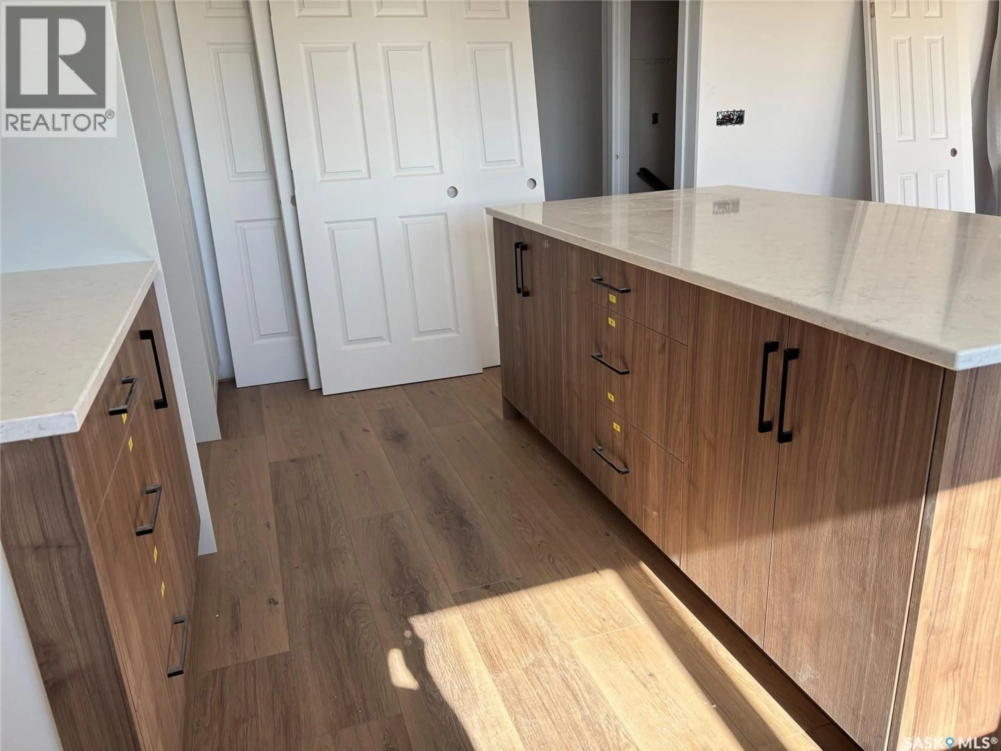
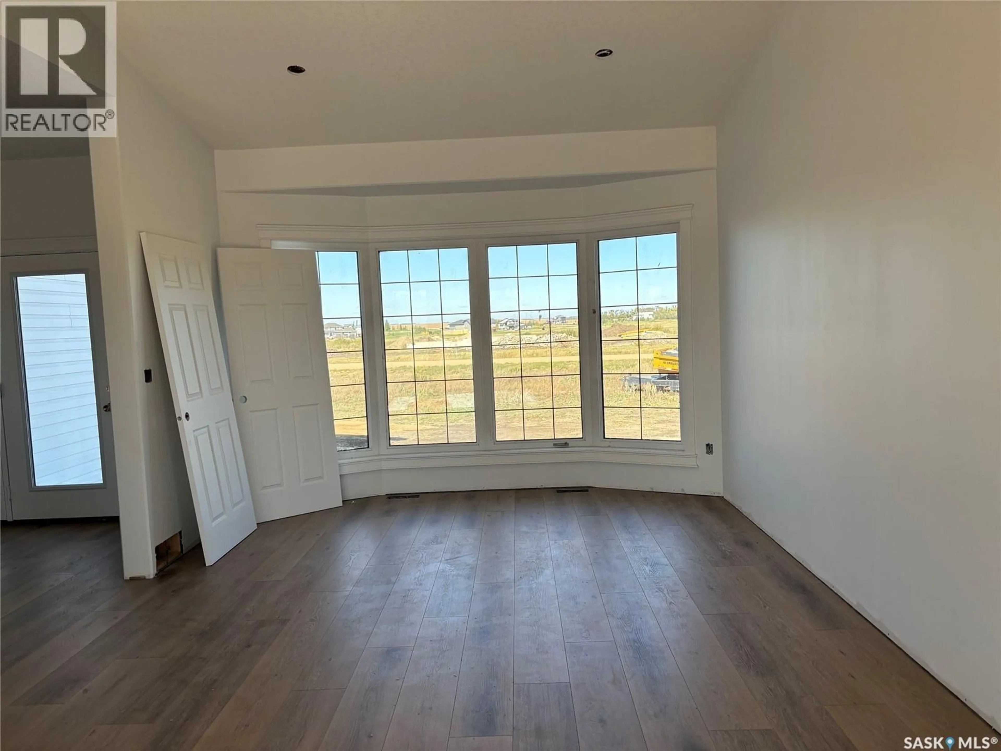
PROFESSIONAL PHOTOS WILL BE DONE ONCE BASEBOARDS AND DOORS HAVE BEEN INSTALLED. Welcome to acreage living! This spacious two-storey home offers an excellent combination of comfortable family living, generous room sizes, and the added convenience of a triple attached garage. The main floor features large windows that fill the home with natural light, creating a bright and welcoming atmosphere throughout. A large eat-in kitchen, thoughtfully designed by Majestic Cabinets of Saskatoon, provides plenty of space for everyday meals and entertaining. The main floor also offers both a comfortable family room and a separate living room, giving everyone room to relax and gather. The home offers three bedrooms and three bathrooms, with a functional two-storey layout designed with family living in mind. The second bedroom features a cozy and unique layout, with a main area measuring approximately 11'10" x 10'7", along with a 7' x 6'8" alcove that offers additional space for a reading nook, desk, dressing area, or extra storage. Currently in the final stages of construction, this home is expected to be ready for possession within four to six weeks — plenty of time to settle in and celebrate Christmas and the holiday season in your new home, surrounded by the warmth and charm of country living. The home can be viewed by while construction is being completed. The impressive triple garage is heated, insulated, and drywalled, with a drain in each bay for added convenience. Both hot and cold water are also run to the garage, making it a practical and versatile space for vehicles, projects, recreational equipment, and year-round use. this property provides the space and privacy of rural living along with the comfort and convenience of a beautifully designed family home. For additional information, blueprints for the main floor, second floor, and basement are available in the supplements, along with the Surveyor’s Certificate and Property Condition Disclosure Statement. (id:39198)
Property Details
Interior
Features
Main level Floor
Foyer
7 x 8Living room
14 x 13Family room
14 x 16Dining room
12.8 x 10.6Property History
 6
6
