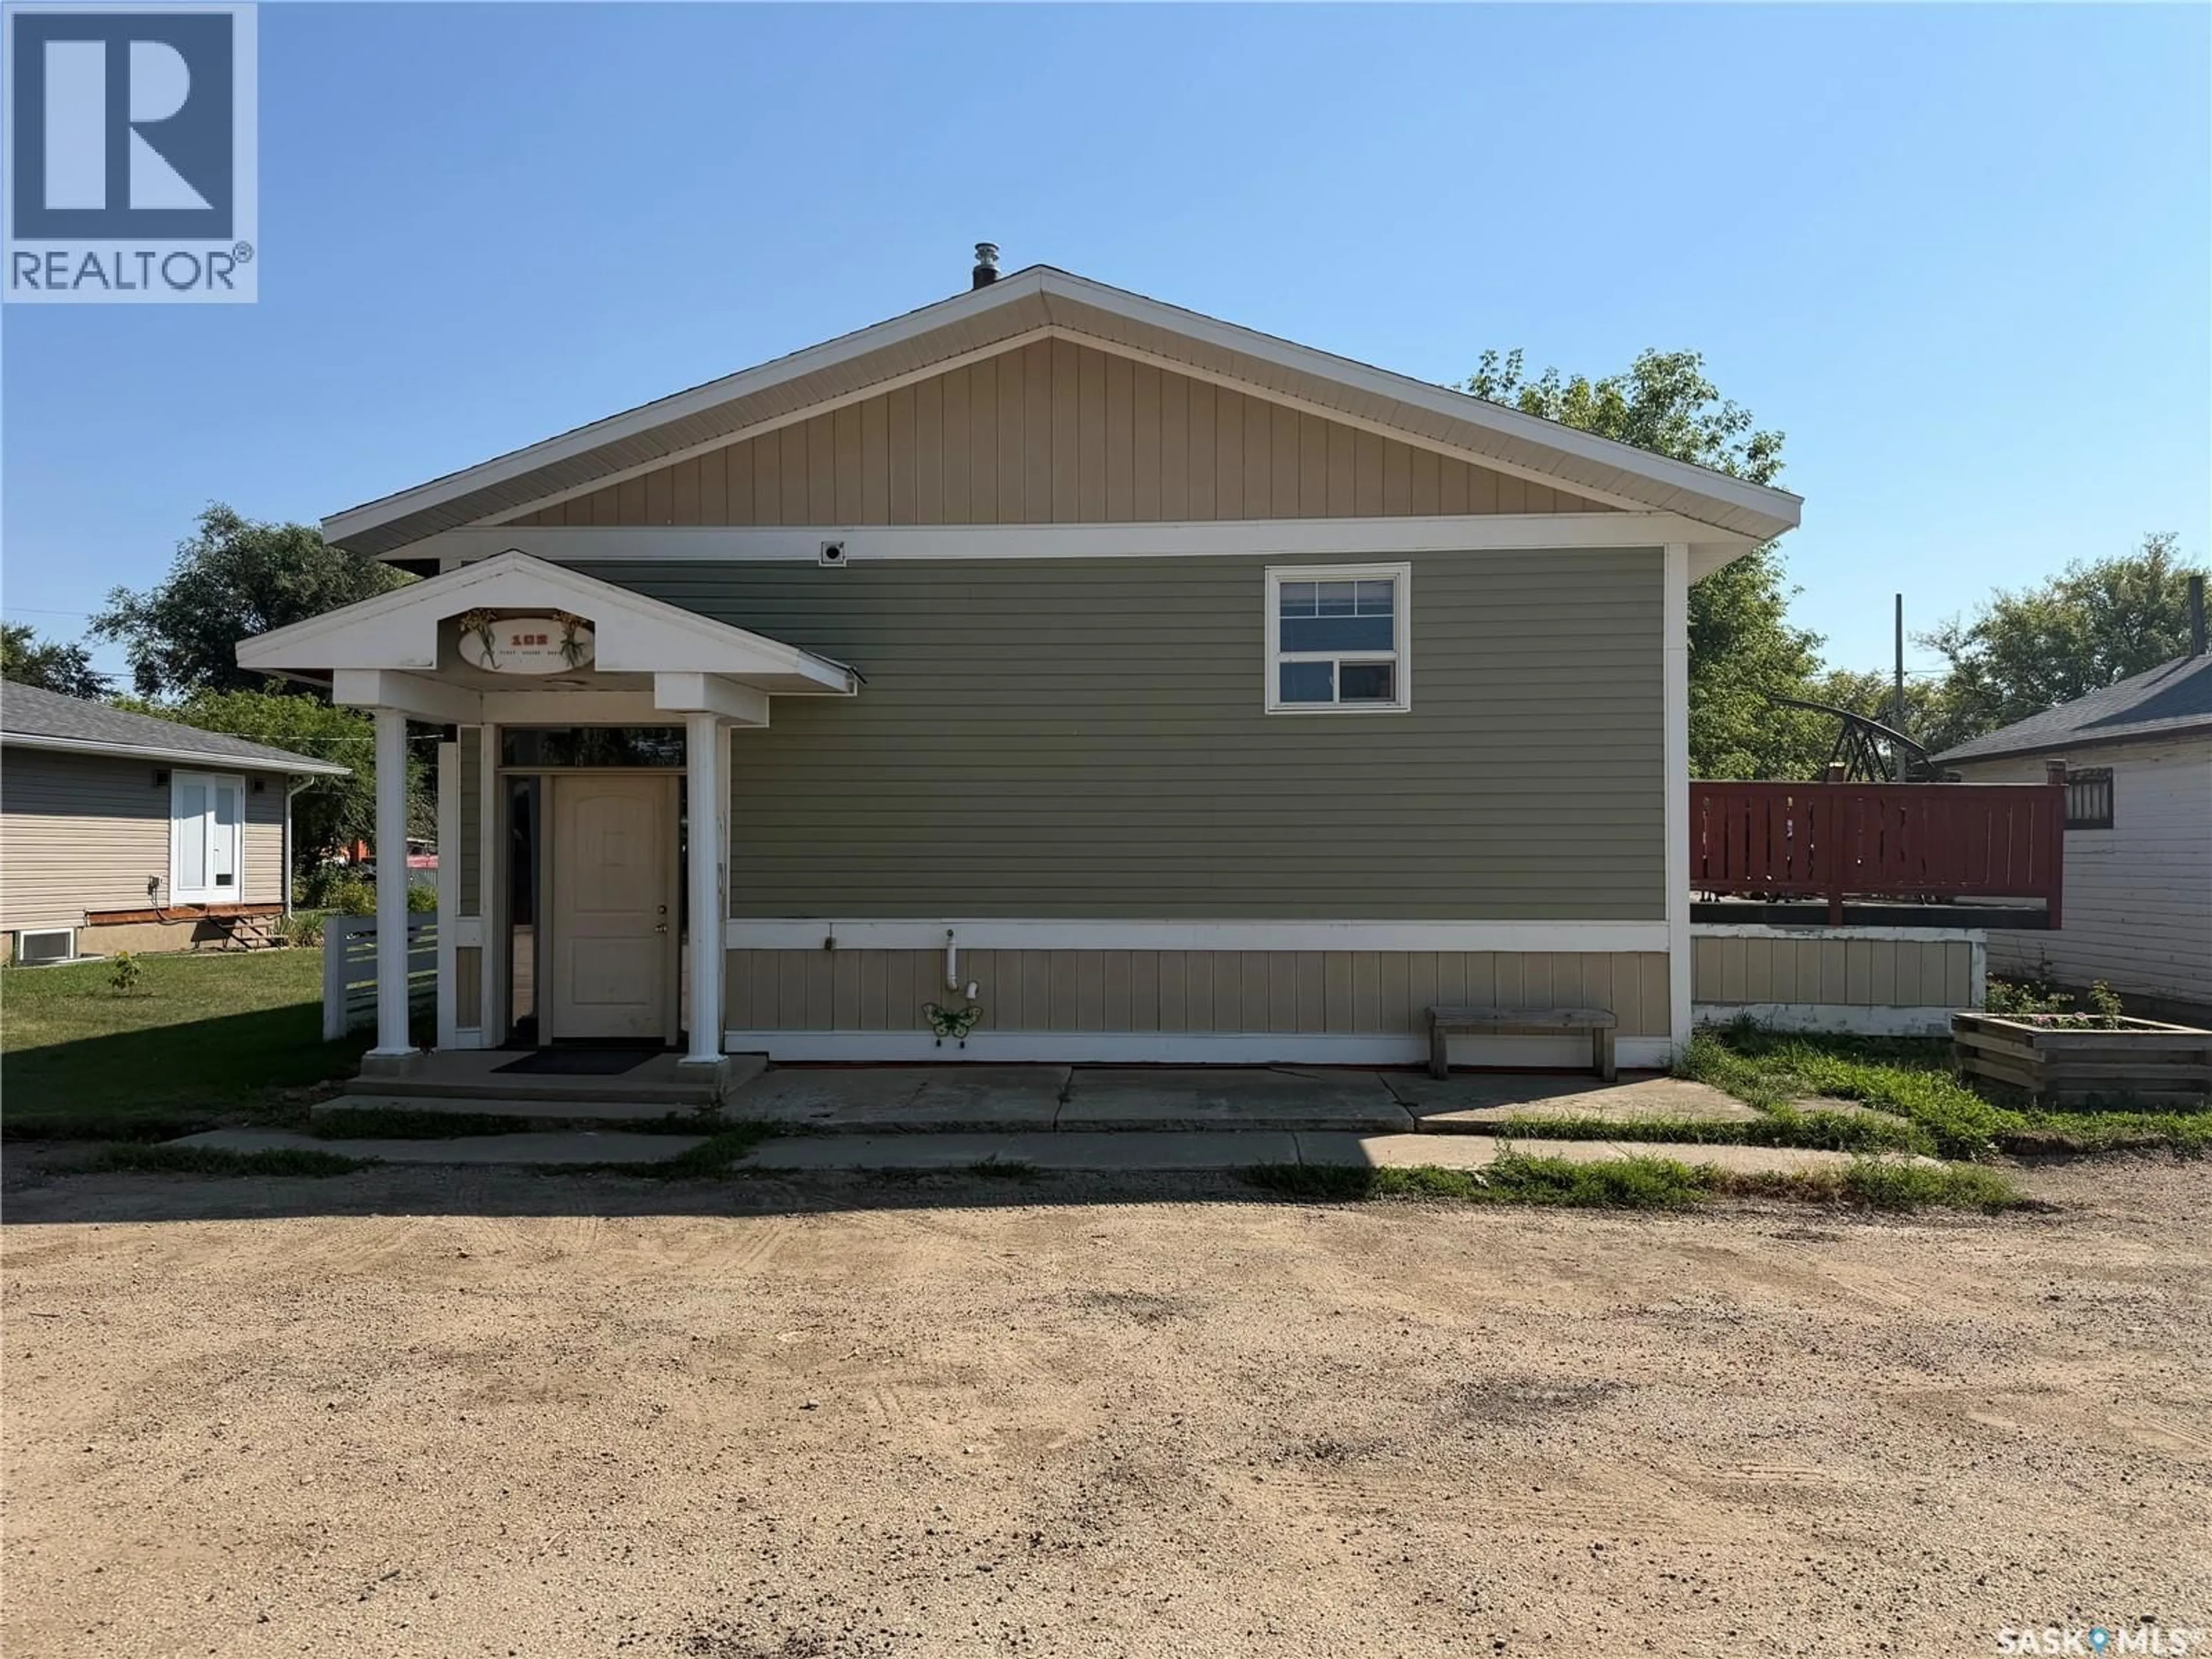
102 1ST AVENUE, Marcelin, Saskatchewan S0J1R0
Contact us about this property
Highlights
Estimated valueThis is the price Wahi expects this property to sell for.
The calculation is powered by our Instant Home Value Estimate, which uses current market and property price trends to estimate your home’s value with a 90% accuracy rate.Not available
Price/Sqft$90/sqft
Monthly cost
Open Calculator
Description
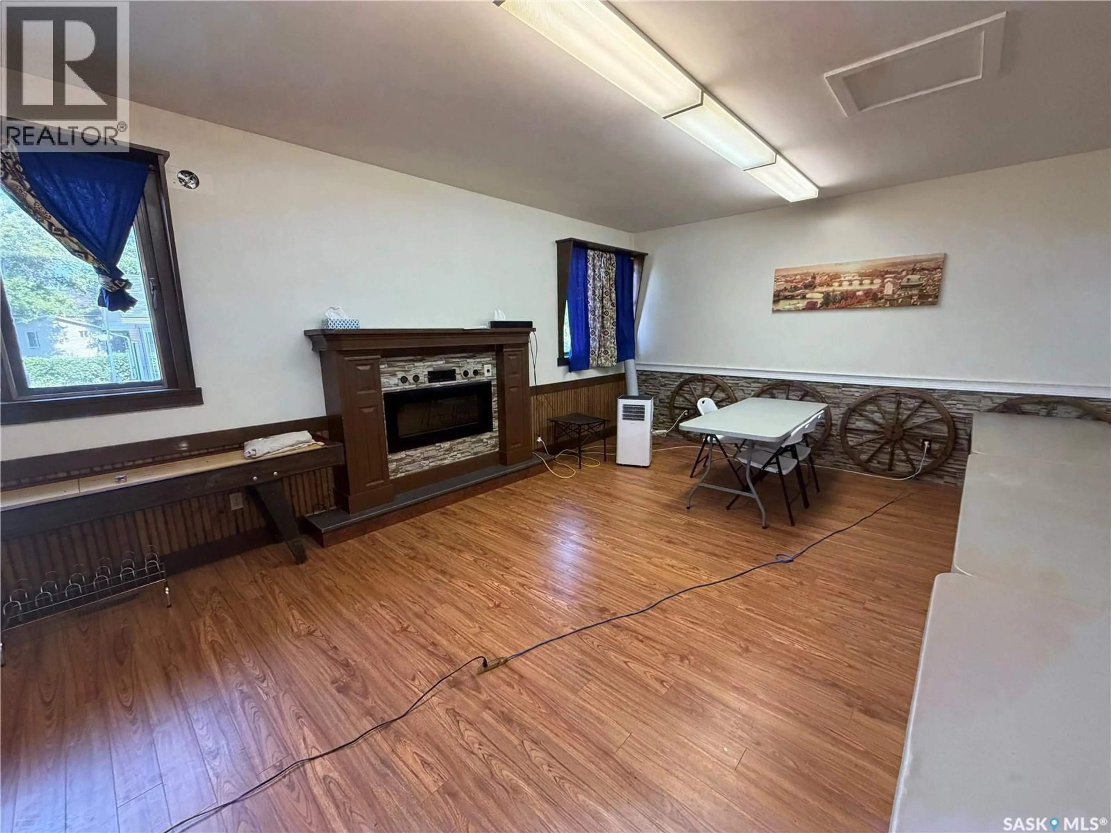
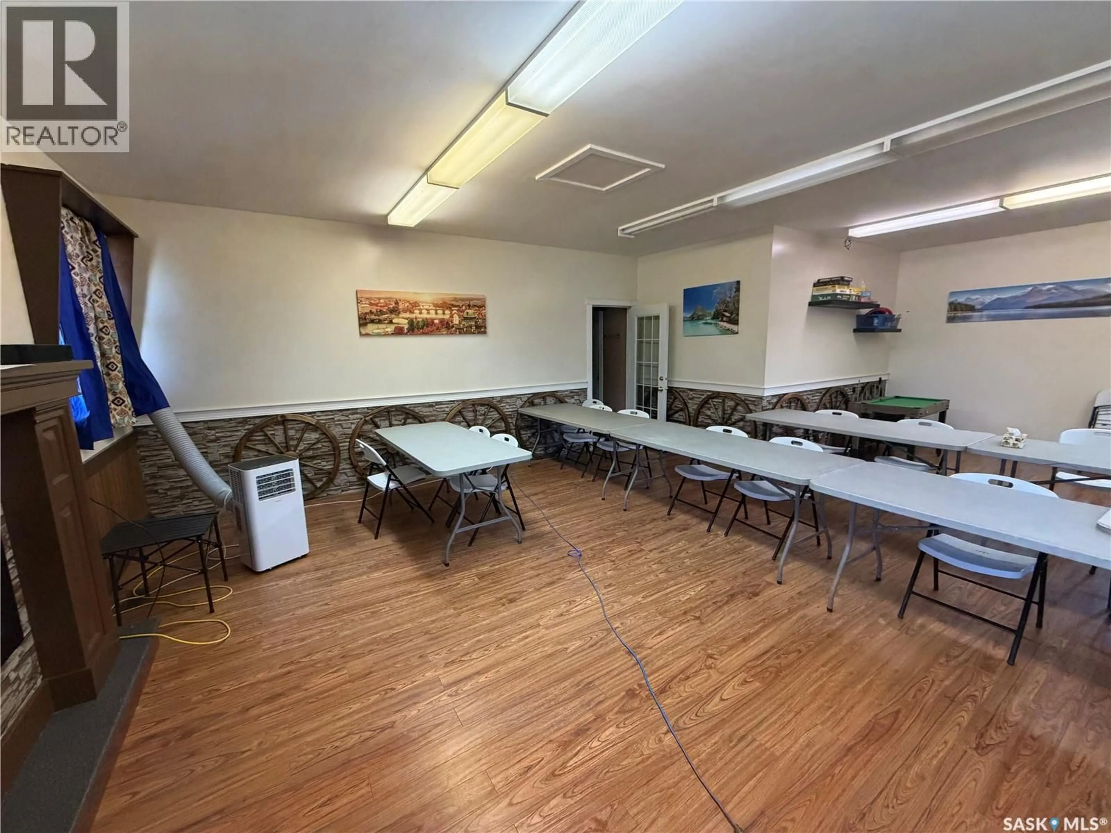
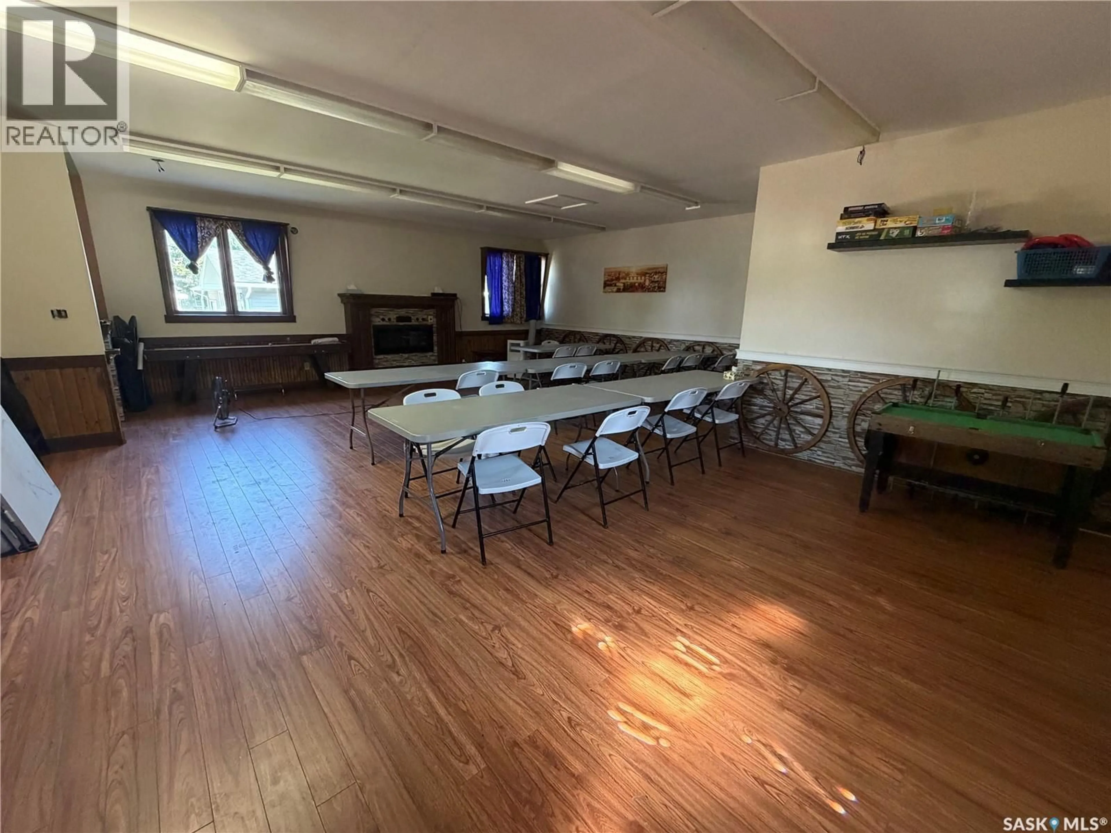
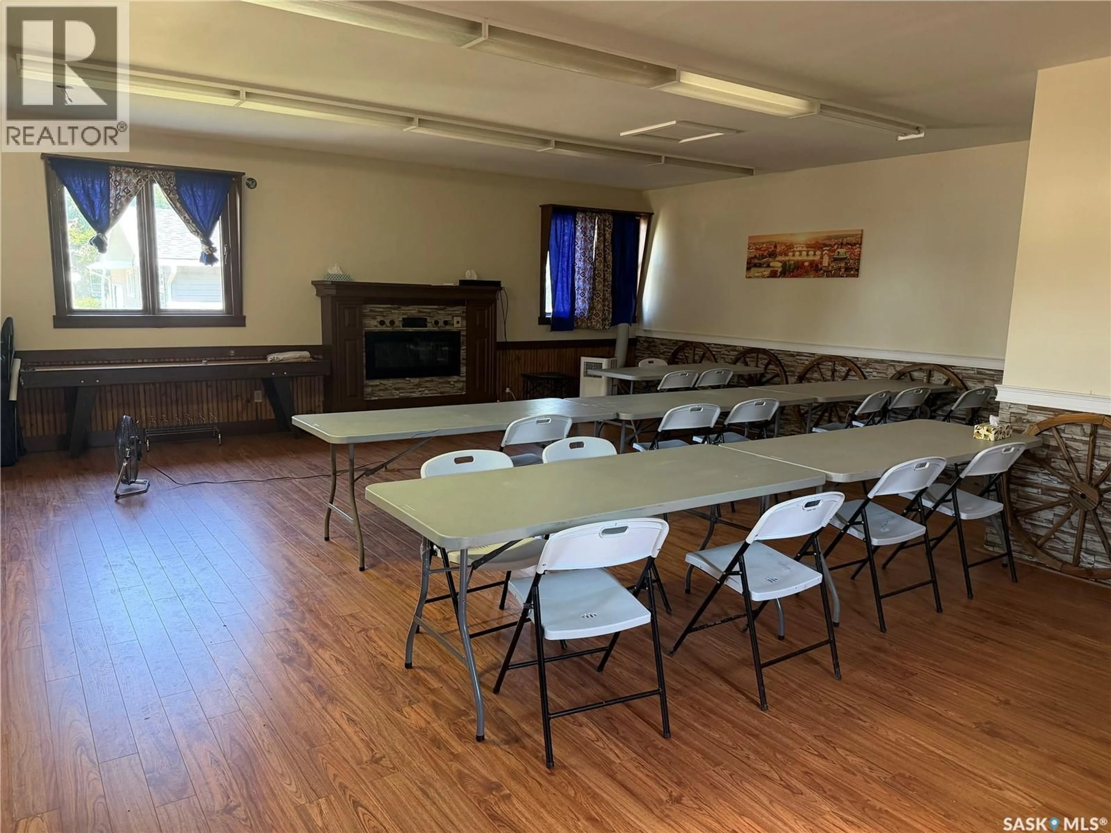
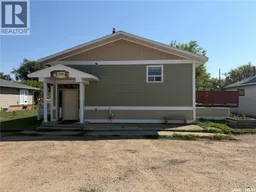
Welcome to affordable small town living in Marcelin, a friendly community conveniently located between Blaine Lake and Shellbrook. This spacious three bedroom, four bathroom home offers plenty of room for families, guests, or anyone looking for more space at an affordable price. The home features a practical layout with generous living areas and four bathrooms for added convenience. A large attached 30' x 40' garage provides an incredible amount of space for vehicles, toys, storage, hobbies, or a workshop. Situated on a 50' x 125' lot, the property offers a manageable yard while still providing room to enjoy the outdoors. The layout also offers the potential to be used as a up down duplex, making it an interesting option for investors or buyers looking to offset their living costs. Marcelin offers a relaxed small town lifestyle where neighbours are friendly and community still matters. Outdoor enthusiasts will appreciate the many lakes and recreational opportunities located within a short drive of the community. Enjoy the lower cost of small town living while remaining within reasonable driving distance of Blaine Lake, Shellbrook, and surrounding communities. If you're looking for space, affordability, recreational opportunities, and potential income, this Marcelin property is worth a look. (id:39198)
Property Details
Interior
Features
Basement Floor
5pc Bathroom
10'10 x 7'10Laundry room
5'5 x 5'52pc Bathroom
7'10 x 4'Living room
16'6 x 14'Property History
 21
21
