318 1ST AVENUE, Blaine Lake, Saskatchewan S0J0J0
Contact us about this property
Highlights
Estimated valueThis is the price Wahi expects this property to sell for.
The calculation is powered by our Instant Home Value Estimate, which uses current market and property price trends to estimate your home’s value with a 90% accuracy rate.Not available
Price/Sqft$154/sqft
Monthly cost
Open Calculator
Description
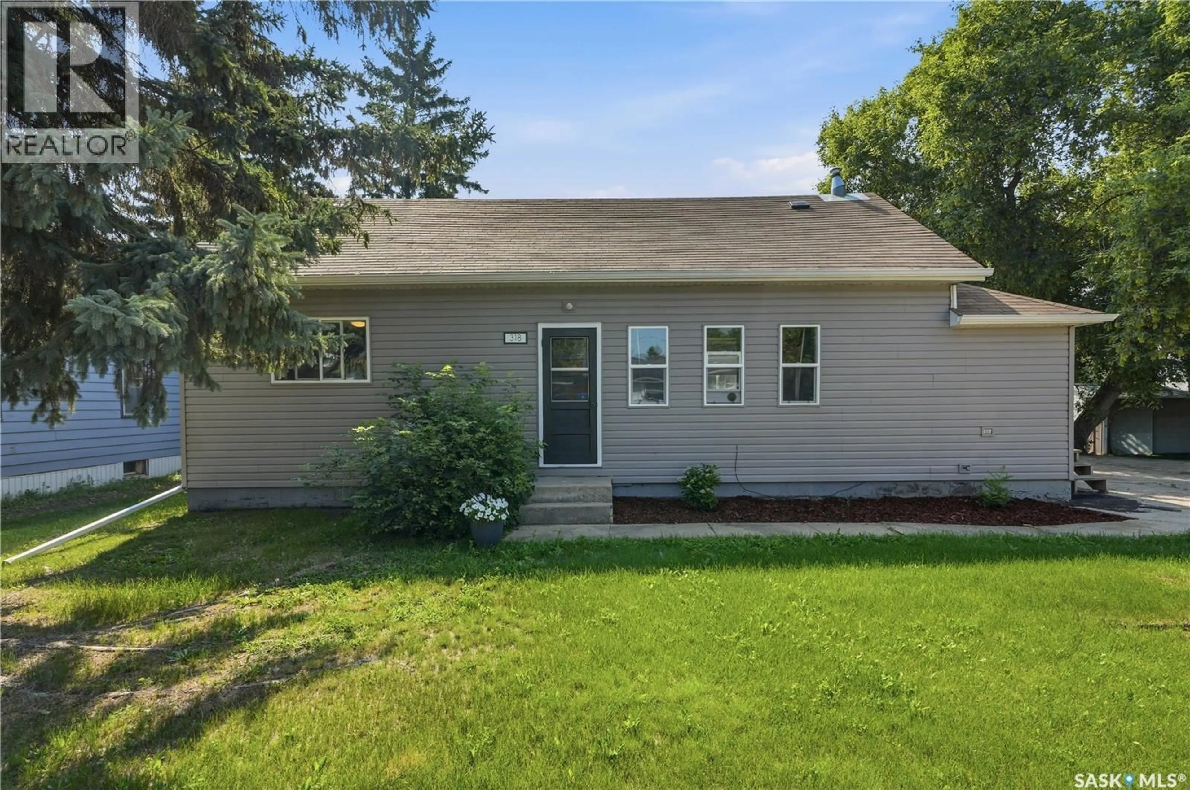
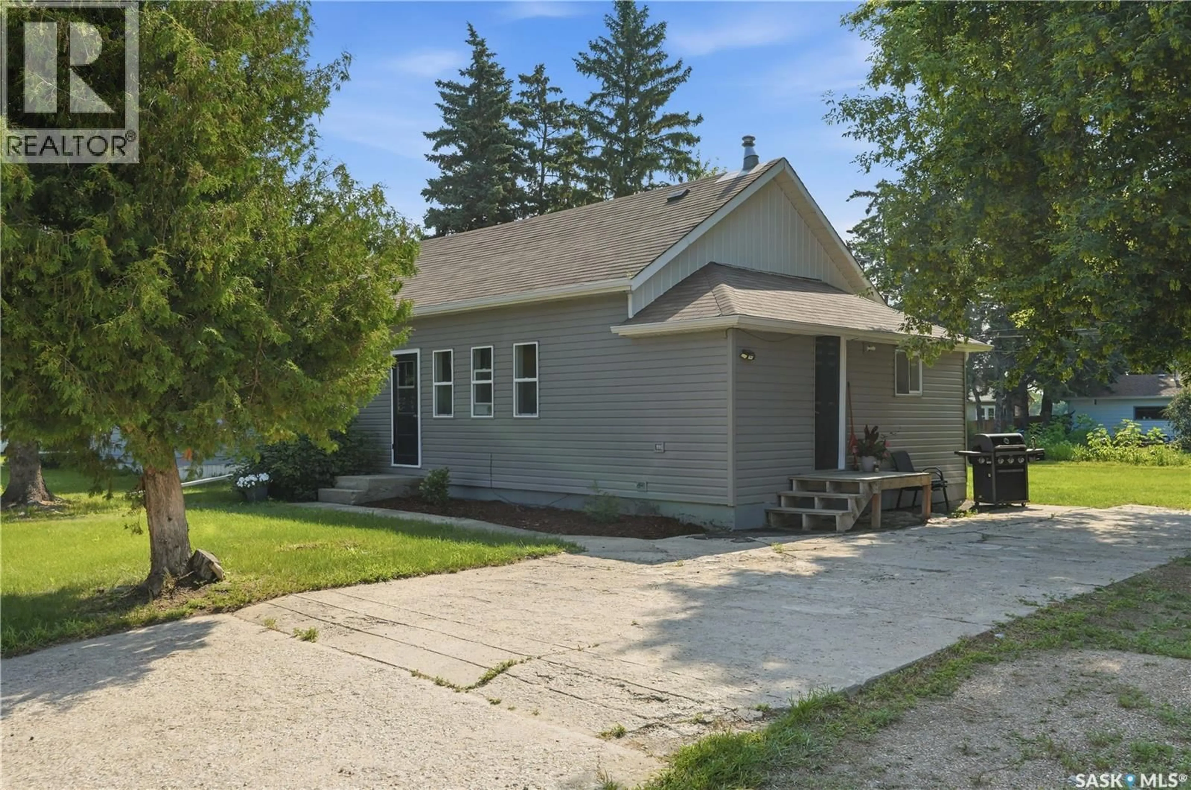
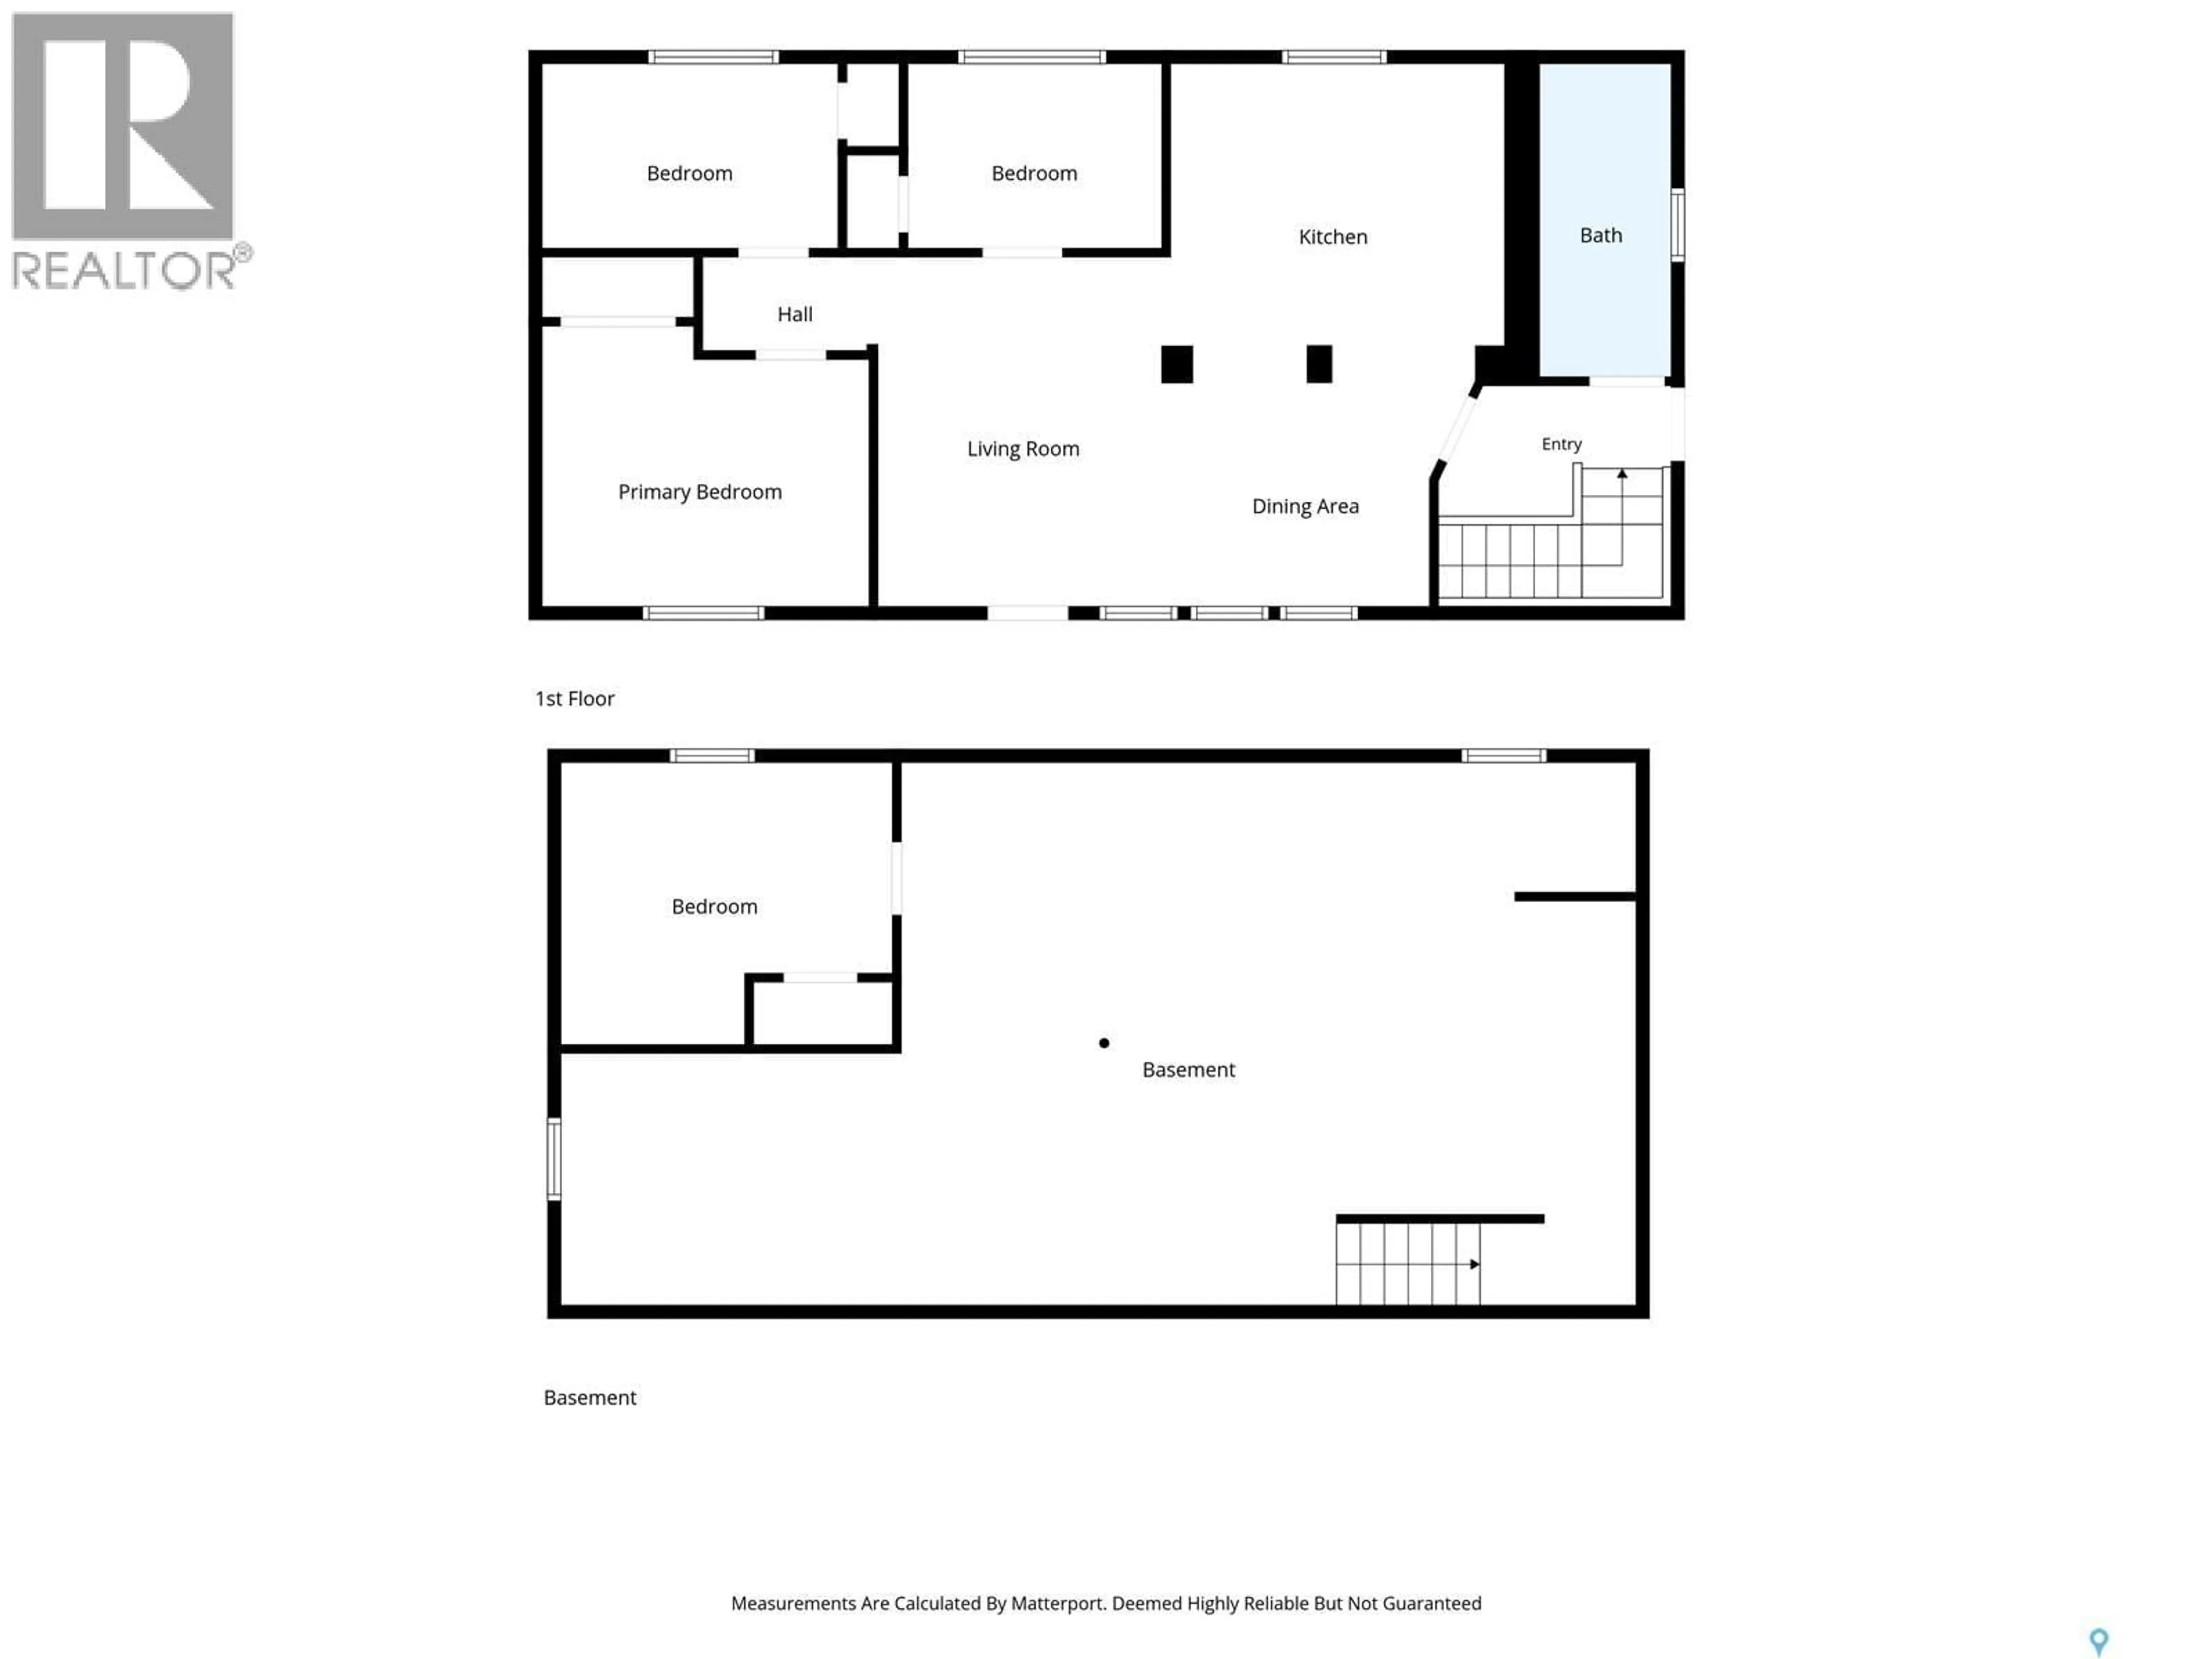
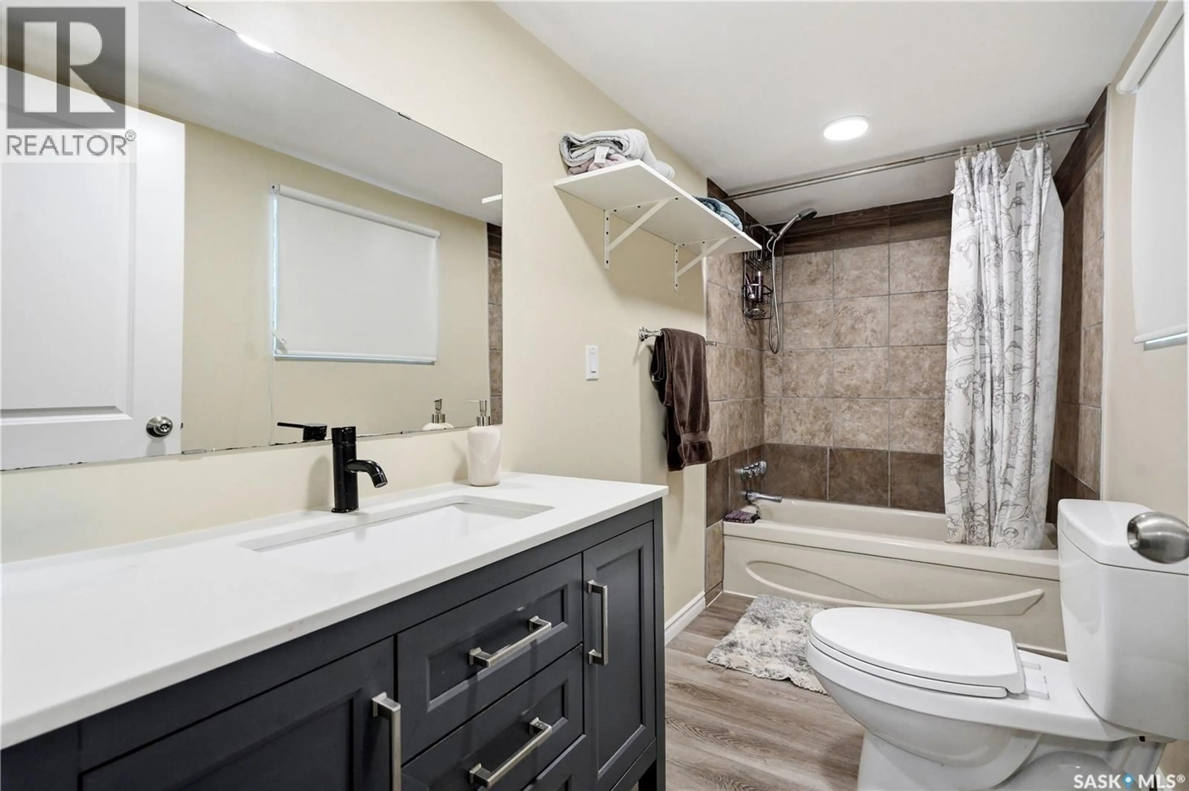
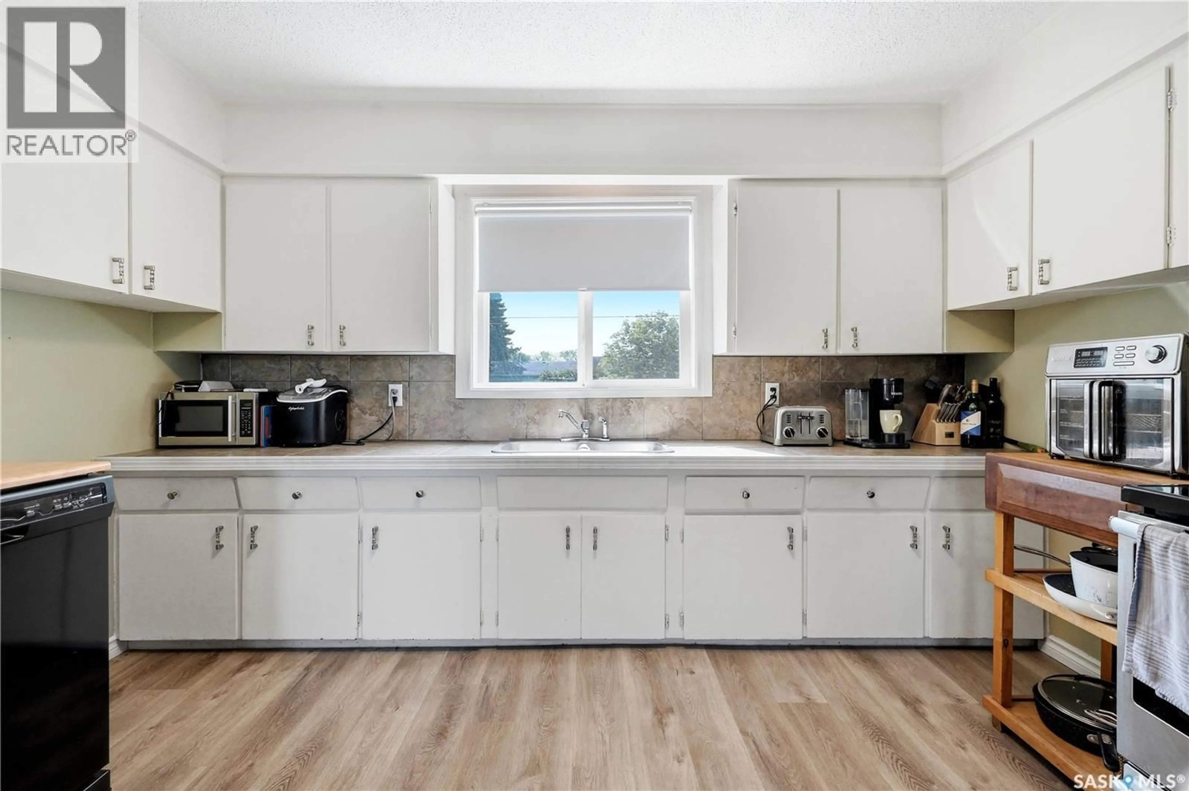
Welcome to Saskatchewan living at its finest! This well-kept bungalow sits on a massive oversized lot and offers the perfect combination of space, comfort, and potential. Located within a short drive to Martensville and Saskatoon, while being surrounded by some of Saskatchewan’s best lakes and recreational destinations, this property is ideal for those looking to enjoy a quieter lifestyle without giving up convenience. Inside, you’ll find a clean and inviting home featuring 4 bedrooms and 1 bathroom. The main floor has been thoughtfully updated with vinyl plank and laminate flooring, providing a modern look while remaining practical for everyday living. The functional layout offers comfortable living spaces with plenty of room for the whole family. The partially finished basement provides additional space and is ready for your finishing touches. Whether you envision a family room, home gym, office, or extra living area, the possibilities are endless. Outside, the oversized lot offers incredible potential with plenty of room for kids, pets, gardening, entertaining, or future development. Enjoy the peace and privacy of a large property while still being close to city amenities. With its clean condition, updates, large lot, and unbeatable location near Saskatchewan lakes, this home is a fantastic opportunity for first-time buyers, families, retirees, or anyone looking for affordable Saskatchewan living with room to grow. (id:39198)
Property Details
Interior
Features
Main level Floor
Dining room
8.9 x 10.6Living room
13.3 x 11.2Kitchen
11.11 x 12.84pc Bathroom
Property History
 34
34
