5000 LAKESIDE ROAD, Marean Lake, Saskatchewan S0E0E0
Contact us about this property
Highlights
Estimated valueThis is the price Wahi expects this property to sell for.
The calculation is powered by our Instant Home Value Estimate, which uses current market and property price trends to estimate your home’s value with a 90% accuracy rate.Not available
Price/Sqft$725/sqft
Monthly cost
Open Calculator
Description
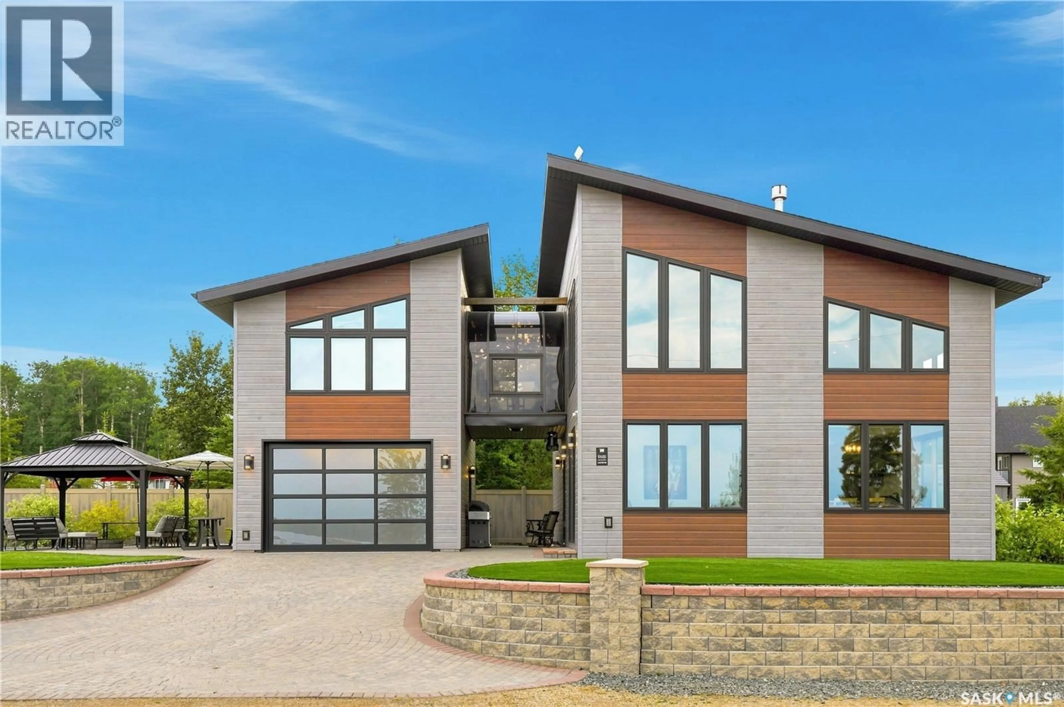
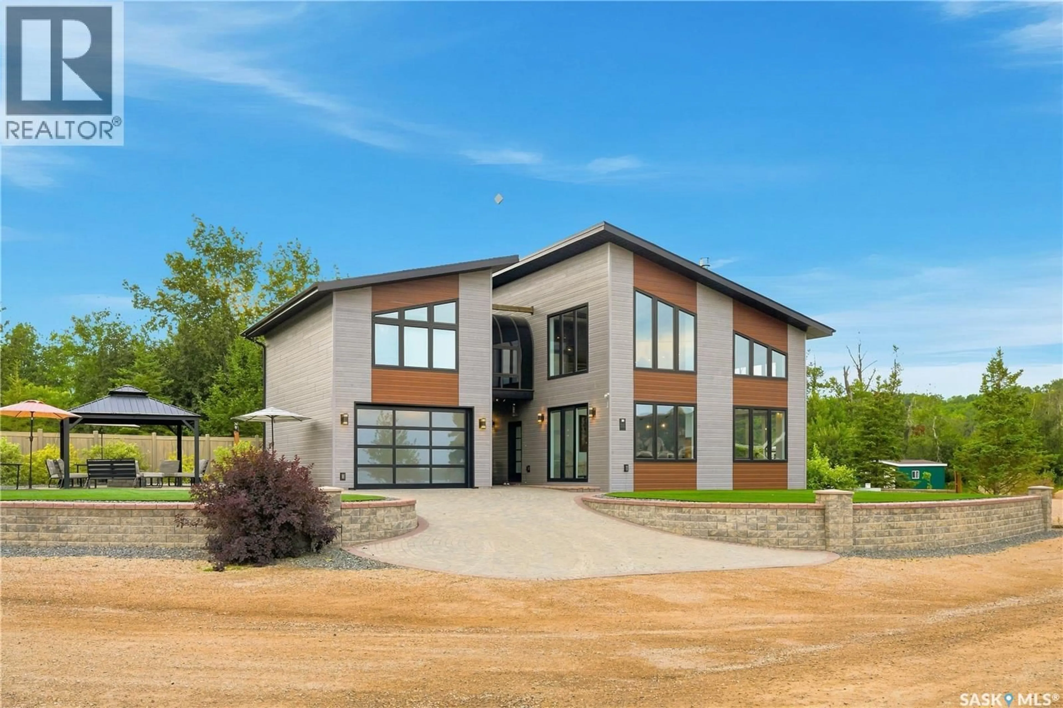
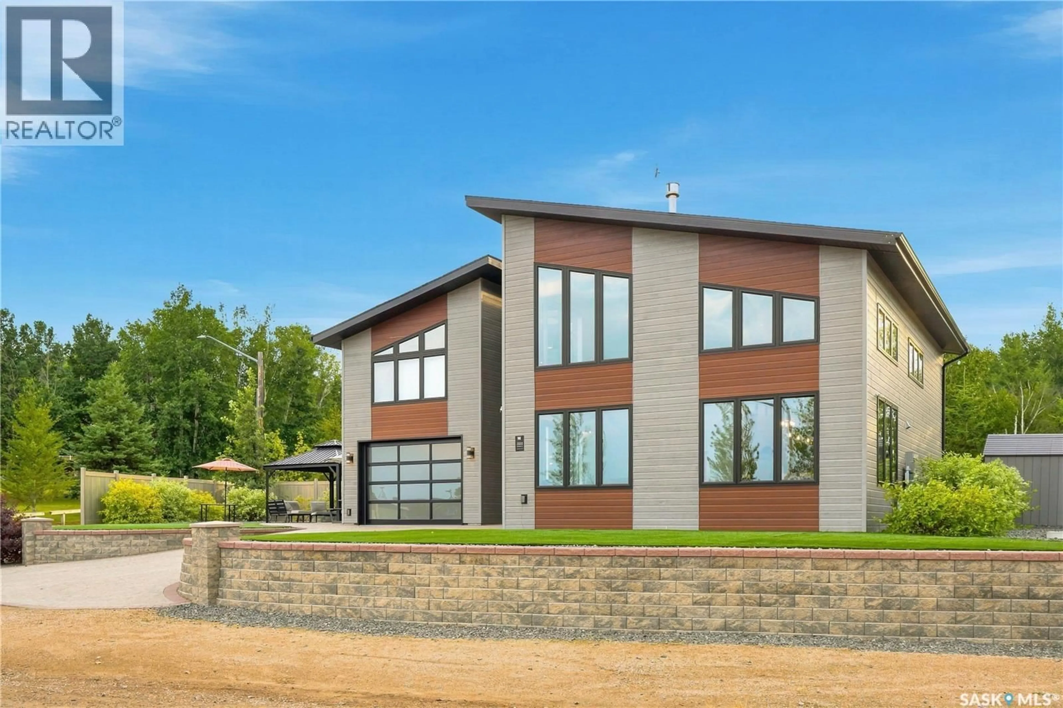
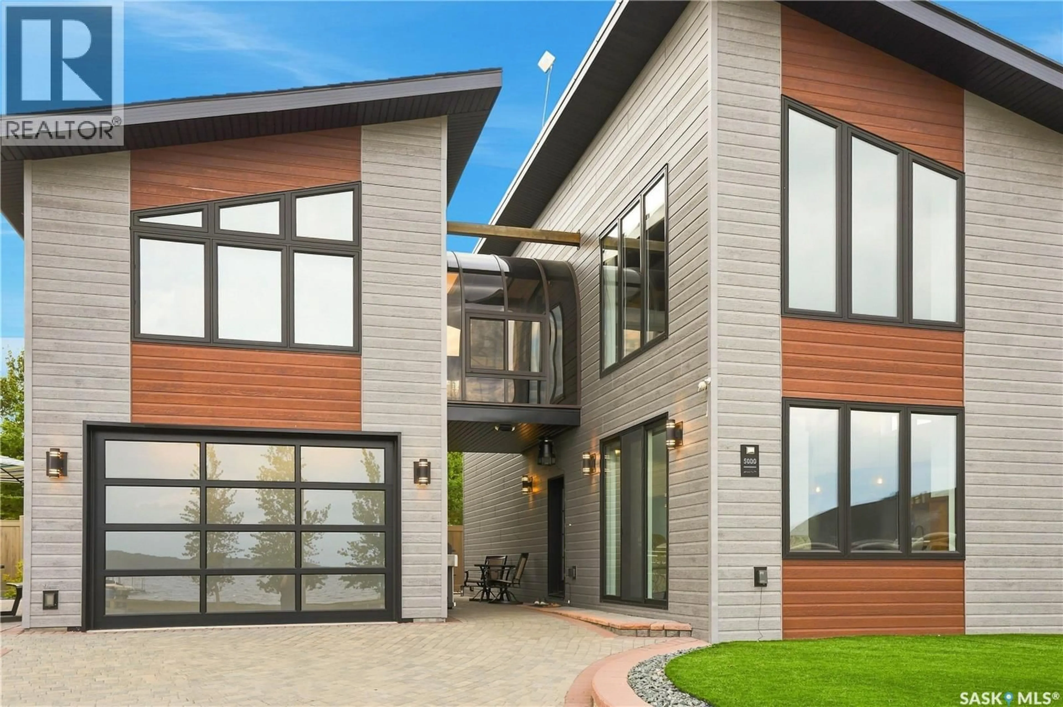
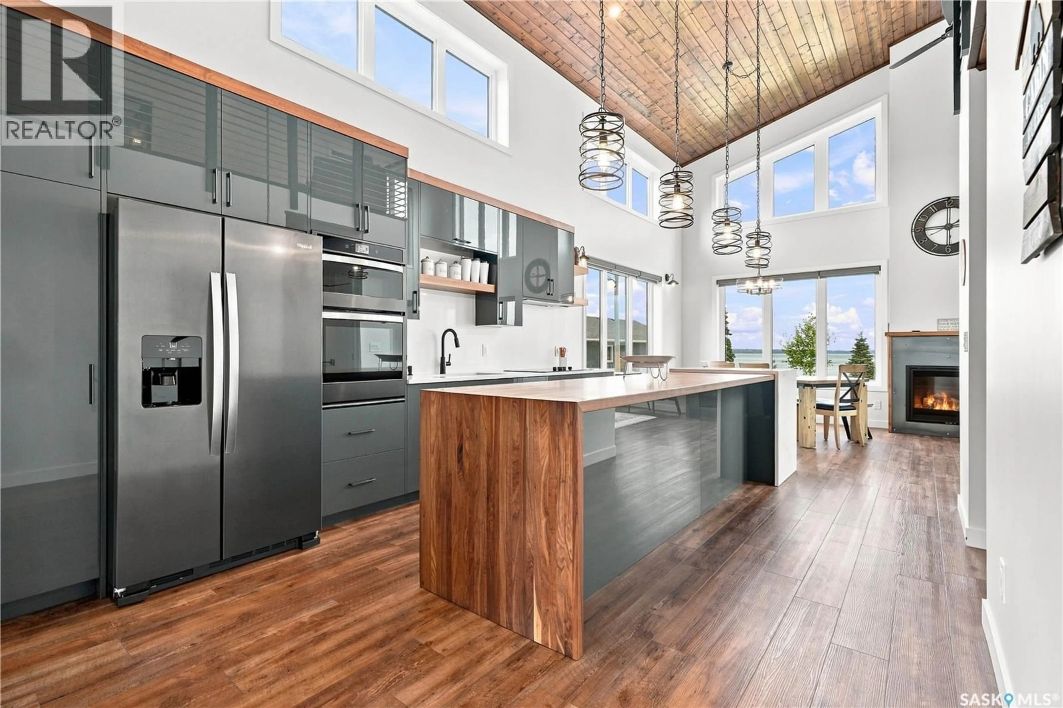
Welcome to 5000 Lakeside Road at Marean Lake in northeast Saskatchewan, just 26 km from Archerwill and near Tisdale, Naicam, Spalding, Watson, Kelvington and Rose Valley. Marean Lake offers year-round recreation with boating, fishing and swimming in summer and excellent snowmobiling in winter, with an extensive trail network connecting surrounding communities and warm-up shelters along the way. This all-season cabin truly has it all, including a whole-home reverse osmosis system supplied by a 100 ft artesian well, Whirlpool appliances, low-maintenance landscaping, tree irrigation and a large lot with room for camper storage and additional parking. The main floor features an open-concept kitchen, dining and living area perfect for entertaining and family suppers. Also on the main floor is the primary bedroom with 4-piece ensuite, laundry and a 2-piece bathroom off the entrance. Upstairs features an additional bedroom, 3-piece bathroom and beautiful loft overlooking the main living area. These two levels provide 1,516 sq. ft. of living space. A second-floor veranda connects to an additional 364 sq. ft. of finished space above the garage, ideal for additional beds, a games room, movie room or extra space for guests. The single garage is accessed from outside and is heated and insulated, providing storage for lake toys or a vehicle. Outside features a brick driveway, firepit area and brick walkways around the cabin. Vinyl fencing borders the rear yard and is complemented by established trees and shrubs. The oversized lot, additional parking, low-maintenance design and modern cabin make this an excellent summer or winter getaway with room for the entire family. Call your REALTOR® to book a private showing. (id:39198)
Property Details
Interior
Features
Main level Floor
Living room
12 x 12Primary Bedroom
13 x 12Kitchen/Dining room
27 x 124pc Ensuite bath
12 x 5Property History
 88
88
