BRANCEPETH ACREAGE, Birch Hills Rm No. 460, Saskatchewan S0J3A0
Contact us about this property
Highlights
Estimated valueThis is the price Wahi expects this property to sell for.
The calculation is powered by our Instant Home Value Estimate, which uses current market and property price trends to estimate your home’s value with a 90% accuracy rate.Not available
Price/Sqft$414/sqft
Monthly cost
Open Calculator
Description
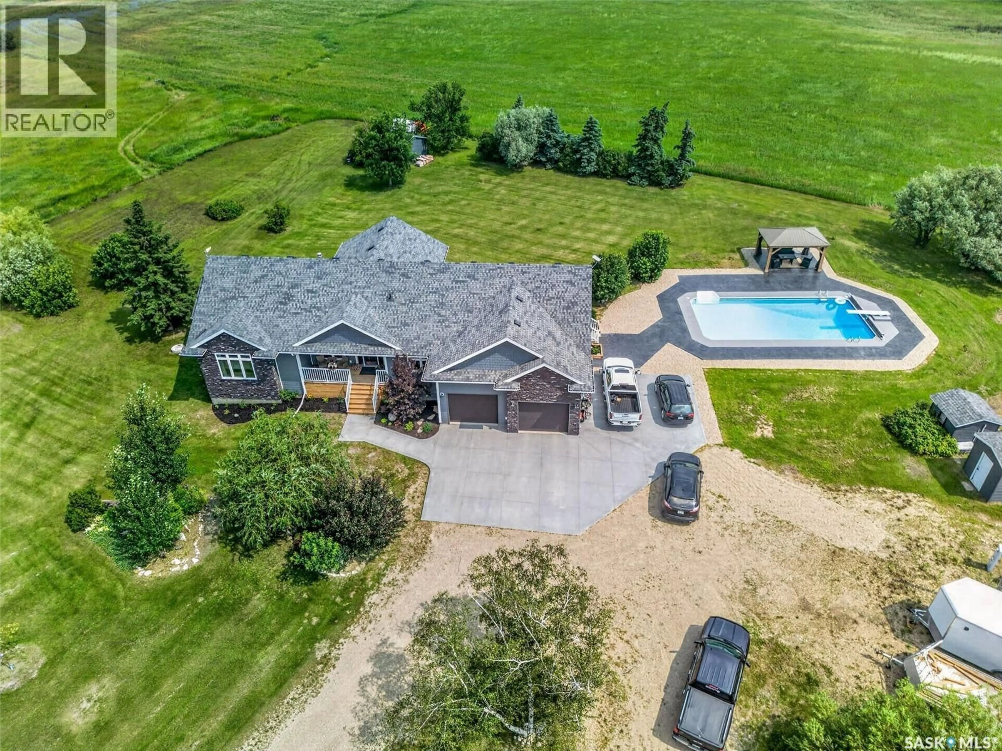
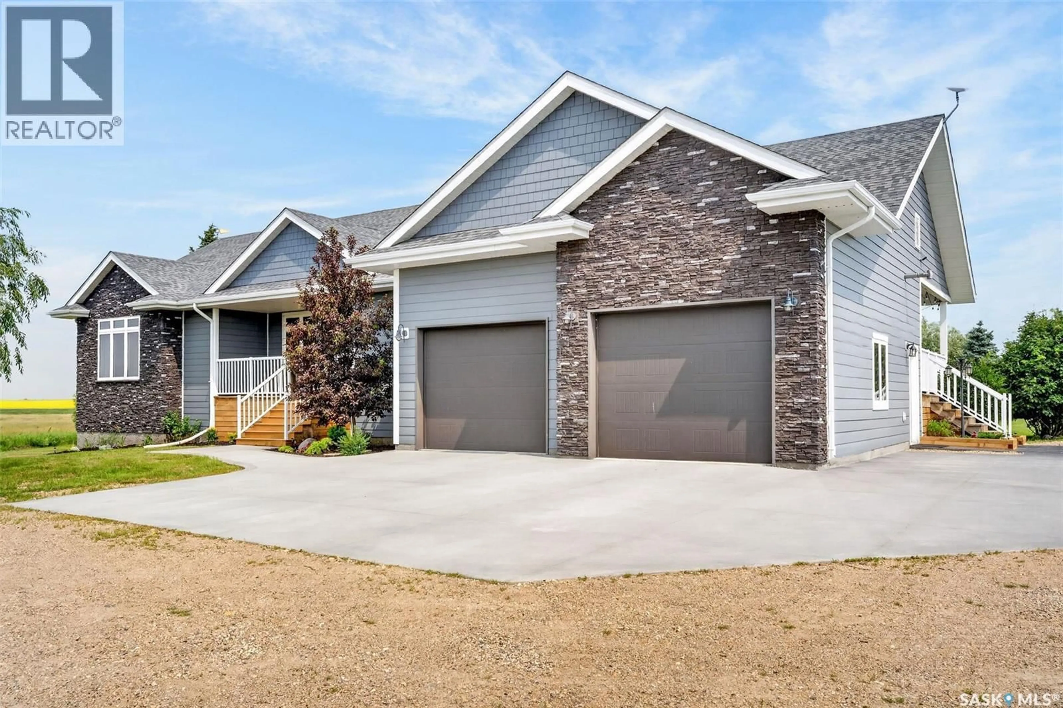
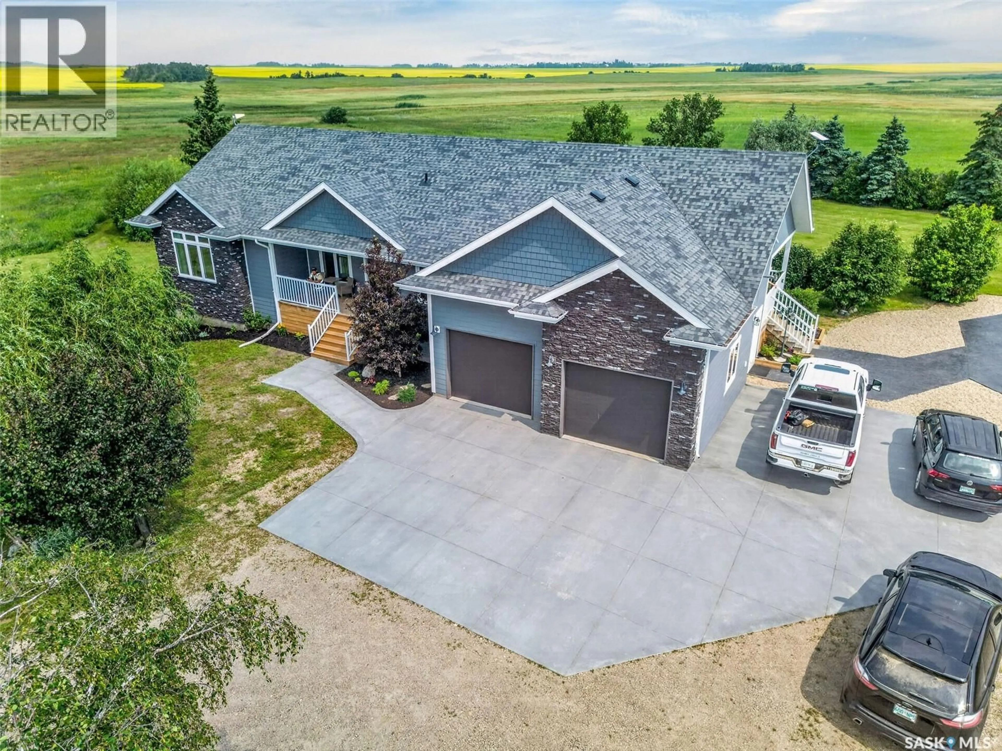
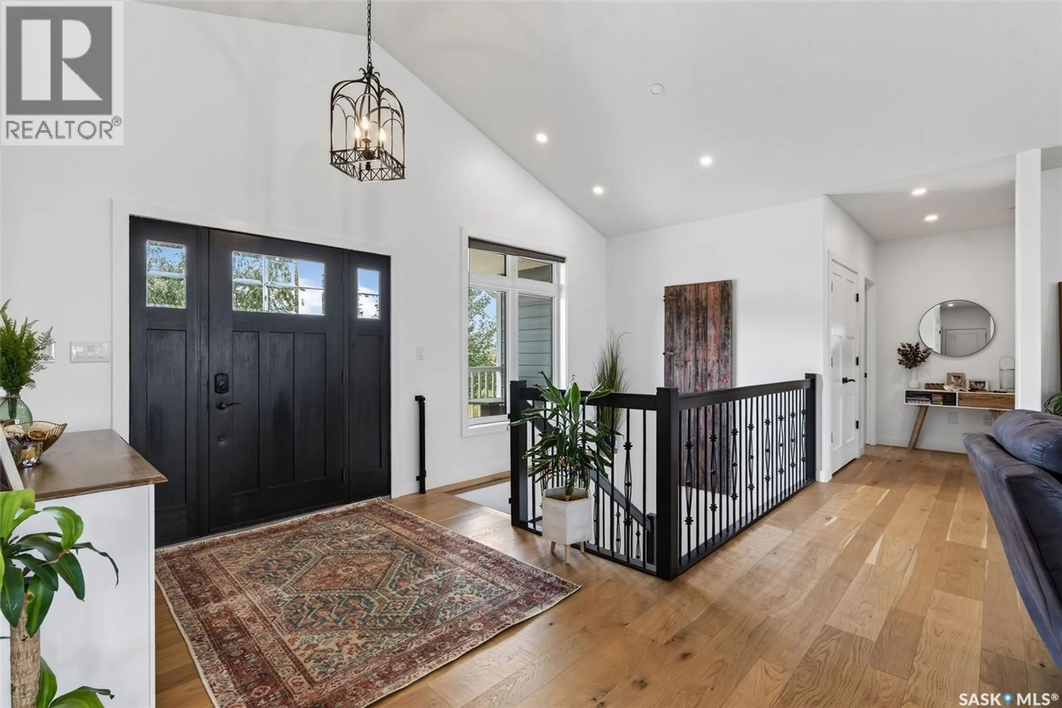
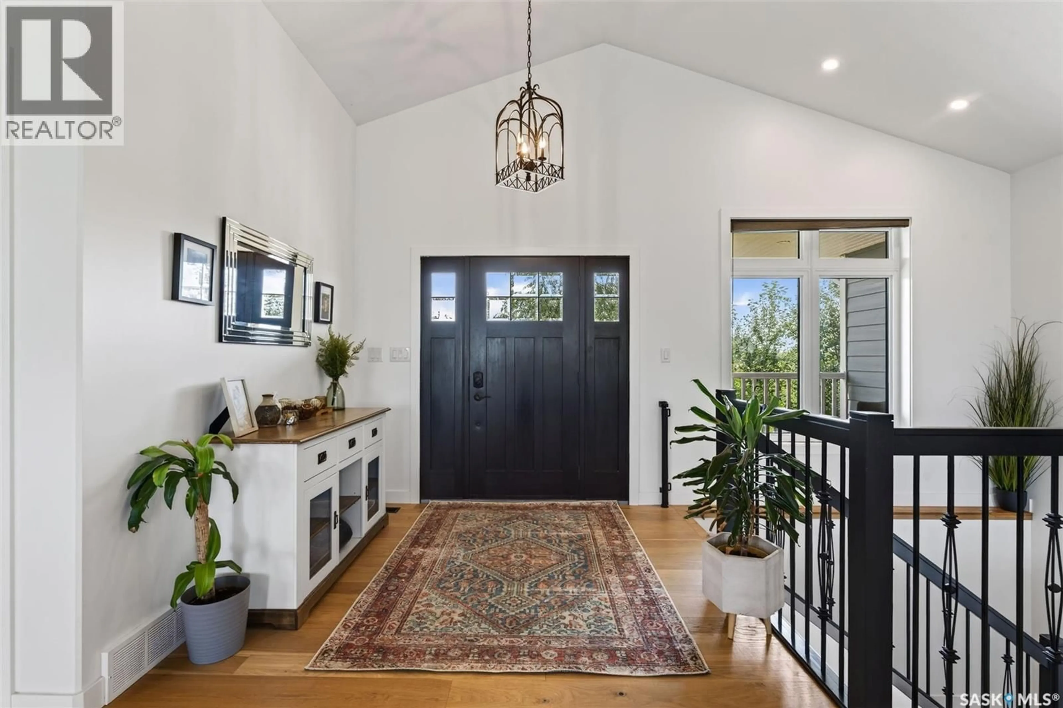
Welcome to a truly exceptional acreage where luxury, craftmanship and country living come together in perfect harmony. Nestled on 5 pristine acres just outside Brancepeth, this meticulously maintained 2070sqft home, built in 2016, offers an unapparelled lifestyle with every detail thoughtfully designed. Step inside and be captivated by the vaulted ceilings, expansive windows and incredible natural light. The stunning gourmet kitchen is the heart of the home, featuring premium finishes, abundant workspace and open concept design that flows into the grand dining area. With 5 spacious bedrooms and 3.5 bathrooms, there's room for the entire family to live in comfort. High end flooring and upscale finishes are showcased throughout. The natural gas fireplace and natural gas bbq hookup are convenient as well. The 120 inch projector in the basement transforms movie nights into an unforgettable experience. Outside, your private oasis awaits! Spend your summer days relaxing by the heated in ground pool, entertain in the gazebo or enjoy walking the beautiful 5 acres property. The 28x27 heated garage, additional storage garage and rural pipeline provide convenience to the country lifestyle. This is more than an acreage, it's a home that offers space to breath, relax and grow. Experience luxury, serenity and quality that truly makes this one unforgettable! (id:39198)
Property Details
Interior
Features
Main level Floor
Kitchen
14'11" x 15'6"Dining room
12'2" x 22Primary Bedroom
13'7" x 13'7"Living room
24'3" x 27'6"Exterior
Features
Property History
 66
66
