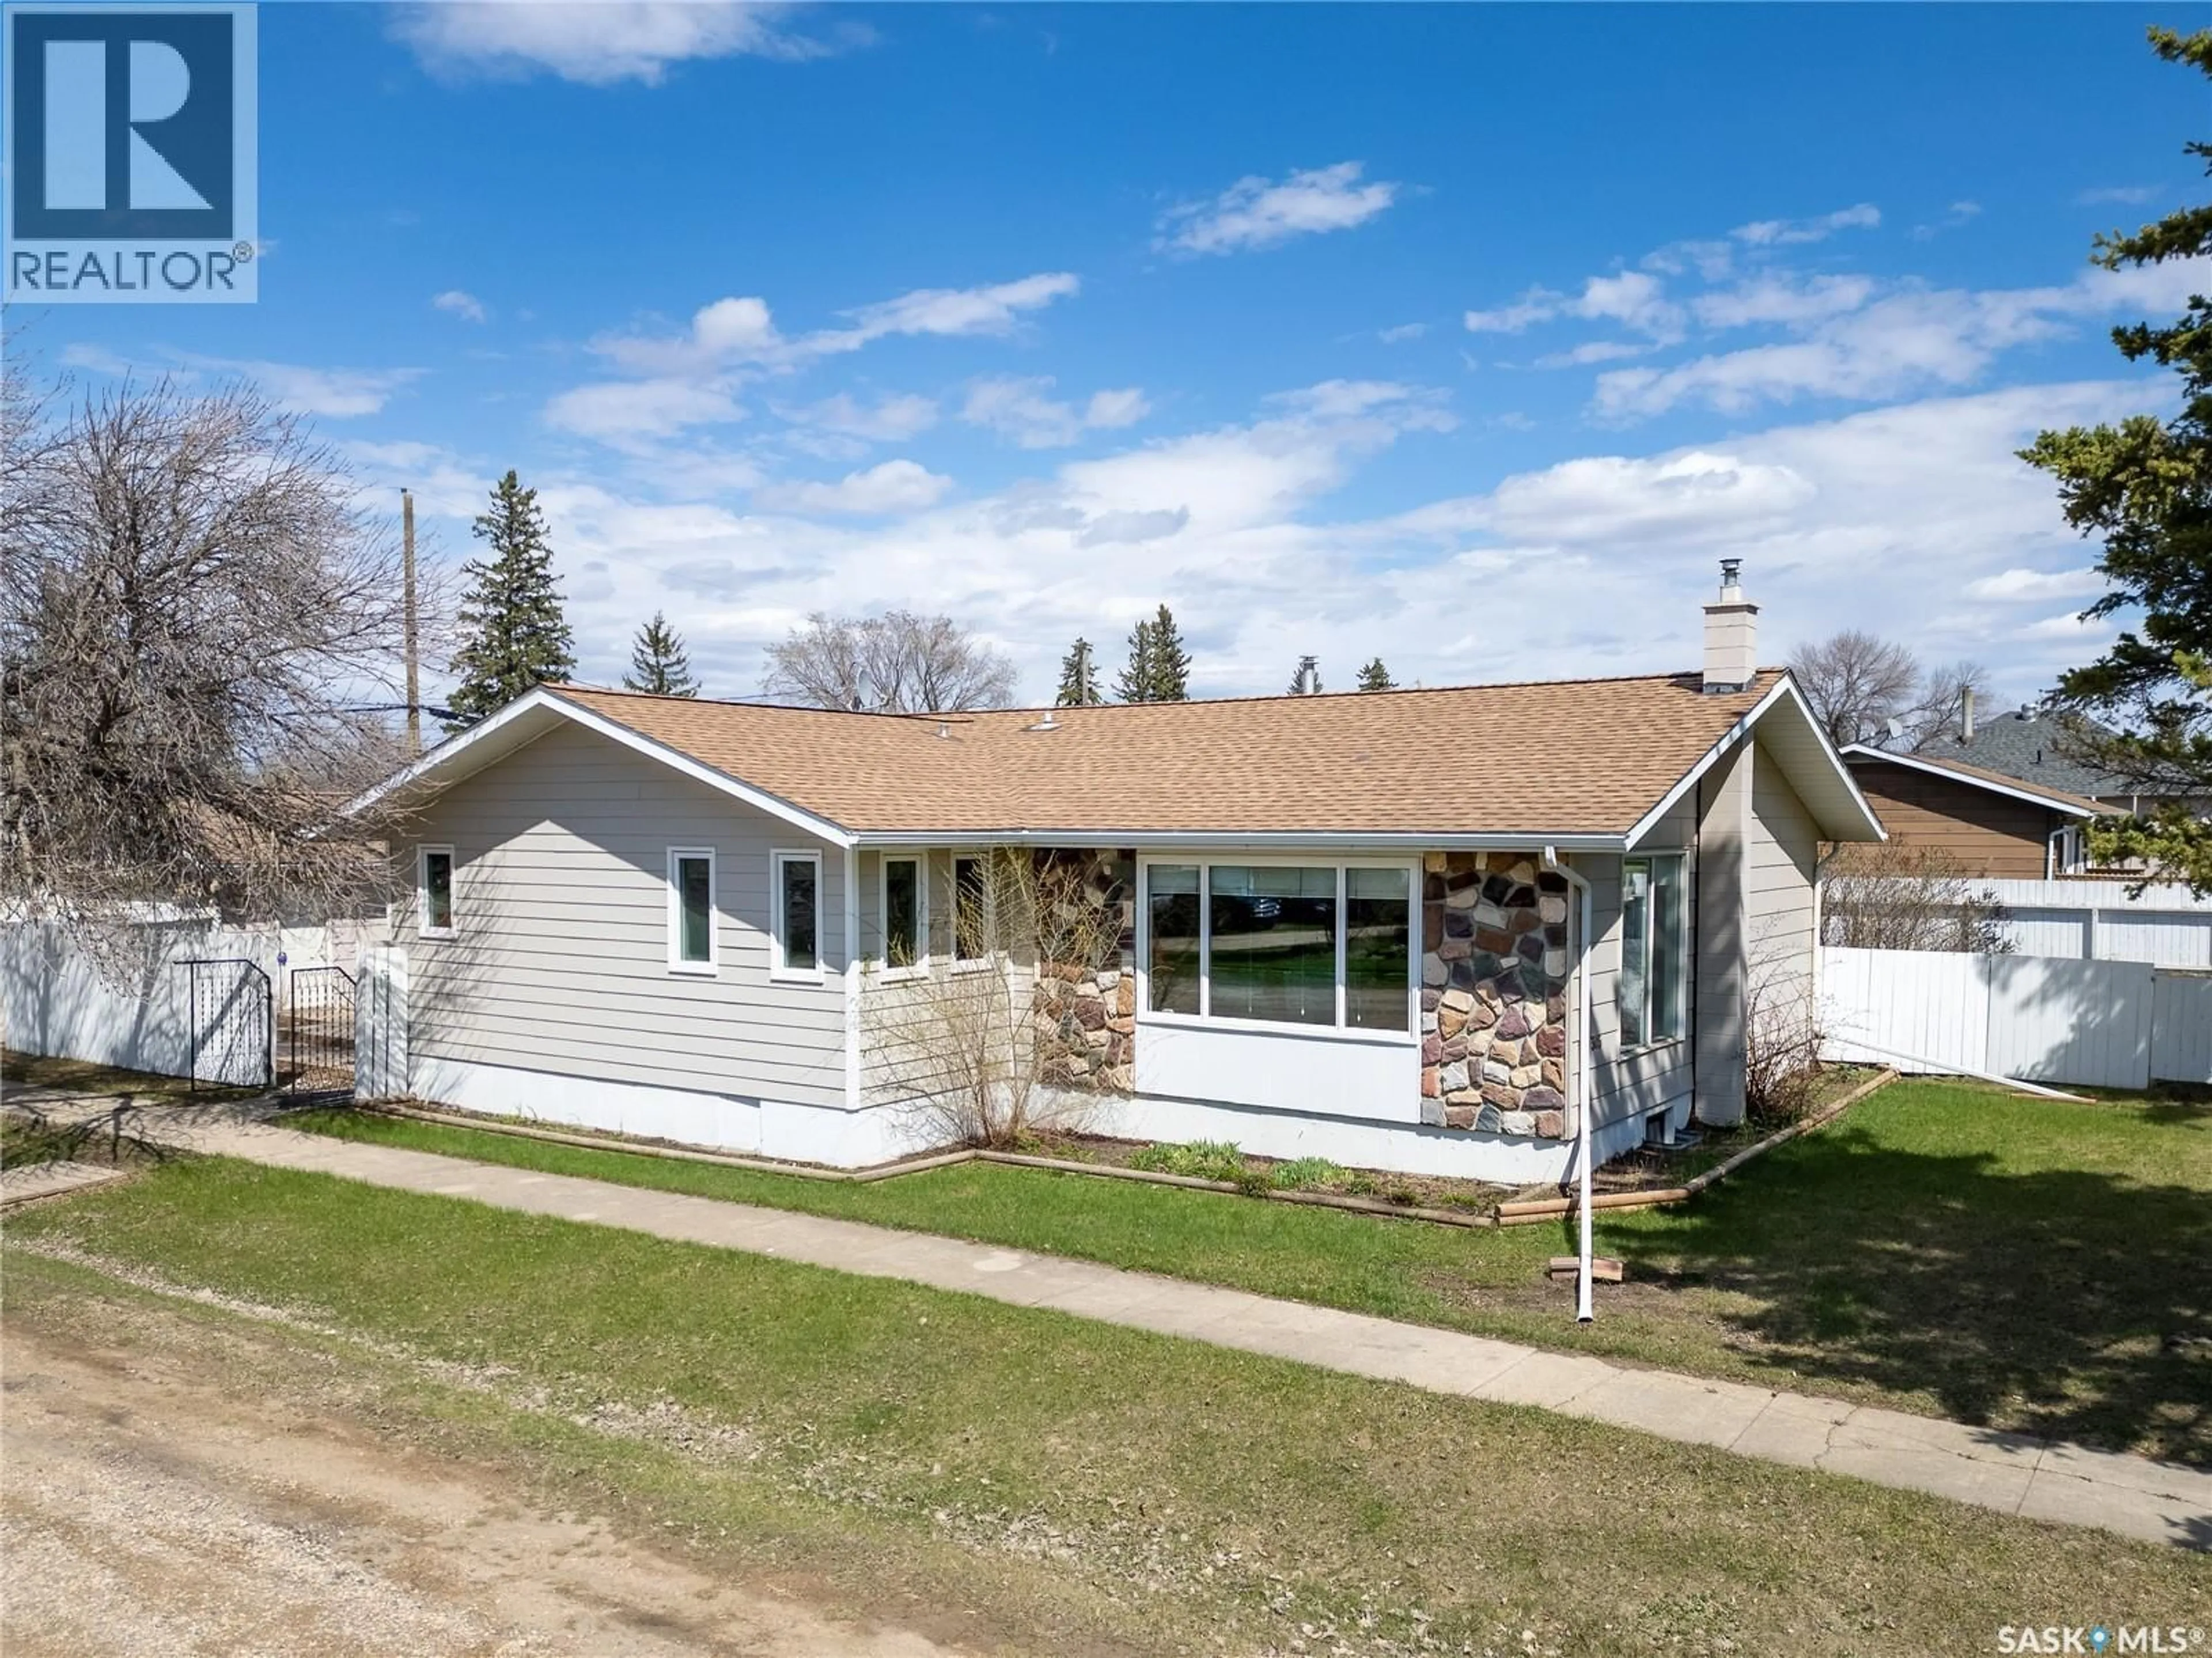
Home with vinyl exterior material, street for 305 STEVENS AVENUE, Birch Hills Saskatchewan S0J0G0
4 days on Market

305 STEVENS AVENUE, Birch Hills, Saskatchewan S0J0G0

Detached
3 + 1
3
~1524 sqft
$359,900
Get pre-qualifiedPowered by nesto
Detached
3 + 1
3
~1524 sqft

Contact us about this property

Call

Highlights

Property Estimate

Days on market4 days

Estimated valueNot available

Price/Sqft$236/sqft

Monthly cost

Open Calculator

Description

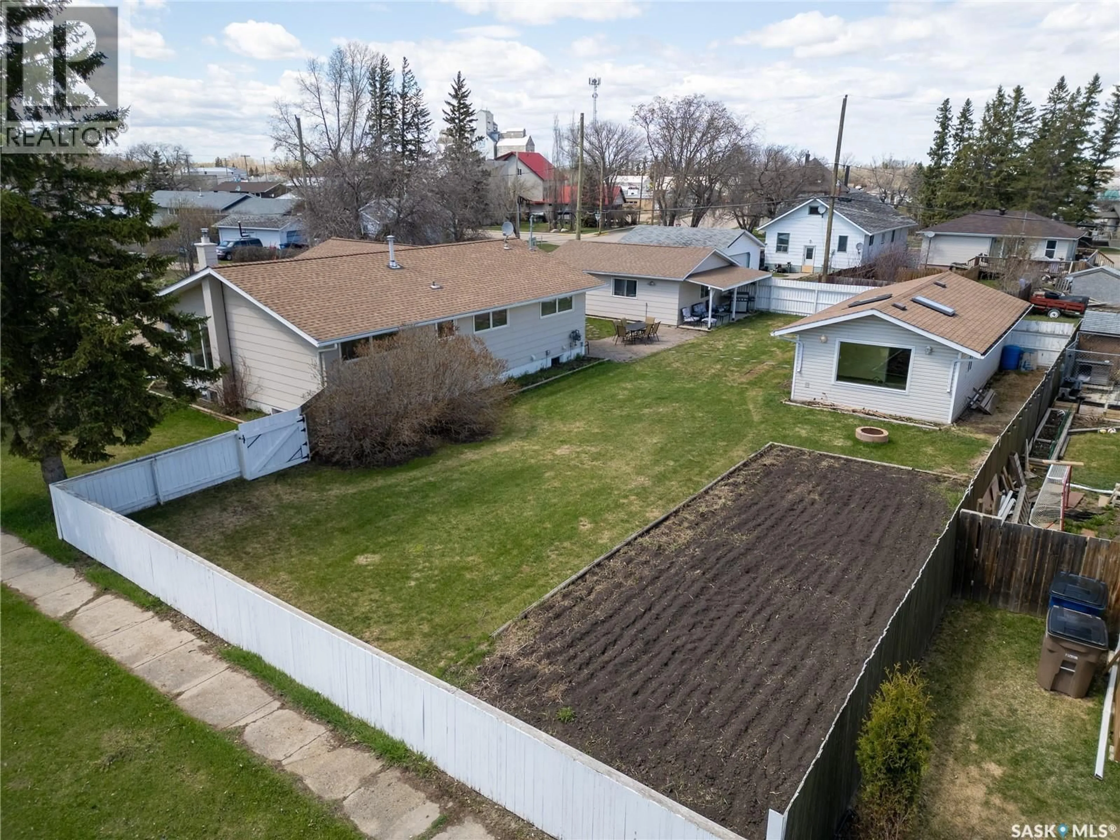
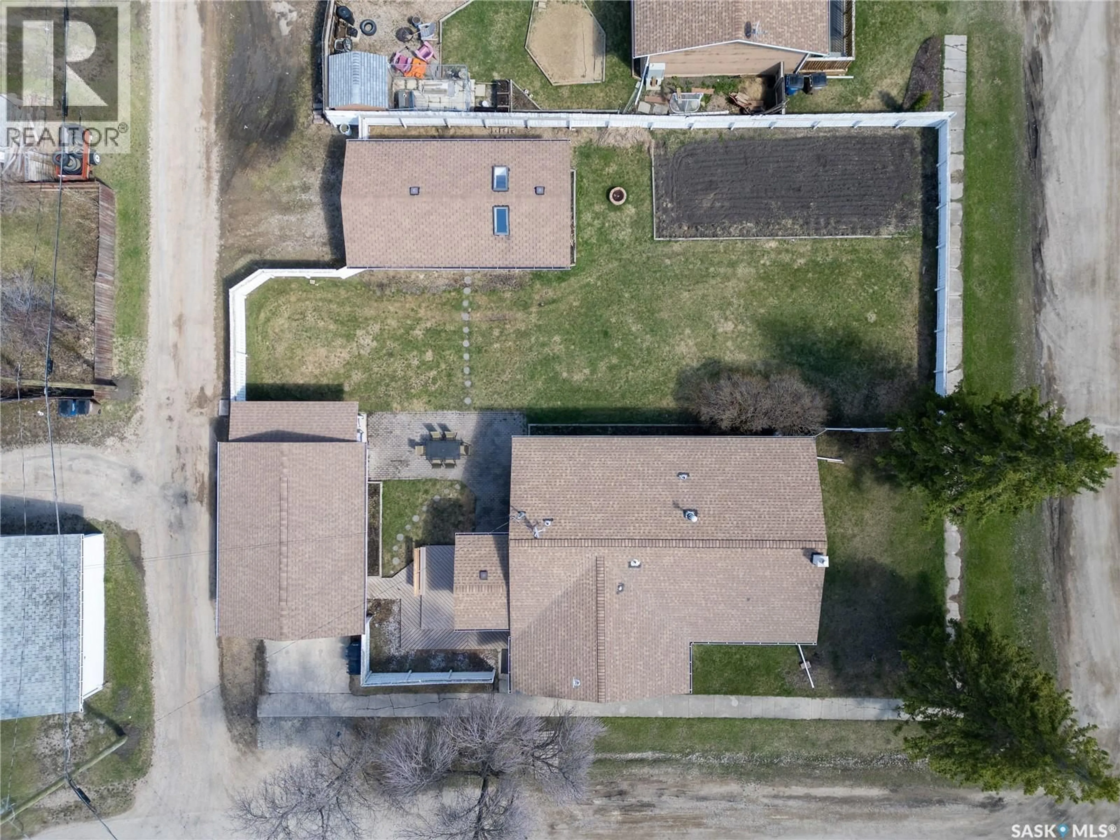
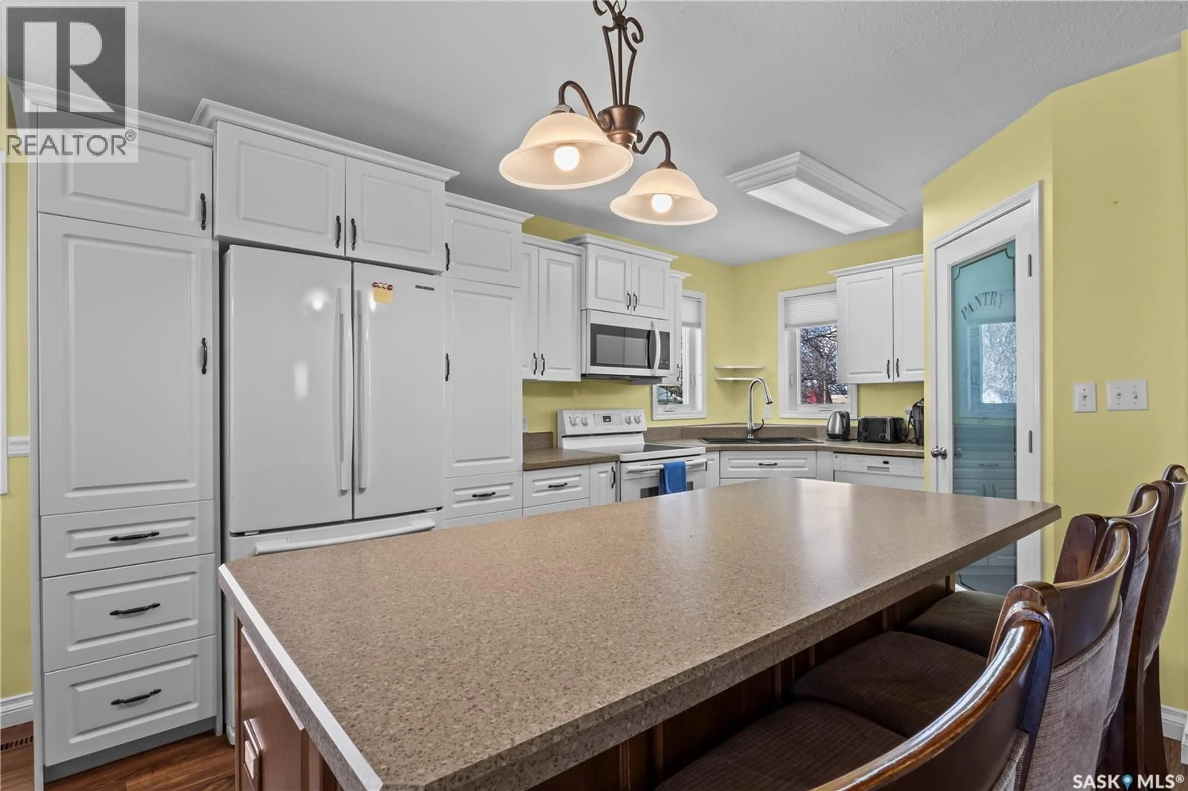
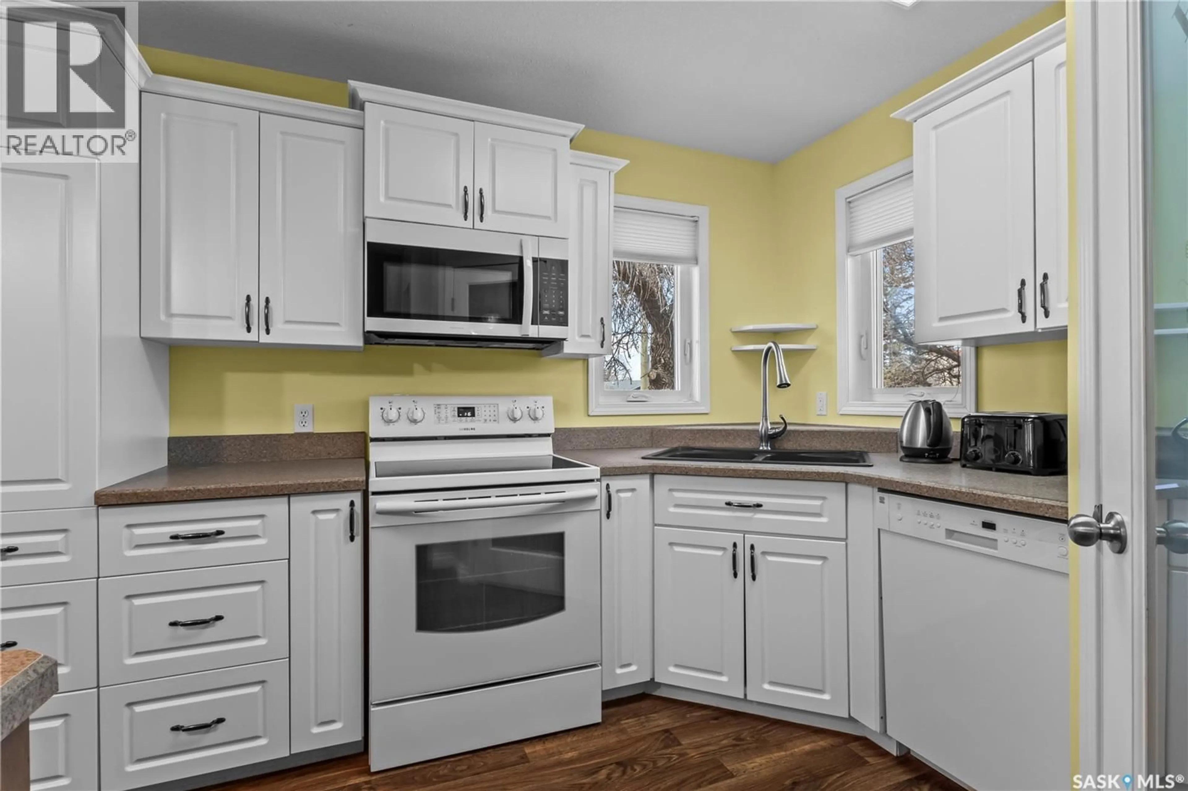
This one is loaded! Welcome to 305 Stevens Avenue, Birch Hills. Upgraded and sprawling 1524 sq. ft. bungalow, major upgrades completed including flooring, windows, cabinets, island and pantry. Basement upgraded extensively with cozy carpet throughout. Gleaming custom built shower stall with double sink vanity. Upgraded LED lights completes a stunning upgrade and still enough room left over for ample storage. Double lot with alley access is completely fenced with generous garden area. Outbuildings include insulated garage, main double garage is insulated with option to be heated (wood stove removed). Call today to book an appointment. As per the Seller’s direction, all offers will be presented on 05/27/2026 3:00PM. (id:39198)


Property Details

StyleHouse
View-
Age of property1977
SqFt~1524 SqFt
Lot Size-
Parking Spaces-
MLS ®NumberSK036840
Community NameBirch Hills
Data SourceCREA
Listing byAdvantage Real Estate

Features

Heating: Forced air, Natural gas
Basement: Finished, Partial

Main level Floor

Kitchen

14.9 x 9.9

Dining room

7.11 x 10

Living room

20 x 12.9

Bedroom

13.9 x 10.3


Property History

May 22, 2026
ListedActive
$359,900
4 days on market
history photo preview31
Listing by crea®
Property listed by Advantage Real Estate, Brokerage
Agent Banner Image
Interested in this property?Get in touch to get the inside scoop.

Population and Demographics

Overview

Total population 688
Average household income $132,990

Age (%)

0 to 19
25%
20 to 34
16%
35 to 49
16%
50 to 64
21%
65 and plus
22%

Household composition (%)

Single family
64%
Single person
33%
Multi person
4%
Multi family
0%

Mother tongue (%)

English
96%
Others
3%

House tenancy (%)

Owners
82%
Renters
18%

What’s nearby?Essentials within 5 km

Local Logic

Transportation Scores

Estimated Budget

Powered by:
The trademarks REALTOR®, REALTORS®, and the REALTOR® logo are controlled by The Canadian Real Estate Association (CREA) and identify real estate professionals who are members of CREA. The trademarks MLS®, Multiple Listing Service® and the associated logos are owned by CREA and identify the quality of services provided by real estate professionals who are members of CREA. Used under license.