405 2ND AVENUE, Biggar, Saskatchewan S0K0M0
Contact us about this property
Highlights
Estimated valueThis is the price Wahi expects this property to sell for.
The calculation is powered by our Instant Home Value Estimate, which uses current market and property price trends to estimate your home’s value with a 90% accuracy rate.Not available
Price/Sqft$170/sqft
Monthly cost
Open Calculator
Description
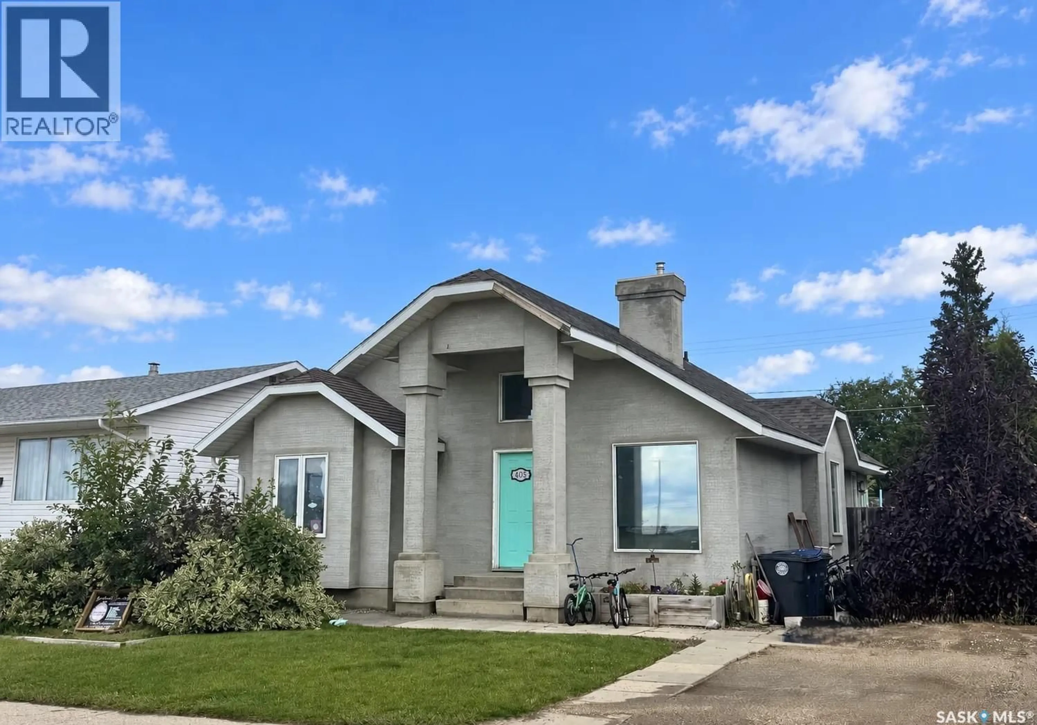
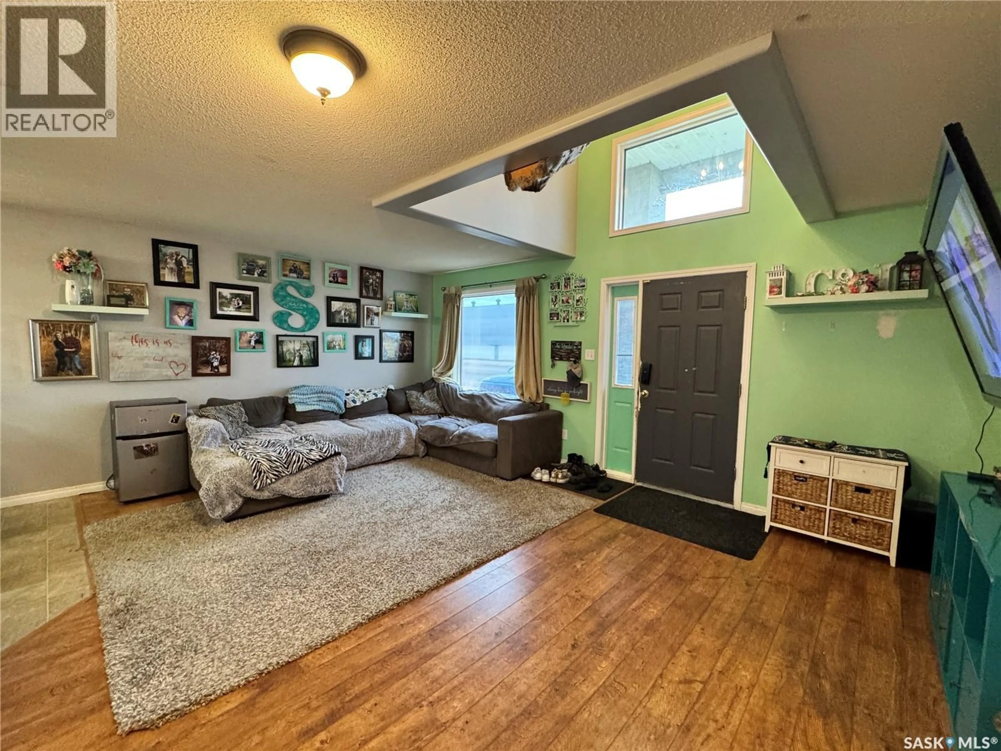
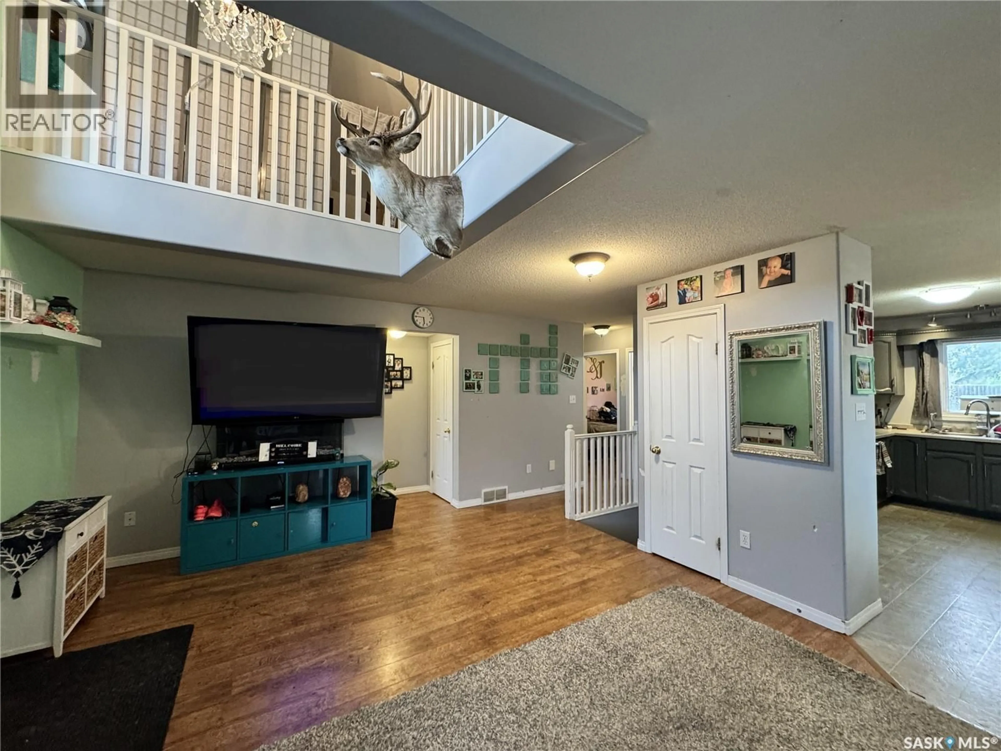
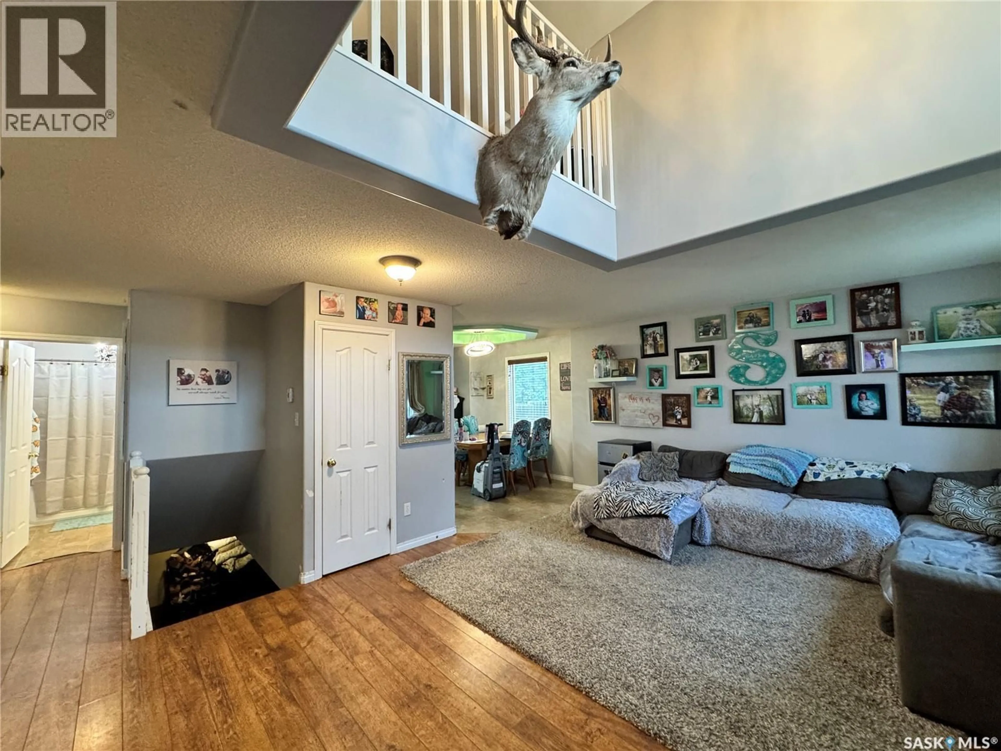
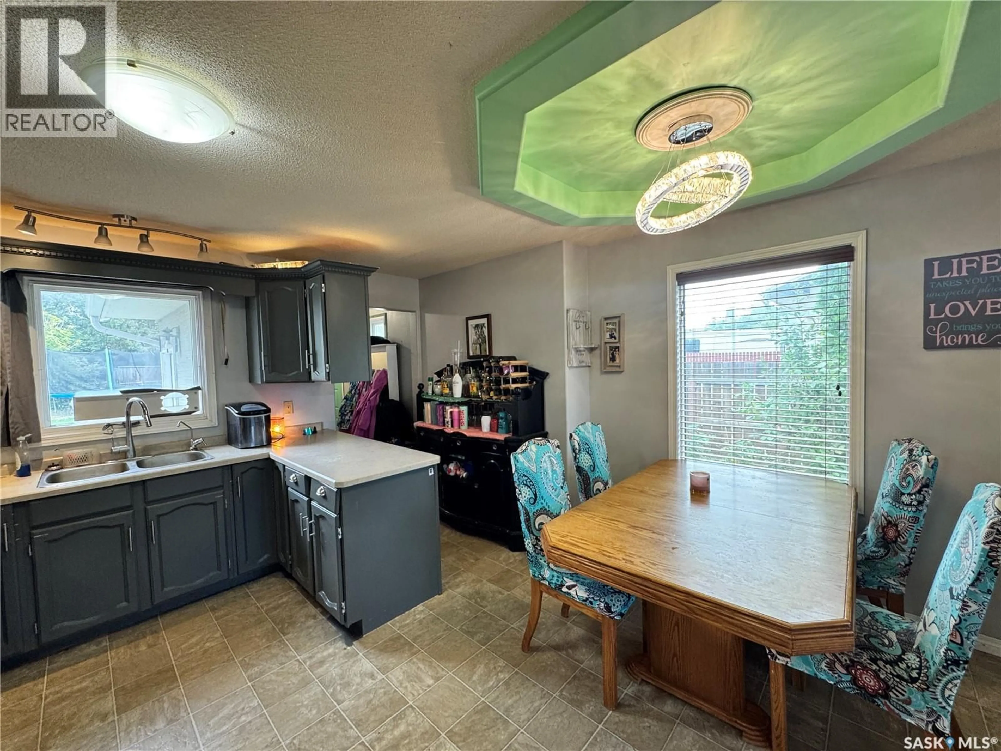
Step inside and be greeted by an impressive view straight up to the second-story loft, creating an inviting sense of openness and a unique first impression. With its versatile living spaces and fantastic location, this home is full of possibilities! The open-concept main floor features a comfortable living room, kitchen and dining area with a stunning tray ceiling, along with a convenient back porch with direct access to the backyard. Two additional bedrooms, a 4-piece bathroom and a primary bedroom with garden doors leading to the back deck complete the main level. Upstairs, you'll find the fourth bedroom, a 3-piece bathroom and an open loft area that offers plenty of possibilities. Currently used as a home salon, this versatile space could also be transformed into a den, home office or additional sitting area. The salon sink in the 3-piece bathroom will be replaced with a standard bathroom sink. The basement provides additional living space with a family room, laundry room and utility/storage area. Outside, enjoy the fenced yard with lush front and back lawns, a deck and patio—perfect for relaxing or entertaining. Ideally located directly across from the rink and just around the corner from the park, this property also offers beautiful south-facing scenic views that stretch for miles. A great opportunity to enjoy comfortable living with flexible space in a desirable location! (id:39198)
Property Details
Interior
Features
Basement Floor
Other
7' 10'' x 8'Laundry room
6' 10'' x 8'Family room
10' 9'' x 17' 7''Property History
 34
34
