218 2ND AVENUE, Biggar, Saskatchewan S0K0M0
Contact us about this property
Highlights
Estimated valueThis is the price Wahi expects this property to sell for.
The calculation is powered by our Instant Home Value Estimate, which uses current market and property price trends to estimate your home’s value with a 90% accuracy rate.Not available
Price/Sqft$248/sqft
Monthly cost
Open Calculator
Description
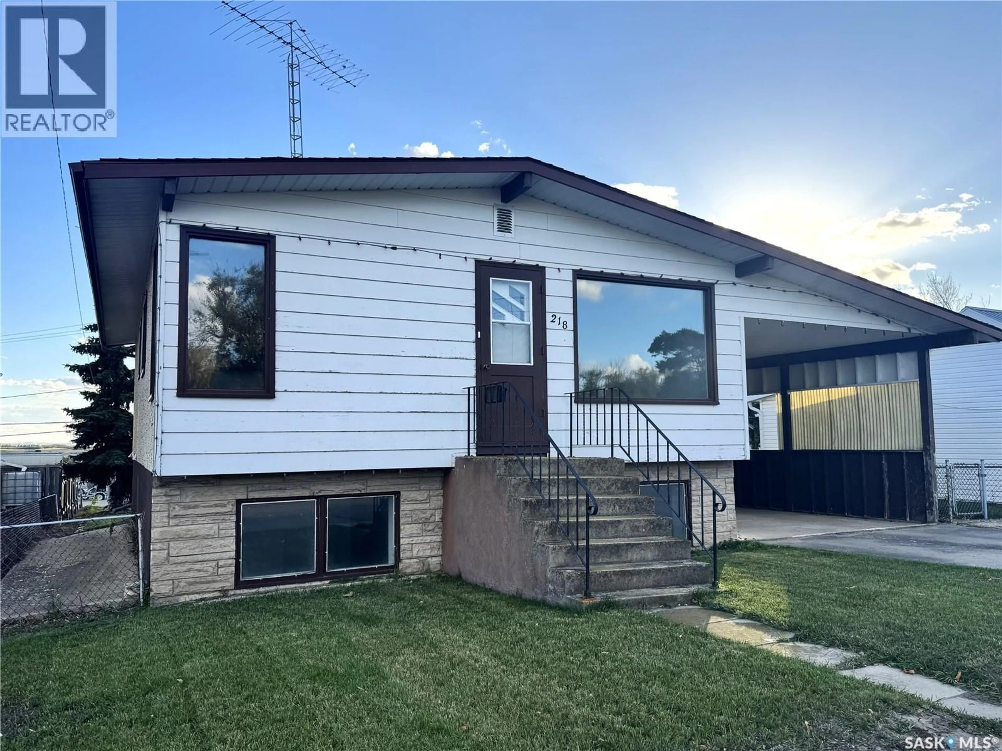
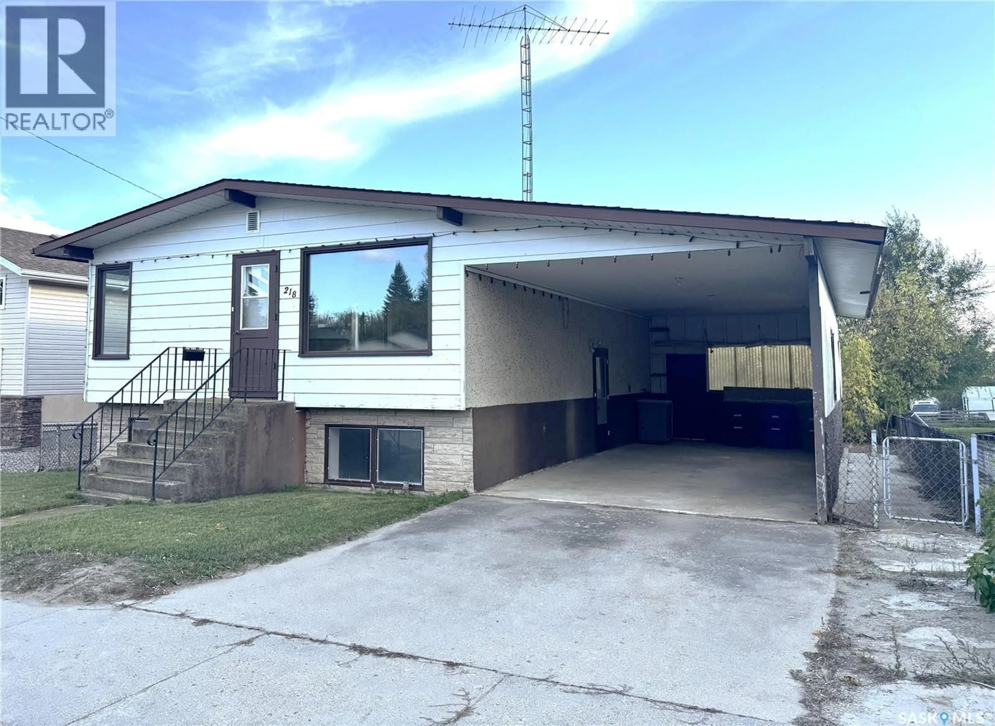
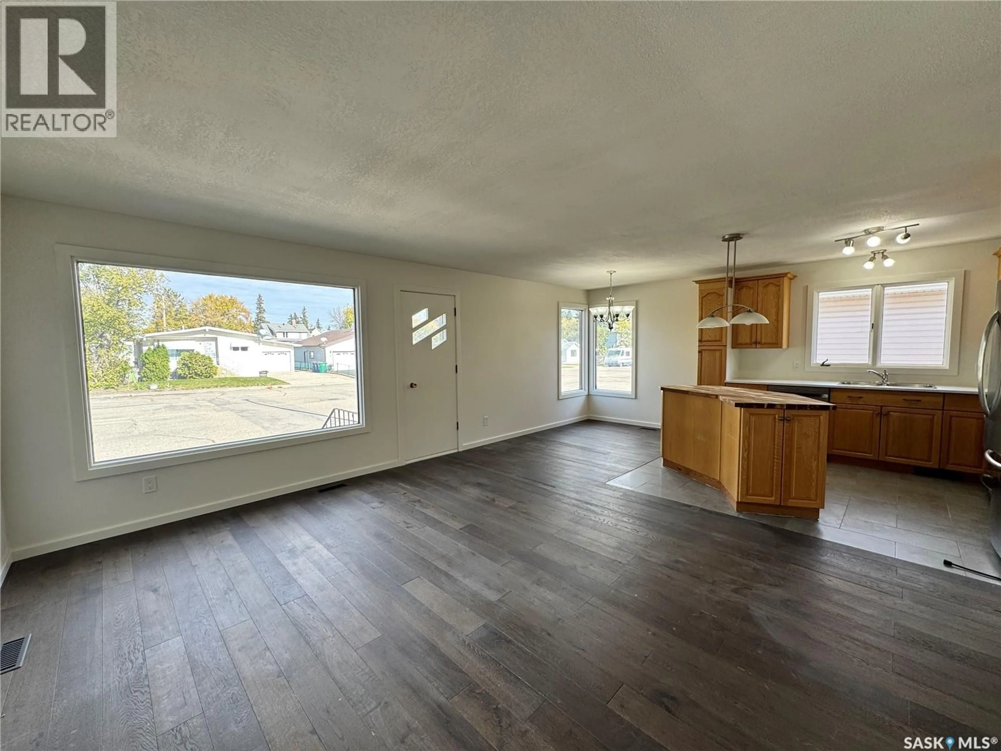
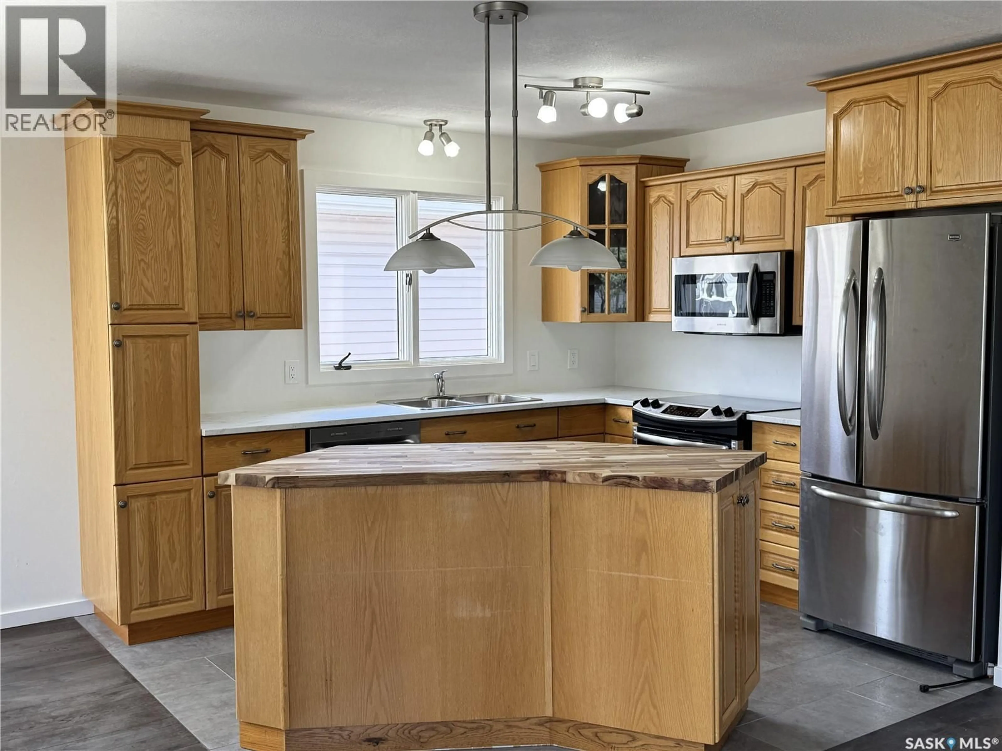
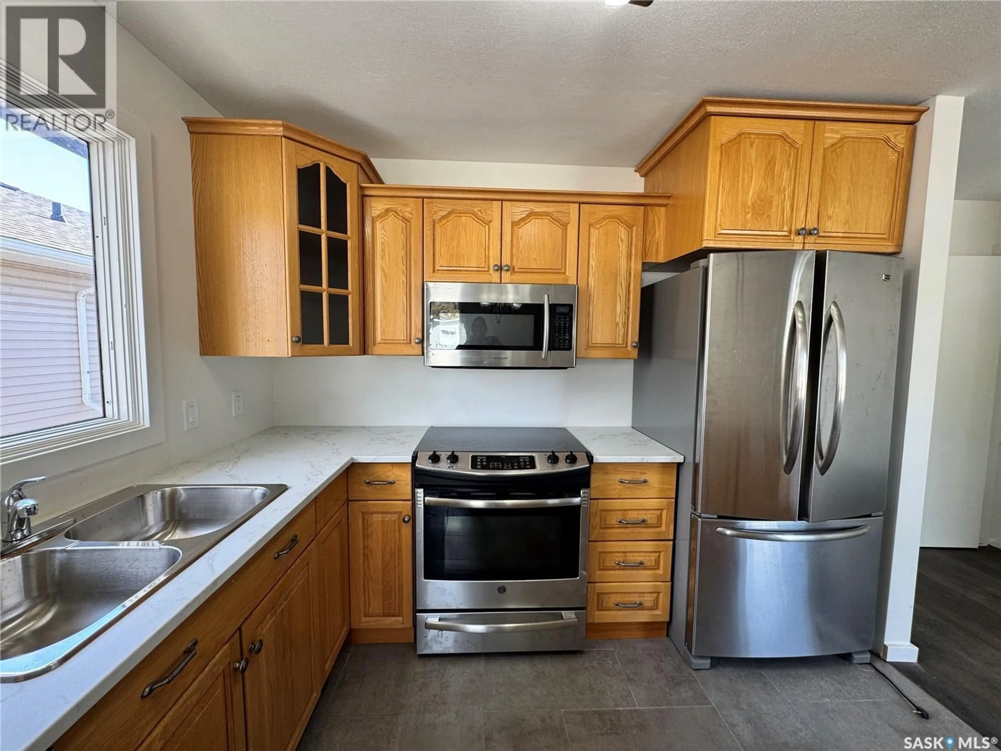
This newly renovated 3-bedroom, 2-bathroom bi-level offers a bright, functional layout with comfortable living spaces and a location that puts you just one block from Biggar’s newly revitalized downtown core. The main floor features a welcoming open-concept design, bringing the kitchen, dining area and living room together for easy everyday living and entertaining. The kitchen offers plenty of workspace and storage, an island for casual meals or gathering, and includes all appliances. Two bedrooms and a beautifully updated 4-piece bathroom with a stunning tiled tub surround complete the main level. Downstairs, large windows fill the basement with natural sunlight, creating a bright and inviting extension of the living space. The spacious recreation room provides plenty of room to relax, entertain or create a space that suits your needs. A third bedroom, convenient 2-piece bathroom and laundry/utility room add functionality to the lower level. Outside, enjoy front and back lawns, a partially fenced yard, garden area, patio and two garden/storage sheds. A carport provides additional covered parking and added convenience. With updates, a versatile layout and an excellent location close to downtown, this home offers a great opportunity for buyers looking for a move-in-ready property with space inside and out. Come take a look—you may just find your next home! (id:39198)
Property Details
Interior
Features
Main level Floor
Kitchen
10' 11'' x 10' 3''Dining room
7' 1'' x 10' 4''Living room
15' 7'' x 13'Bedroom
9' 6'' x 10' 1''Property History
 34
34
