213 5TH AVENUE, Biggar, Saskatchewan S0K0M0
Contact us about this property
Highlights
Estimated valueThis is the price Wahi expects this property to sell for.
The calculation is powered by our Instant Home Value Estimate, which uses current market and property price trends to estimate your home’s value with a 90% accuracy rate.Not available
Price/Sqft$272/sqft
Monthly cost
Open Calculator
Description
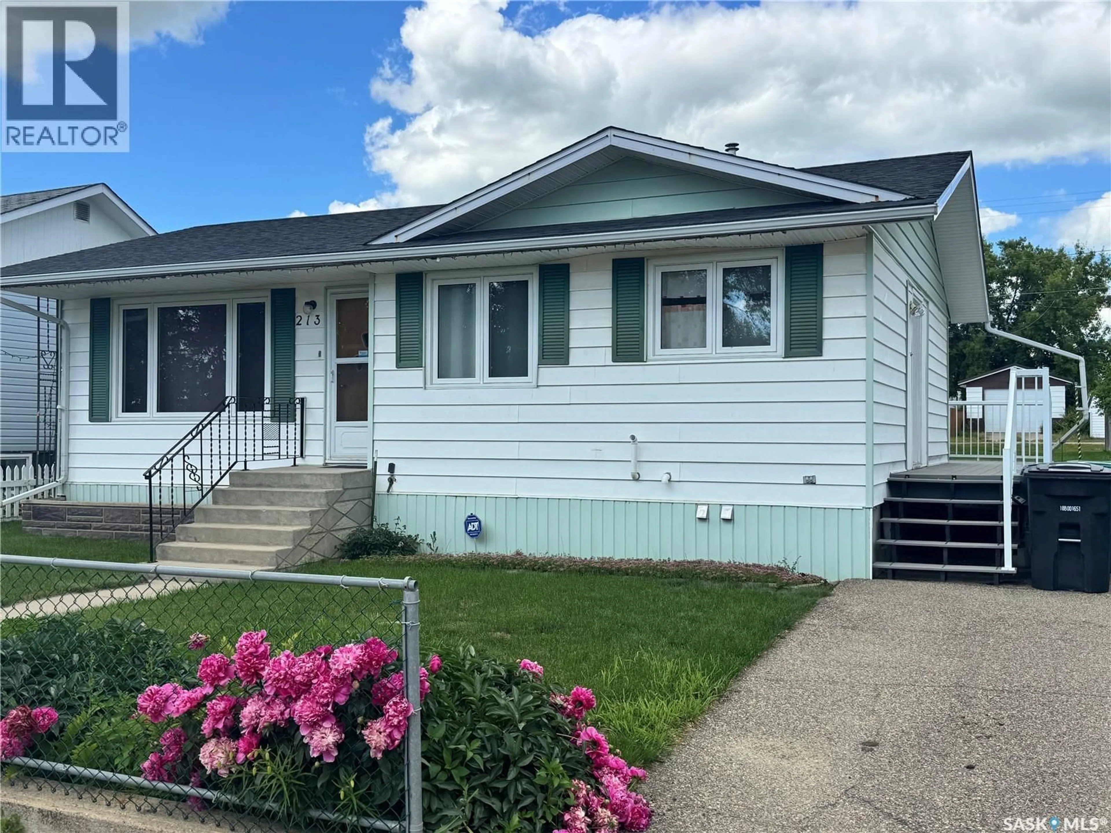
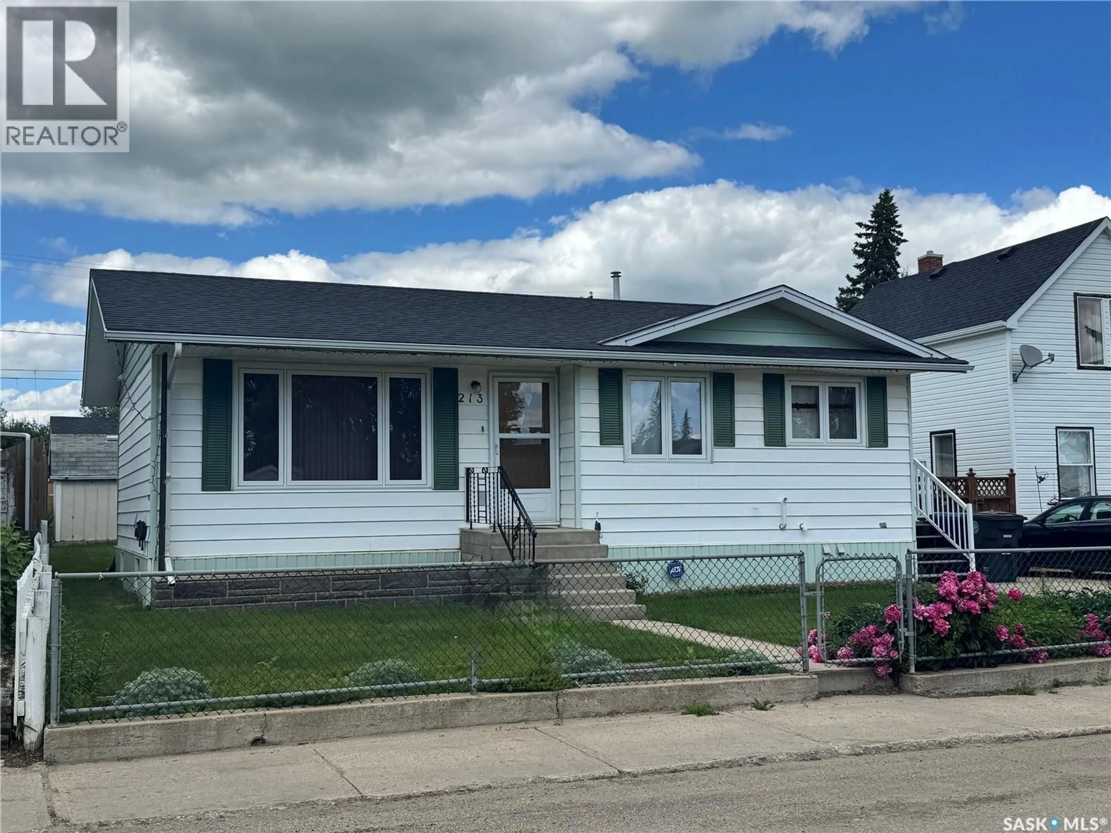
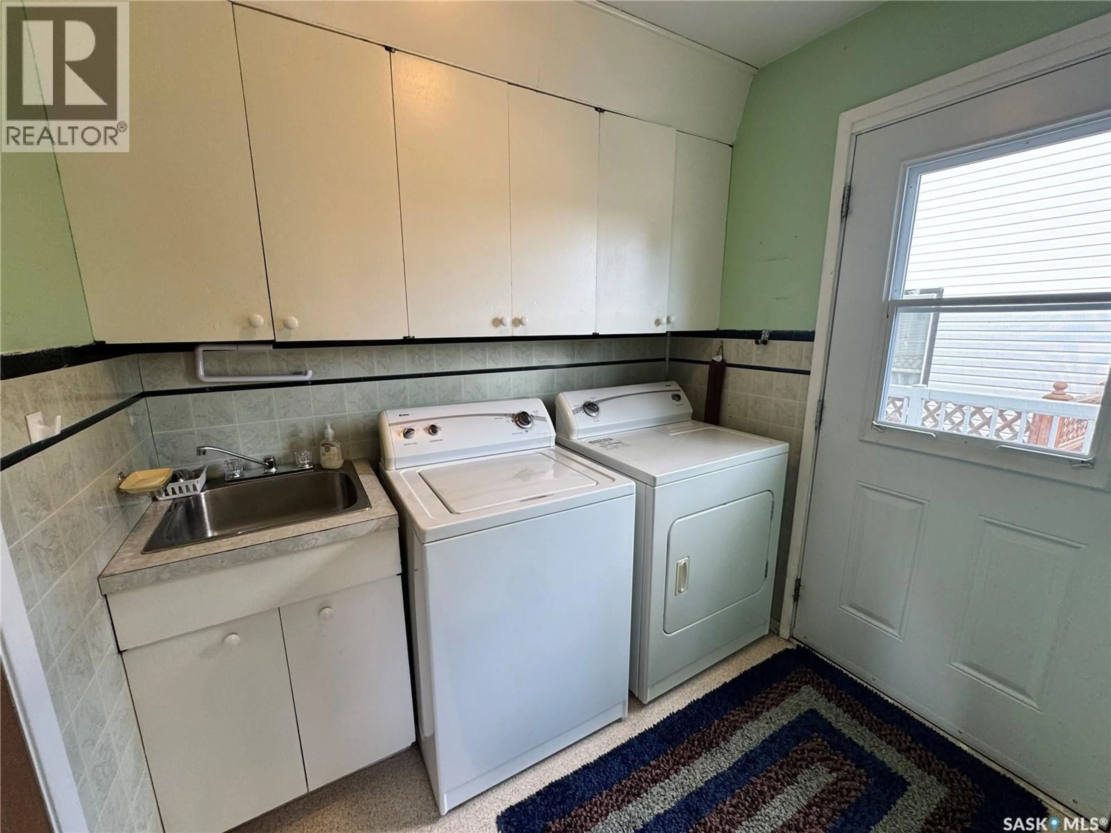
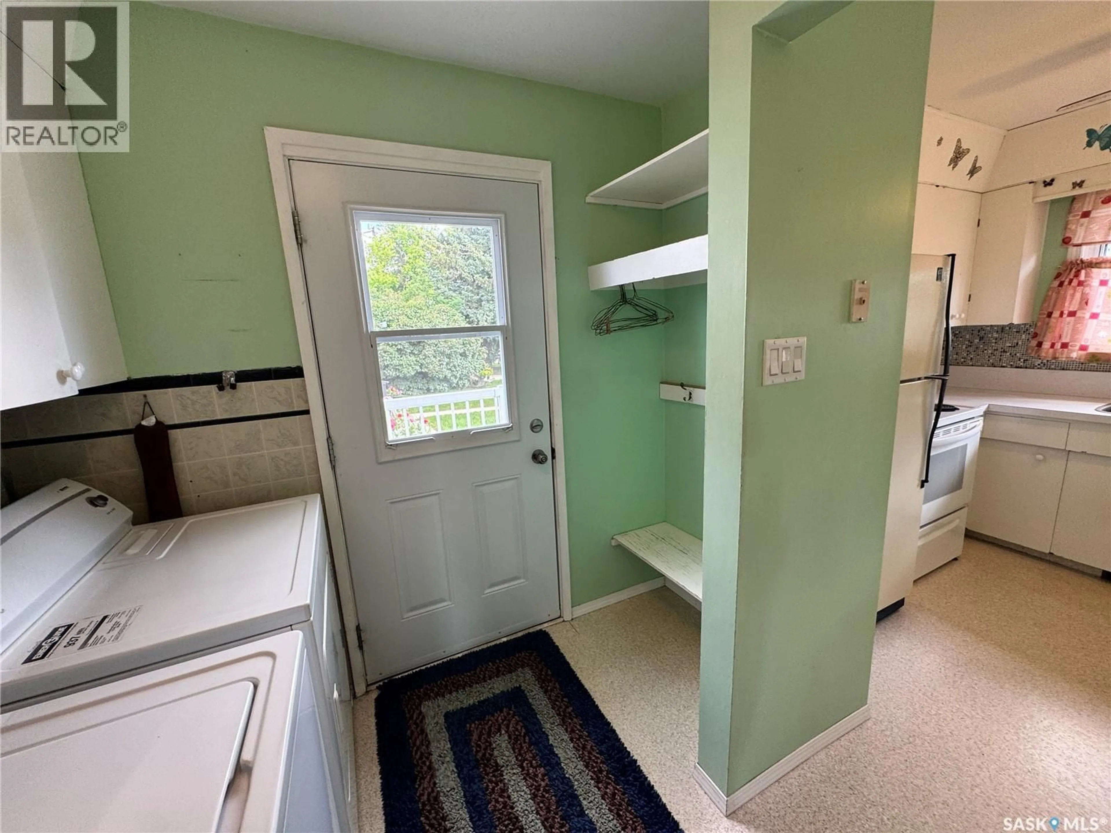
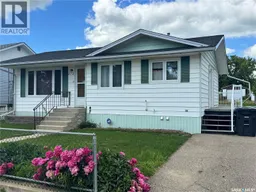
From the moment you arrive, you'll appreciate the inviting curb appeal and the care that has gone into maintaining this charming bungalow. Ideally located close to schools and the daycare, this home offers a comfortable layout, functional spaces, and a yard you'll enjoy throughout the seasons. Natural light fills the front living room, while the kitchen and dining area provide the perfect setting for everyday living and gathering with family and friends. Two bedrooms overlook the backyard, with the main bathroom conveniently situated between them. The rear entrance features a practical laundry and mudroom that offers easy access to the backyard. The lower level expands your living space with a welcoming family room with electric fireplace, a third bedroom, a 3-piece bathroom, a spacious utility and mechanical room with ample storage, and a separate cold storage room. Step outside to the side deck that leads to the enclosed sunroom—a wonderful place to enjoy your morning coffee or unwind in the evening. This versatile space offers endless seasonal possibilities and could easily become a games room, hobby room, reading nook, playroom, or the perfect spot to entertain family and friends. The front and back lawns are beautifully maintained, while mature peonies provide a colorful welcome each spring. A single driveway, garden shed, and a 24' x 24' detached garage with convenient back-alley access complete the property. Whether you're looking for your first home, a place to raise your family, or simply a home that's been lovingly cared for, this property is one you'll want to see in person. ** NEW water heater installed August 2026 ** (id:39198)
Property Details
Interior
Features
Main level Floor
Kitchen
9' x 10'Bedroom
13' 8'' x 8' 9''4pc Bathroom
4' 11'' x 8' 10''Bedroom
11' 10'' x 11' 7''Property History
 47
47
