139 WRIGHT CRESCENT, Biggar, Saskatchewan S0K0M0
Contact us about this property
Highlights
Estimated valueThis is the price Wahi expects this property to sell for.
The calculation is powered by our Instant Home Value Estimate, which uses current market and property price trends to estimate your home’s value with a 90% accuracy rate.Not available
Price/Sqft$248/sqft
Monthly cost
Open Calculator
Description
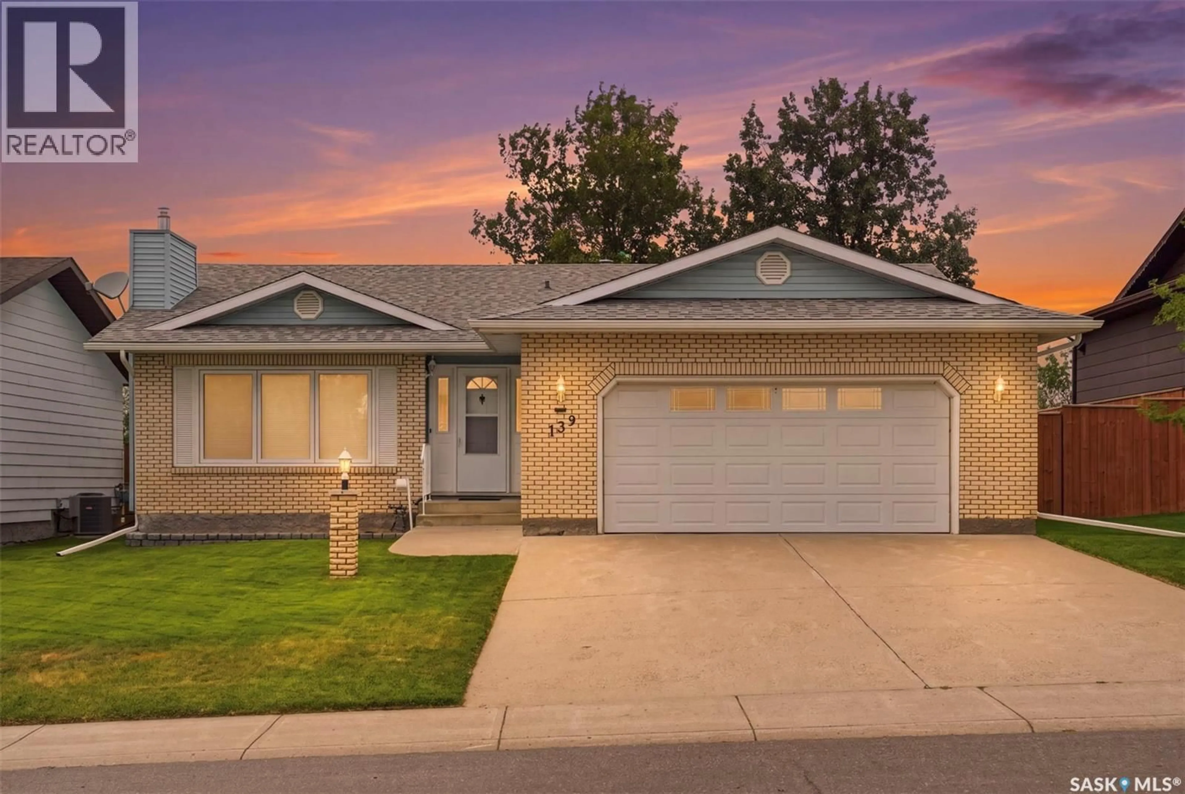
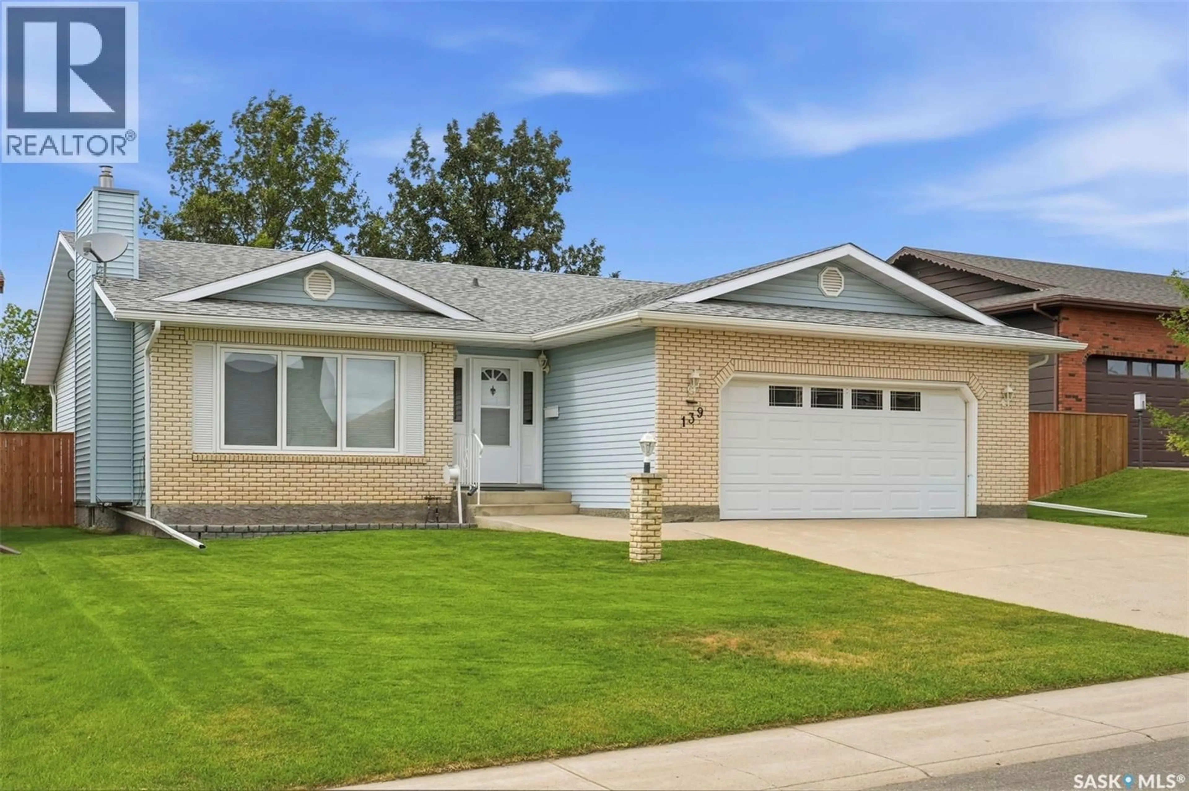
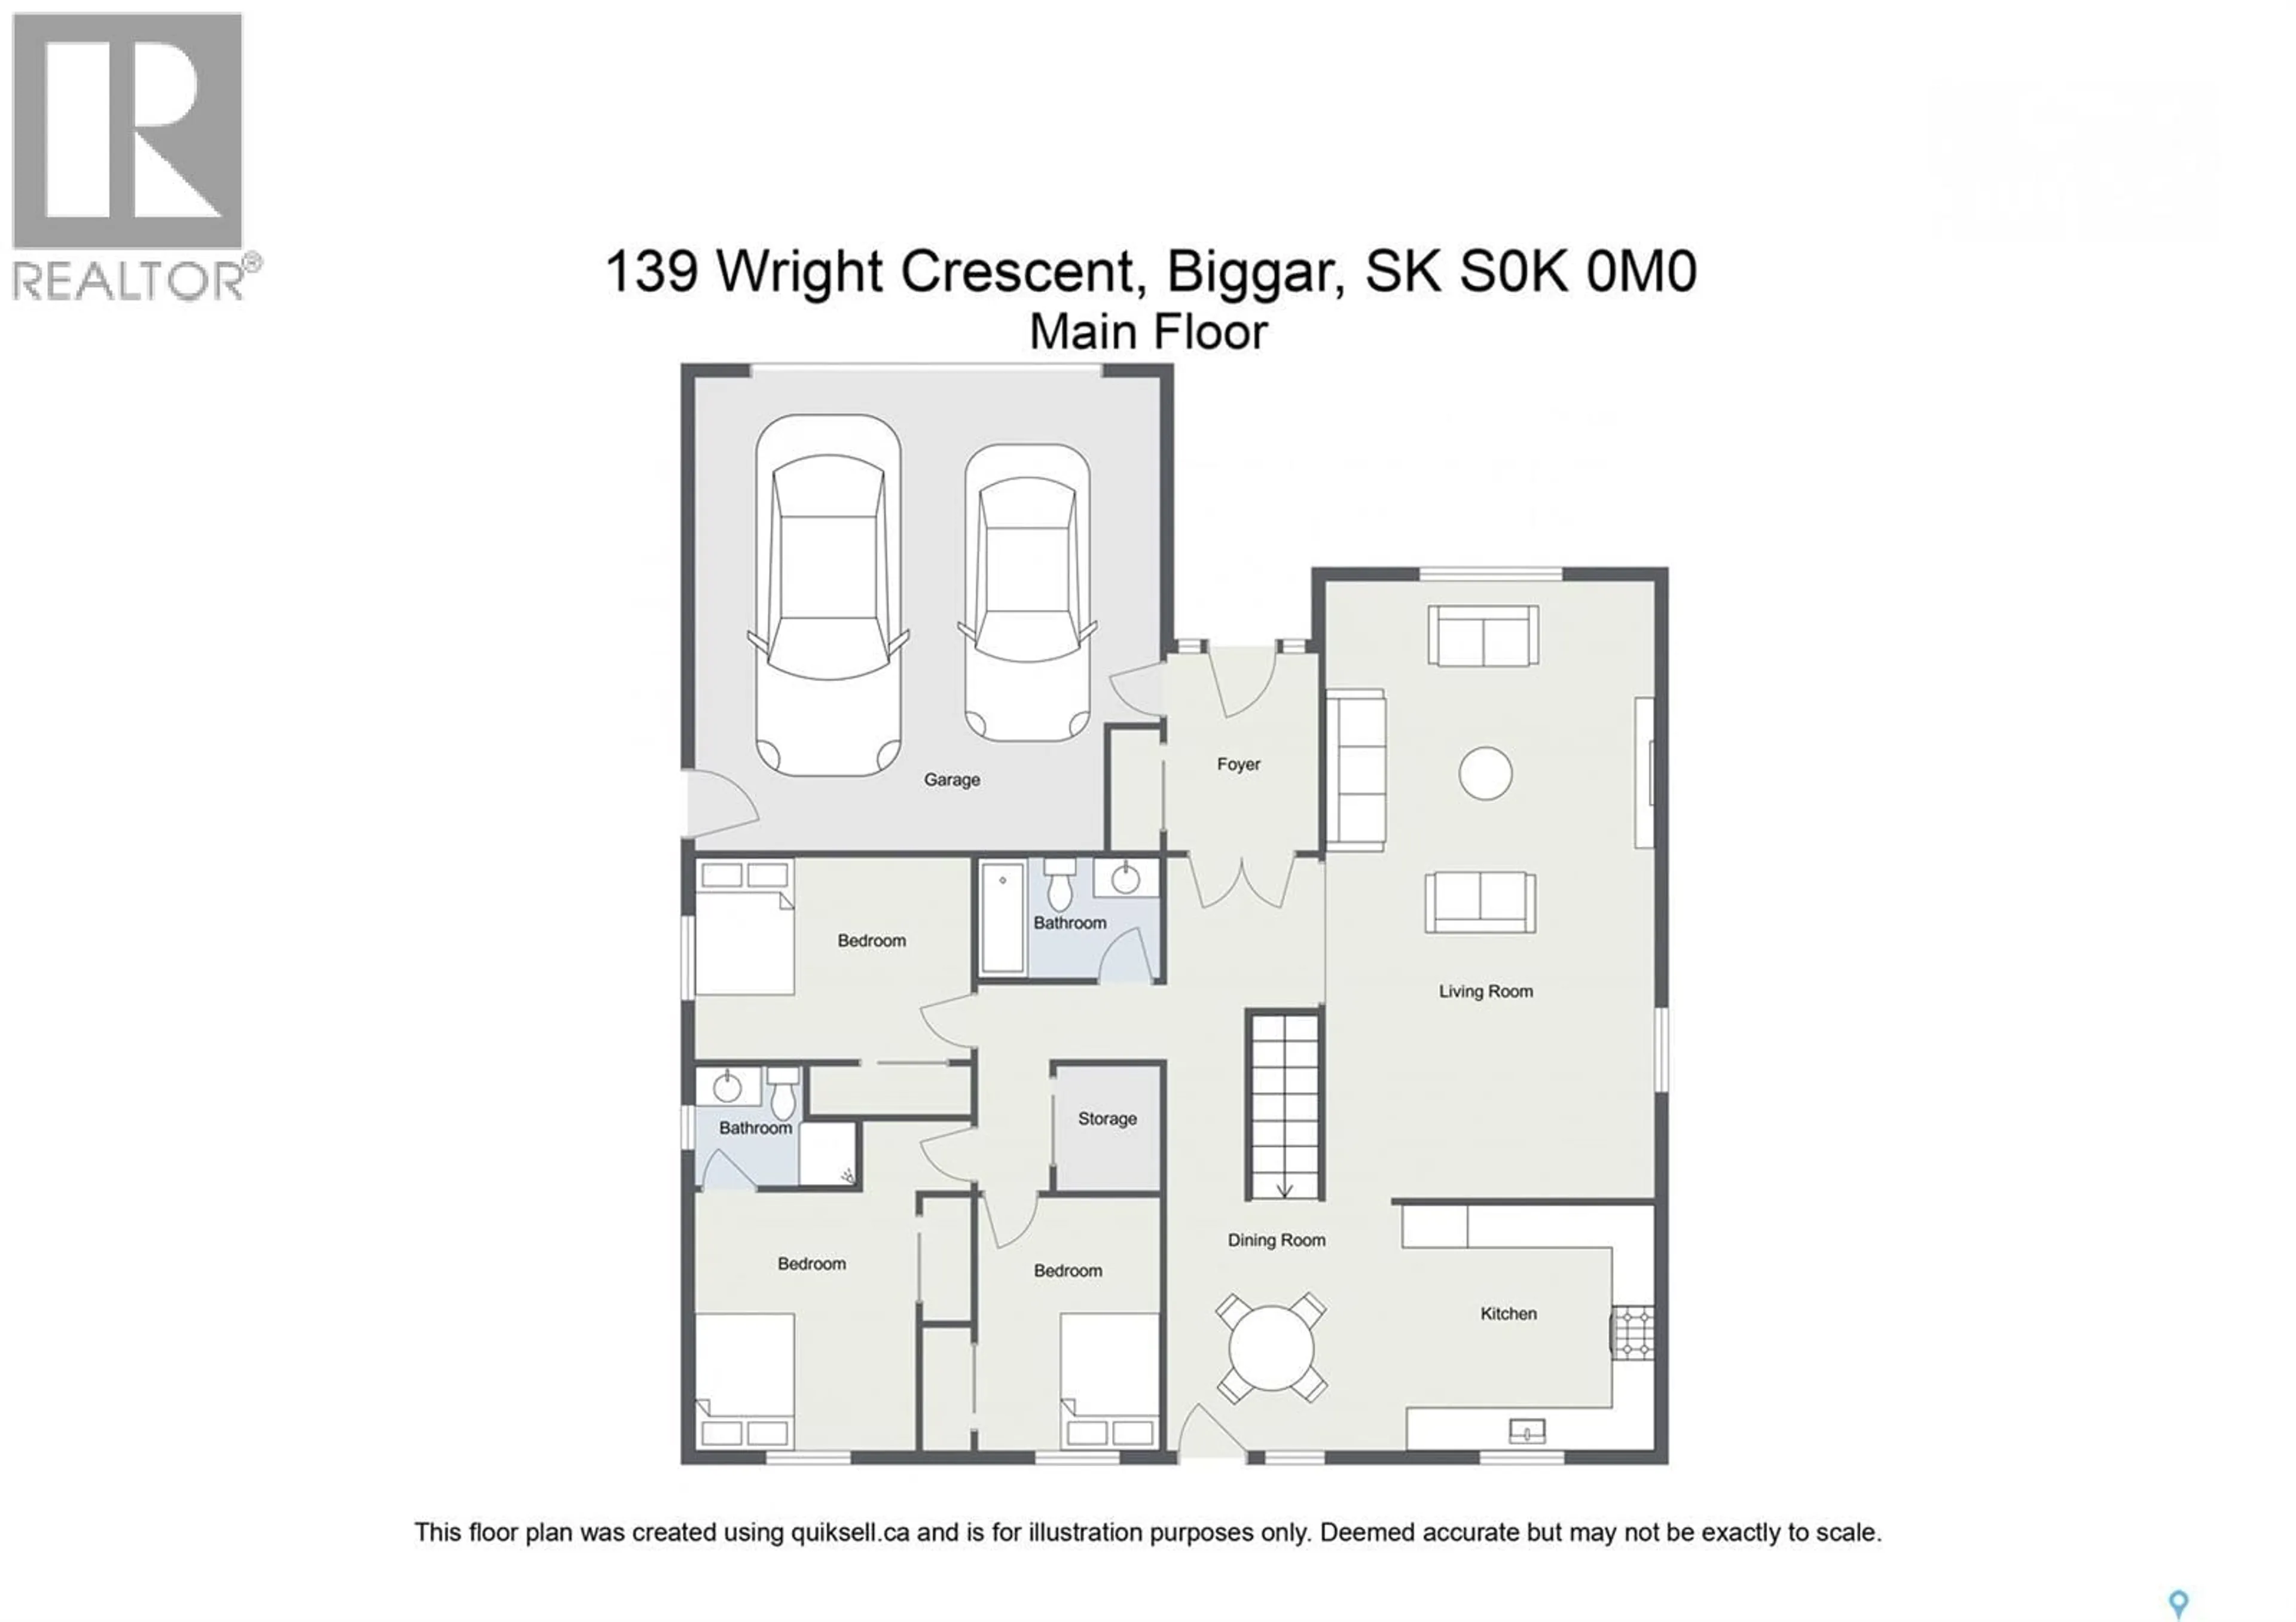
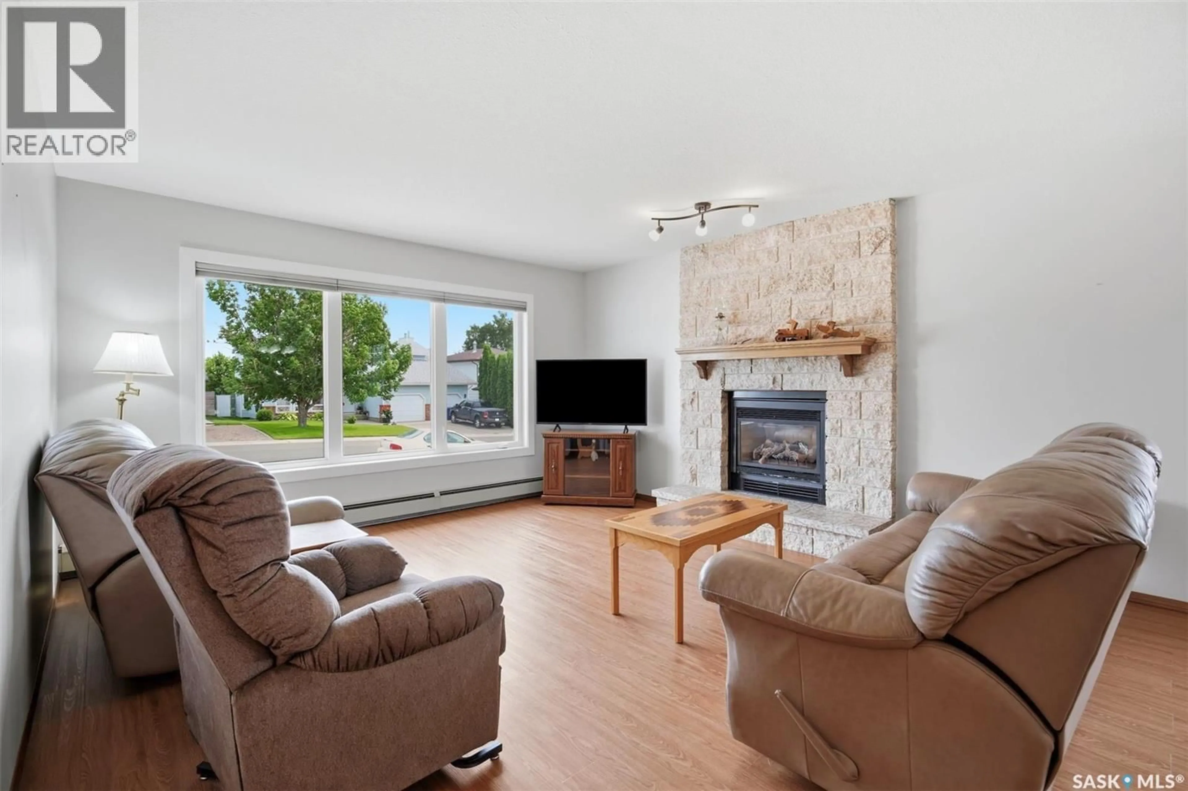
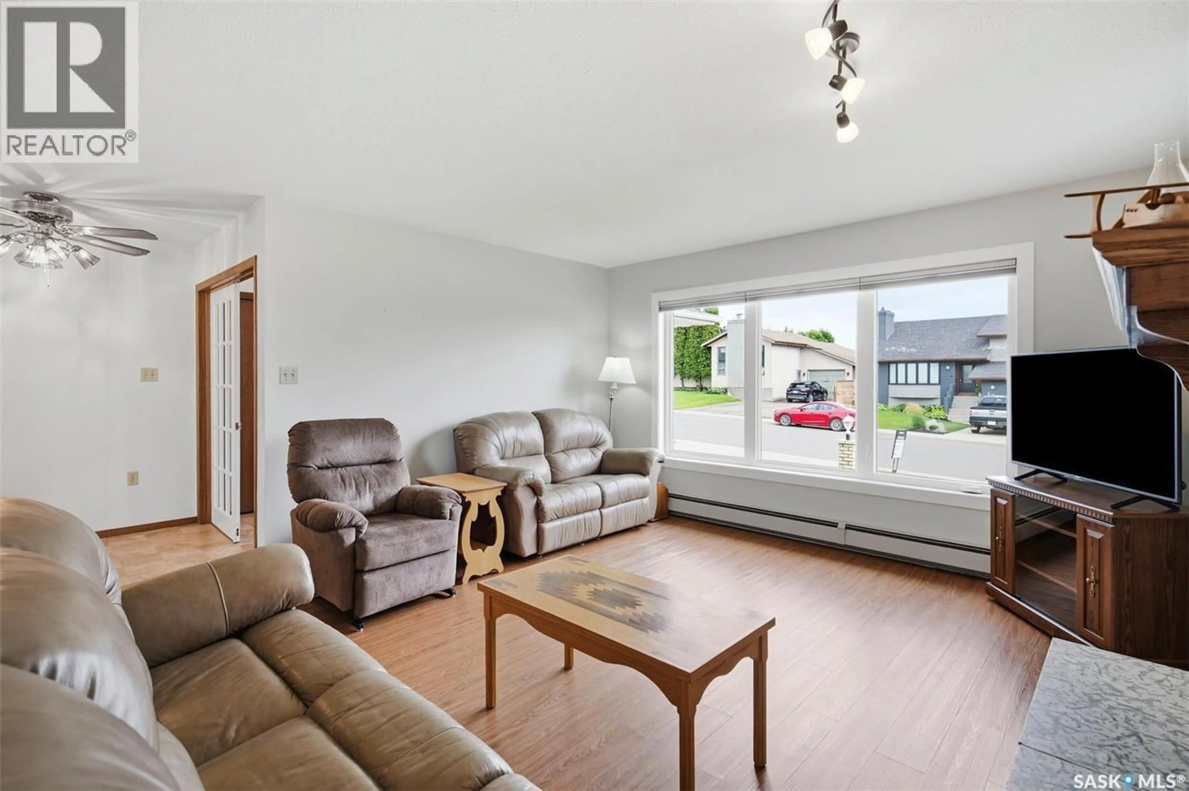
Welcome to one of the best addresses in Biggar — an executive brick-front bungalow tucked along the most sought-after crescent in town, backing onto a peaceful alley and greenspace buffer for extra privacy. Step inside to a large, welcoming foyer that sets the tone for this well-loved home. The cozy living room, warmed by a natural gas fireplace, flows into a dining area made for hosting family and friends. The kitchen overlooks the backyard and garden space, making it easy to keep an eye on the kids or your morning coffee routine outside. Low-maintenance, smooth-surface flooring runs throughout the main floor, and main floor laundry adds everyday convenience you'll appreciate. The primary bedroom offers its own private ensuite. Enjoy direct entry from the double garage, and comfort all year round with a two-zone boiler heating system on the main floor plus a dedicated basement zone — backed up by that cozy gas fireplace for those cold prairie evenings. Downstairs, the open-concept basement offers a blank canvas with plenty of potential to add bedrooms and additional living space to suit your needs, plus a handy cold room for extra storage. This home has been meticulously maintained, with major updates already taken care of for you: new triple-pane windows & blinds (2020), new water heater (2023), new treated wood fence (2024), newer water softener, newer garage door opener, gas fireplace serviced (2025), boiler system serviced (2026), new kitchen faucet (2026), vinyl flooring (2018), shingles (2017), and eavestroughs/downspouts (2022). All that's left to do is move in, settle in, and add your own personal touches over time. (id:39198)
Property Details
Interior
Features
Basement Floor
Storage
25 x 25.3Family room
13.3 x 21Other
13 x 153pc Ensuite bath
9.5 x 5.9Property History
 52
52
