N - 321 1ST AVENUE, Big River, Saskatchewan S0J0E0
Contact us about this property
Highlights
Estimated valueThis is the price Wahi expects this property to sell for.
The calculation is powered by our Instant Home Value Estimate, which uses current market and property price trends to estimate your home’s value with a 90% accuracy rate.Not available
Price/Sqft$190/sqft
Monthly cost
Open Calculator
Description
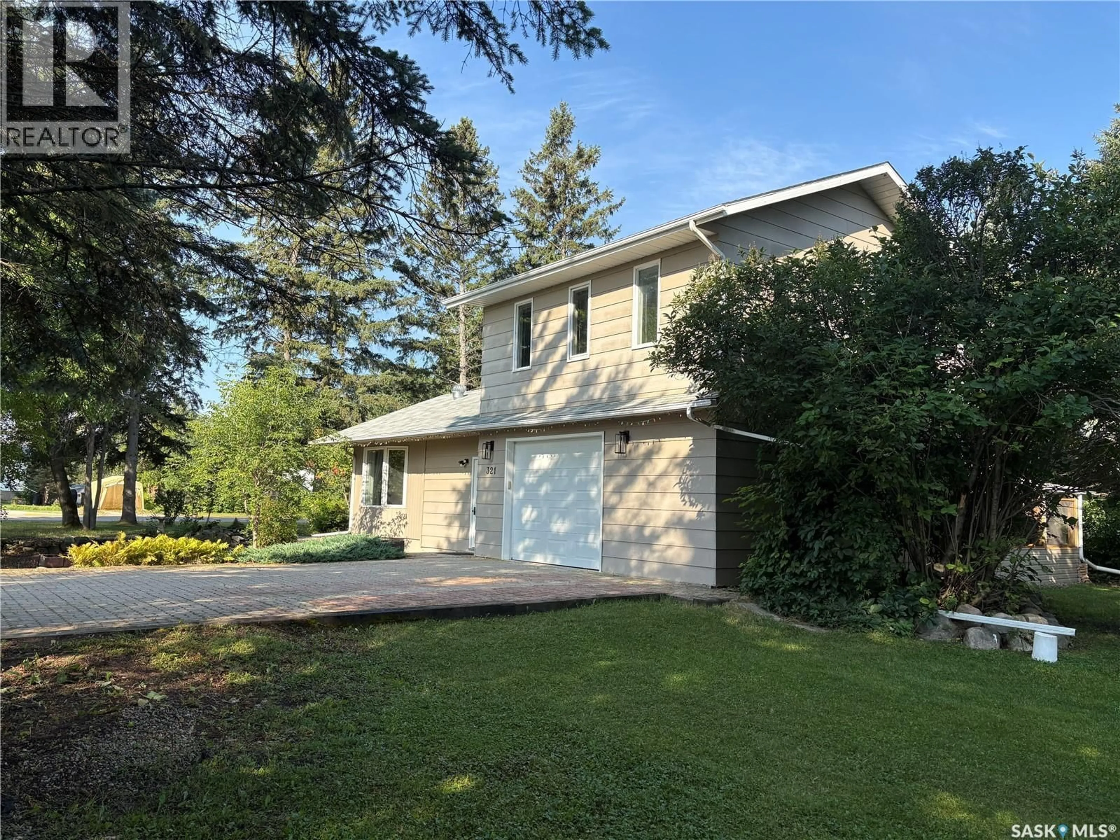

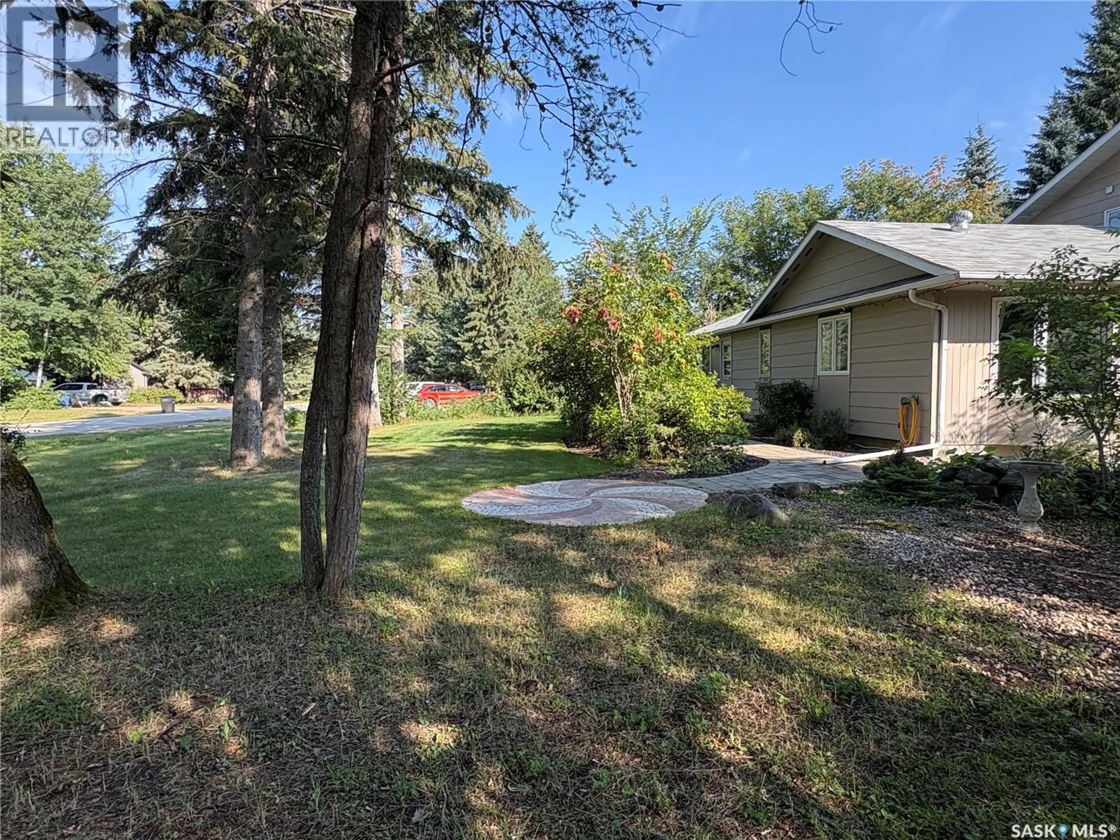
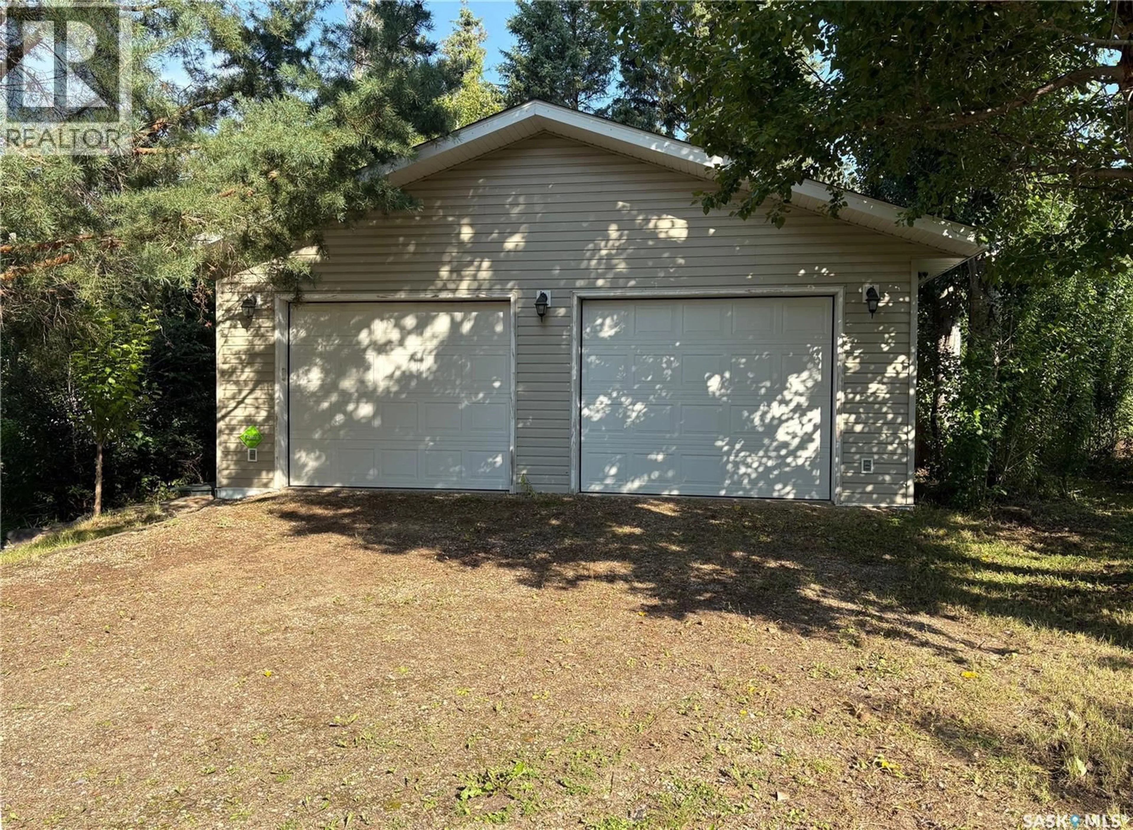
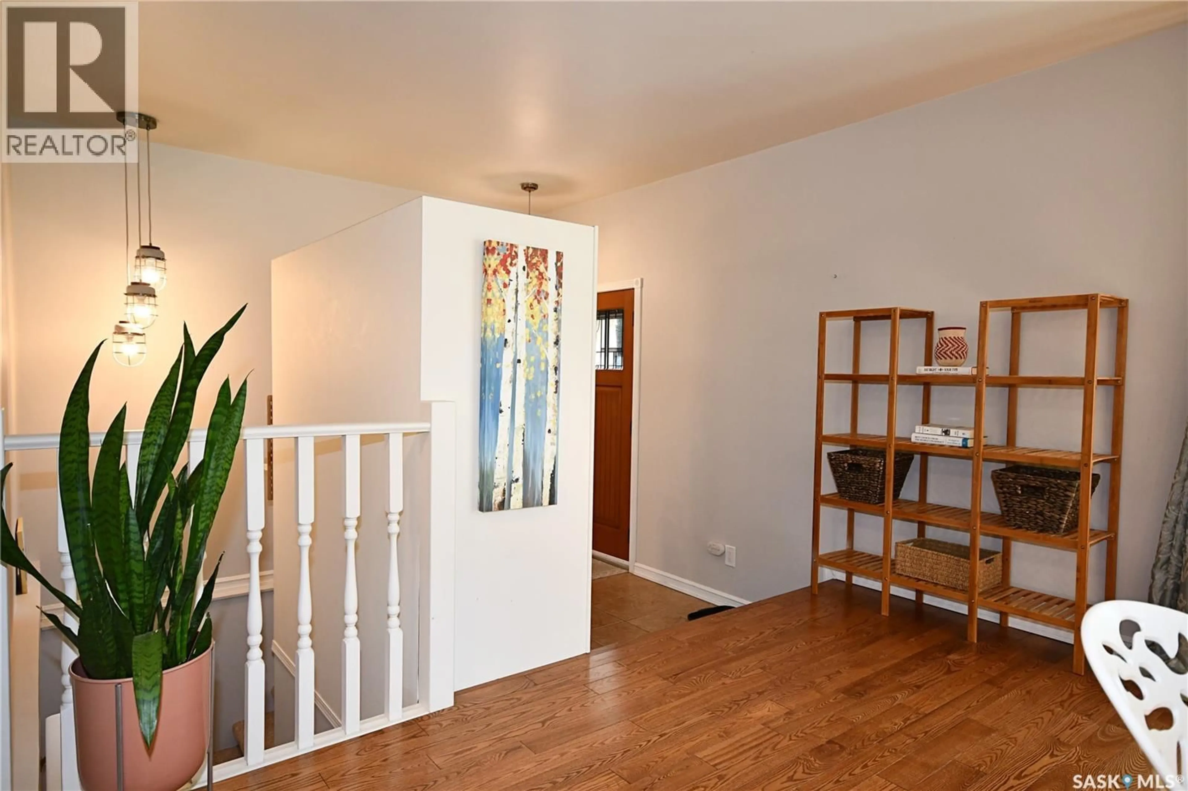
Offering a comfortable layout for family living, this 4-bedroom, 3-bathroom home has plenty to offer. The kitchen is a standout feature, with plenty of cabinetry and counter space, a large eat-at island with a second sink, a separate coffee station and a gas range with downdraft ventilation. The main living area features hardwood flooring that flows throughout the main level, along with a cozy gas fireplace in the living room. The main level includes a good-sized bedroom with direct access to the 4-piece bathroom, while upstairs offers a spacious primary suite with a walk-in closet, ensuite bathroom and a versatile office nook or small sitting area. Two additional well-sized bedrooms and a 3-piece bathroom are located in the basement, along with a recreation room. The screened-in room provides a comfortable spot to enjoy the outdoors. Outside, the corner lot offers a generous yard with mature trees, gardens and perennial beds. Parking and storage are well provided for with a 1.5-car attached direct-entry garage and a double detached garage, both heated with natural gas. Cowan Lake is nearby, and the home is conveniently situated within Big River. (id:39198)
Property Details
Interior
Features
Main level Floor
Kitchen
14'5 x 23'9Dining room
15'2 x 13'0Living room
17'5 x 13'5Bedroom
12'3 x 11'5Property History
 54
54
