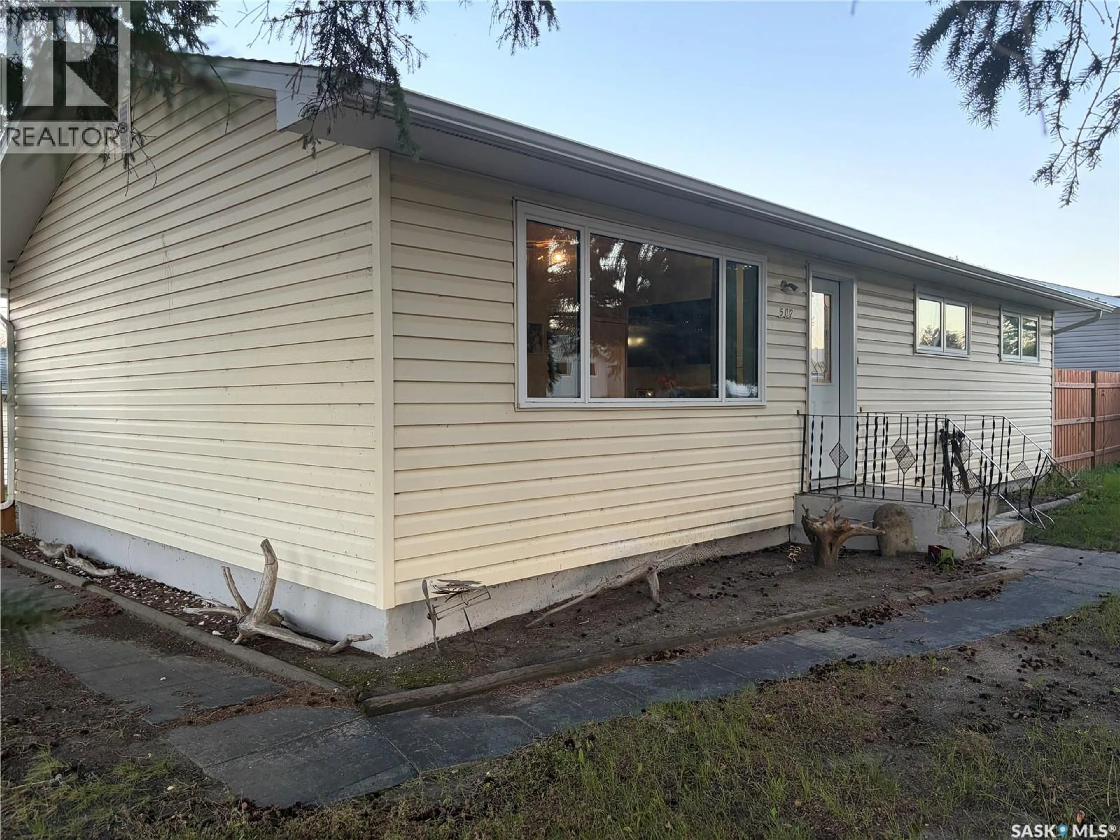
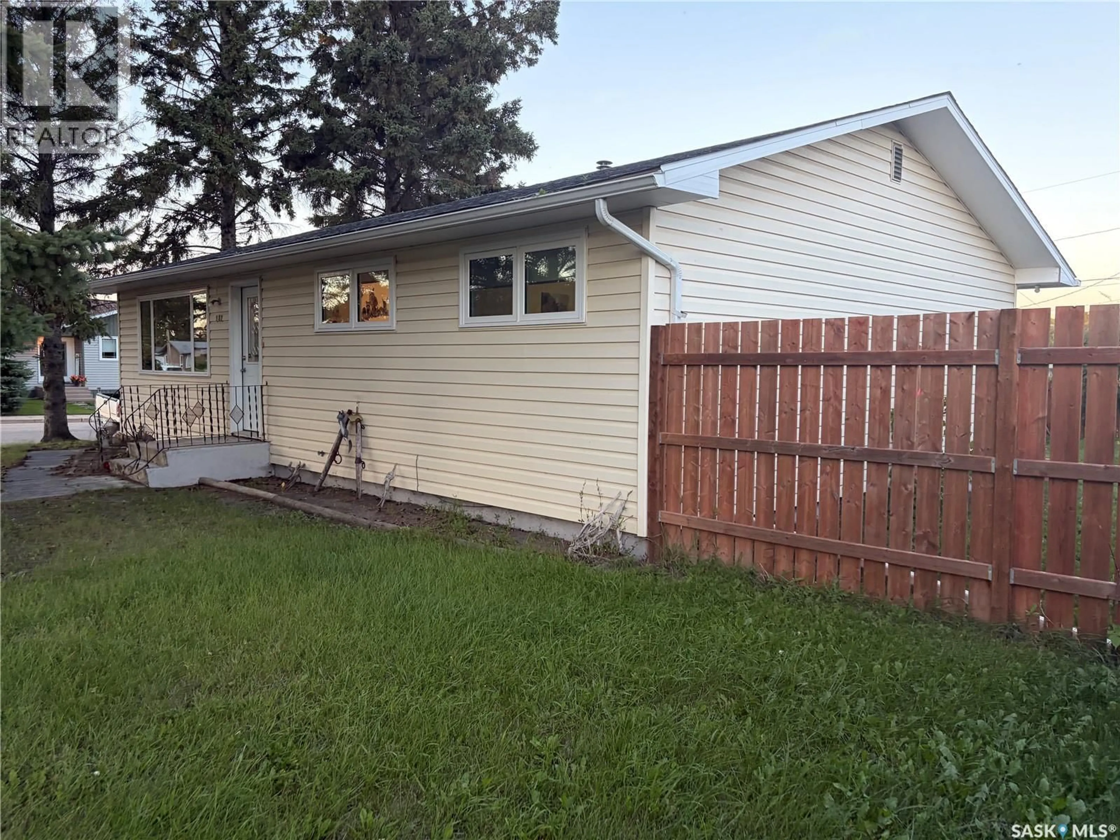
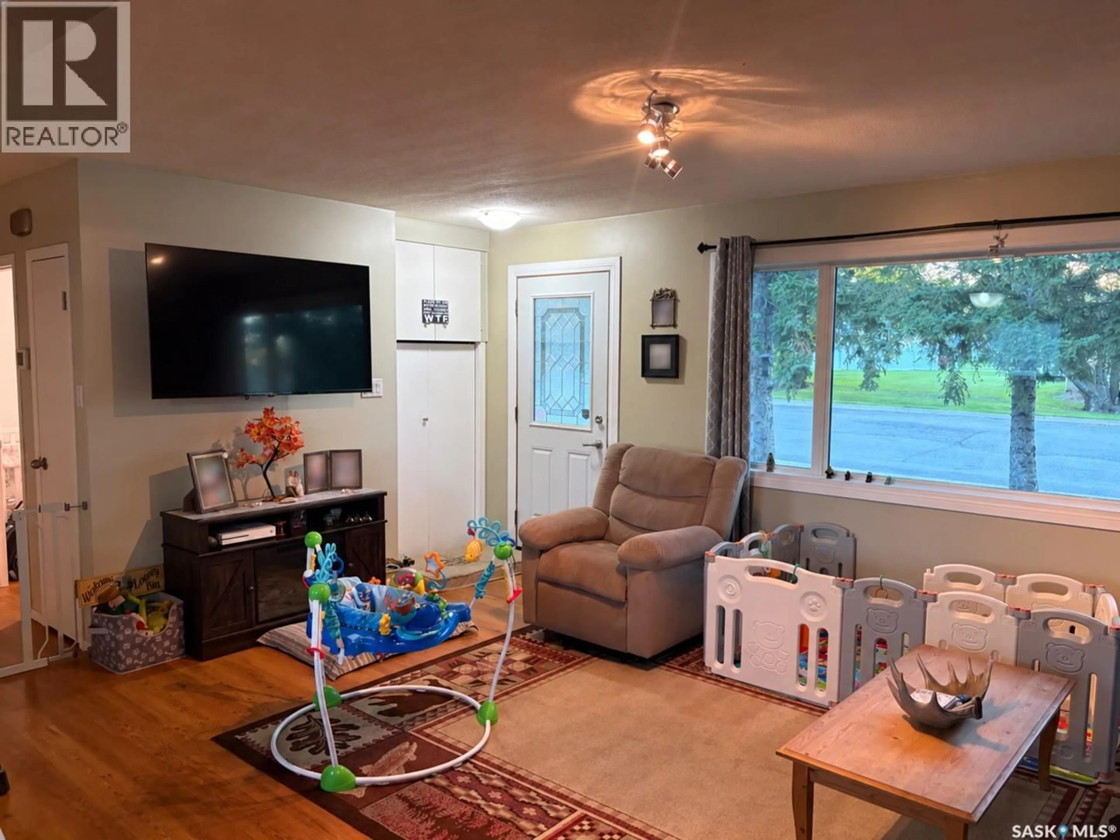
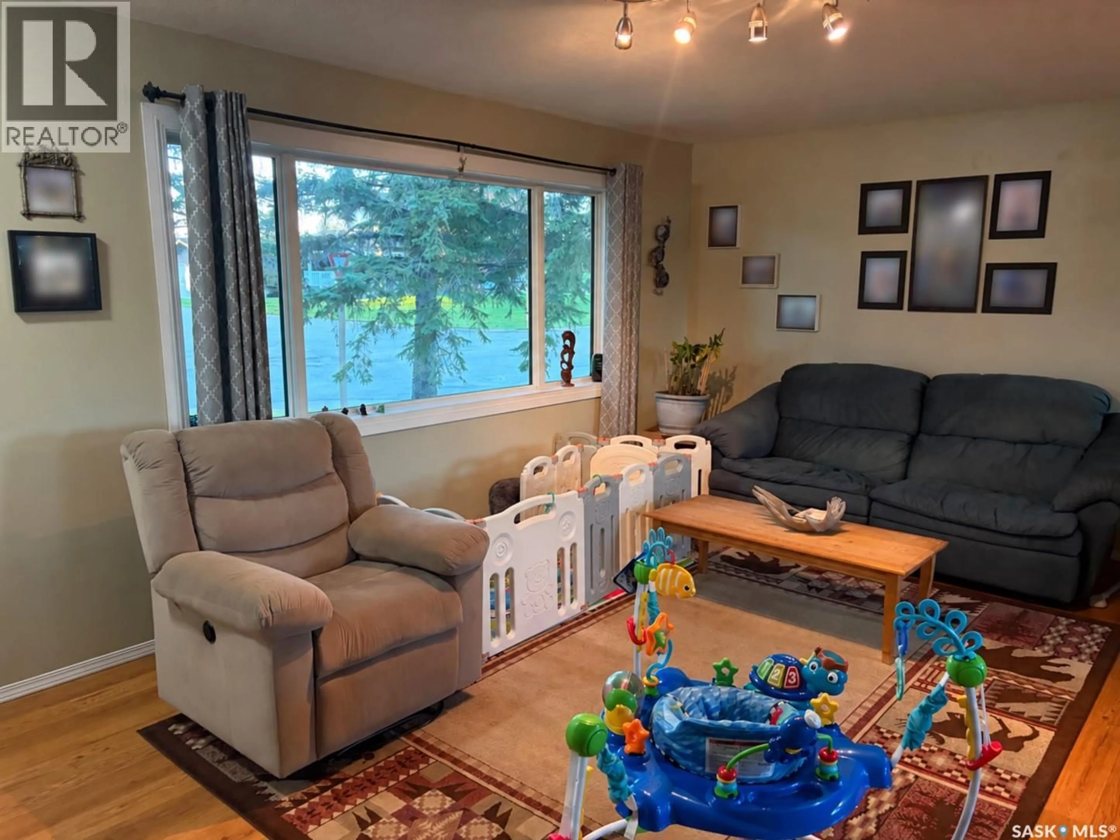
Home with vinyl exterior material, street for 502 6TH STREET, Wynyard Saskatchewan S0A4T0
4 hours on Market

502 6TH STREET, Wynyard, Saskatchewan S0A4T0

Detached
3 + 1
1
~1040 sqft
$219,900
Get pre-qualifiedPowered by nesto
Detached
3 + 1
1
~1040 sqft

Contact us about this property

Call

Highlights

Property Estimate

Days on market4 hours

Estimated valueNot available

Price/Sqft$211/sqft

Monthly cost

Open Calculator

Description

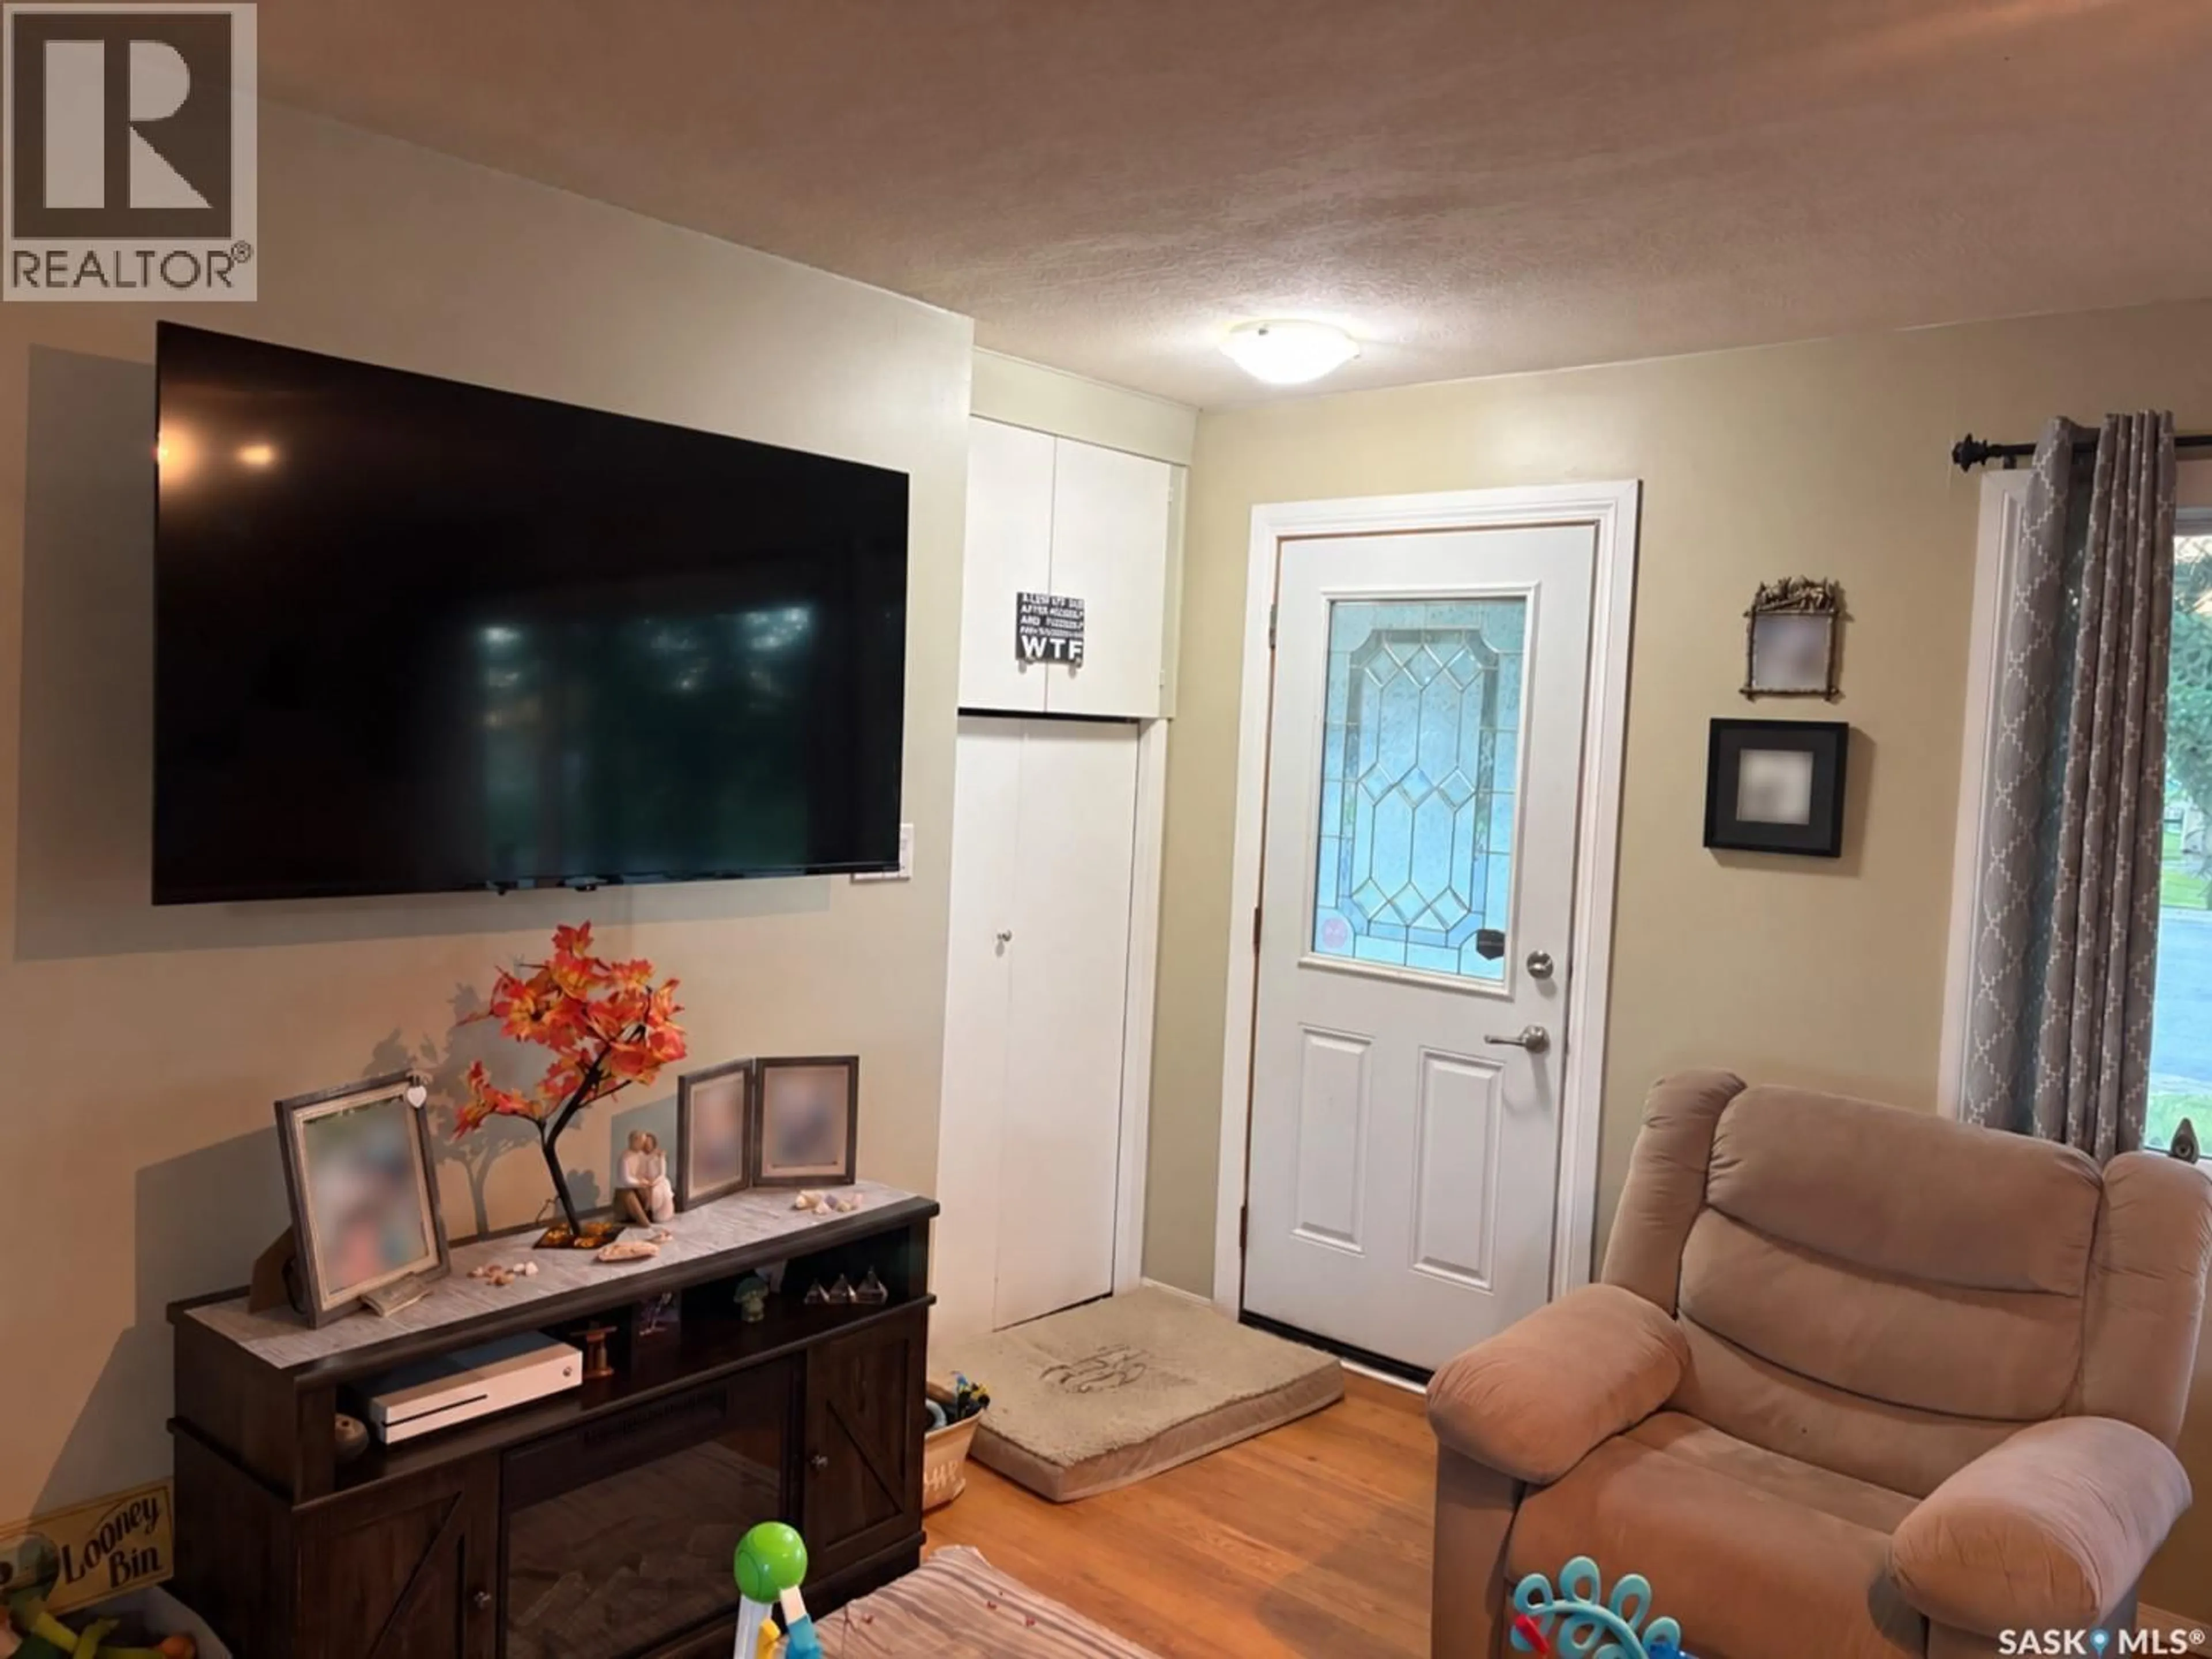
Welcome to 502 6th Street East in Wynyard! This cozy bungalow’s warm, earthy tones make it feel inviting from the moment you step inside. The maple kitchen offers plenty of storage and a built-in desk area, while a large front window fills the living room with natural light. Three bedrooms and a four-piece bathroom with a working jetted tub complete the main floor. The basement offers space for a future family room and bedroom, ready for your finishing touches. Outside, the fully fenced yard has garden space, two sheds, a grapevine and a brick walkway to the back alley. There’s also a double detached garage. Newer windows and a reverse osmosis system are among the home’s updates. Schools, parks and everyday amenities are nearby, and Wynyard offers access to employment opportunities in the region, including BHP’s Jansen potash project.Priced to attract attention, this home is being offered with a presentation of offers. Buyers are encouraged to view the property and submit their best offer by 7:00 p.m. on Monday, October 5, 2026. Offers will be presented to the seller after the deadline. As per the Seller’s direction, all offers will be presented on 10/05/2026 7:00PM. (id:39198)


Property Details

StyleHouse
View-
Age of property1967
SqFt~1040 SqFt
Lot Size-
Parking Spaces-
MLS ®NumberSK049398
Community NameWynyard
Data SourceCREA
Listing byCentury 21 Fusion

Features

Heating: Forced air, Natural gas
Cooling: Central air conditioning
Basement: Partially finished, Full

Main level Floor

Foyer

5.6 x 6.5

Living room

12.8 x 13.5

Kitchen/Dining room

16.11 x 13.2

Bedroom

9.3 x 9.2


Property History

Sep 24, 2026
ListedActive
$219,900
4 hours on market
history photo preview33
Listing by crea®
Property listed by Century 21 Fusion, Brokerage
Agent Banner Image
Interested in this property?Get in touch to get the inside scoop.

Population and Demographics

Overview

Total population 1301
Average household income $102,747

Age (%)

0 to 19
24%
20 to 34
14%
35 to 49
18%
50 to 64
20%
65 and plus
25%

Household composition (%)

Single family
54%
Single person
44%
Multi person
2%
Multi family
0%

Mother tongue (%)

English
90%
Tagalog (Pilipino, Filipino)
3%
Ukrainian
3%
Others
2%

House tenancy (%)

Owners
79%
Renters
21%

What’s nearby?Essentials within 5 km

Local Logic

Transportation Scores

Estimated Budget

Powered by:
The trademarks REALTOR®, REALTORS®, and the REALTOR® logo are controlled by The Canadian Real Estate Association (CREA) and identify real estate professionals who are members of CREA. The trademarks MLS®, Multiple Listing Service® and the associated logos are owned by CREA and identify the quality of services provided by real estate professionals who are members of CREA. Used under license.