302 7TH STREET, Wynyard, Saskatchewan S0A4T0
Contact us about this property
Highlights
Estimated valueThis is the price Wahi expects this property to sell for.
The calculation is powered by our Instant Home Value Estimate, which uses current market and property price trends to estimate your home’s value with a 90% accuracy rate.Not available
Price/Sqft$267/sqft
Monthly cost
Open Calculator
Description
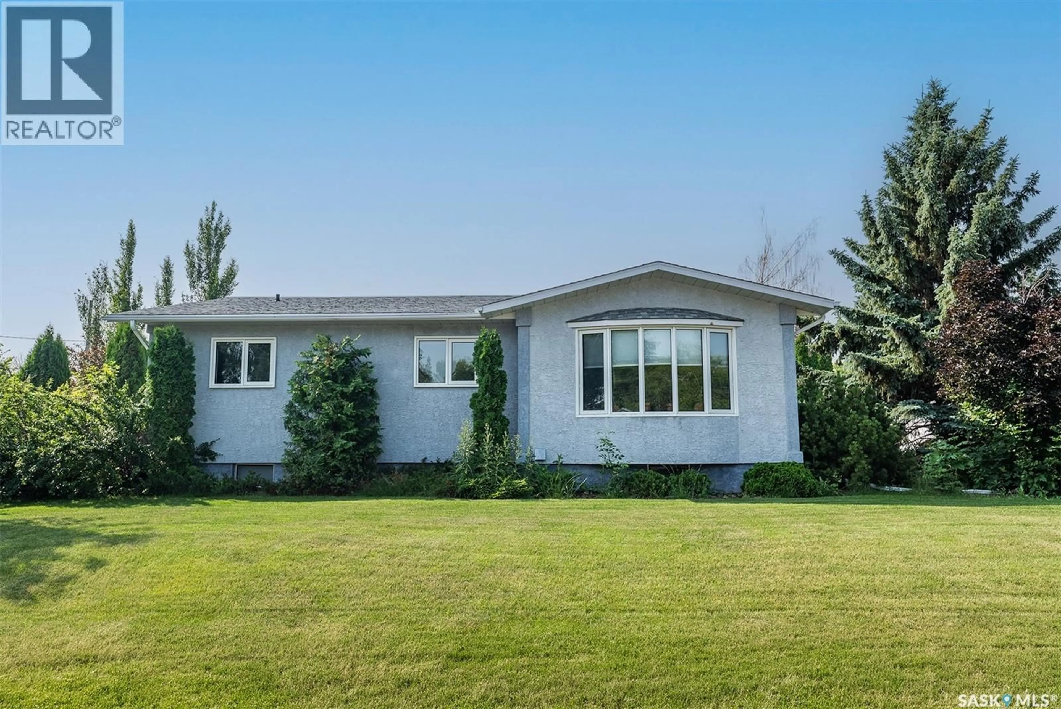
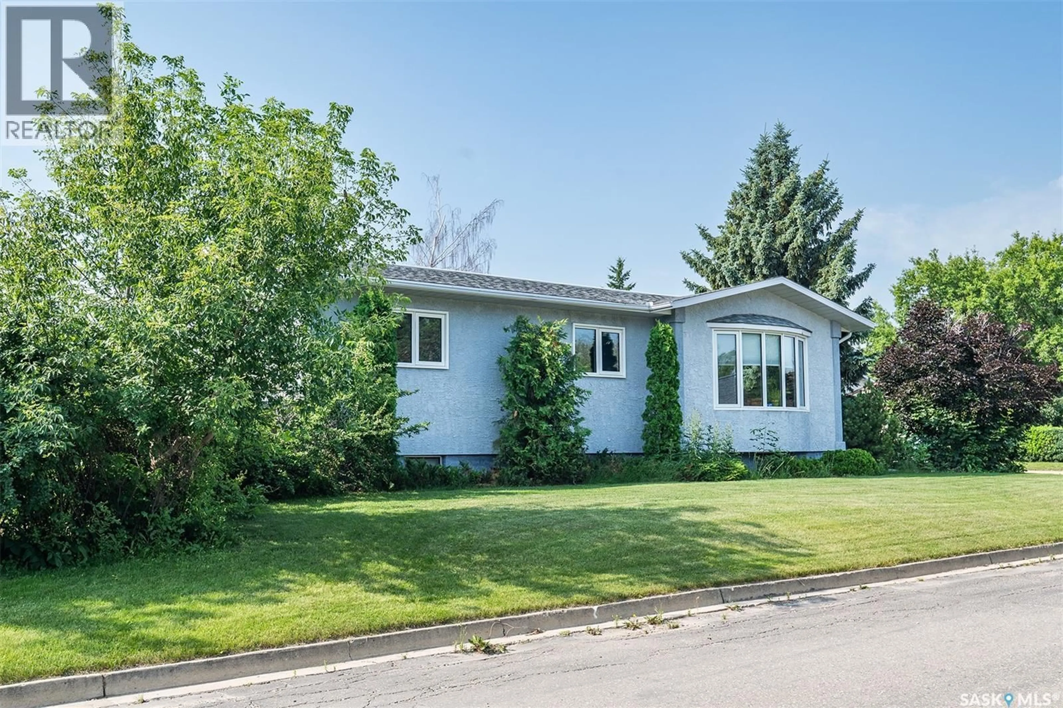
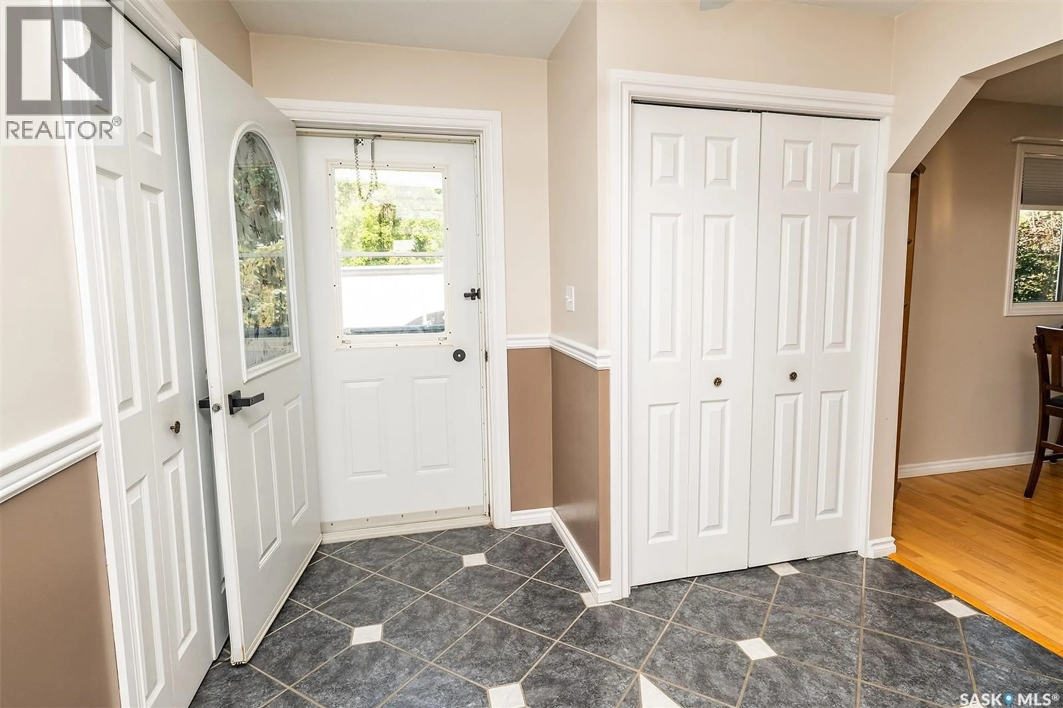
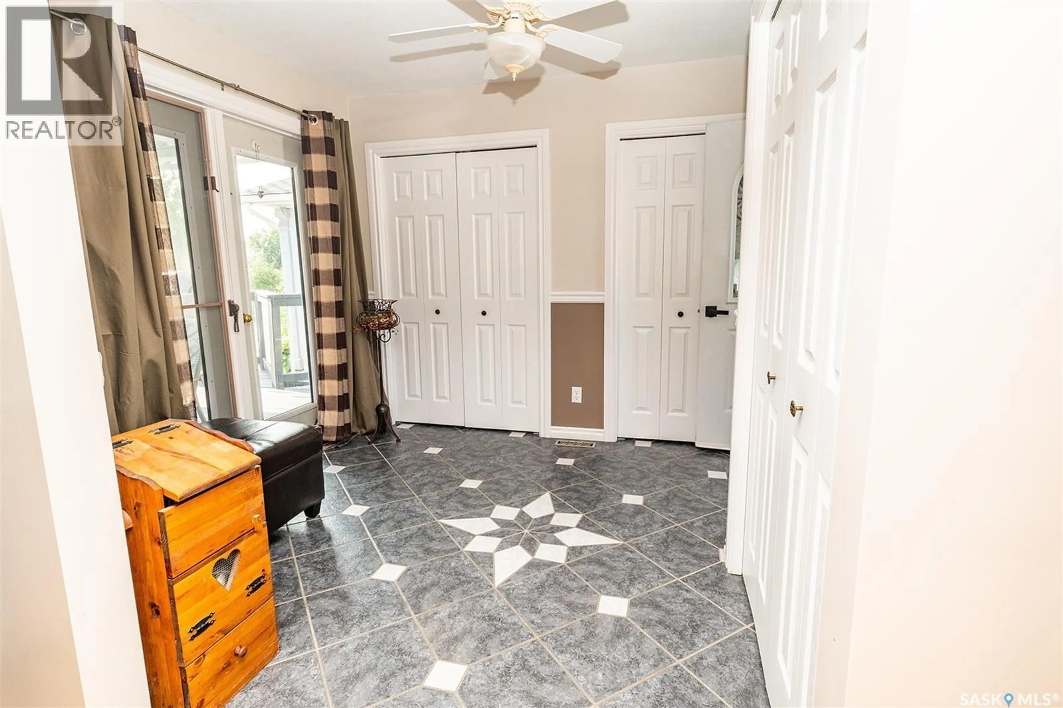
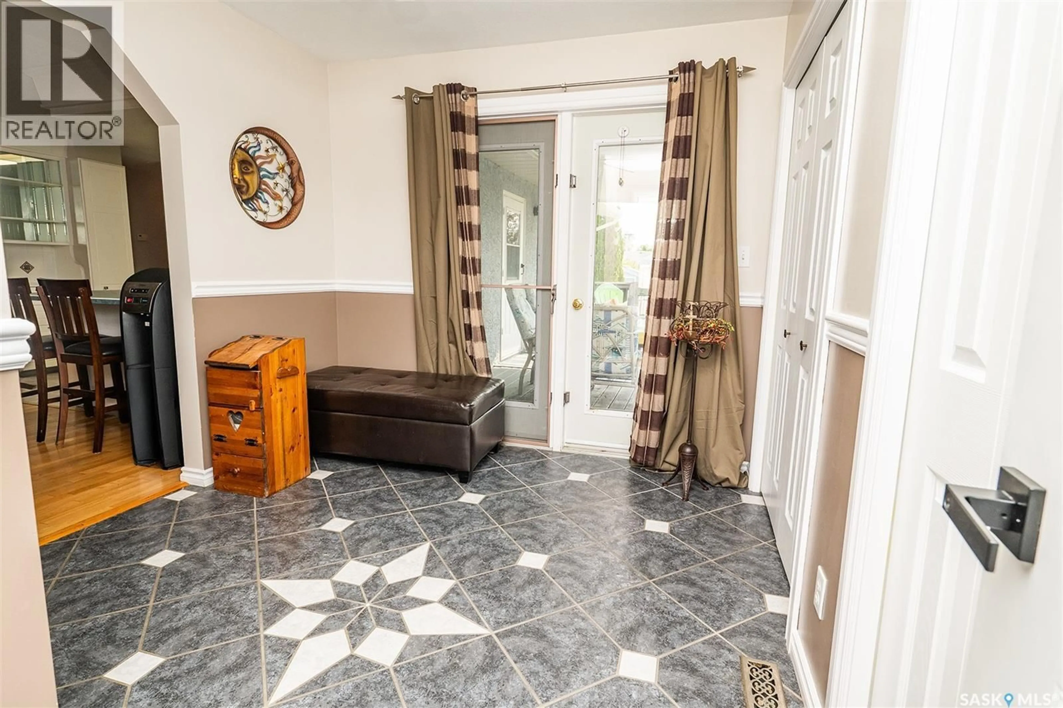
Welcome to this well-maintained **5-bedroom, 2-bathroom** family home situated on a generous **100' x 120' corner lot** with a beautifully landscaped, private backyard. Offering plenty of space both inside and out, this property is perfect for growing families or anyone looking for room to spread out. The main floor features a bright and spacious kitchen with ample cabinetry, an adjoining dining area, and a comfortable living room that's ideal for family gatherings. Three bedrooms are conveniently located on the main level, along with a full bathroom. You'll also appreciate the functional mudroom with abundant closet space and patio doors leading to the covered deck—making it easy to enjoy your outdoor living space. Downstairs, you'll find a cozy family room, two additional bedrooms, a second full bathroom, and an oversized laundry/utility room with exceptional storage space. Step outside and enjoy the private backyard, complete with a garden area, mature landscaping, and plenty of room for entertaining or relaxing. The property also offers parking for approximately three vehicles and features an impressive **26' x 32' heated detached garage**, perfect for vehicles, hobbies, or a workshop. If you've been searching for a home that combines space, functionality, and a fantastic yard, this one is ready to welcome you home! (id:39198)
Property Details
Interior
Features
Main level Floor
Dining room
13.5 x 9.8Kitchen
13.5 x 11.11Living room
17.6 x 15.4Bedroom
9.1 x 12.1Property History
 49
49
