301 9TH STREET, Wynyard, Saskatchewan S0A4T0
Contact us about this property
Highlights
Estimated valueThis is the price Wahi expects this property to sell for.
The calculation is powered by our Instant Home Value Estimate, which uses current market and property price trends to estimate your home’s value with a 90% accuracy rate.Not available
Price/Sqft$258/sqft
Monthly cost
Open Calculator
Description
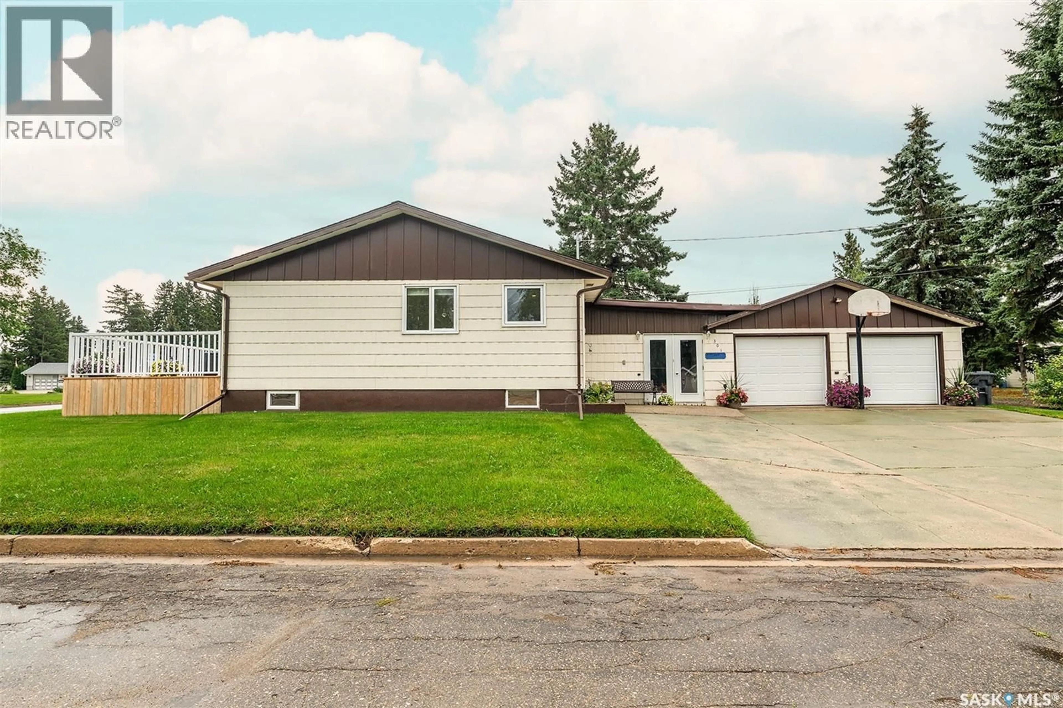
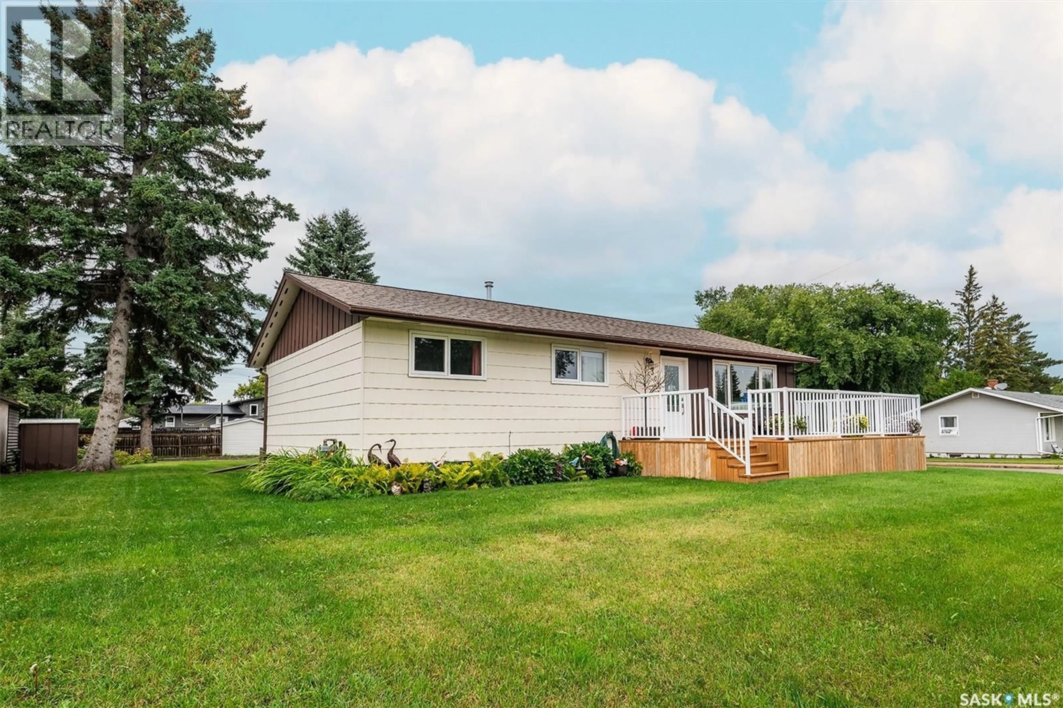
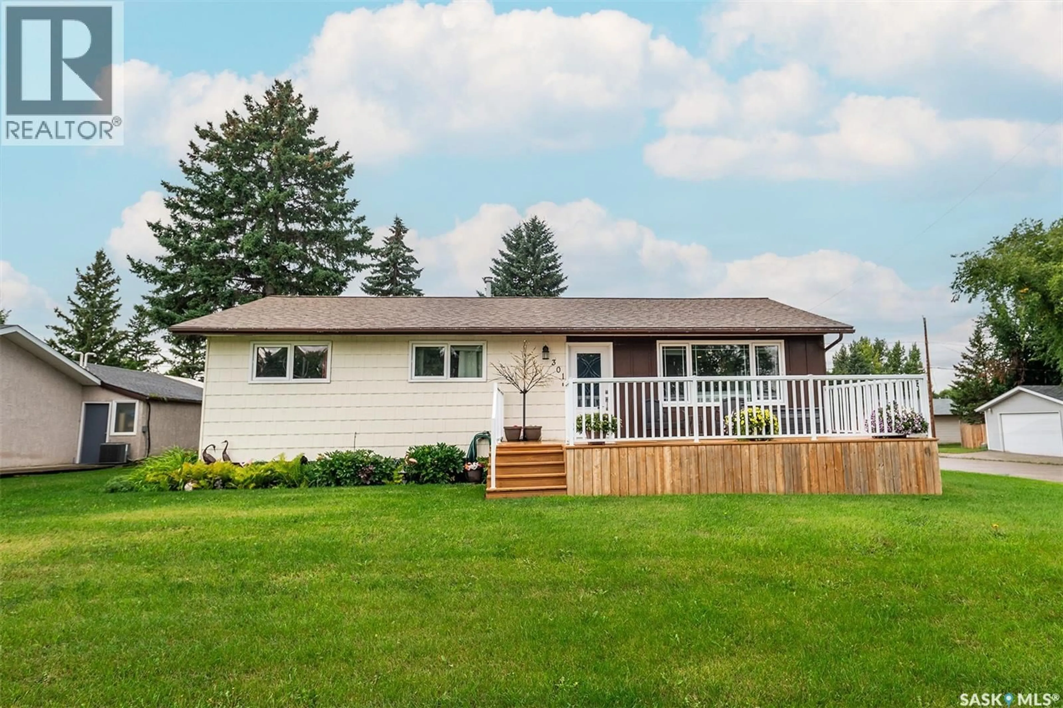
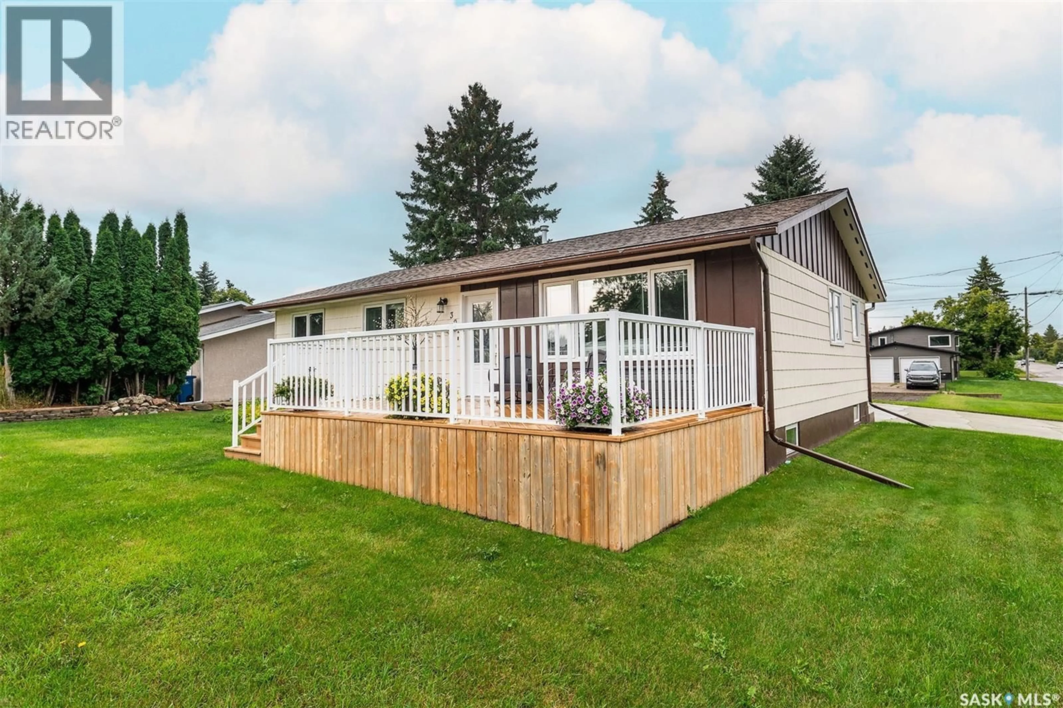
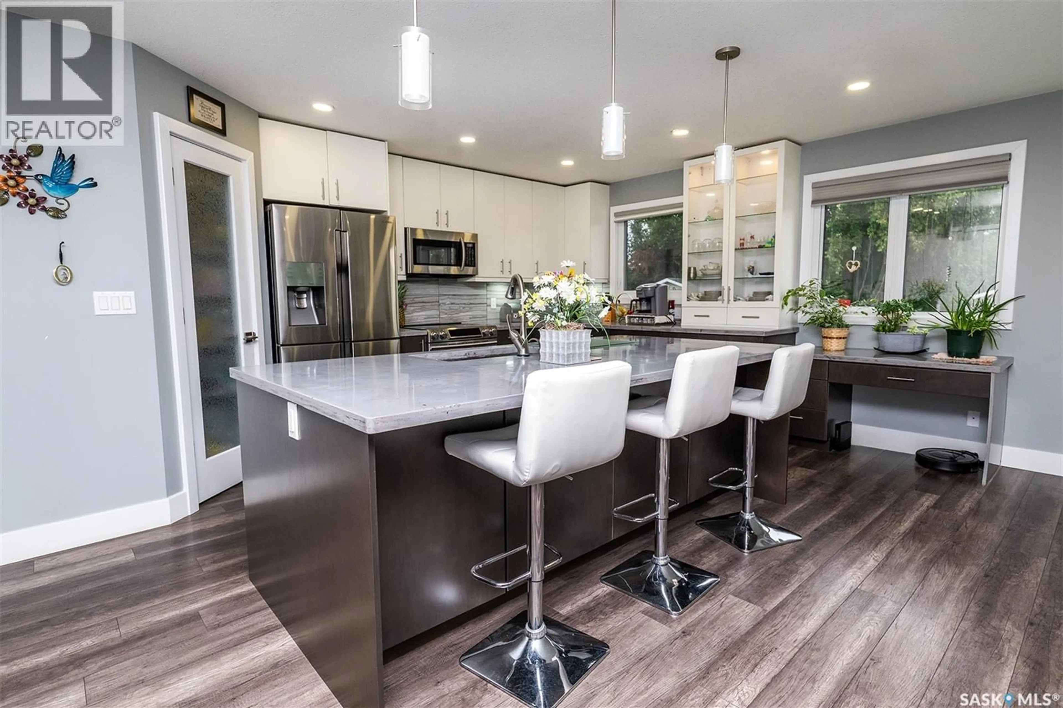
Welcome to 301 9th Street East in Wynyard! This bright and welcoming home offers a functional layout with plenty of space for the whole family. The main floor features three bedrooms, a full bathroom, plus a convenient 2-piece ensuite off the primary bedroom. Main-floor laundry adds to the practicality of the home. The renovated kitchen has been opened up to the dining and living areas, creating a spacious open-concept layout filled with natural light. The kitchen features under-cabinet lighting, a pantry and plenty of space for everyday living and entertaining. Direct access from the kitchen leads into the attached heated garage. An open breezeway area off the garage creates a great sheltered spot to relax while staying protected from the weather. Patio doors lead from this area to the outdoor patio and yard, making it easy to enjoy both indoor and outdoor living. Downstairs, the partially finished basement offers even more usable space with a family room, office area, additional bedroom, bathroom and plenty of storage. Situated on a corner lot, the property offers room for a garden, outdoor entertaining or simply relaxing and enjoying your own space. With its renovated kitchen, bright open-concept layout, main-floor laundry, heated garage, sheltered breezeway and flexible basement space, 301 9th Street East is a comfortable and practical home ready for its next owners. (id:39198)
Property Details
Interior
Features
Main level Floor
Kitchen
13.6 x 16Living room
18.1 x 12.44pc Bathroom
7.3 x 6.6Bedroom
11.4 x 11.1Property History
 49
49
