REID ACREAGE, Big Quill Rm No. 308, Saskatchewan S0A4T0
Contact us about this property
Highlights
Estimated valueThis is the price Wahi expects this property to sell for.
The calculation is powered by our Instant Home Value Estimate, which uses current market and property price trends to estimate your home’s value with a 90% accuracy rate.Not available
Price/Sqft$204/sqft
Monthly cost
Open Calculator
Description
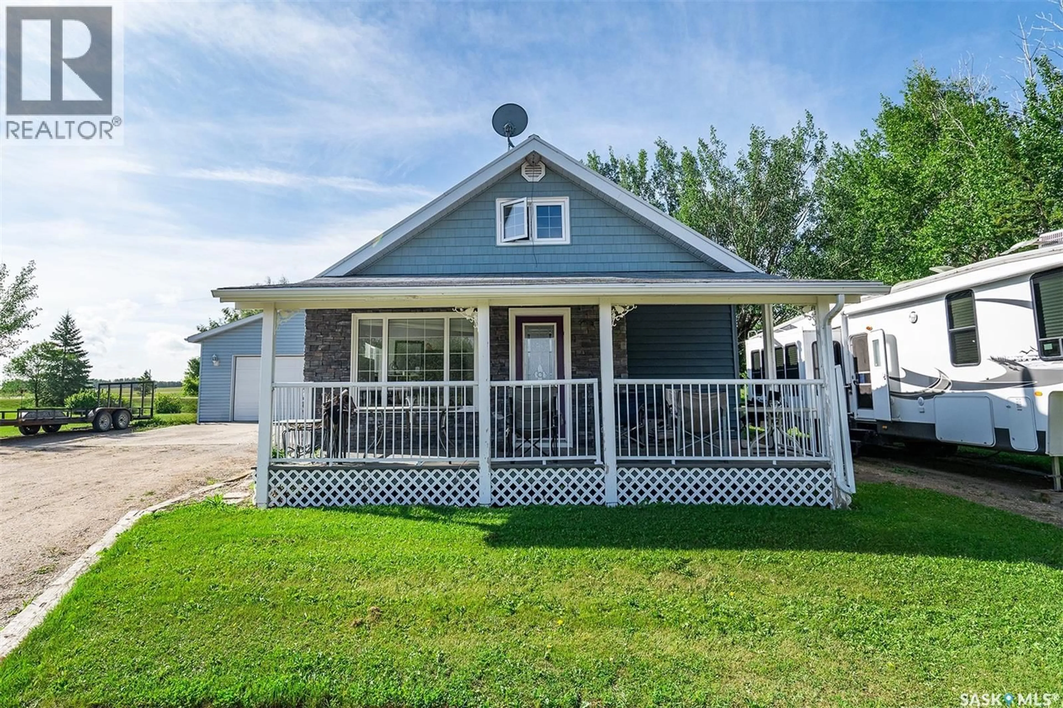
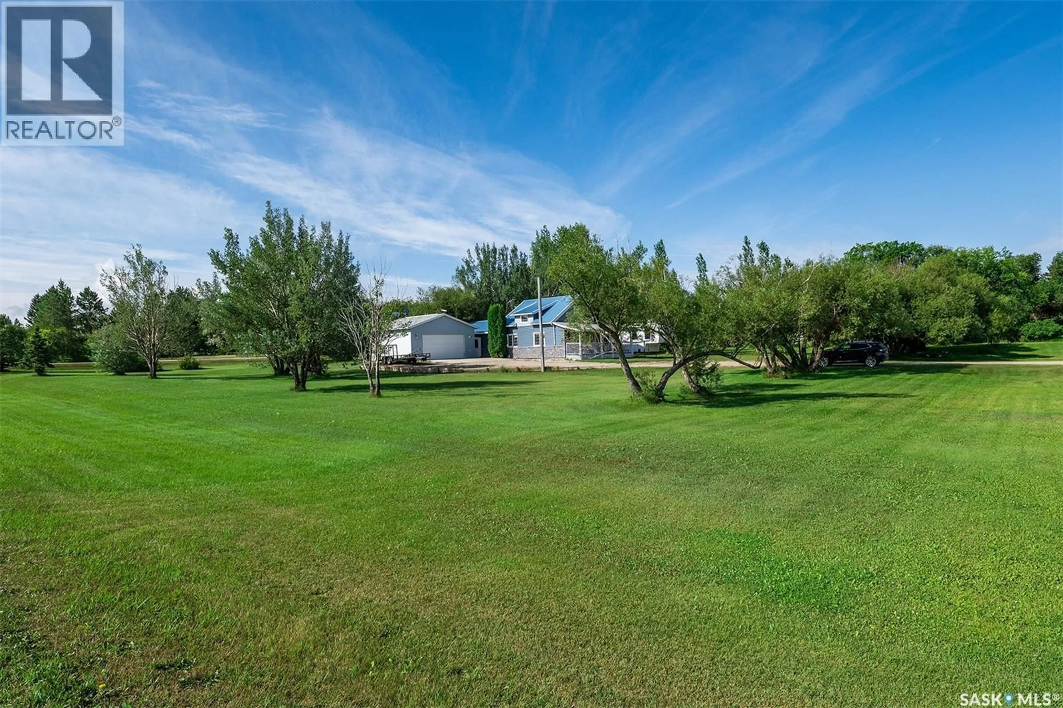
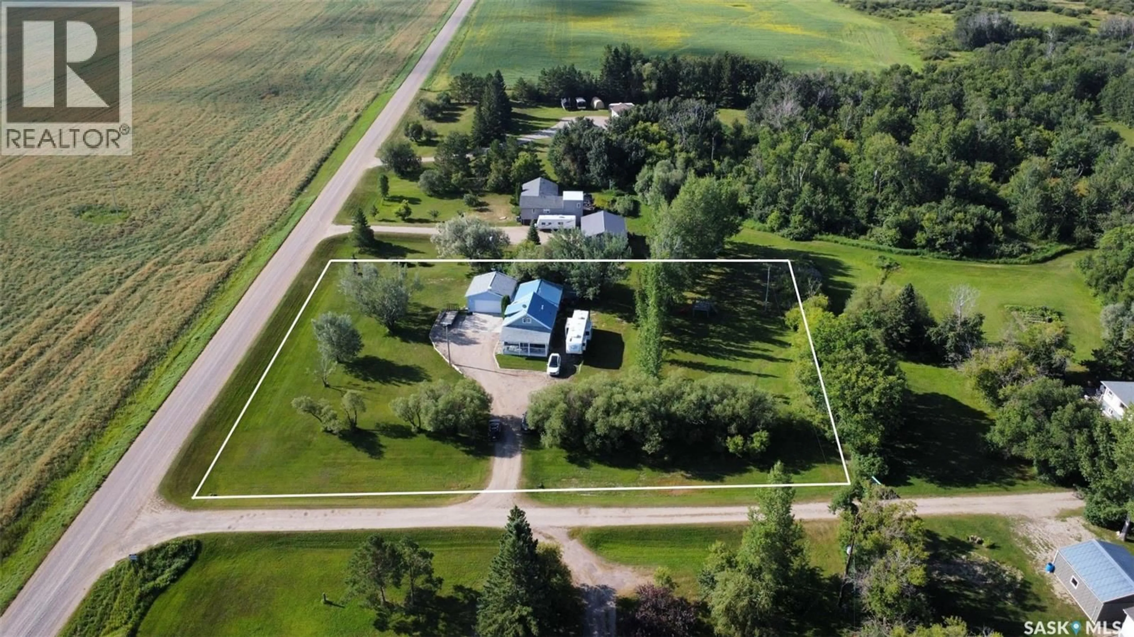
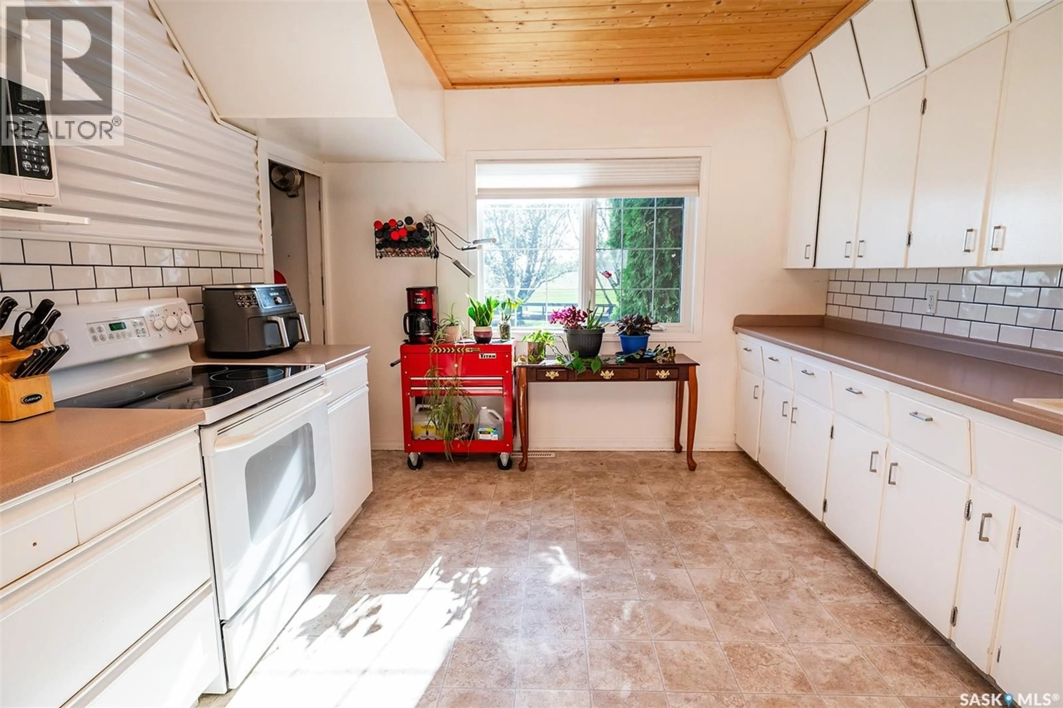
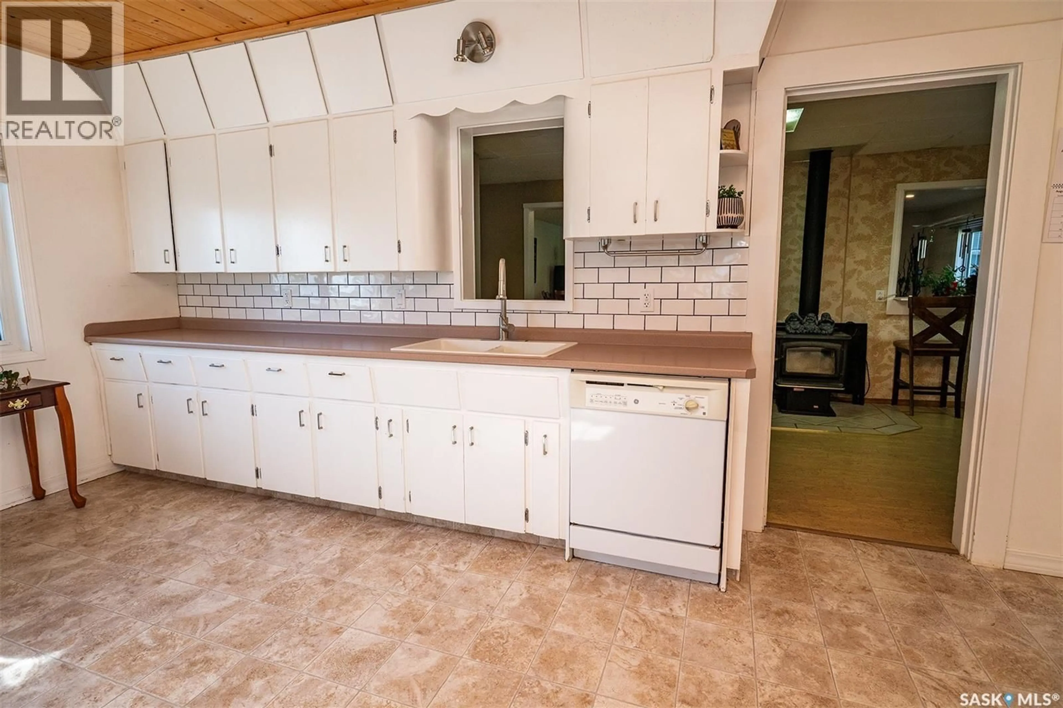
If you’ve been dreaming of a little more space without giving up the convenience of being close to town, this could be the one! Located just minutes from Wynyard, this charming 1.5-storey acreage sits on just under an acre and offers a beautifully treed yard that feels like your own private park. The main floor features a spacious primary bedroom with a front veranda and an adjoining den that can easily adapt to your lifestyle — use it as a walk-in closet, home office, nursery, or whatever suits your stage of life. The main floor also offers laundry, a bright and welcoming kitchen, full bathroom, dining area with a cozy wood stove, and a large living room addition completed in 2020. The living room provides direct access to the detached garage and has access to the west side of the house for added convenience. Upstairs you’ll find two additional bedrooms and a half bathroom, giving the home plenty of flexibility for family, guests, hobbies or work-from-home space. Outside is where this property really shines. ?? The spacious, nicely treed yard has a peaceful, park-like feel with plenty of room to make it your own. Grow a garden, build a shop, create a play area, have space for the kids and pets, or simply enjoy having room to breathe. The property is connected to town water with a private sewer system and is just minutes from all the amenities Wynyard has to offer. (id:39198)
Property Details
Interior
Features
Main level Floor
4pc Bathroom
9.6 x 5.8Kitchen
16.1 x 11.4Dining room
18.4 x 10Living room
23.8 x 19.4Property History
 46
46
