404 ASH AVENUE, Lac des Îles, Saskatchewan S0M1A0
Contact us about this property
Highlights
Estimated valueThis is the price Wahi expects this property to sell for.
The calculation is powered by our Instant Home Value Estimate, which uses current market and property price trends to estimate your home’s value with a 90% accuracy rate.Not available
Price/Sqft$411/sqft
Monthly cost
Open Calculator
Description
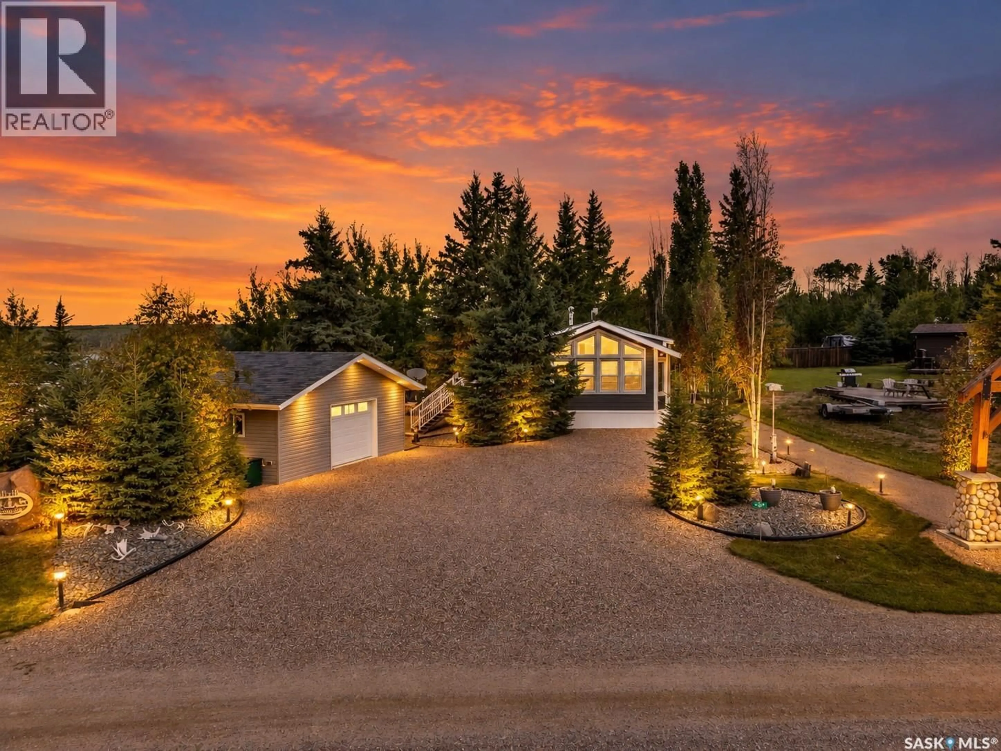
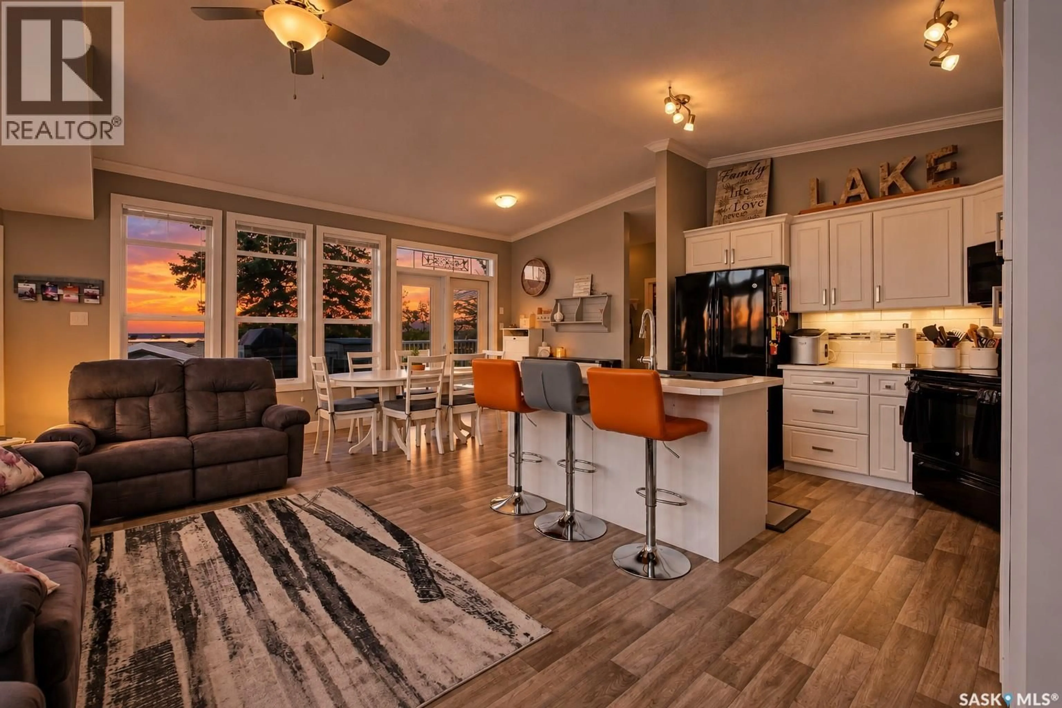
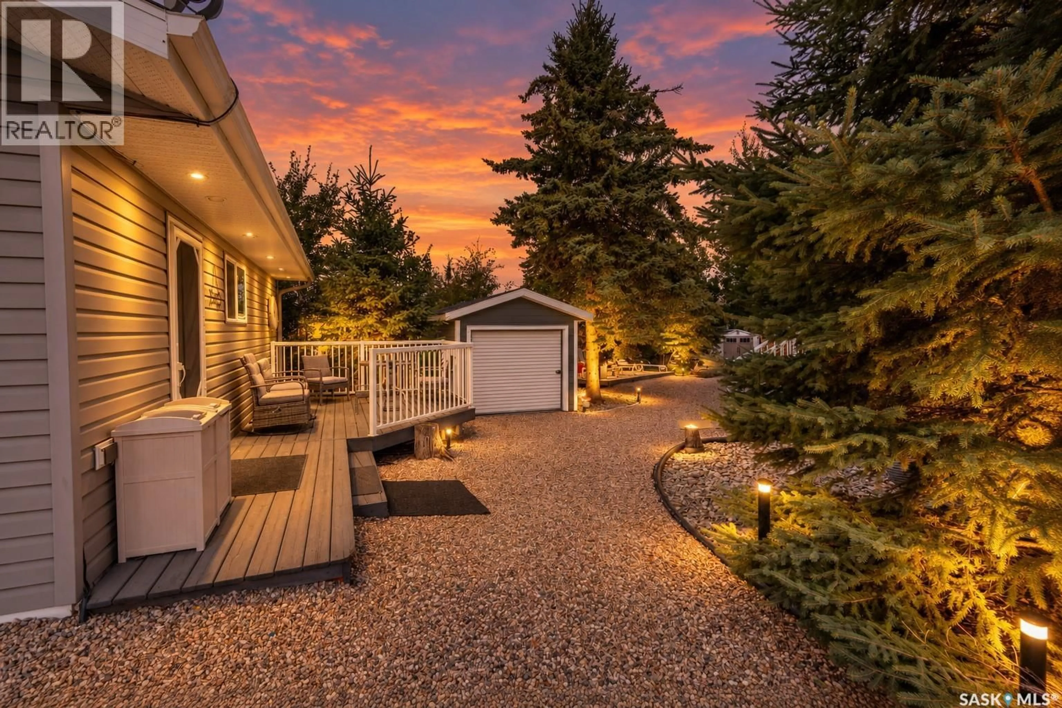
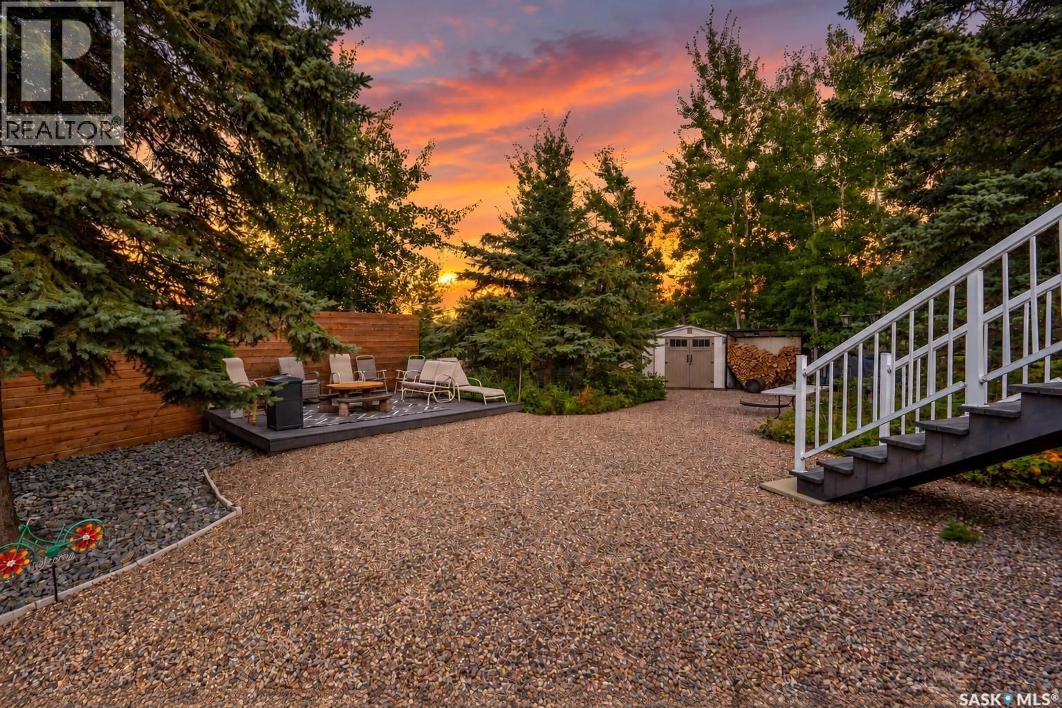
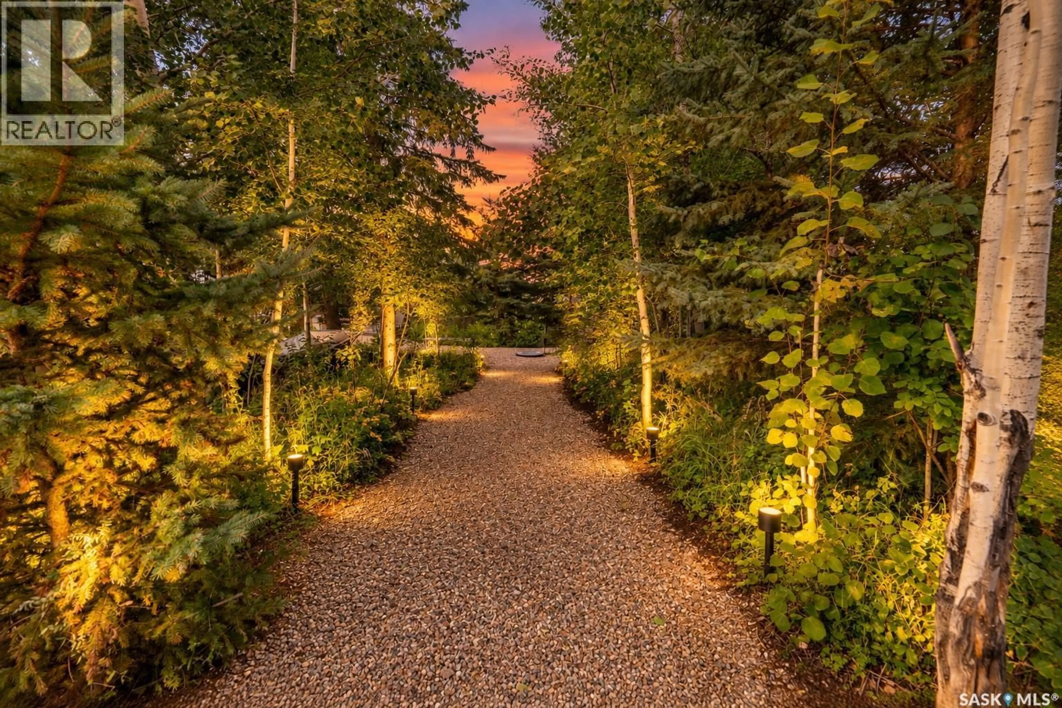
Lake life made easy! This cottage home shows 10/10 and has it all, including a BOAT SLIP. This modern 2015 built, 2 bedroom, 2 bathroom home sits on a higher lot, meaning you have beautiful lake views from your deck. Inside, you’ll find an abundance of windows with tons of natural light, 2 generously sized bedrooms, 2 four piece bathrooms, laminate flooring and a modern kitchen with an electric fireplace as well as AC. Outside, the property features beautiful, low maintenance landscaping, an outdoor kitchen with natural gas hookup on the deck, a storage shed, a 12x16 shed to hold your golf cart or lake supplies, as well as a 24x24 garage. Inside the garage are 2 bedrooms, a 3 piece bathroom, a wet bar area and in floor heat. The walls in the garage can easily be removed if you want to use the space to store your vehicle. The home has Hardie Board siding and sits on piles. You're 5 minutes away from Northern Meadows 18-hole Golf Course, and within Meadow Lake Provincial Park, ideal for fishing Northern Pike, Walleye, Yellow Perch, and Whitefish. Located approximately 2 hours north of Lloydminster, 4 hours north of Saskatoon, and 3 hours and 45 minutes northeast of Edmonton. (id:39198)
Property Details
Interior
Features
Main level Floor
Primary Bedroom
14.9 x 9.24pc Ensuite bath
8.2 x 4.5Bedroom
10.3 x 7.64pc Bathroom
7.5 x 4.6Property History
 59
59
