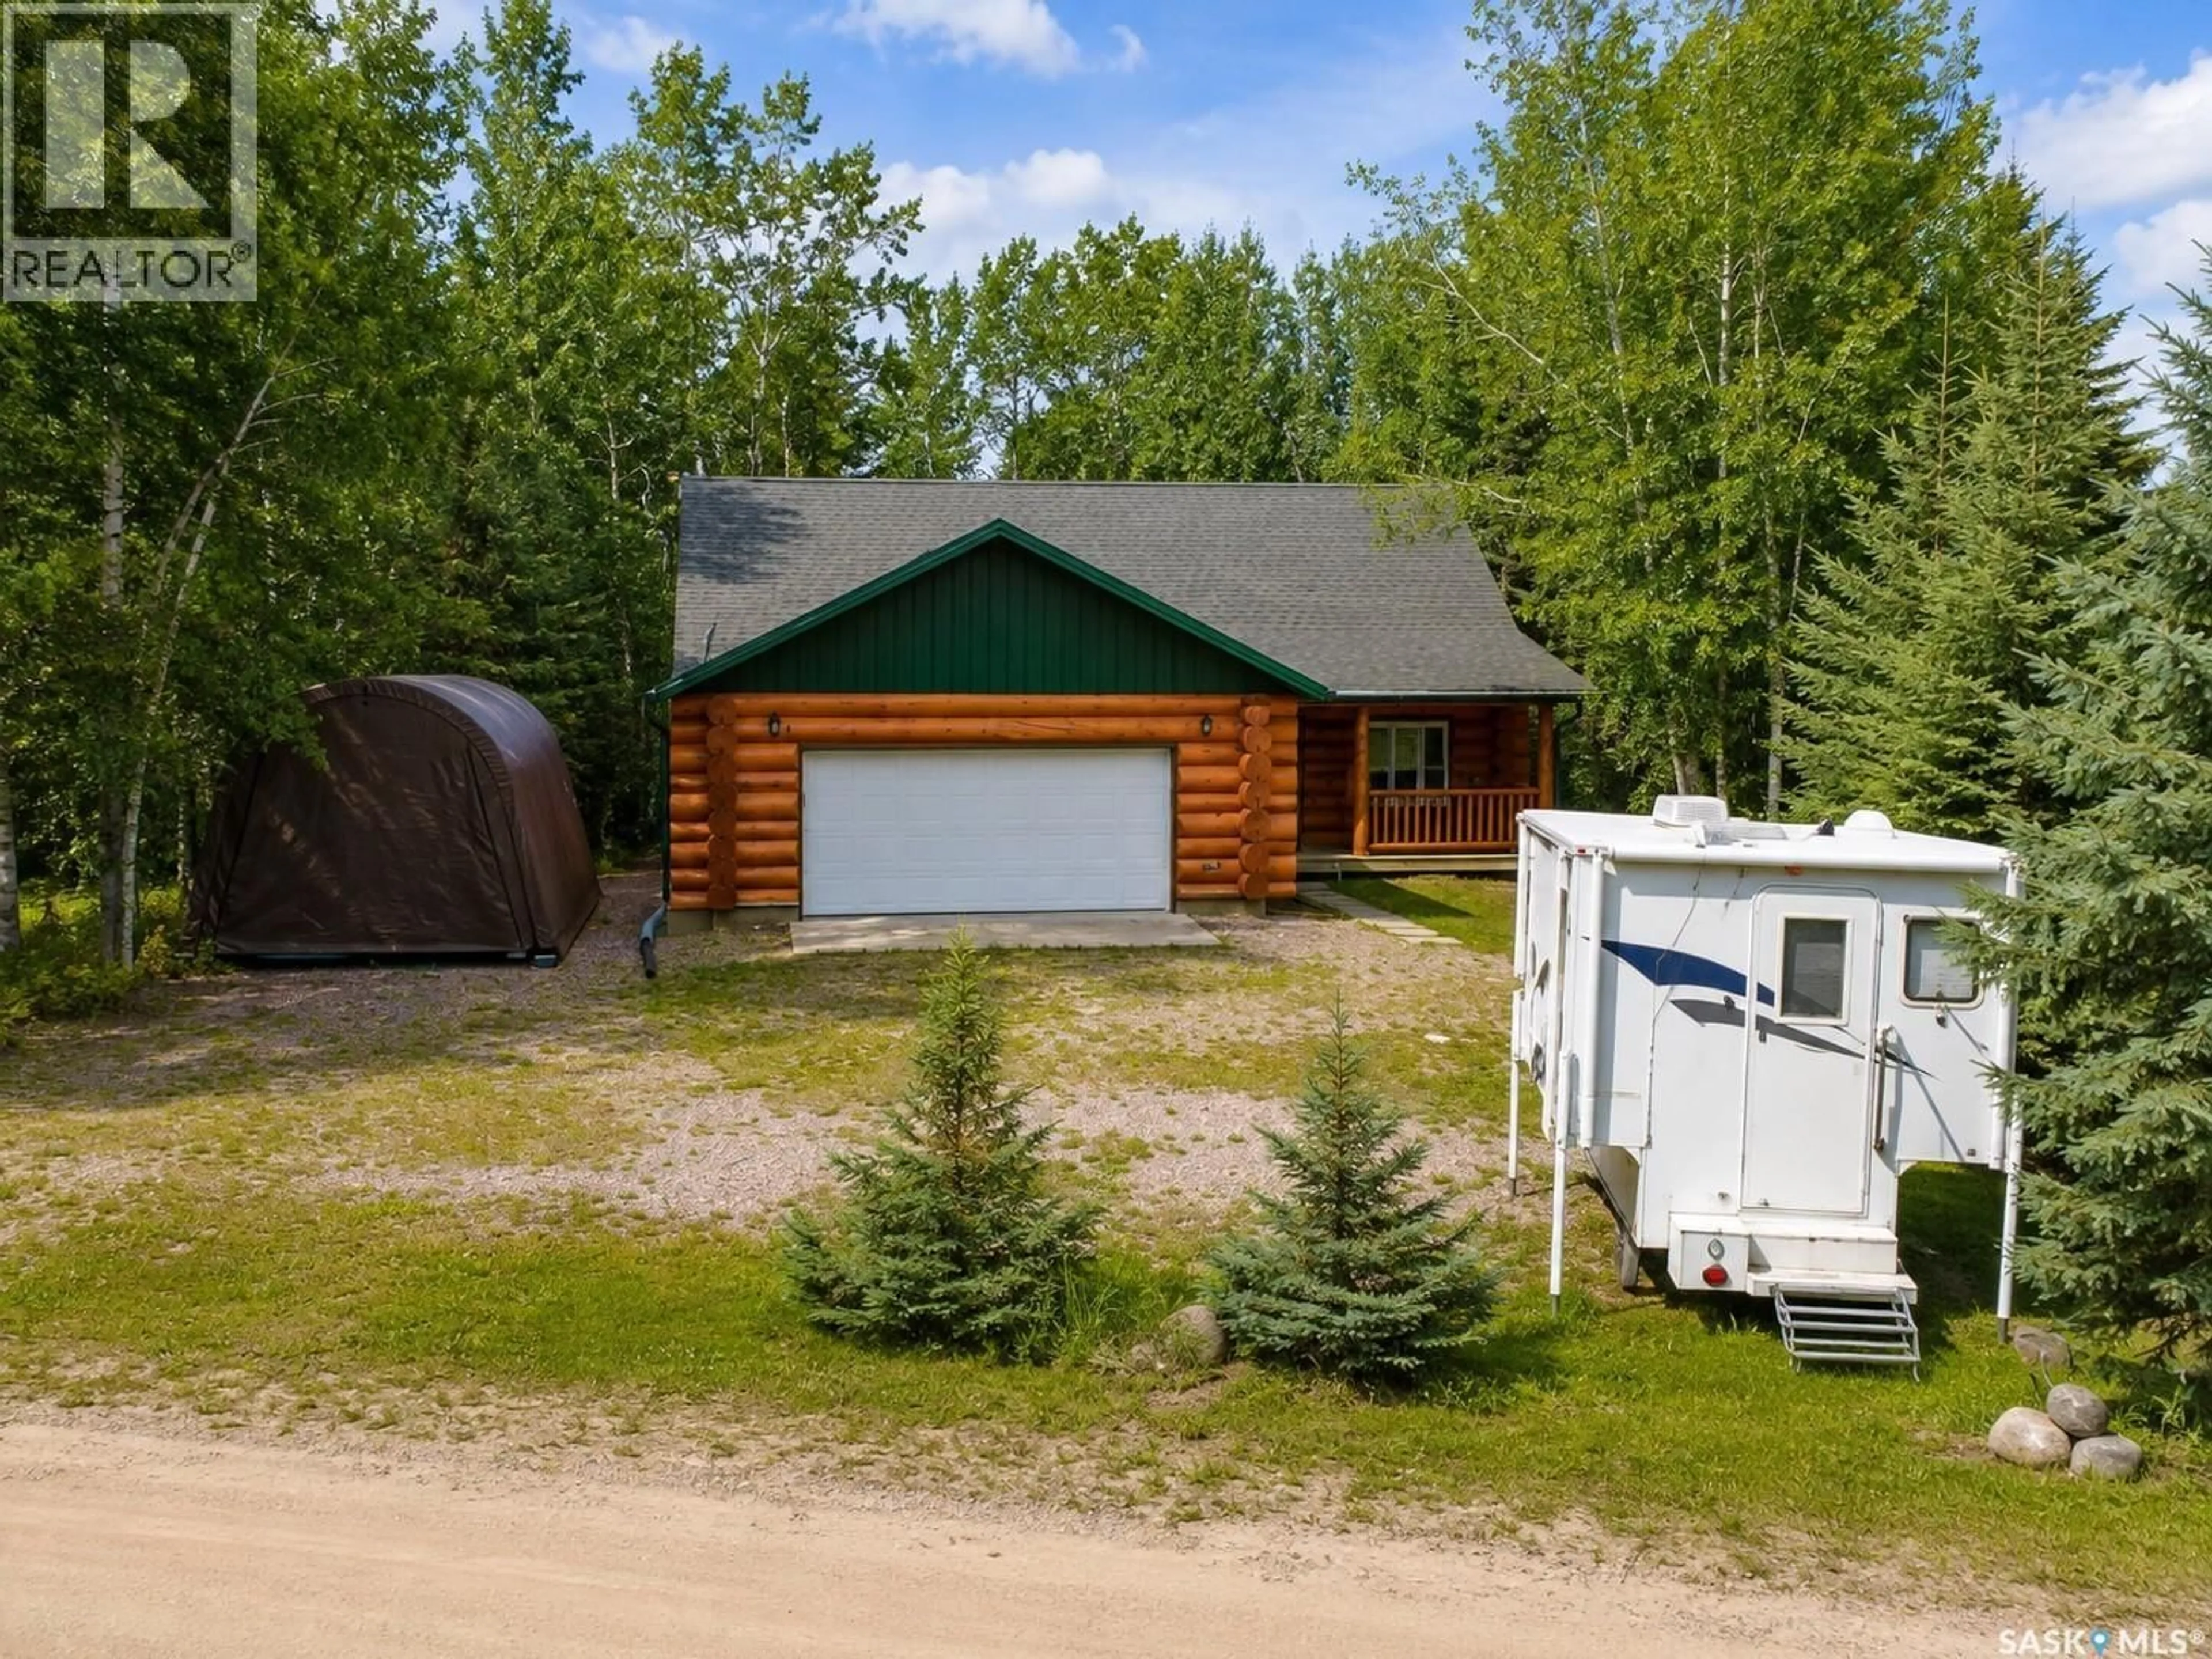
231 WHITEFISH CRESCENT, Lac des Îles, Saskatchewan S0M1A0
Contact us about this property
Highlights
Estimated valueThis is the price Wahi expects this property to sell for.
The calculation is powered by our Instant Home Value Estimate, which uses current market and property price trends to estimate your home’s value with a 90% accuracy rate.Not available
Price/Sqft$321/sqft
Monthly cost
Open Calculator
Description
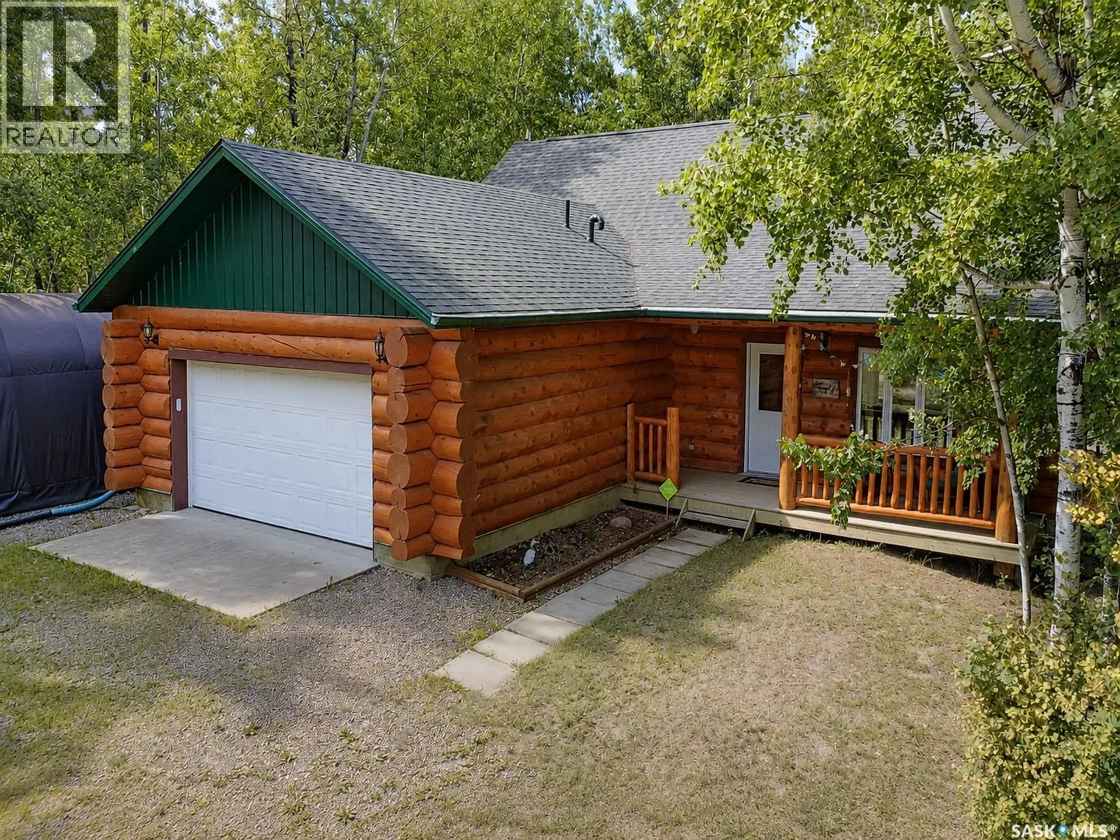
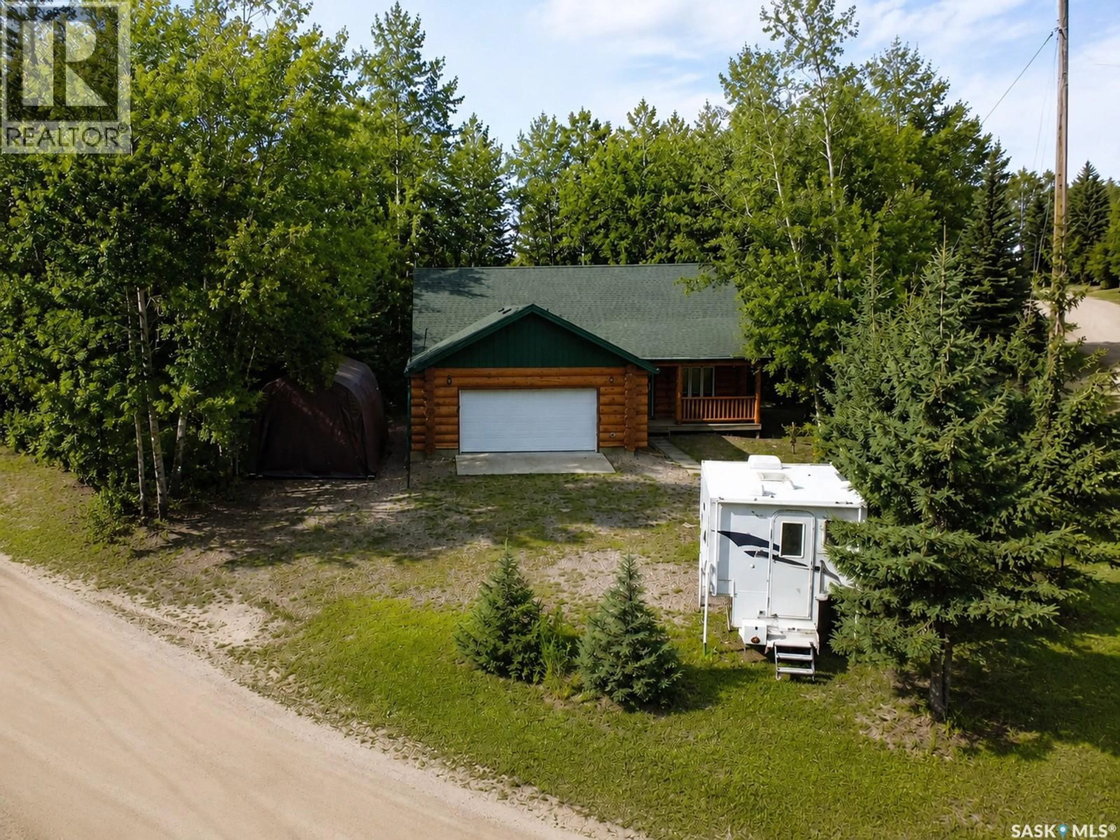
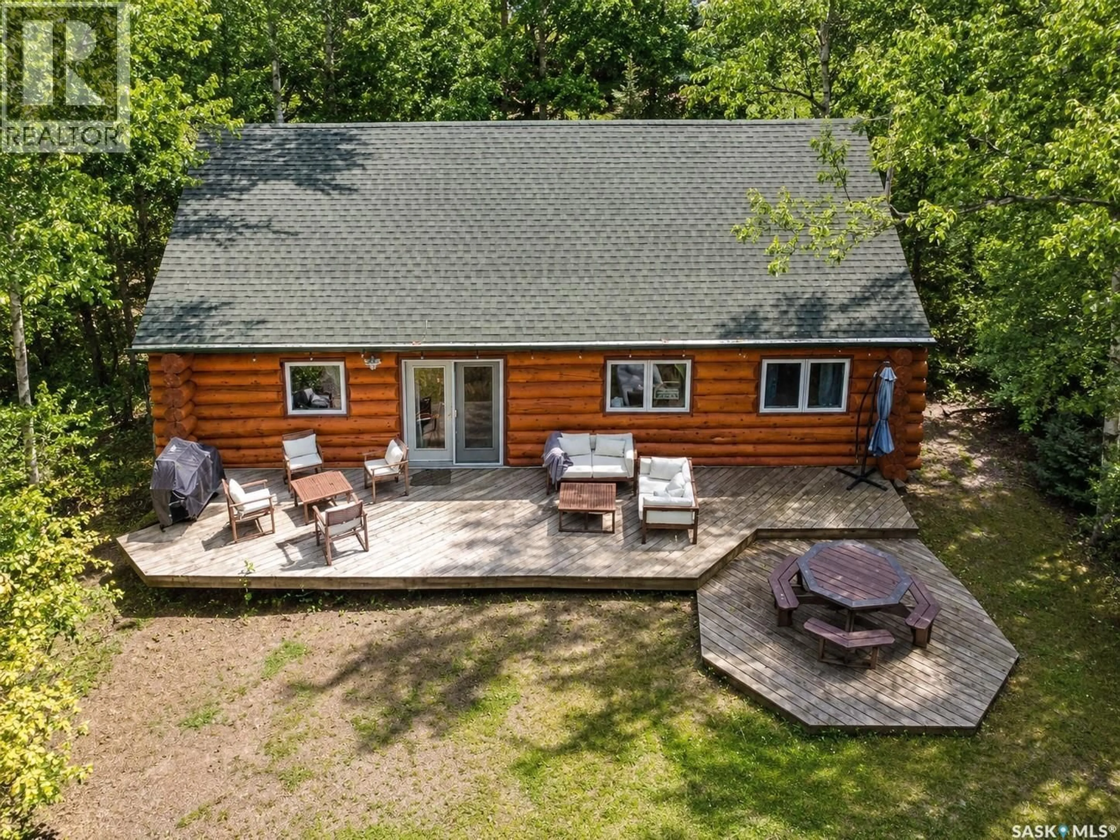
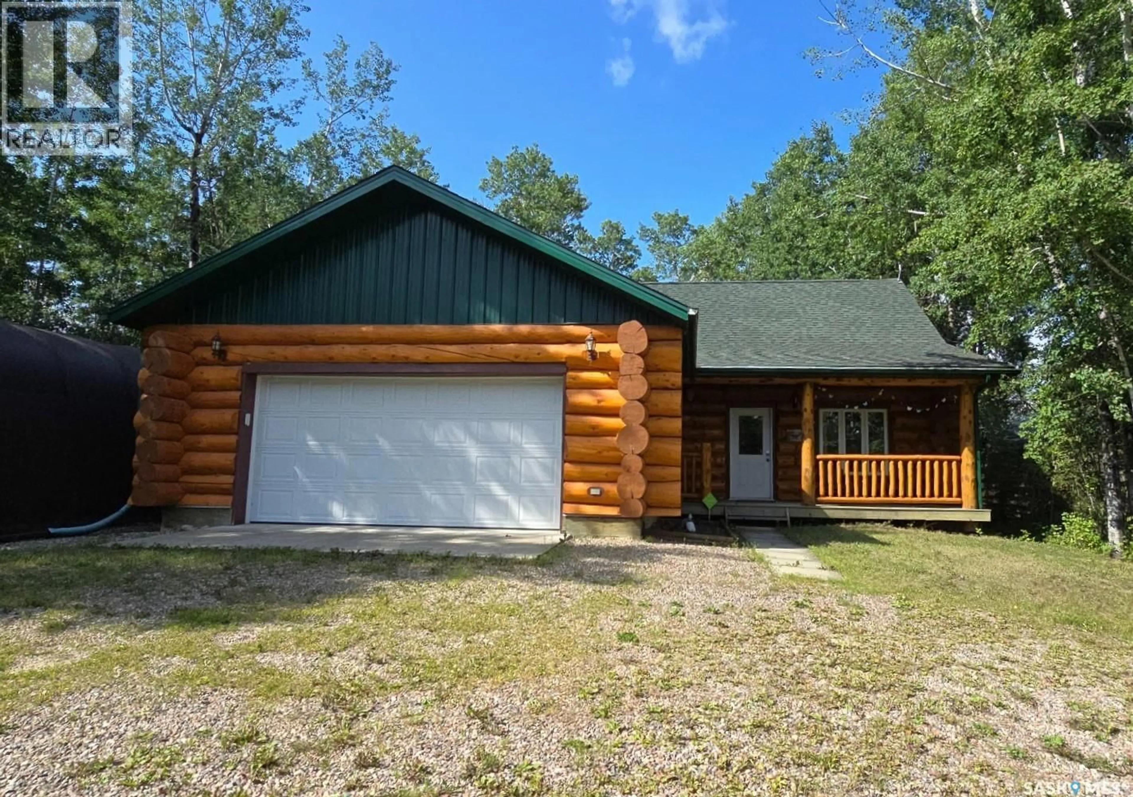
Beautifully constructed log home in the Shores subdivision at Lac des Îles, just a short walk from the beach and boat launch. Vaulted ceilings over the living room and kitchen create an open and inviting main living space with plenty of room for family and entertaining, while a gas stove with the look of a traditional wood stove adds extra warmth and cozy cabin character. The home offers three bedrooms, 1.5 bathrooms, a spacious loft and a heated double attached garage with plenty of storage space. Fully equipped for comfortable four-season living, this property can serve as a year-round home or the perfect cabin at the lake, complete with all the modern conveniences. Step outside to enjoy the large back deck, private yard overlooking community green space and a lovely covered front porch. The loop driveway provides convenient access and extra space with covered boat parking beside the garage. A major advantage in this subdivision is community water and sewer, so there is no need to haul water or manage a private septic system. Sold completely furnished with updated furnishings and small appliances included. Just bring your clothes and start enjoying lake life. (id:39198)
Property Details
Interior
Features
Main level Floor
Living room
19 x 18Kitchen/Dining room
19 x 11Bedroom
10.5 x 8.5Bedroom
10 x 9Property History
 43
43
