91 GABRUCH CRESCENT, Battleford, Saskatchewan S0M0E0
Contact us about this property
Highlights
Estimated valueThis is the price Wahi expects this property to sell for.
The calculation is powered by our Instant Home Value Estimate, which uses current market and property price trends to estimate your home’s value with a 90% accuracy rate.Not available
Price/Sqft$318/sqft
Monthly cost
Open Calculator
Description
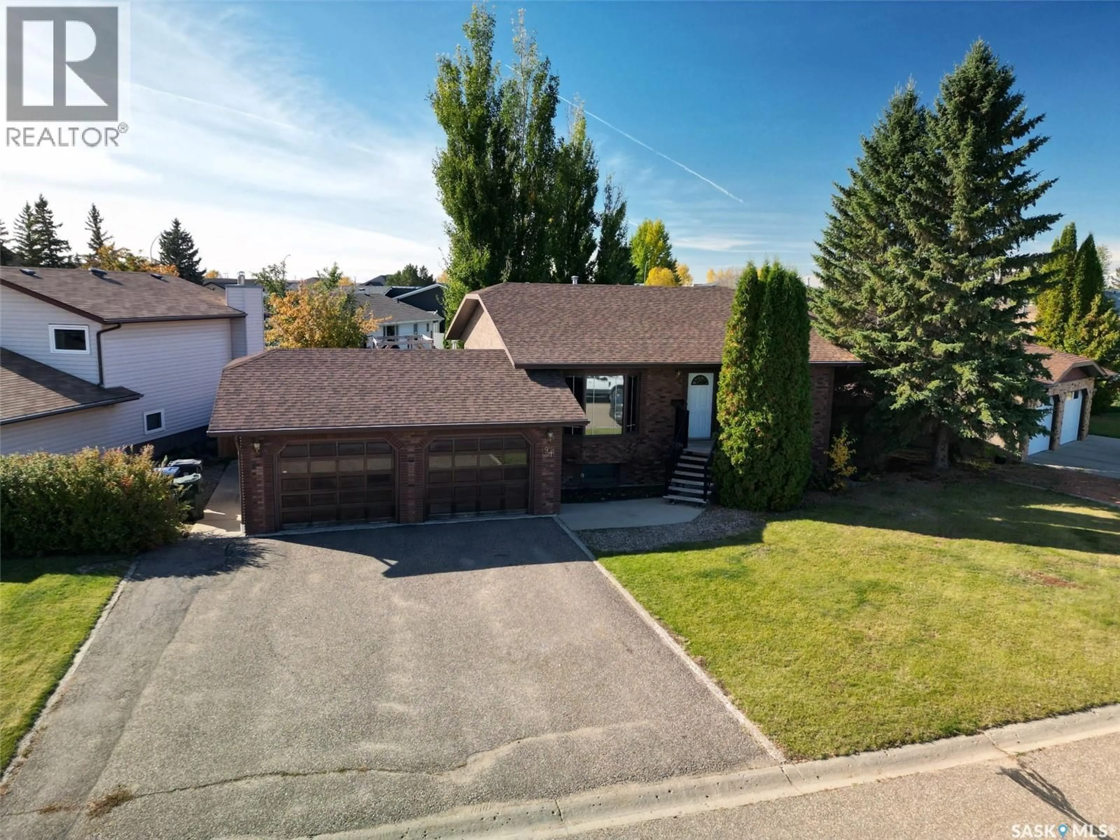
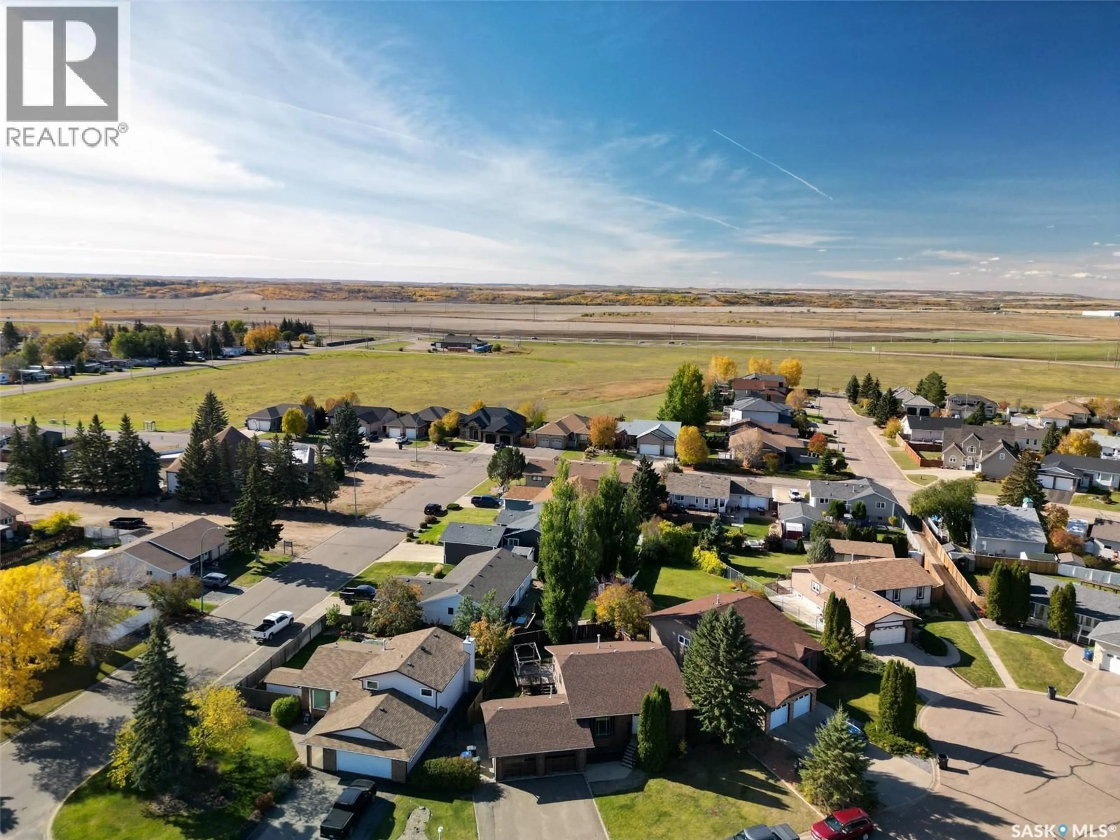
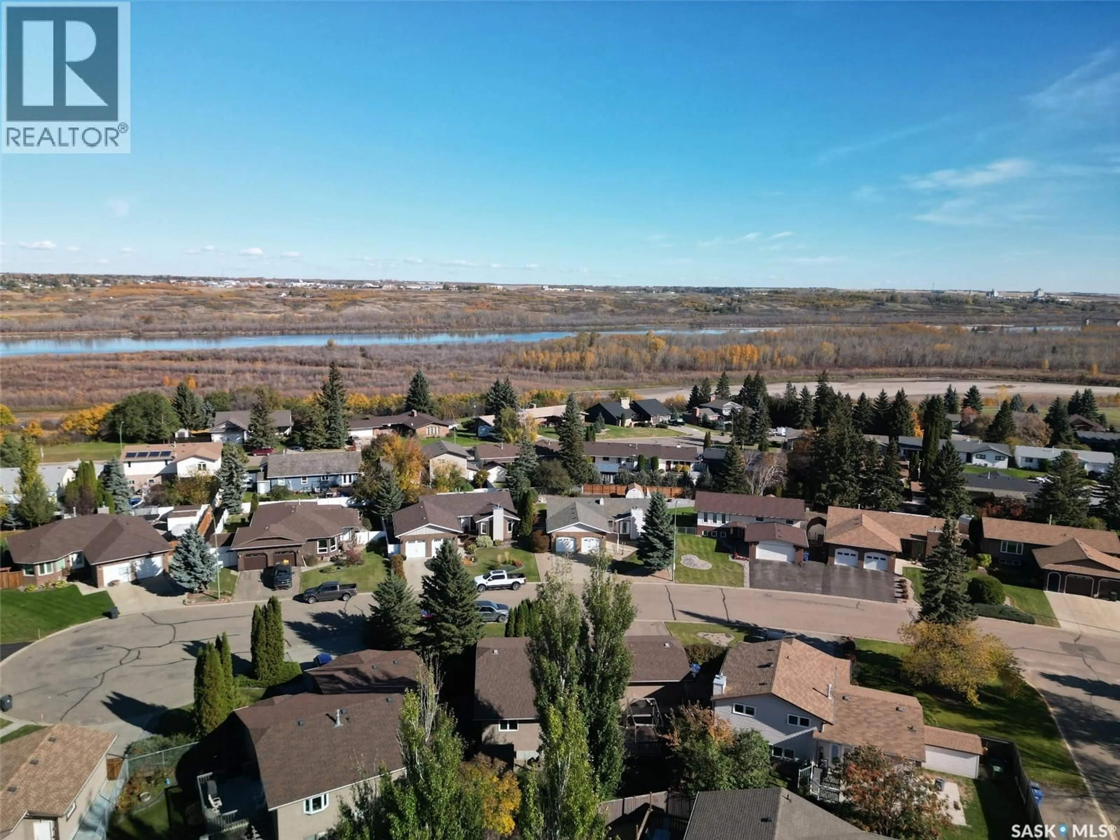
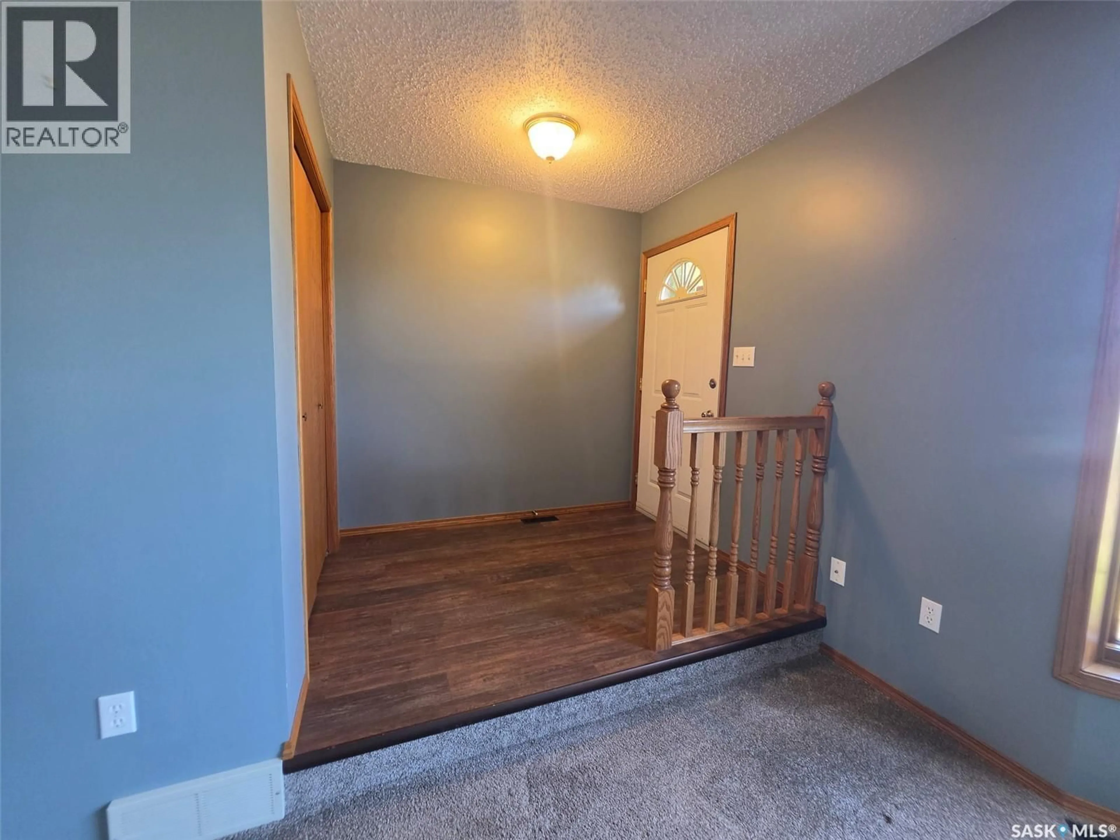
Homes in this sought-after neighbourhood don’t come up for sale often, so don’t miss your chance to make this one yours! This beautifully updated 5-bedroom, 3-bathroom family home offers the perfect blend of space, style and comfort, with room for everyone to spread out and feel at home. Natural light pours throughout the home, creating a bright and welcoming atmosphere, while the stunning updated kitchen is sure to impress. And the ensuite? You’ll want to see that shower for yourself! With five bedrooms, three bathrooms and thoughtful updates throughout, there’s plenty of space for busy family life, entertaining guests or simply enjoying a little breathing room. Step outside to the back deck and enjoy your own backyard retreat, perfect for morning coffee, summer evenings or relaxing after a long day. The heated double attached garage adds year-round convenience, especially during Saskatchewan winters. With its fantastic location, inviting spaces and desirable updates, this is a home that checks all the boxes for family living. Opportunities like this in this neighbourhood are rare — don’t wait for the next one! Book your showing today. As per the Seller’s direction, all offers will be presented on 10/15/2026 6:00PM. (id:39198)
Property Details
Interior
Features
Main level Floor
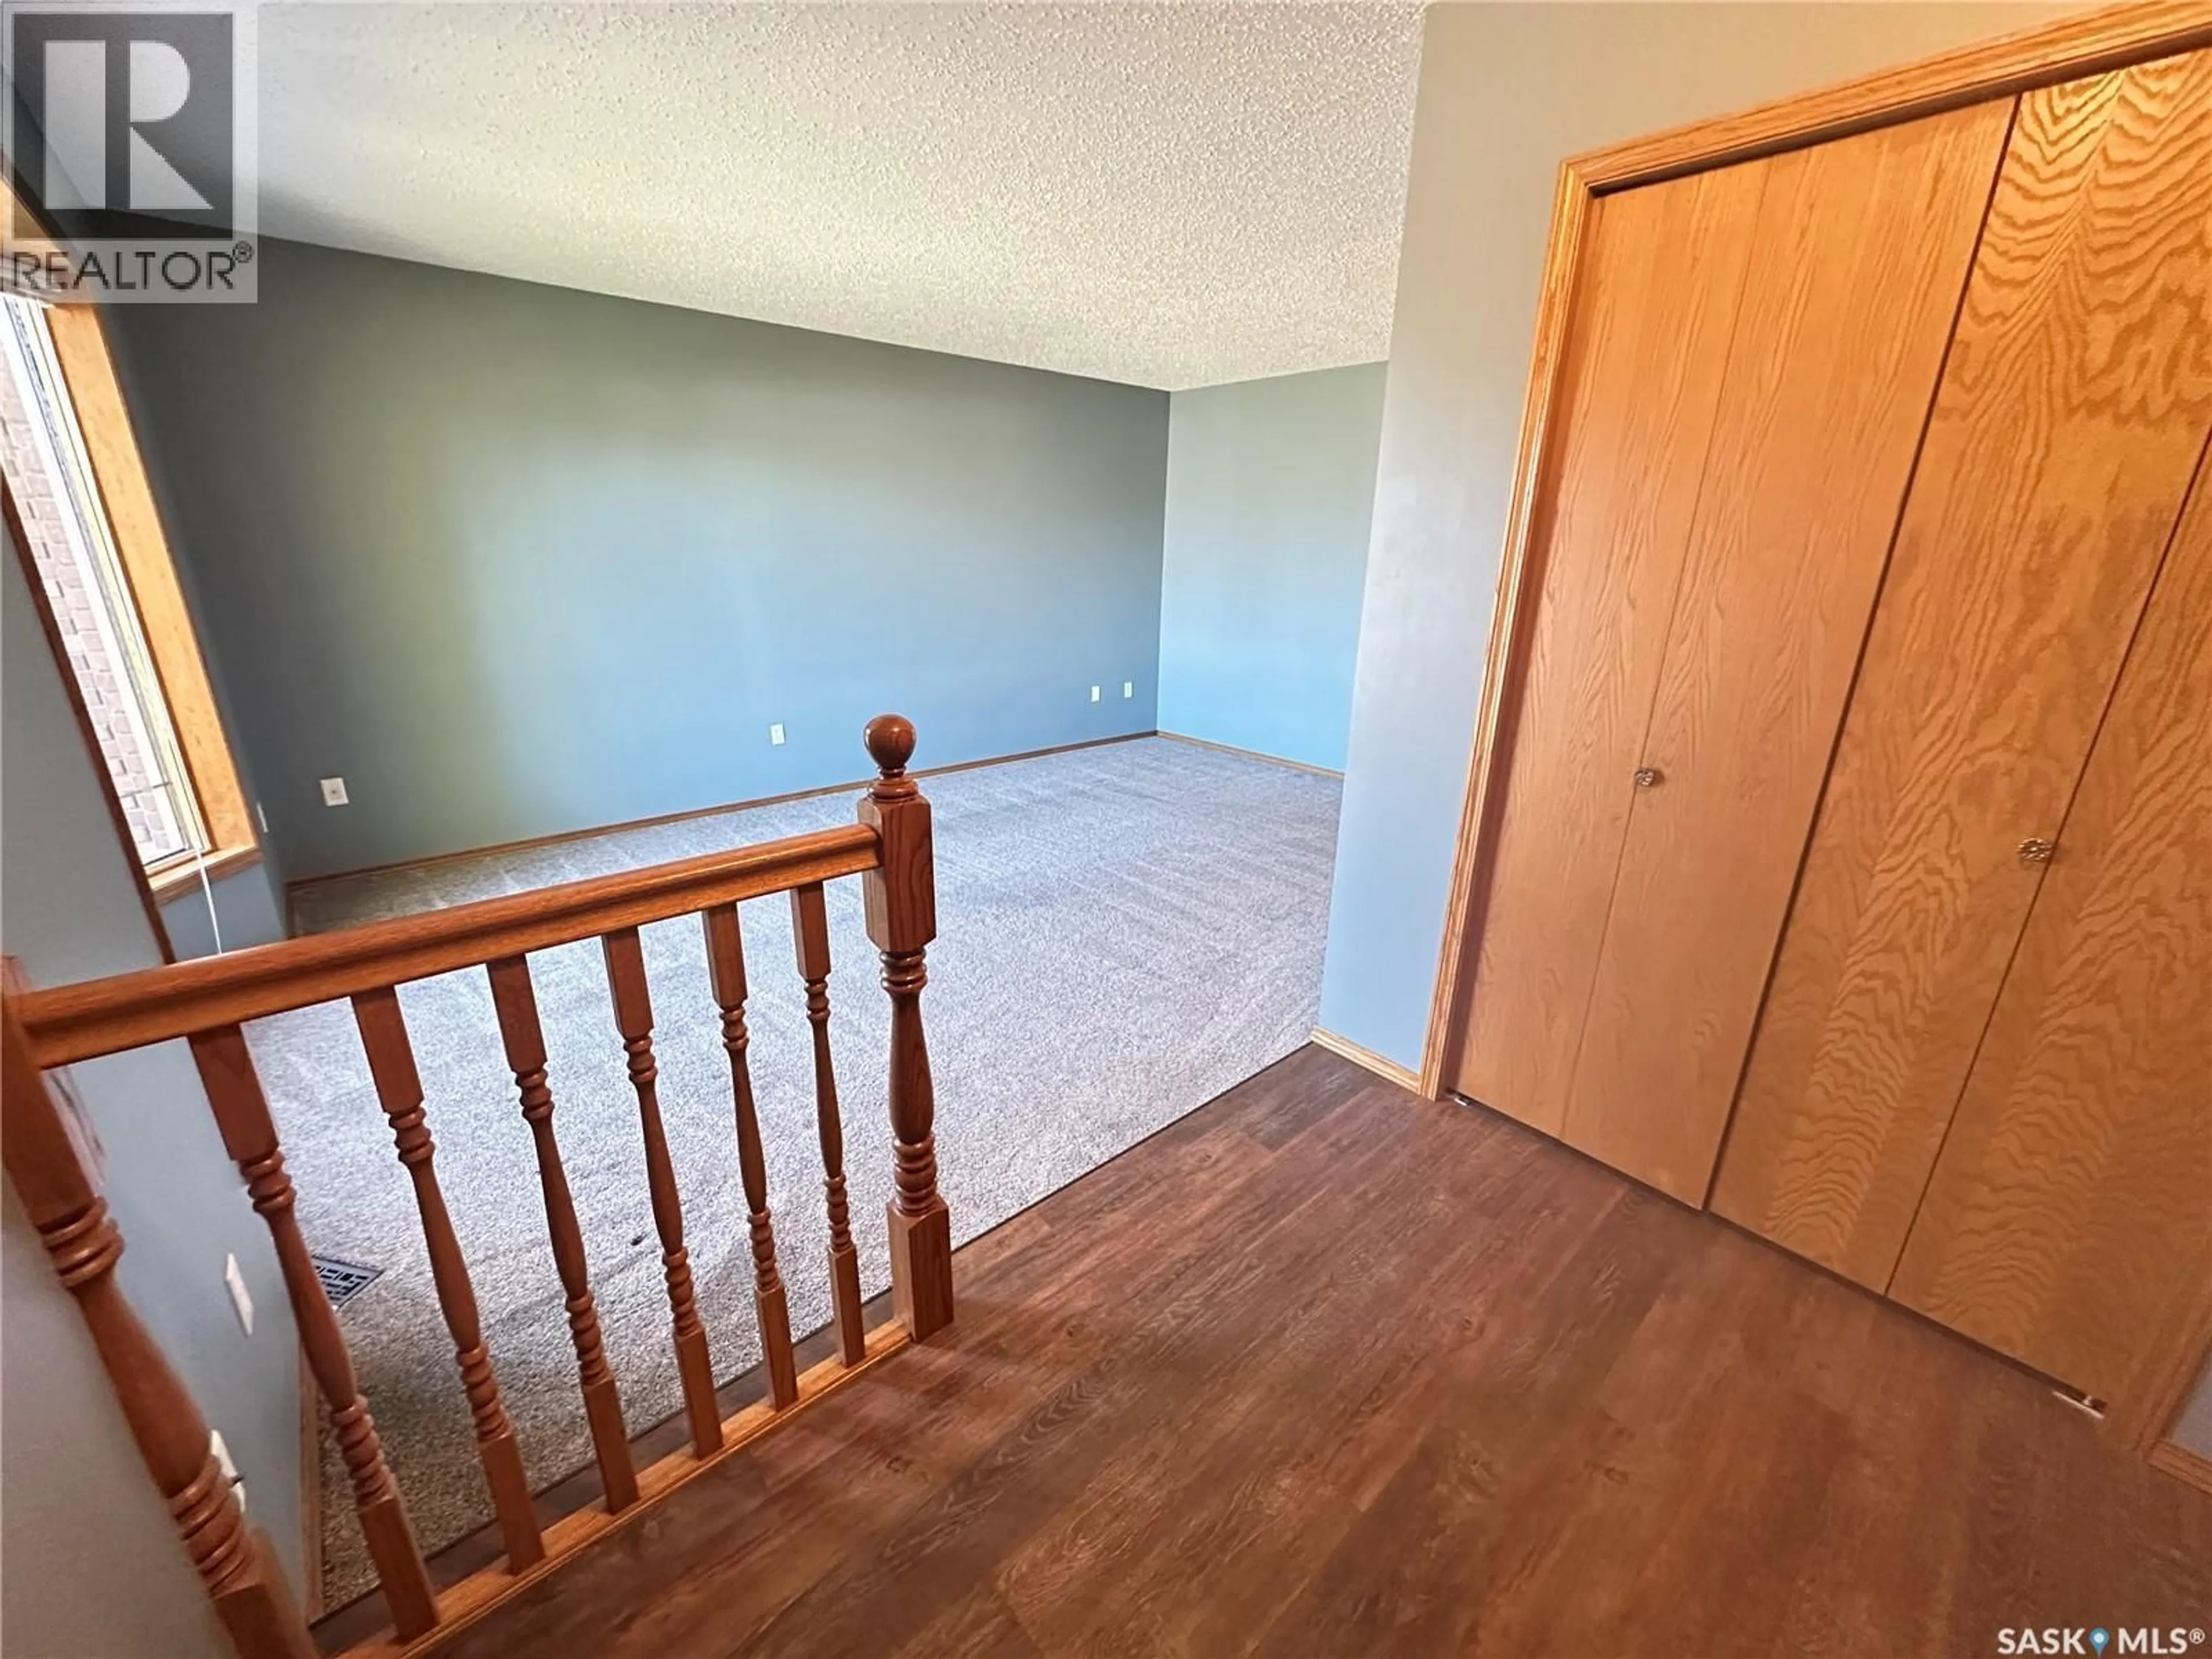
Living room
12'9" x 17'11"Kitchen/Dining room
12'4" x 20'7"Primary Bedroom
11'9" x 12'4"3pc Ensuite bath
5'11" x 7'11"Property History
 40
40
