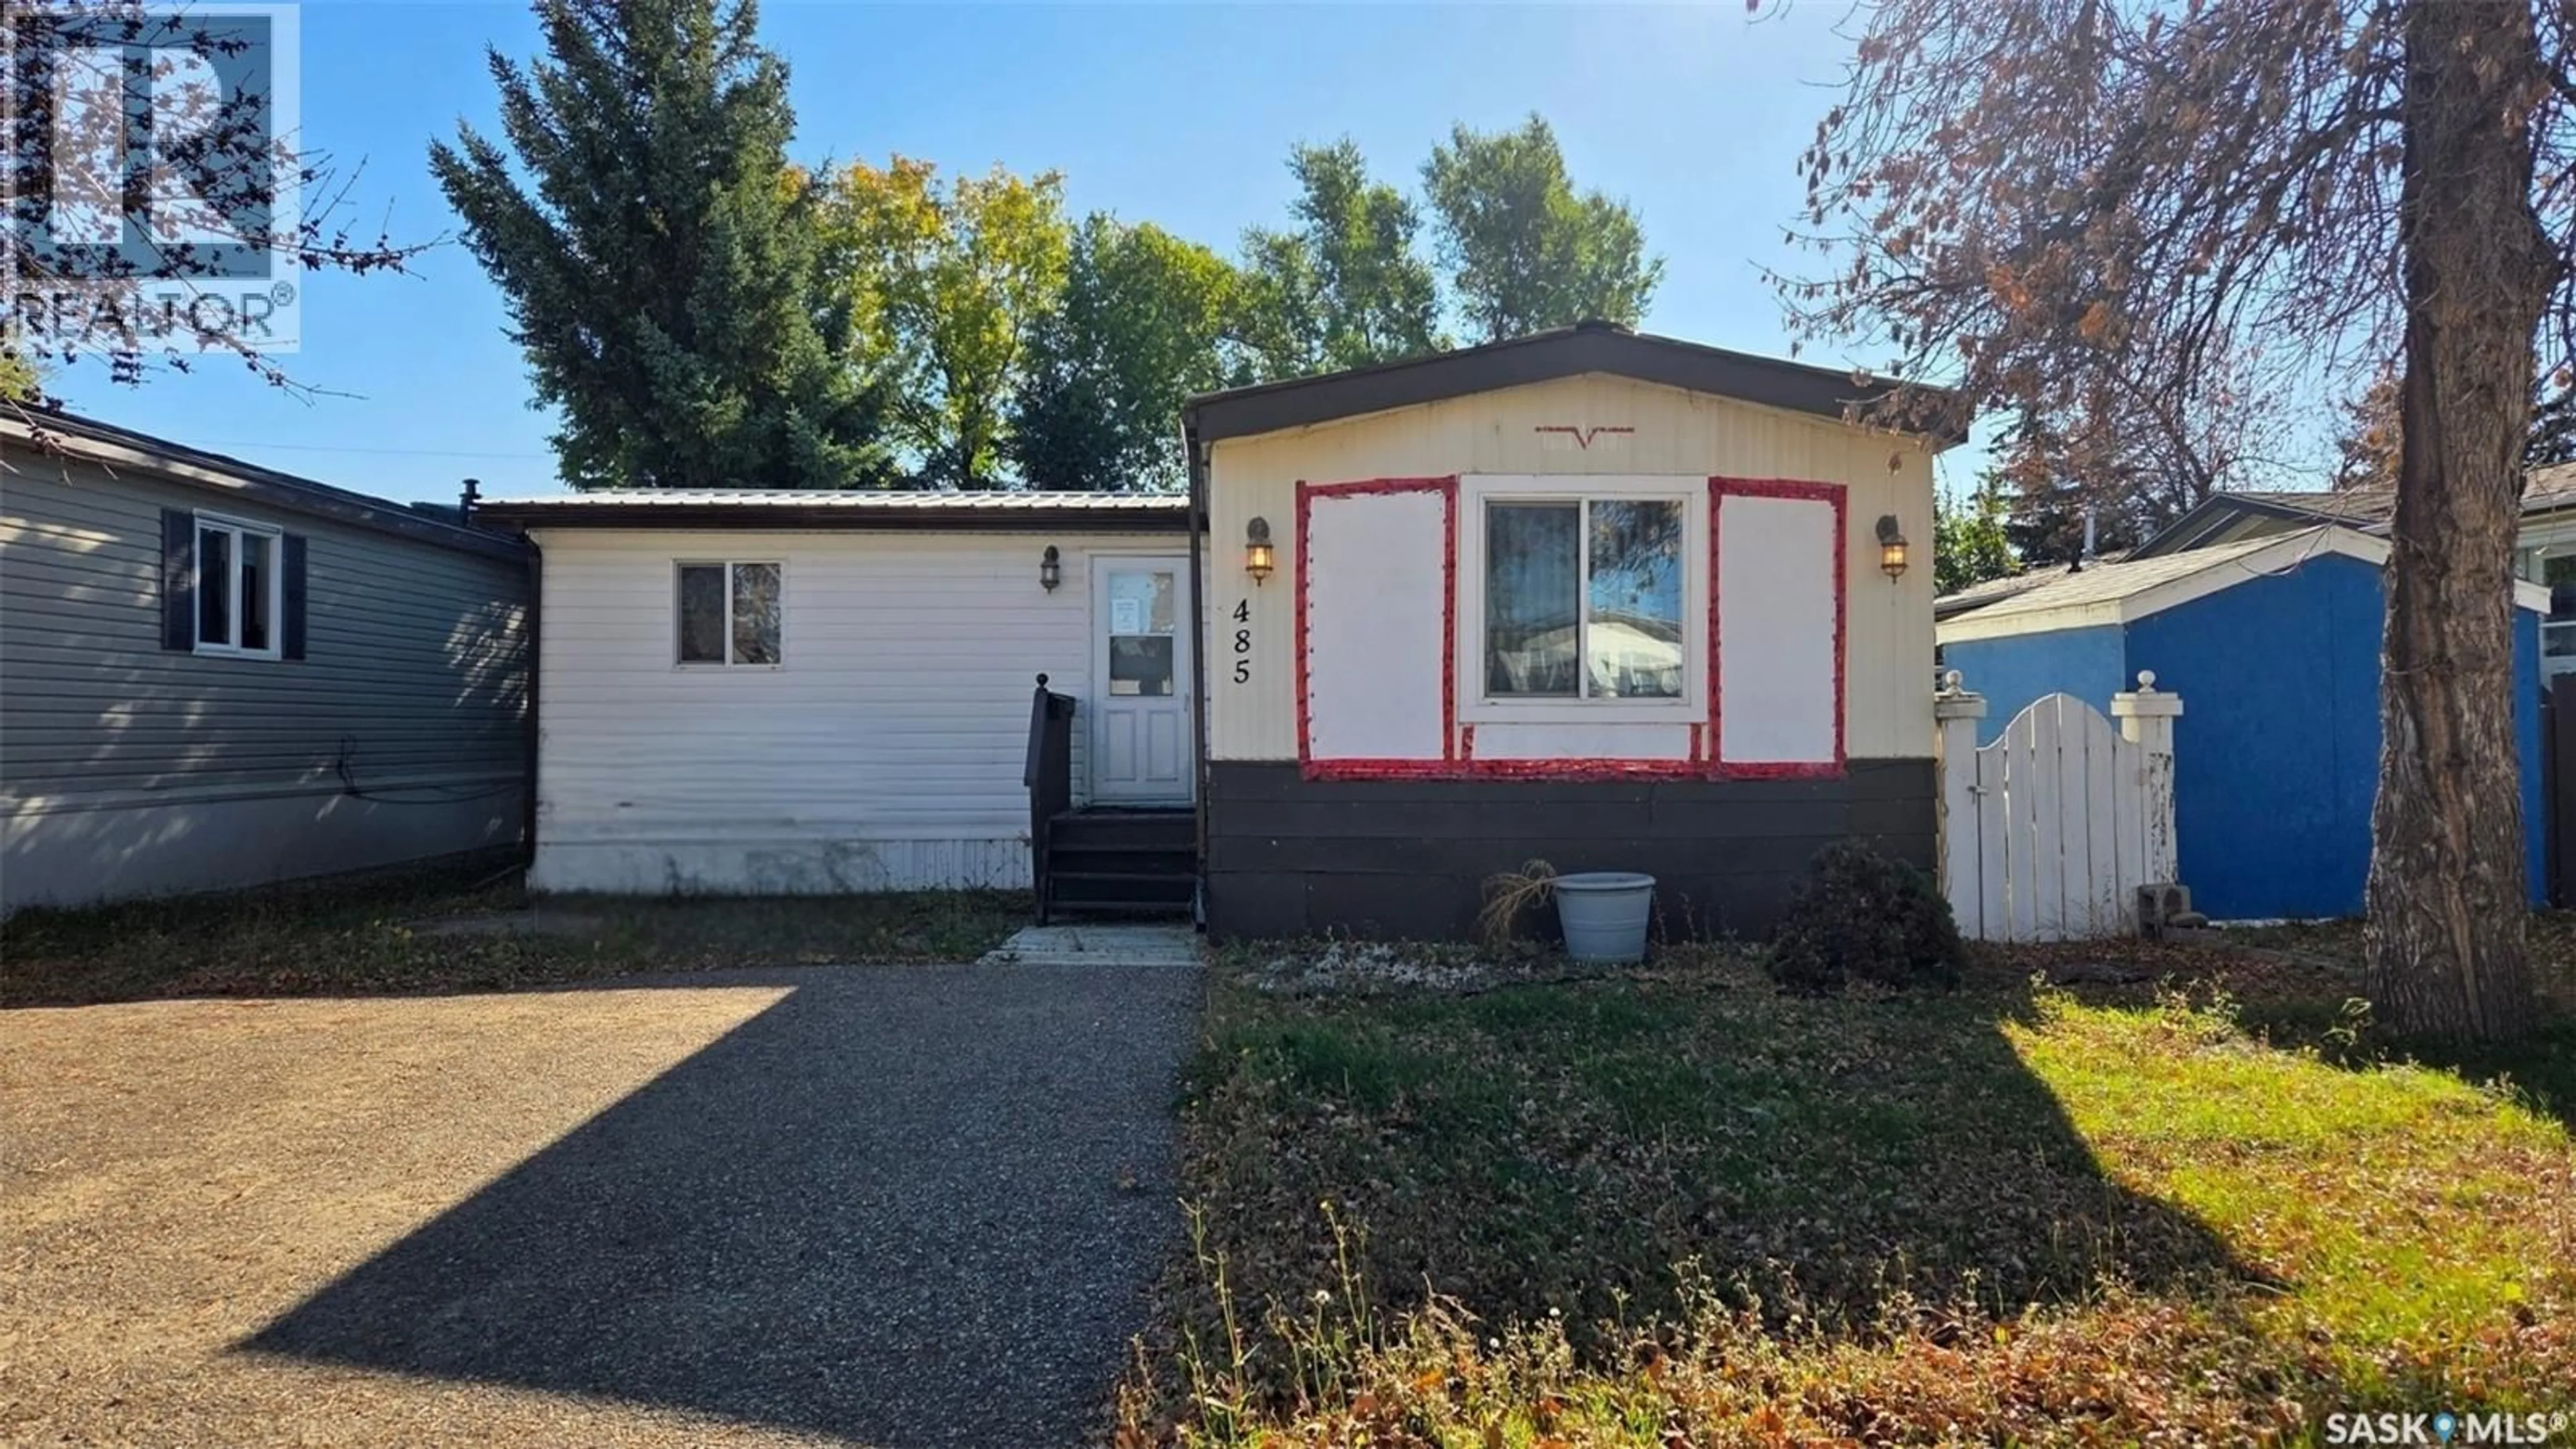
Home with vinyl exterior material, street for 485 32ND STREET, Battleford Saskatchewan S0M0E0
5 days on Market

485 32ND STREET, Battleford, Saskatchewan S0M0E0

Detached
3
1
~1260 sqft
$75,000
Get pre-qualifiedPowered by nesto
Detached
3
1
~1260 sqft

Contact us about this property

Call

Highlights

Property Estimate

Days on market5 days

Estimated valueNot available

Price/Sqft$59/sqft

Monthly cost

Open Calculator

Description

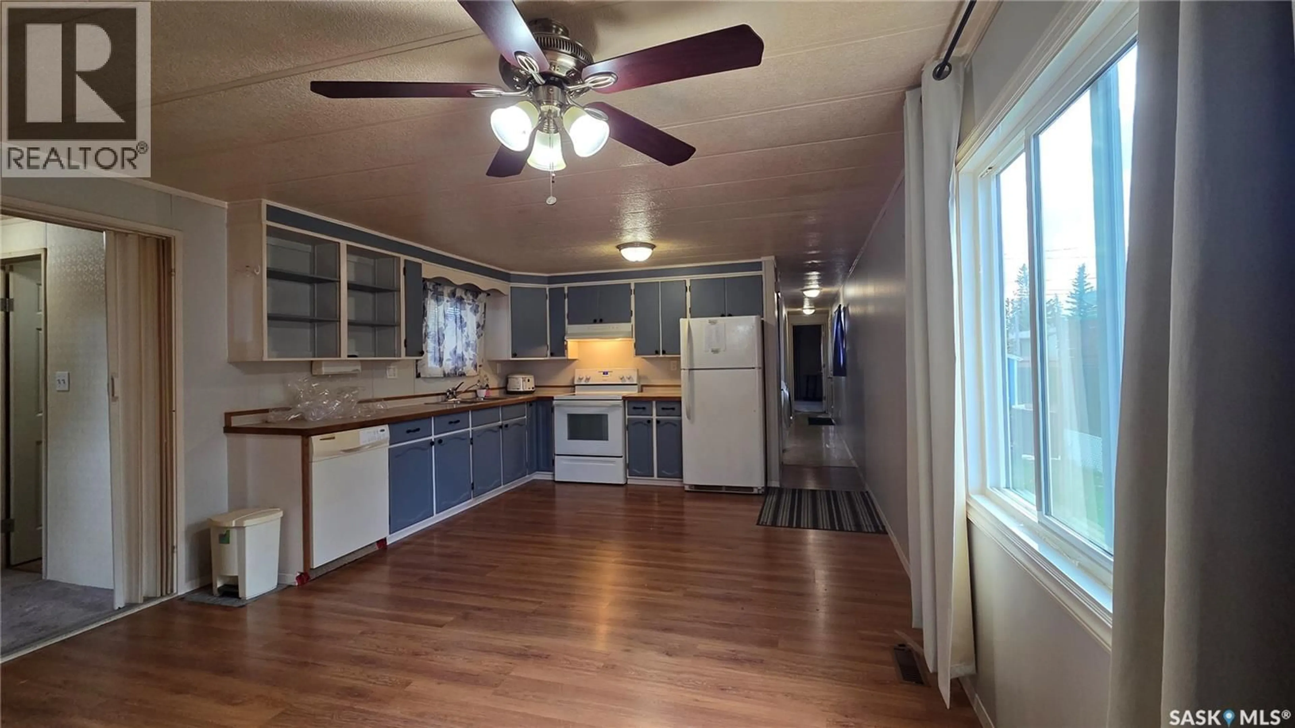
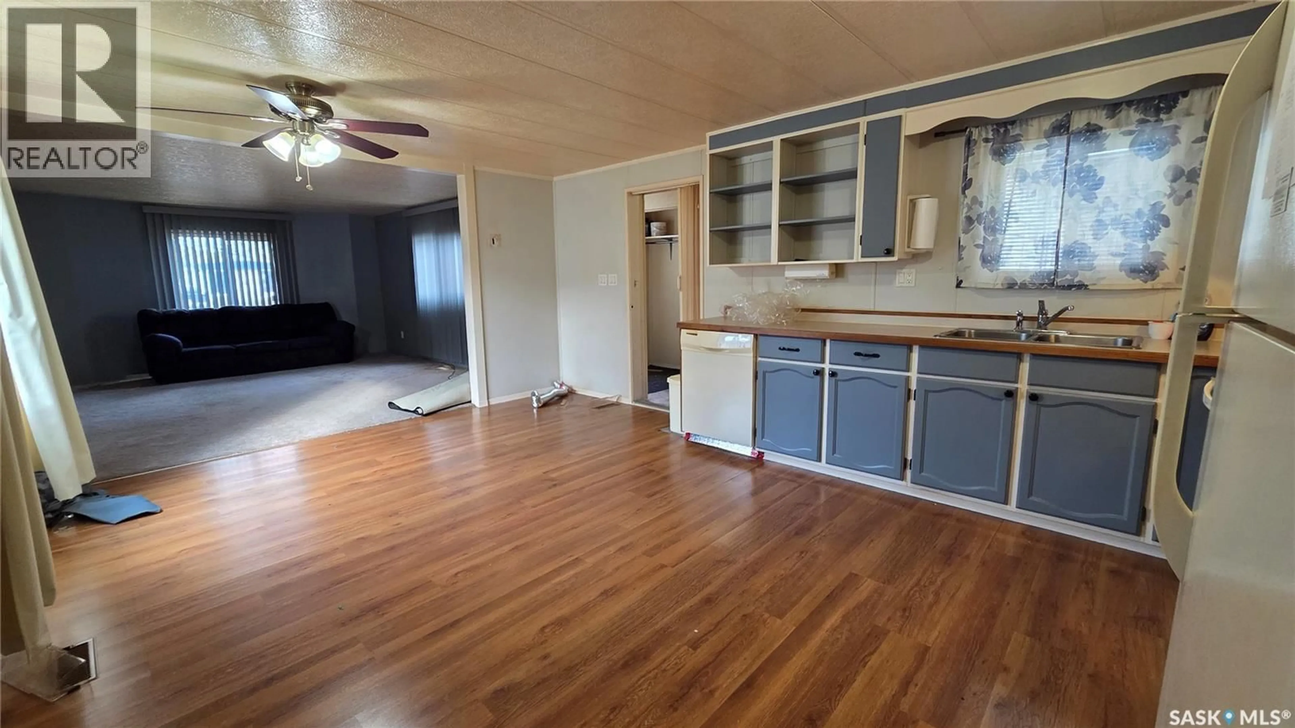
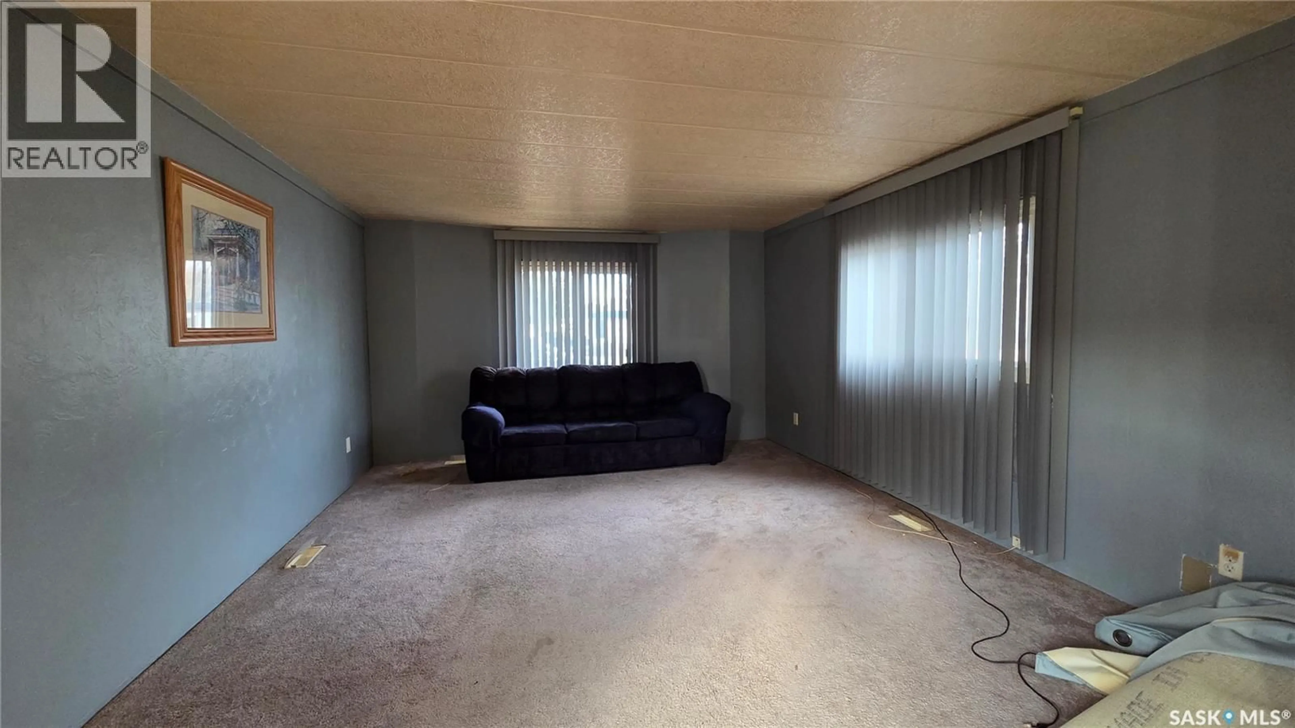
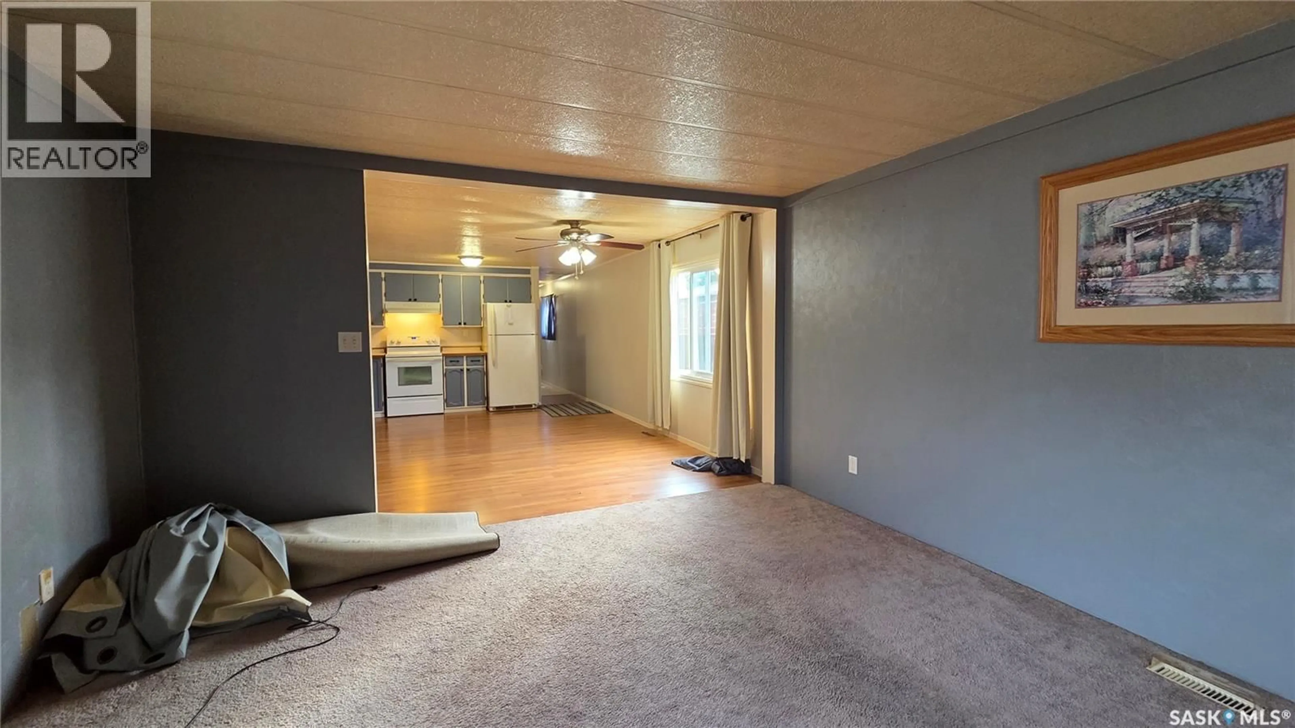
Looking for an affordable home with plenty of space and potential? This 3-bedroom mobile home offers a functional layout with room to make it your own! The spacious kitchen features plenty of cabinetry and counter space, with an adjoining dining area that opens into a generously sized living room. A versatile bonus room offers additional space for a home office, hobby room, or whatever suits your needs. You'll also find a full bathroom and convenient laundry area. With some cosmetic updates and personal touches, this property has plenty of potential! An excellent opportunity for buyers looking for an affordable place to call home! (id:39198)


Property Details

StyleMobile Home
View-
Age of property1981
SqFt~1260 SqFt
Lot Size-
Parking Spaces-
MLS ®NumberSK051314
Community NameBattleford
Data SourceCREA
Listing byCentury 21 Prairie Elite

Features

Heating: Forced air, Natural gas

Main level Floor

Living room

15.9 x 13

Kitchen/Dining room

18.3 x 12.11

Bonus Room

13 x 9.7

Bedroom

9.9 x 8.5


Property History

Oct 16, 2026
ListedActive
$75,000
5 days on market
history photo preview15
Listing by crea®
Property listed by Century 21 Prairie Elite, Brokerage
Agent Banner Image
Interested in this property?Get in touch to get the inside scoop.

Population and Demographics

Overview

Total population 4167
Average household income $122,431

Age (%)

0 to 19
27%
20 to 34
15%
35 to 49
17%
50 to 64
19%
65 and plus
21%

Household composition (%)

Single family
70%
Single person
28%
Multi person
3%
Multi family
0%

Mother tongue (%)

English
92%
Others
4%
French
1%
Ukrainian
1%

House tenancy (%)

Owners
77%
Renters
23%

What’s nearby?Essentials within 5 km

Local Logic

Transportation Scores

Estimated Budget

Powered by:
The trademarks REALTOR®, REALTORS®, and the REALTOR® logo are controlled by The Canadian Real Estate Association (CREA) and identify real estate professionals who are members of CREA. The trademarks MLS®, Multiple Listing Service® and the associated logos are owned by CREA and identify the quality of services provided by real estate professionals who are members of CREA. Used under license.