241 30TH STREET, Battleford, Saskatchewan S0M0E0
Contact us about this property
Highlights
Estimated valueThis is the price Wahi expects this property to sell for.
The calculation is powered by our Instant Home Value Estimate, which uses current market and property price trends to estimate your home’s value with a 90% accuracy rate.Not available
Price/Sqft$45/sqft
Monthly cost
Open Calculator
Description
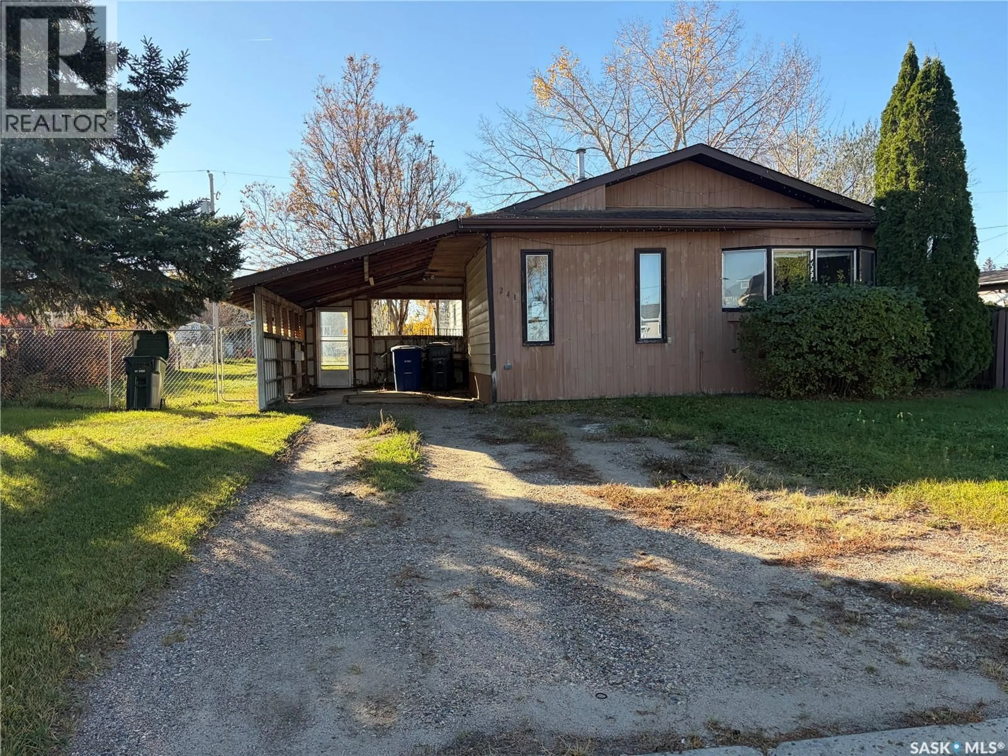
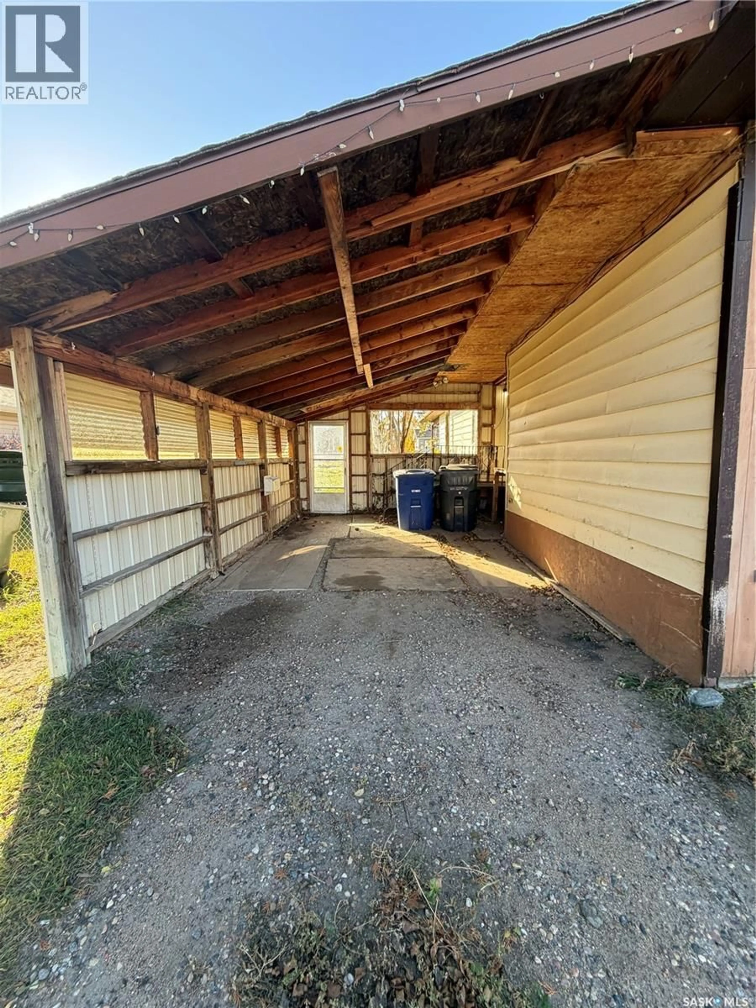
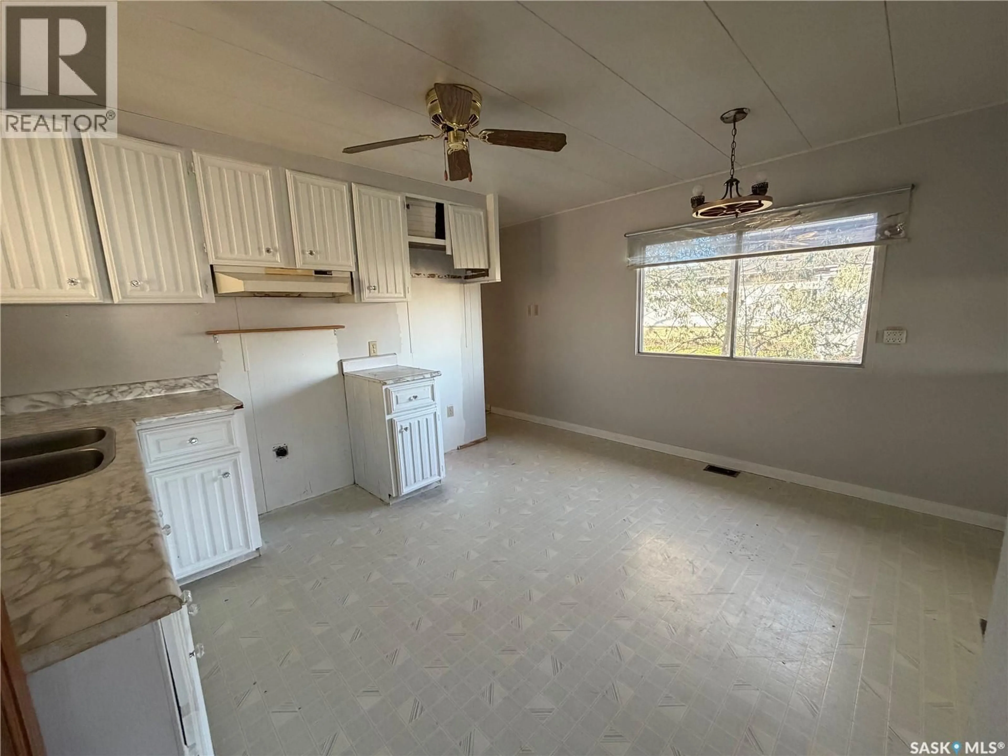
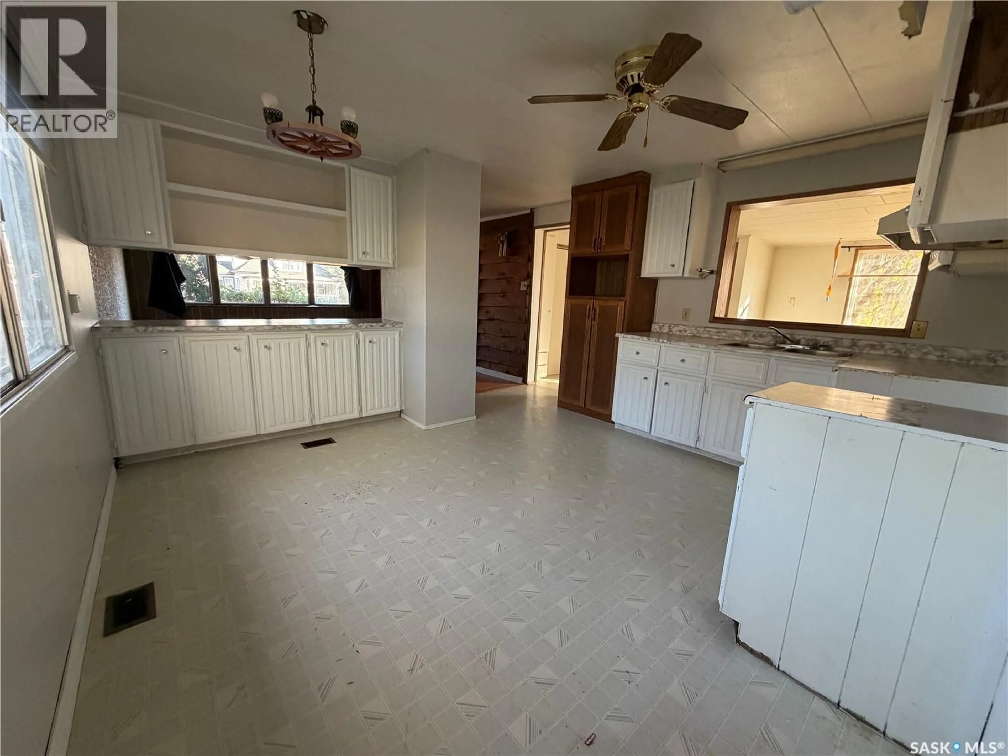
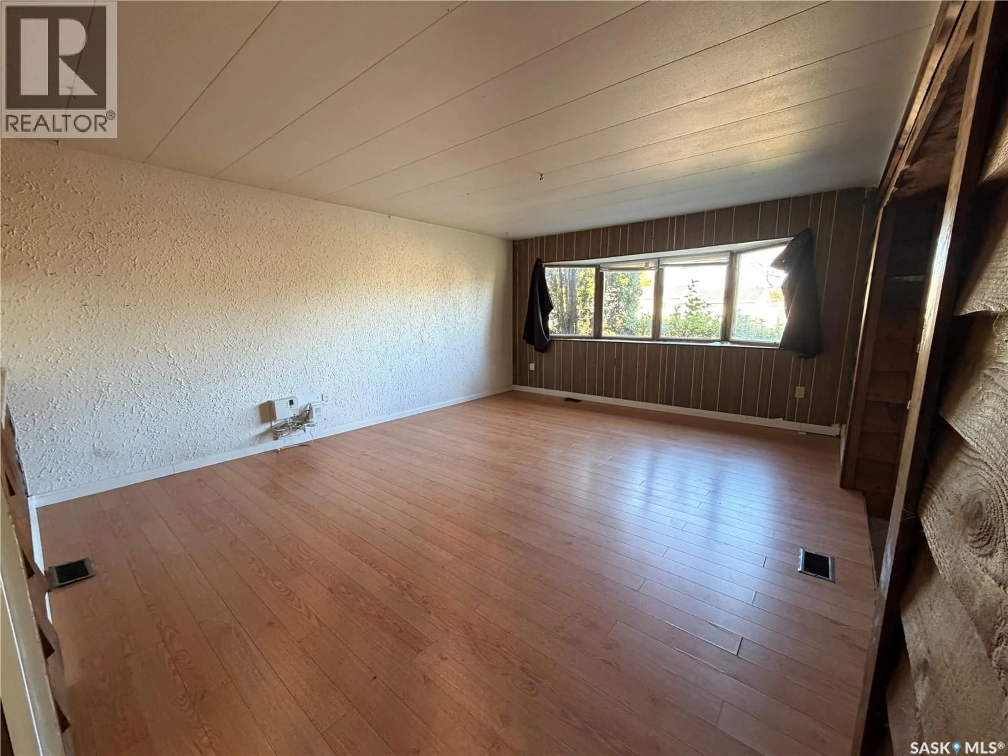
Its not too often that you will find a mobile on a titled lot with a partial basement, covered parking and this much square feet. This property will shine when brought back to life with your special touch. As you walk in to the home, you will love all the entry space with over 125 sq ft of porch area, lots of closet space and a large window that adds extra light to the space. The large kitchen has plenty of counter and cupboard space and a pass through to the living room that features a north facing window and access to the additional sunken family room. Conveniently located just off the porch with a second entrance in the hallway is the laundry space that allows for easy access. A 4 piece bathroom is located beside the first and largest bedroom which features a patio door to its own back, covered deck and a 3 piece ensuite. The second bathroom is located at the rear of the home and the large windows allows the sunlight to flood in. One of the many features that makes this property special is the cozy partial basement that is set up perfectly for a work shop, tucked away in the basement is an unfinished space that could be a perfect space for cold storage. The yard is ready for your use, with a sturdy chain link fence and shed, you have great options to make an outdoor oasis. This property will make a comfortable and affordable home for any home buyer. Call today for your personal tour. (id:39198)
Property Details
Interior
Features
Main level Floor
Enclosed porch
7.6 x 18.1Family room
12.8 x 11.4Living room
13.4 x 16.3Kitchen
10.4 x 13.2Property History
 23

