2 331 23RD STREET, Battleford, Saskatchewan S0M0E0
Contact us about this property
Highlights
Estimated valueThis is the price Wahi expects this property to sell for.
The calculation is powered by our Instant Home Value Estimate, which uses current market and property price trends to estimate your home’s value with a 90% accuracy rate.Not available
Price/Sqft$170/sqft
Monthly cost
Open Calculator
Description
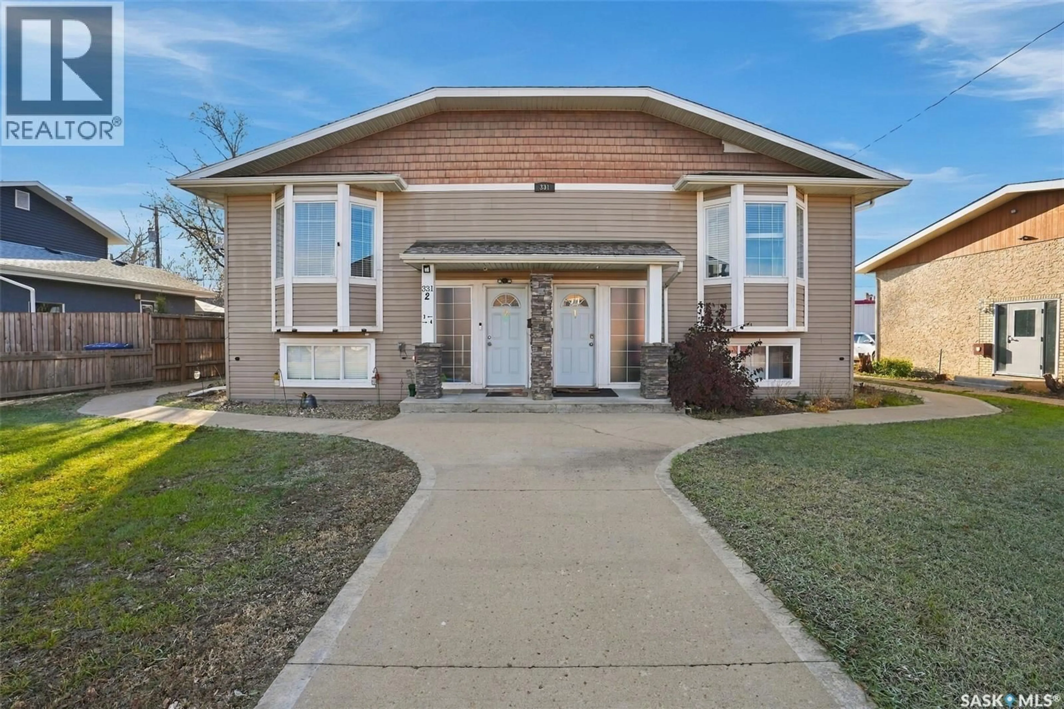
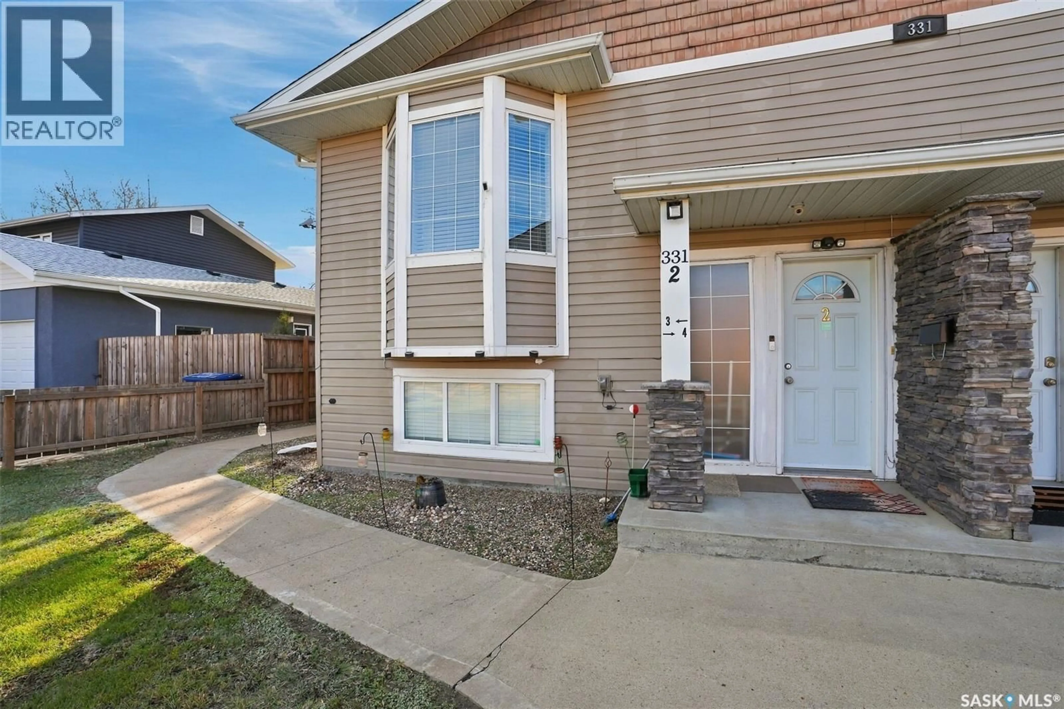
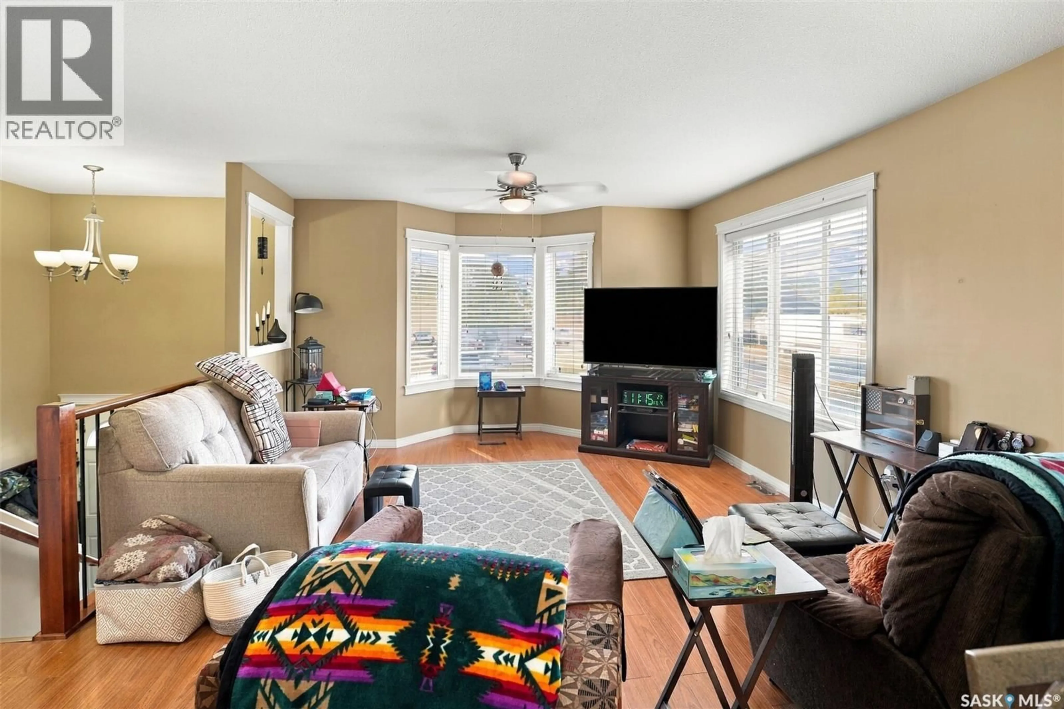
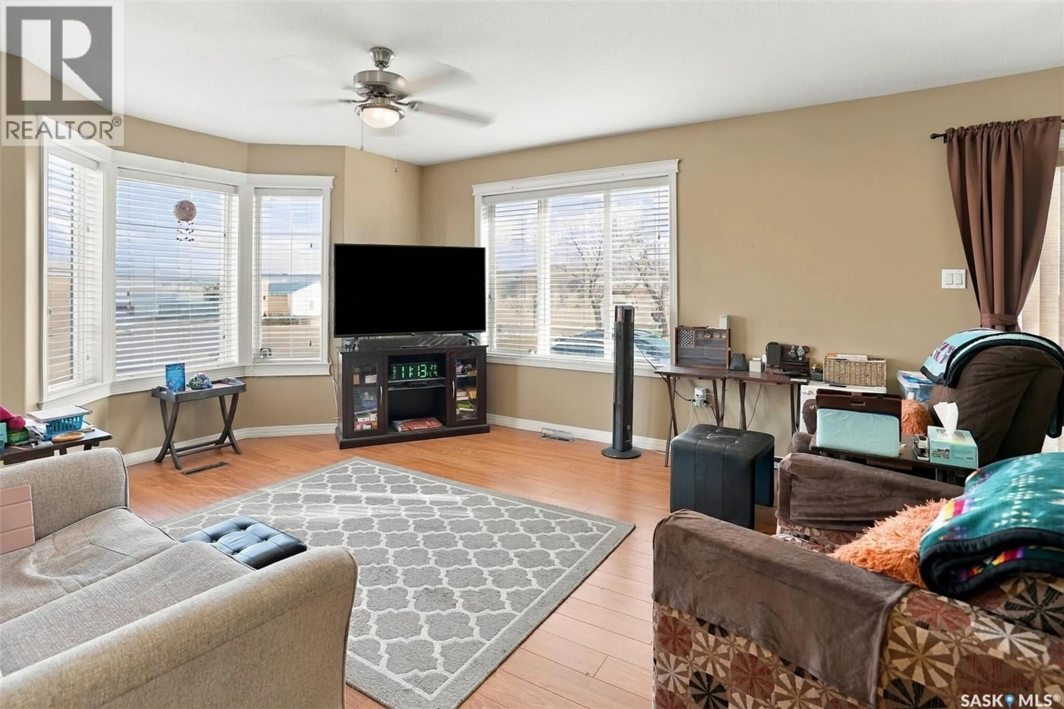
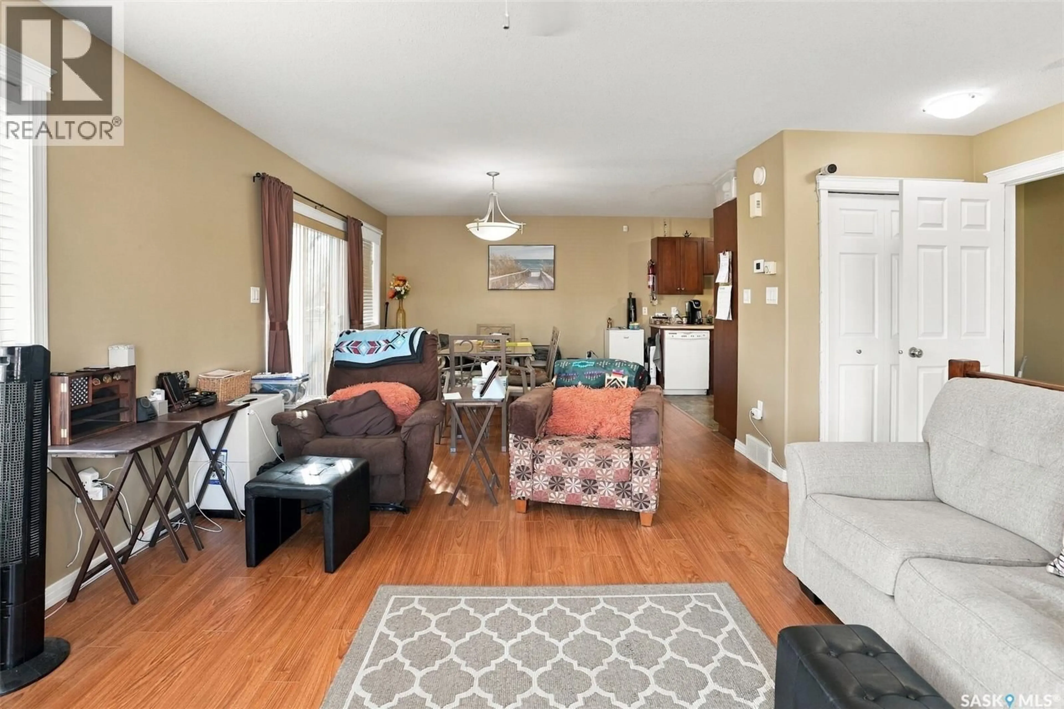
Welcome to #2 – 331 23rd Street! This bright and well-maintained bi-level condo, built in 2007, offers a great layout in a fantastic location! Situated in a quiet, friendly neighbourhood directly across from two Battleford schools, this home has plenty to offer. The upper level features a spacious living room, dining area, and kitchen with an abundance of cabinetry, drawers, and counter space. All appliances and custom window coverings are included. Natural light fills the space, and the east-facing garden door leads to a private deck, perfect for morning coffee or summer BBQs. A convenient 2-piece bathroom completes this level. Downstairs you'll find two generous bedrooms, including a primary bedroom with a walk-in closet, plus an additional smaller room ideal for an office or nursery. A full 4-piece bathroom, laundry, and storage area complete the lower level. Large windows make this space feel bright and welcoming. Enjoy the added convenience of an exclusive parking stall at the back of the complex, along with your own storage space in the outdoor shed. Parks, walking and biking paths, and everyday amenities are all nearby. Condo fees are $250/month and include snow removal, lawncare, exterior maintenance, building insurance and reserve fund. Call today to book your showing! (id:39198)
Property Details
Interior
Features
Main level Floor
Kitchen
8'1 x 10'1Dining room
11'7 x 12'1Living room
13'3 x 13'22pc Bathroom
3'3 x 7'11Condo Details
Inclusions
Property History
 21

