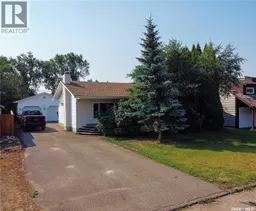
141 19TH STREET, Battleford, Saskatchewan S0M0E0
Contact us about this property
Highlights
Estimated valueThis is the price Wahi expects this property to sell for.
The calculation is powered by our Instant Home Value Estimate, which uses current market and property price trends to estimate your home’s value with a 90% accuracy rate.Not available
Price/Sqft$242/sqft
Monthly cost
Open Calculator
Description
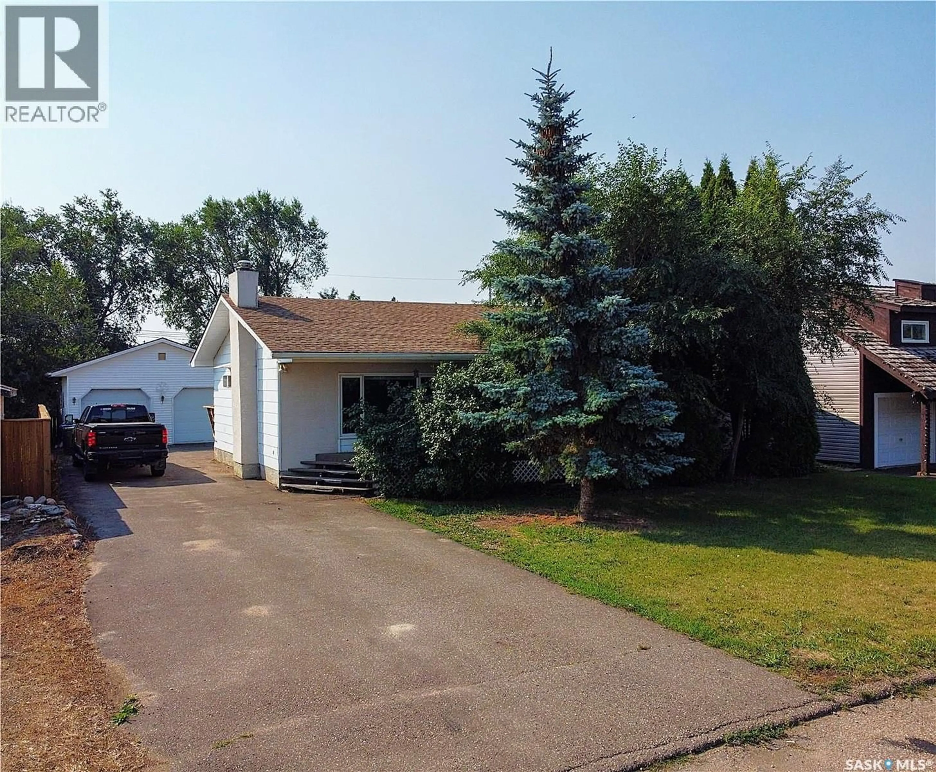
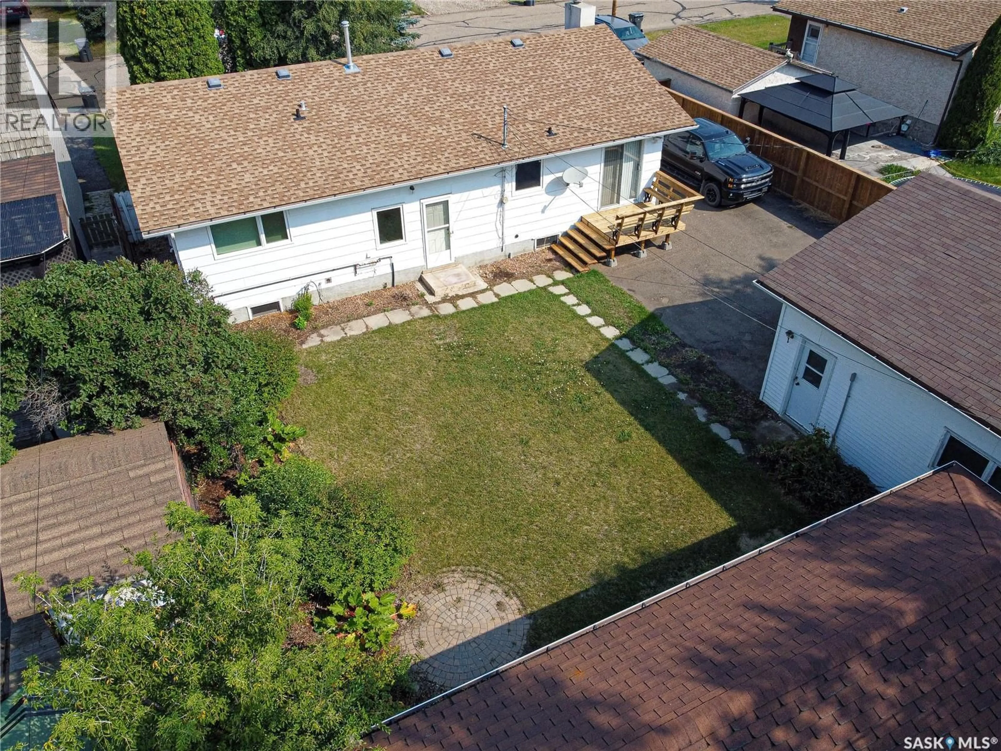
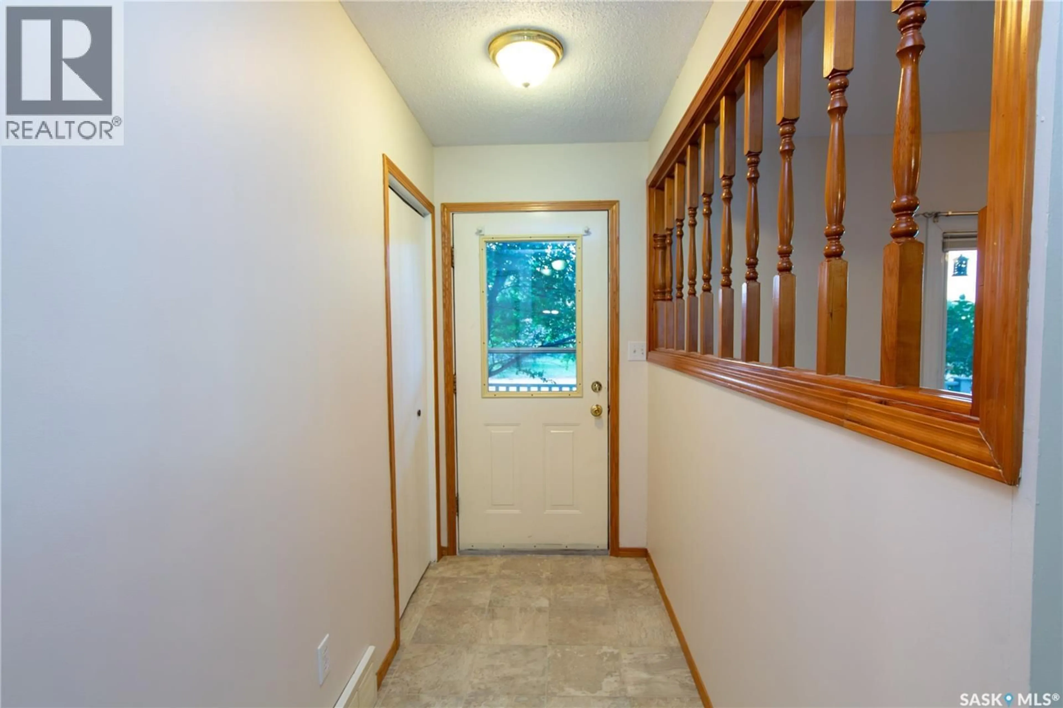
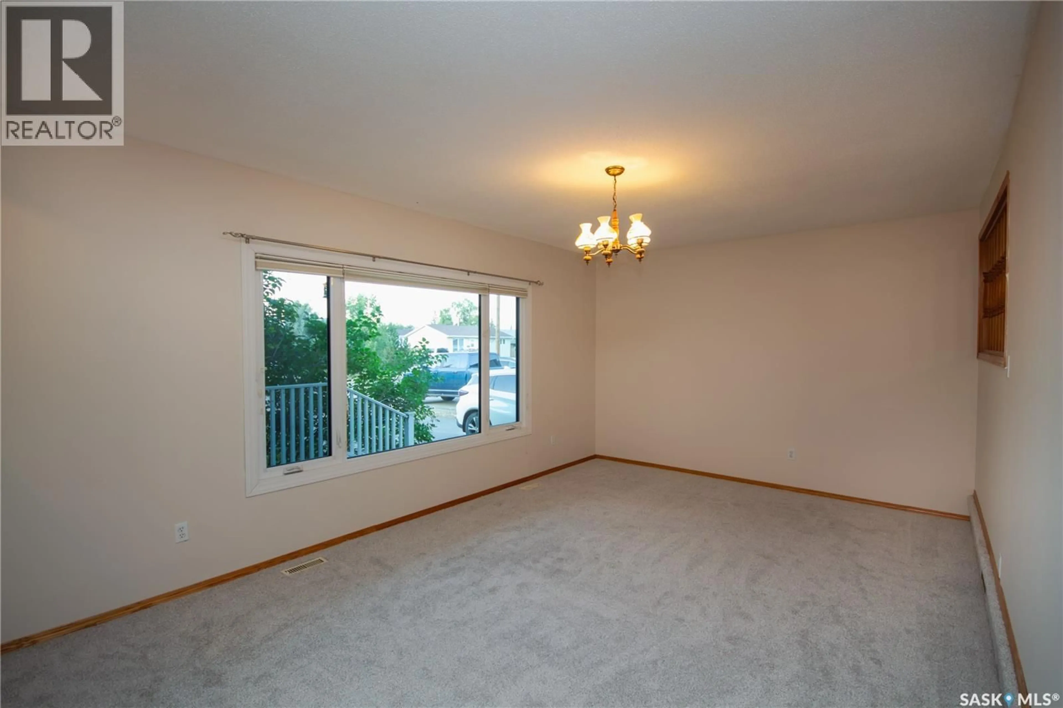
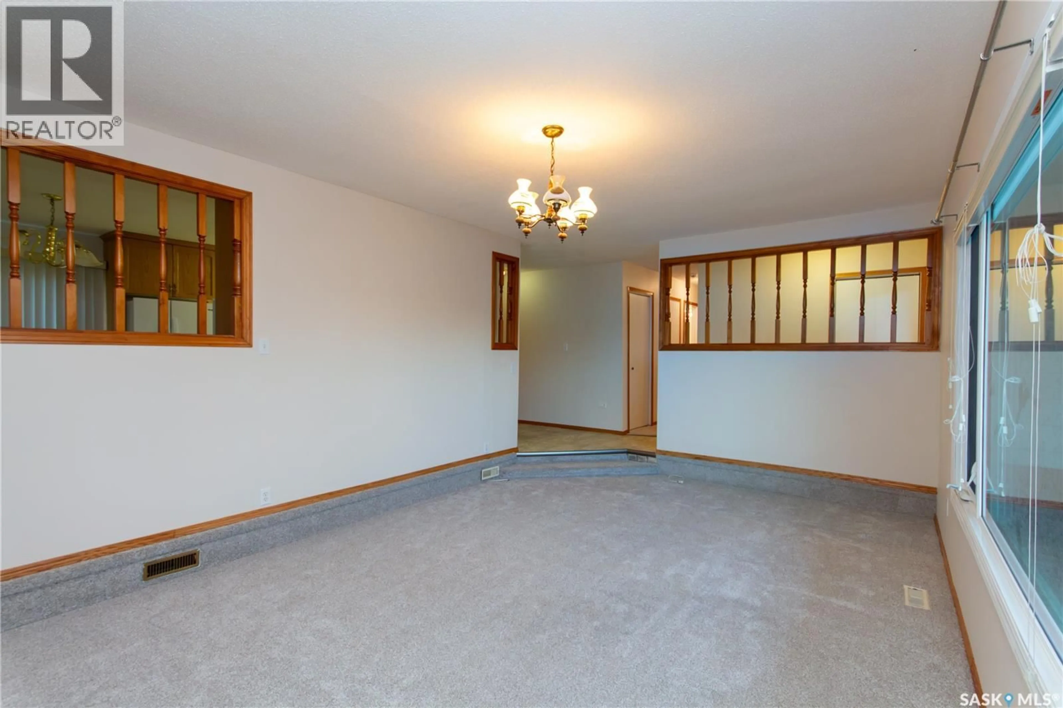
QUICK POSSESSION AVAILABLE for this spacious 1,276 sq. ft. bungalow that offers 3+1 bedrooms & plenty of room for the family. The main floor features a south-facing kitchen & dining area with patio doors to a newly built deck, a spacious sunken living room, 3 bedrooms with the primary bedroom having a 2-piece ensuite, 2 bathrooms, main floor laundry & spacious entrances at both the front & back of the home. The basement offers a rec room, 4th bedroom with its own shower, 3-pc bathroom, office & utility room. The home has had recent updates: new paint throughout, new flooring throughout the main floor with carpet in the living room & 3 bedrooms, lino in the kitchen/dining area both entrances & main floor laundry. The main bath has been treated to a new tub with a surround & toilet. The 2-pc ensuite has a new counter top. Basement bath has a new toilet. The basement floor has been freshly painted & is ready for a flooring of your choice or enjoy it as it is. Outside, enjoy the two storage sheds with an enclosed patio area between them perfect for a future sitting area to enjoy bug free. There is an UGSS however the Seller has never used it. There are numerous fruit bushes: raspberries, haskap berries, rhubarb, cherries, strawberries. The insulated/heated 24' x 28' garage provides plenty of room for vehicles, storage & work space. Other updates in past years include main-floor triple pane windows, water heater & HE furnace both new in approx. 2013, shingles on the house new in 2009, & an asphalt driveway installed in 2011. The fridge & freezer in the kitchen are new. The fridge has water hooked up to it for water & ice. All appliances remain. With its desired location, several recent updates, generous living space, amazing garage, great yard, this home has so much to offer & is ready for its next owners. Call today to book your viewing! (id:39198)
Property Details
Interior
Features
Main level Floor
Laundry room
Bedroom
11'07" x 8'02"4pc Bathroom
Kitchen
12'05" x 11'04"Property History
 40
40
