12 22ND STREET, Battleford, Saskatchewan S0M0E0
Contact us about this property
Highlights
Estimated valueThis is the price Wahi expects this property to sell for.
The calculation is powered by our Instant Home Value Estimate, which uses current market and property price trends to estimate your home’s value with a 90% accuracy rate.Not available
Price/Sqft$124/sqft
Monthly cost
Open Calculator
Description
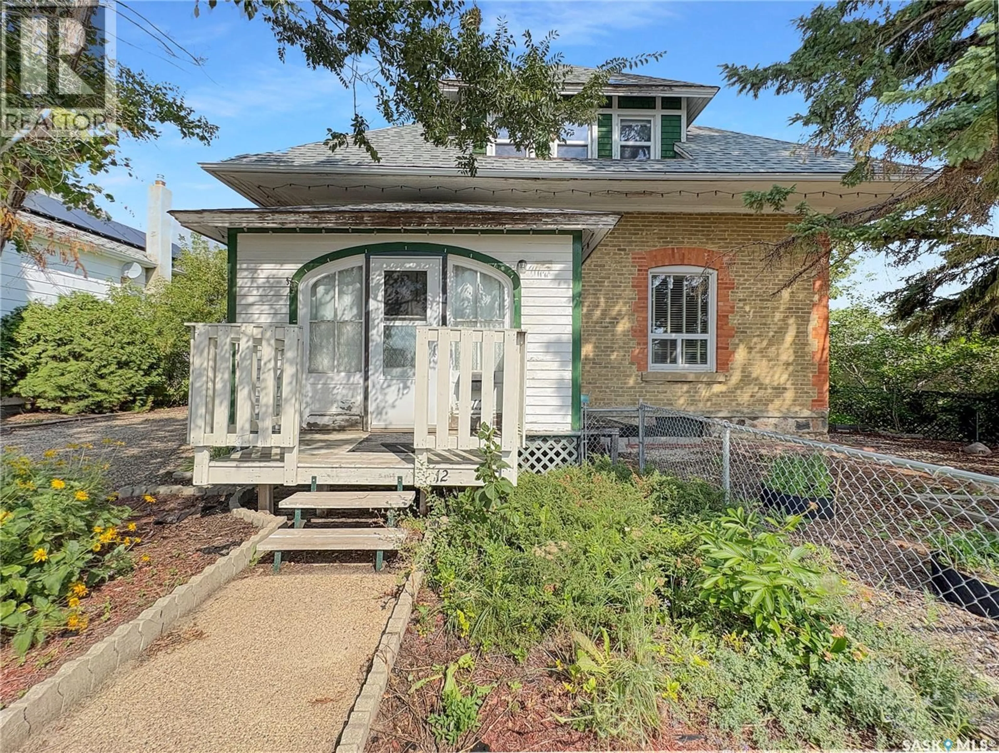
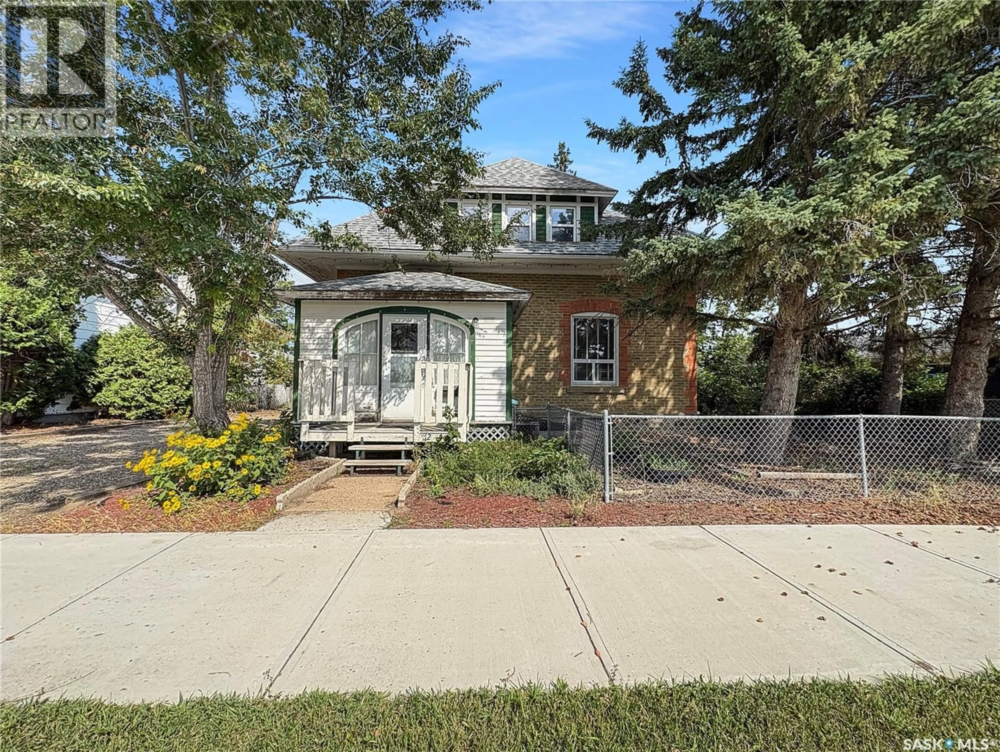
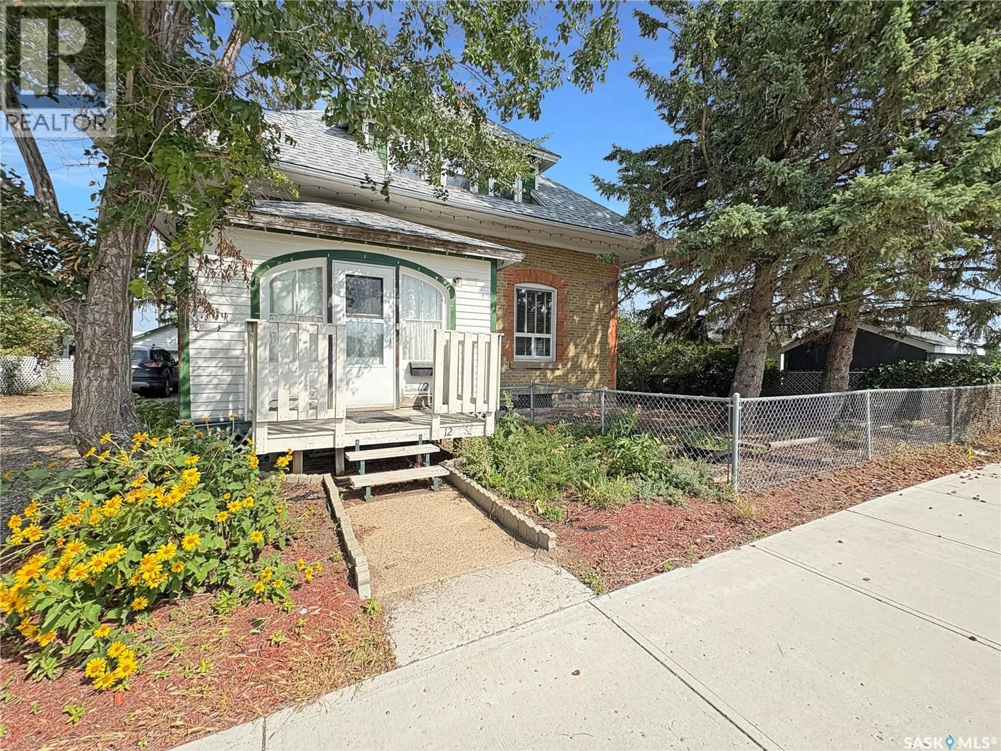
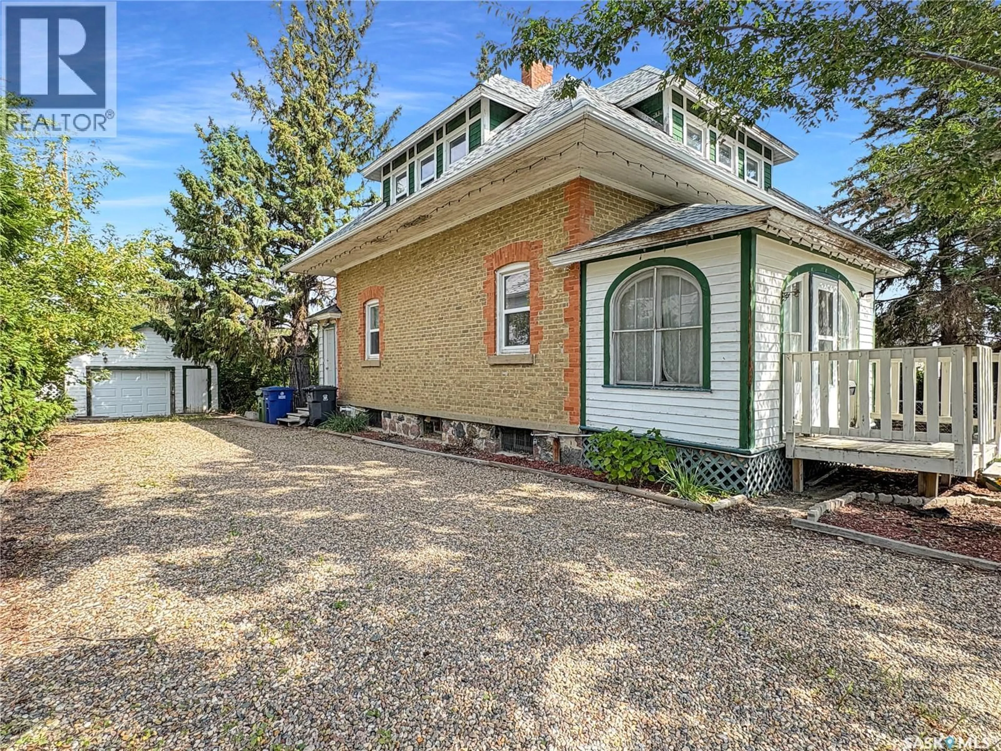
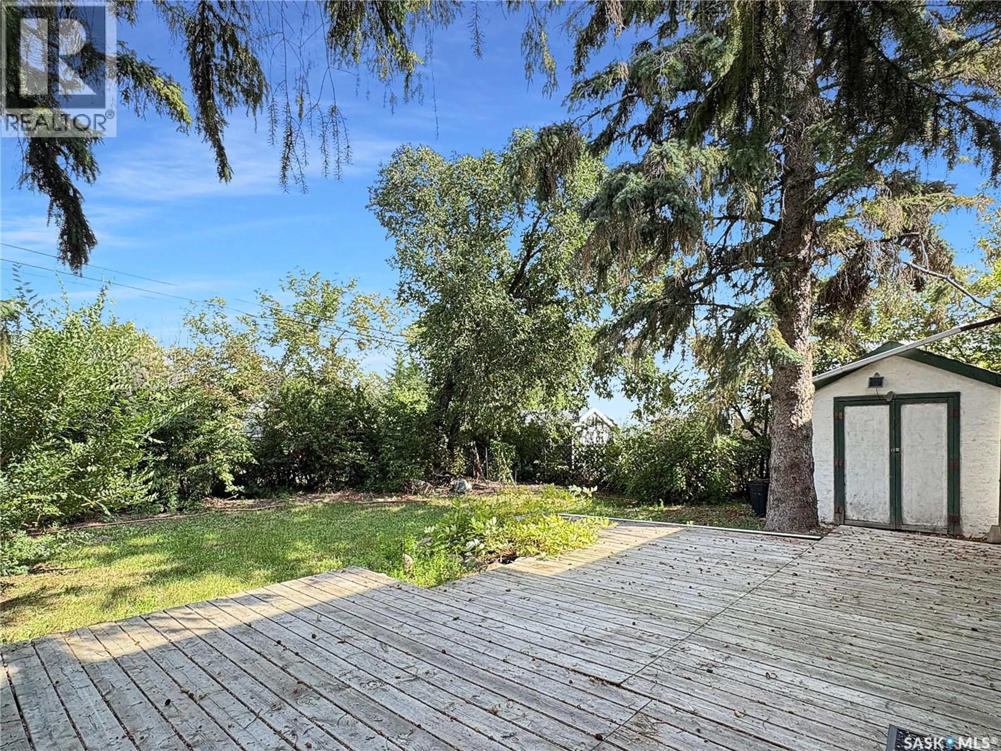
TIMELESS CHARACTER & RIVER VALLEY VIEWS IN THE HEART OF BATTLEFORD! Step into the charm and character of this beautiful two-story home, originally built in 1904 and offering approximately 1,800 sq. ft. of living space on the main and 2nd floor. Filled with warmth, history and timeless appeal, this home is a wonderful opportunity to own a piece of Battleford’s heritage. The main level offers a large living room, generous dining room and spacious kitchen, providing plenty of room for family gatherings and entertaining. A convenient two-piece bathroom, front porch and back porch complete the main floor. The 2nd floor features a 4 piece bathroom and three bedrooms, including a spacious primary bedroom with its own balcony overlooking the beautiful river valley — the perfect spot to enjoy the views and peaceful surroundings. The basement features an additional bedroom and a spacious family room. Please note, window in basement bedroom does not meet todays building requirements. Shingles were redone in 2025, giving peace of mind for years to come. Located in an ideal area close to all amenities in the Town of Battleford, this property offers the perfect blend of convenience, character and beautiful surroundings. A single detached garage provides added parking and storage. With its classic character, spacious rooms, charming porches and stunning river-valley views, this is a home with a story to tell and a character that simply cannot be replicated in a newer build. (id:39198)
Property Details
Interior
Features
Main level Floor
Living room
13.11 x 17Dining room
16.1 x 14.2Kitchen
12.1 x 11.62pc Bathroom
4.7 x 2.7Property History
 38
38
