302 BARRIER BAY, Barrier Lake, Saskatchewan S0E0B0
Contact us about this property
Highlights
Estimated valueThis is the price Wahi expects this property to sell for.
The calculation is powered by our Instant Home Value Estimate, which uses current market and property price trends to estimate your home’s value with a 90% accuracy rate.Not available
Price/Sqft$228/sqft
Monthly cost
Open Calculator
Description
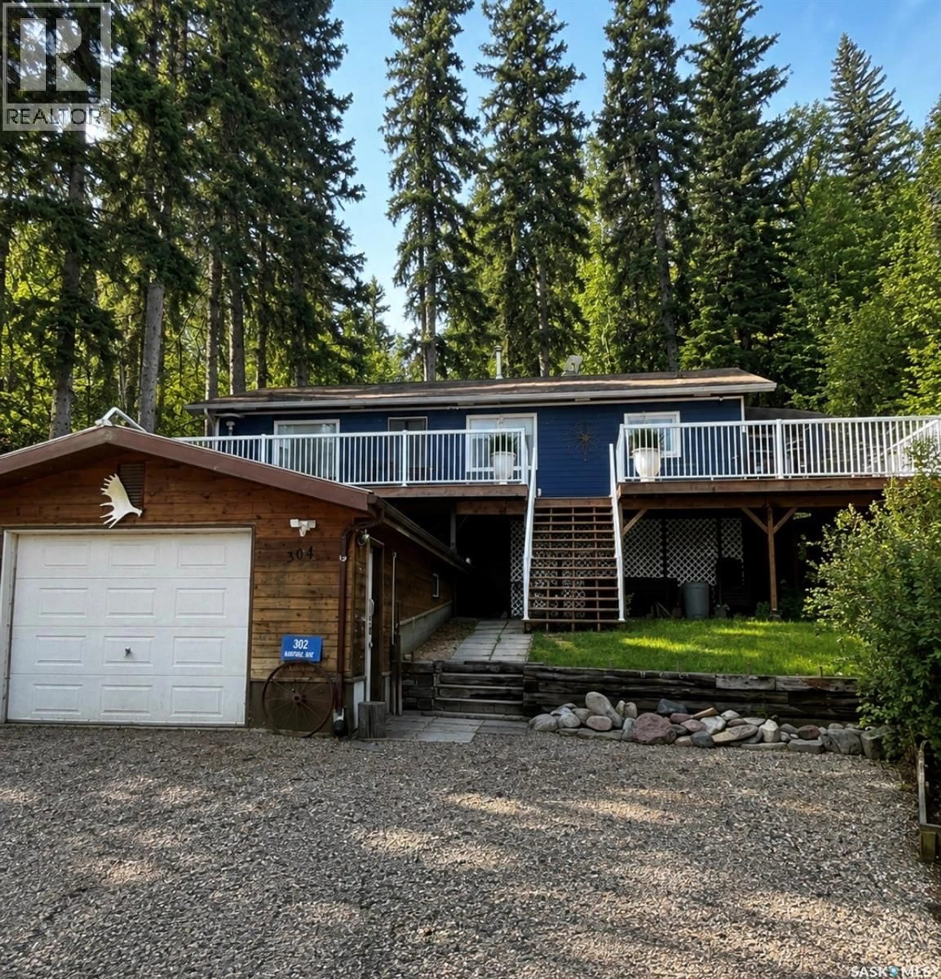
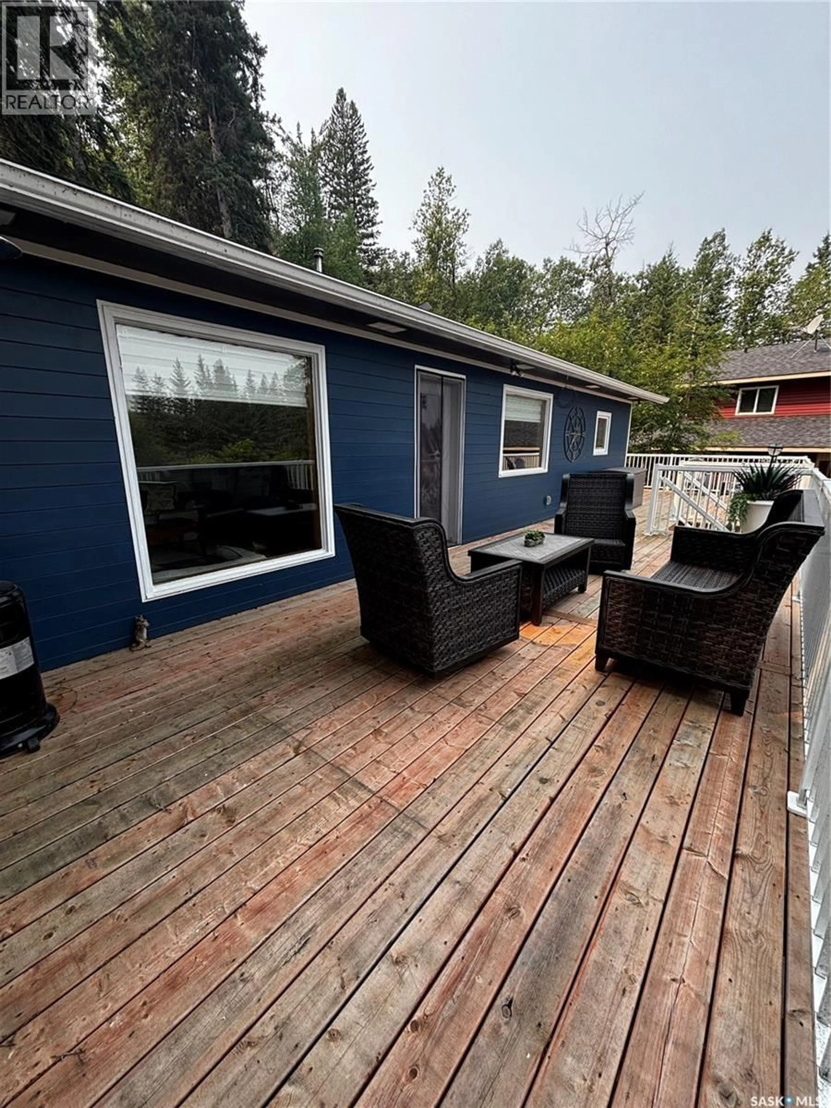
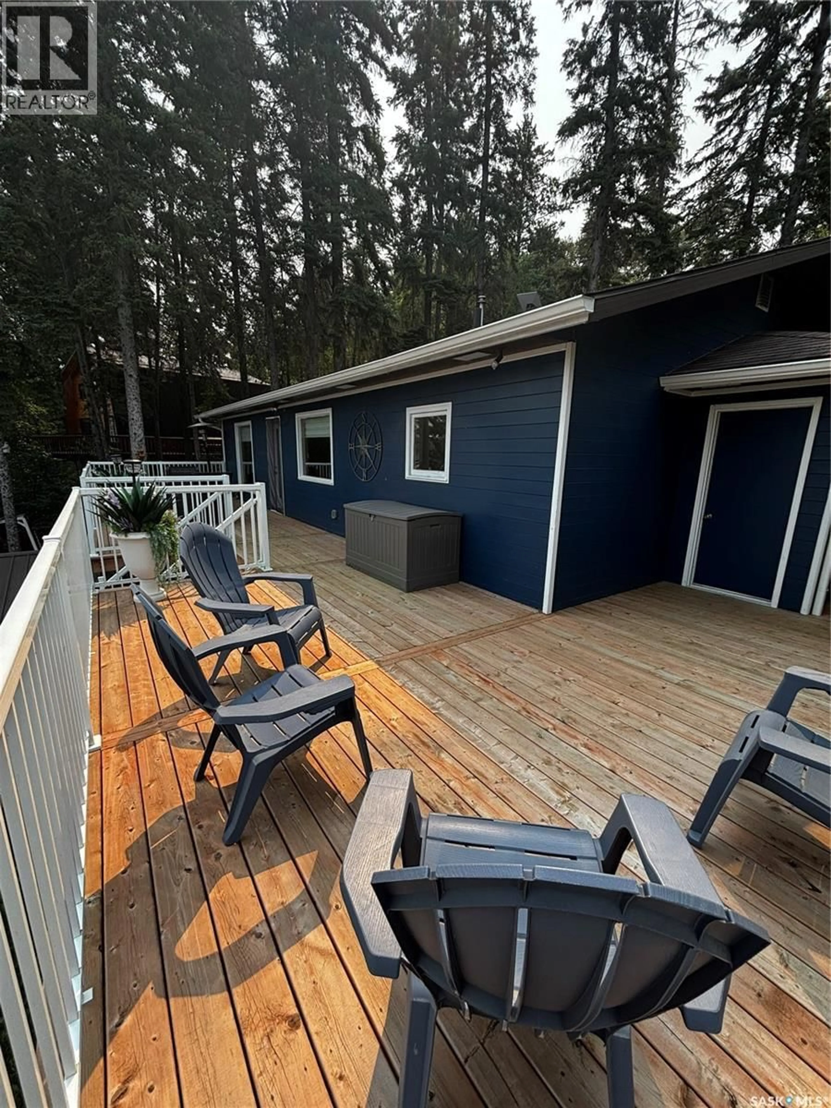
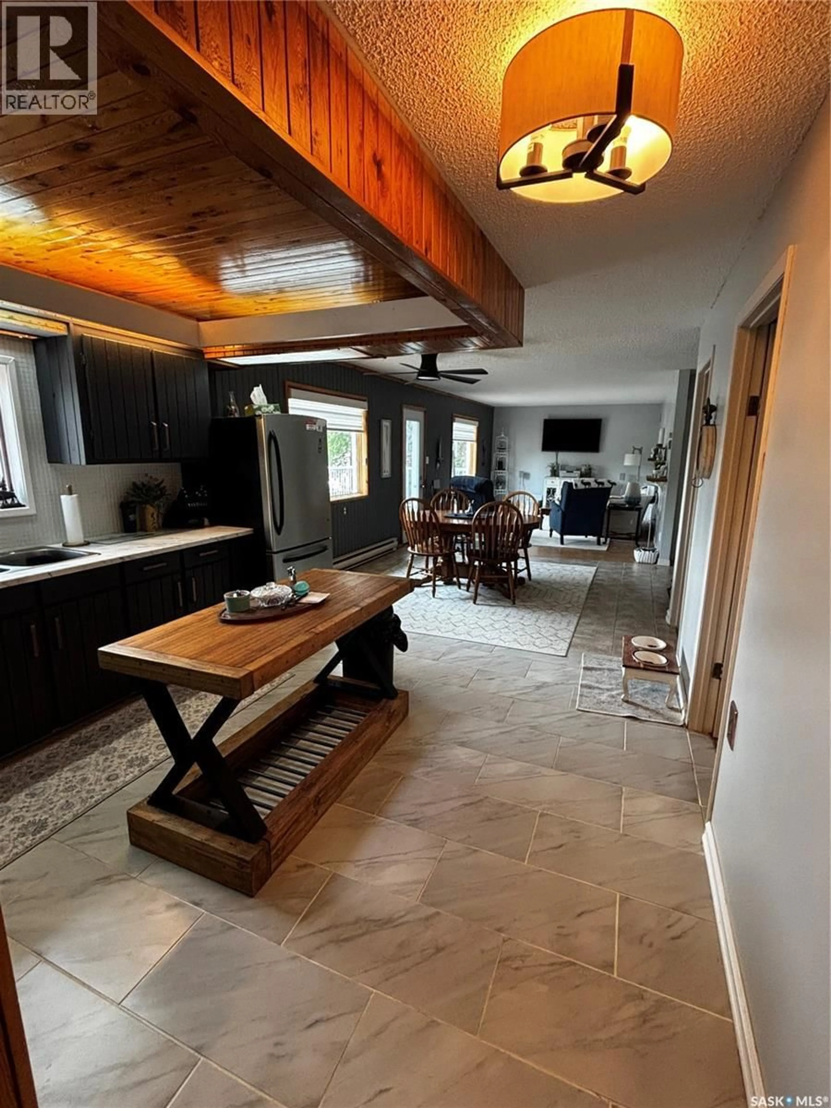
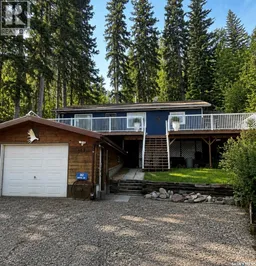
Welcome to your lakeside escape at beautiful Barrier Lake! Tucked among towering mature trees and just a short stroll from the water, this charming year-round cabin offers the perfect balance of relaxation, comfort, and outdoor adventure. Built in 1985 and offering approximately 1,000 sq. ft. of well-maintained living space, this two-bedroom, one-bathroom retreat is ready to be enjoyed. The current owners have taken exceptional care of the property, including a fresh exterior paint update, new eavestroughs completed last year and a stunning wraparound deck built just two years ago, complete with no maintenance railings. Whether you’re sipping your morning coffee or winding down after a day on the lake, you’ll love taking in the beautiful sunset views from the spacious deck. Inside, the warm and inviting cabin features a cozy wood stove, supplemented by electric heat for year-round comfort. Most furnishings are negotiable, making this an excellent opportunity for a turnkey getaway with minimal effort. Situated on a beautifully treed 0.23-acre lot, the property also includes a heated single detached garage with wood pellet stove and electric heater, a welcoming firepit area for evenings under the stars, and plenty of space to gather with family and friends. Located just steps from the beach and boat launch, this property offers everything you need to make the most of lake life in every season. Whether you’re looking for a peaceful weekend retreat, a year-round recreational property, or a place to create lasting family memories, this Barrier Lake cabin is ready to welcome you home. (id:39198)
Property Details
Interior
Features
Main level Floor
Kitchen/Dining room
23.6 x 11.6Living room
16.1 x 11.64pc Bathroom
7.2 x 4.9Primary Bedroom
14.2 x 10.8Property History
 18
18
