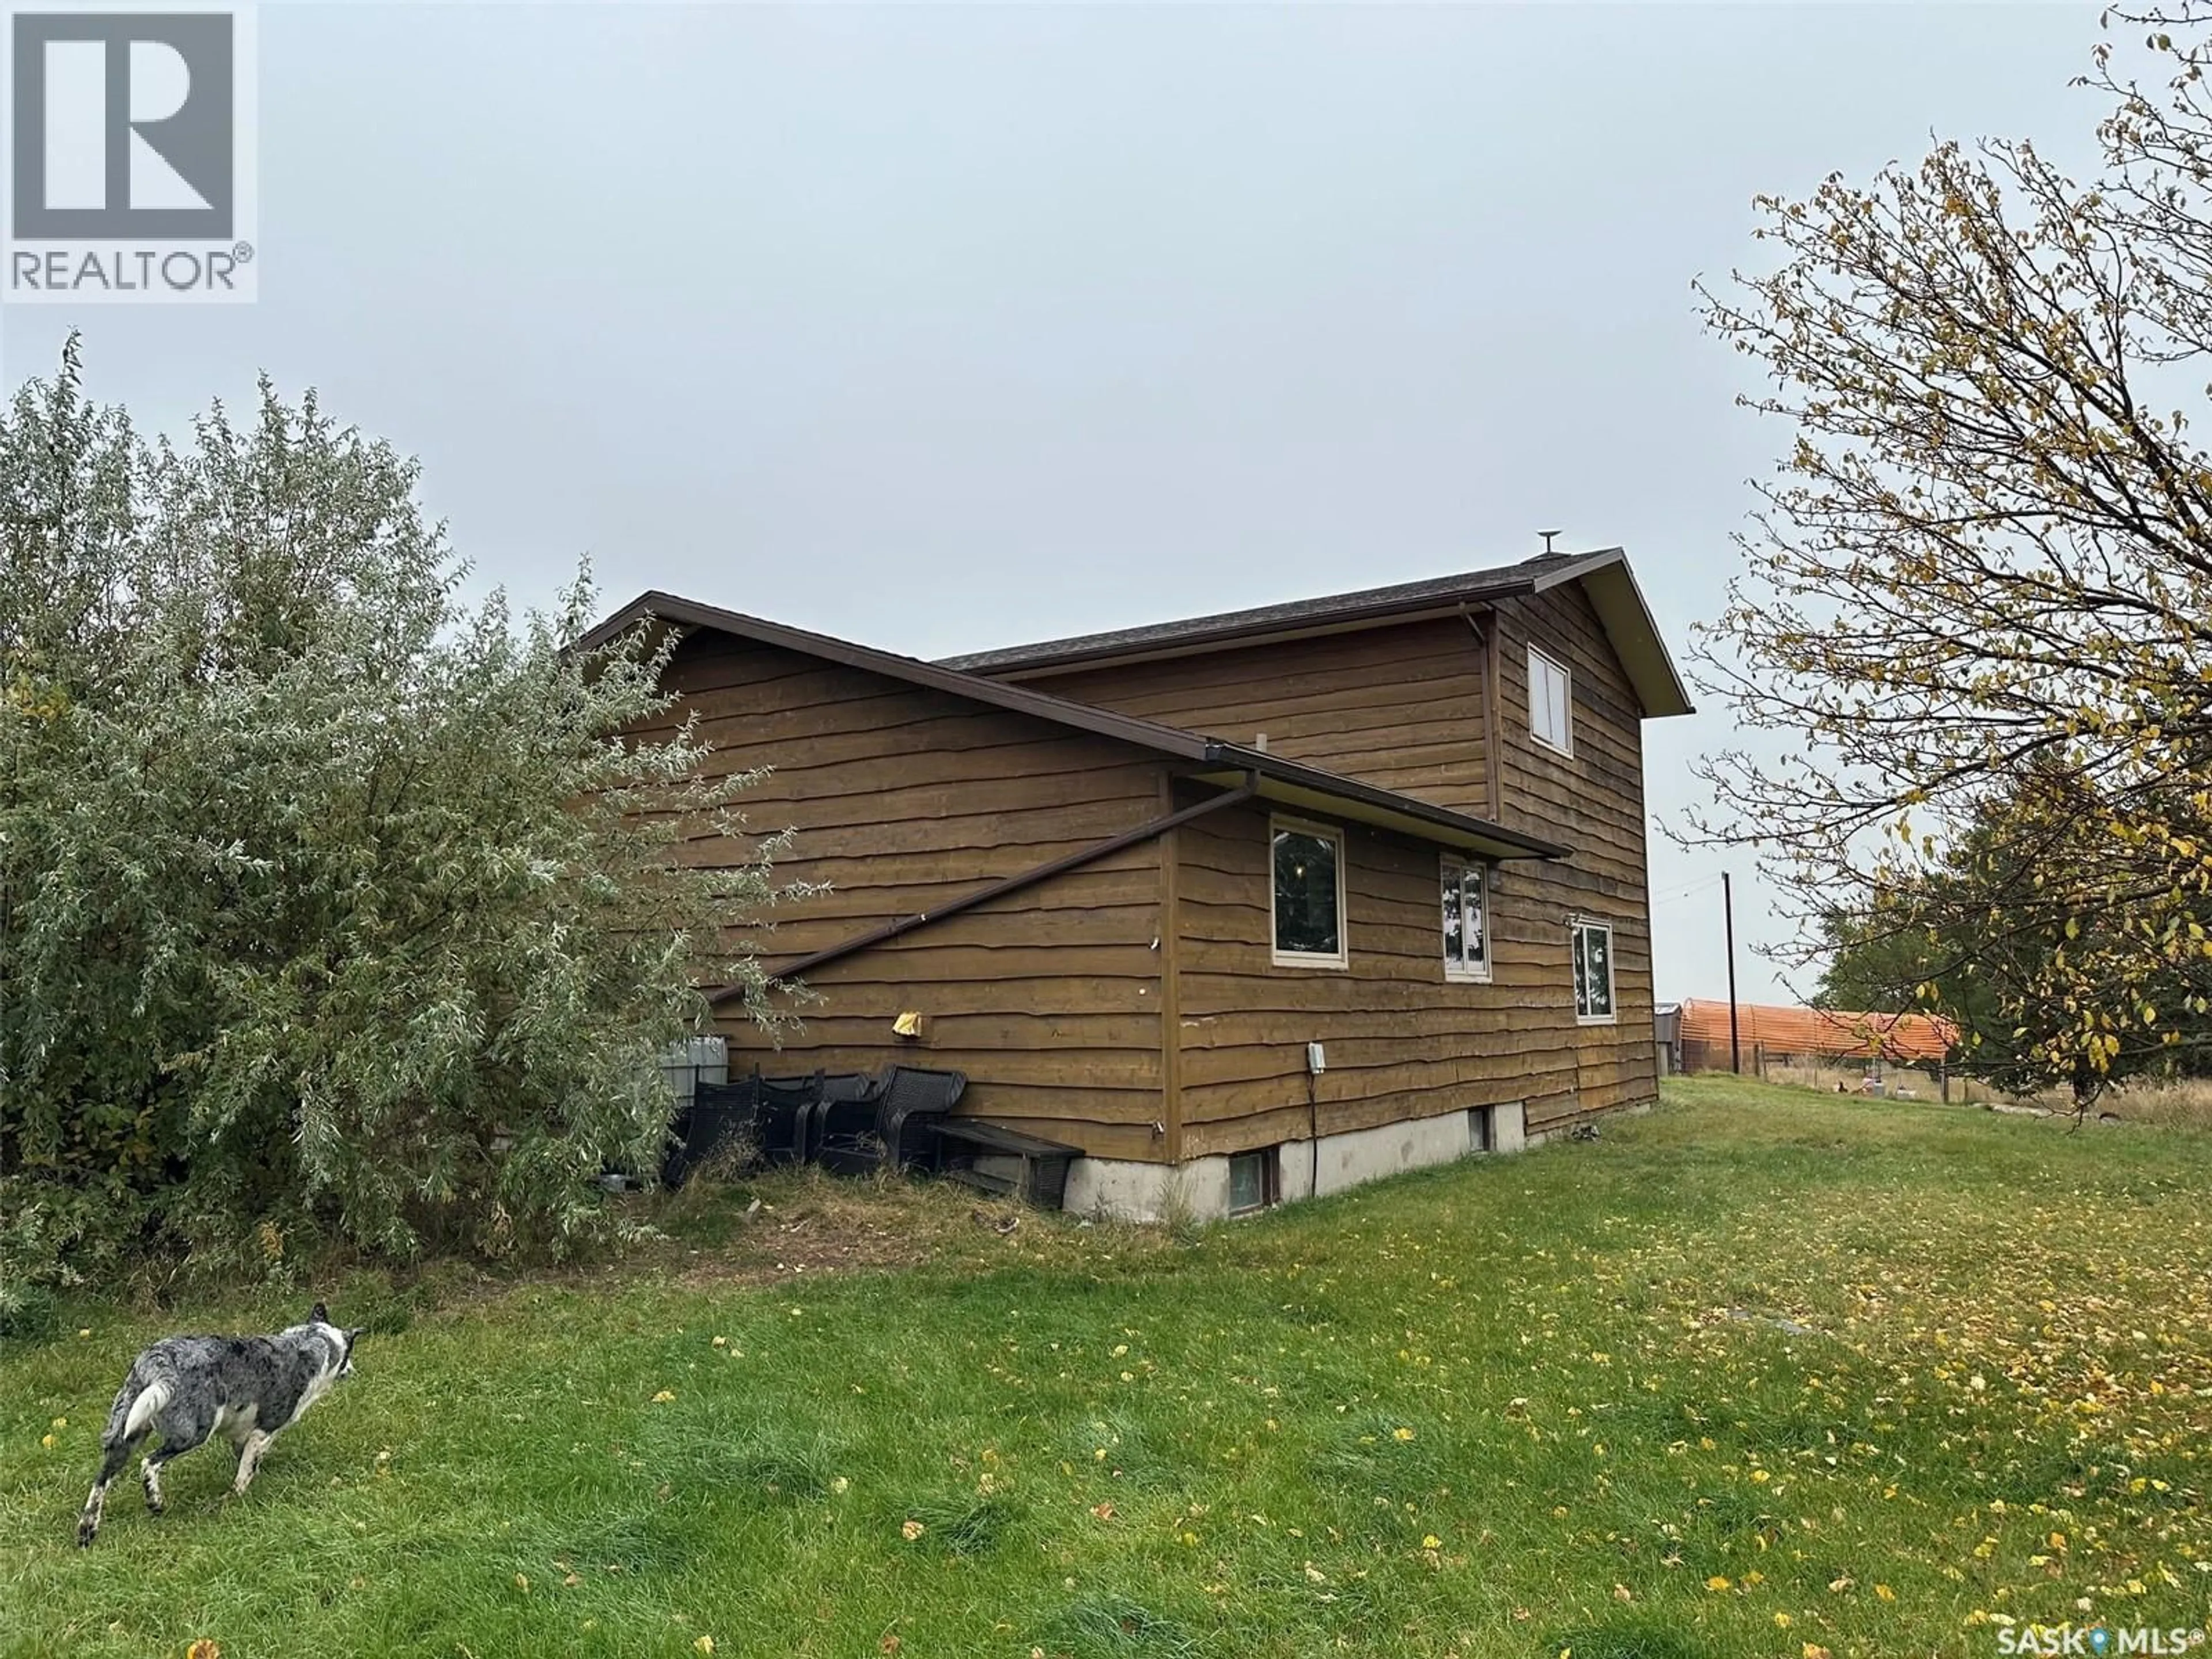
JONES ACREAGE, Auvergne Rm No. 76, Saskatchewan S0N1Z0
Contact us about this property
Highlights
Estimated valueThis is the price Wahi expects this property to sell for.
The calculation is powered by our Instant Home Value Estimate, which uses current market and property price trends to estimate your home’s value with a 90% accuracy rate.Not available
Price/Sqft$177/sqft
Monthly cost
Open Calculator
Description
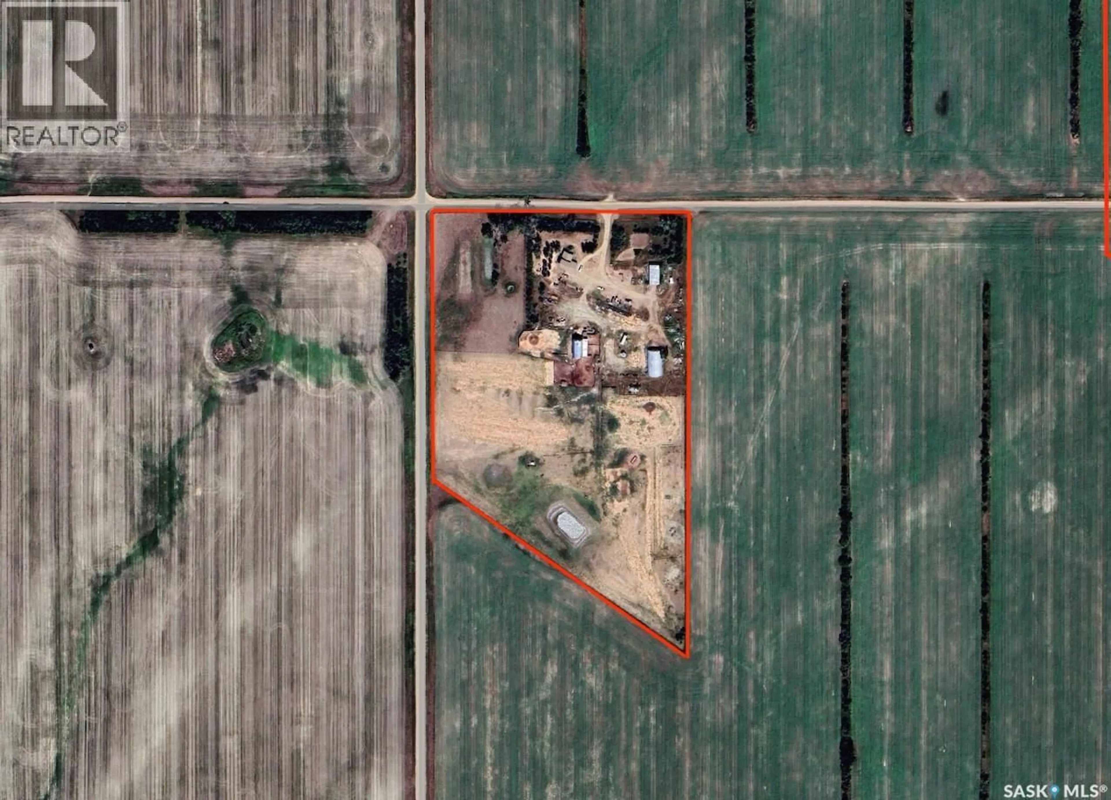
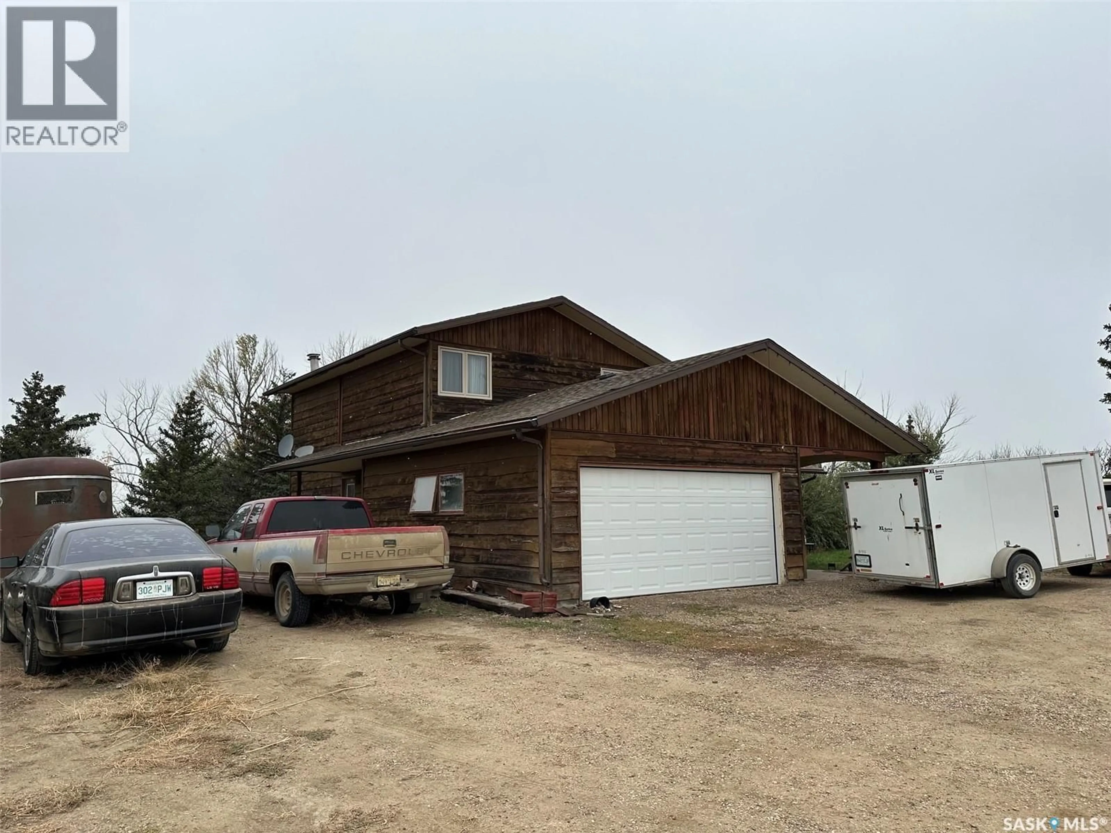
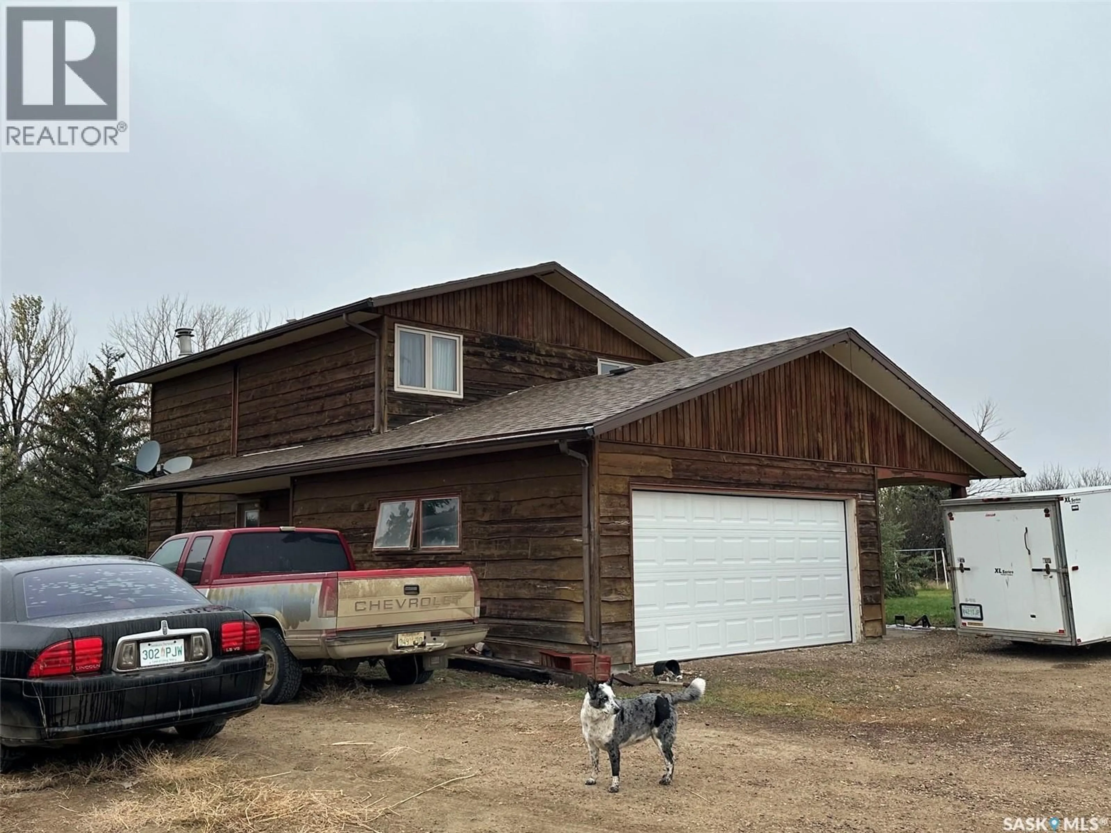
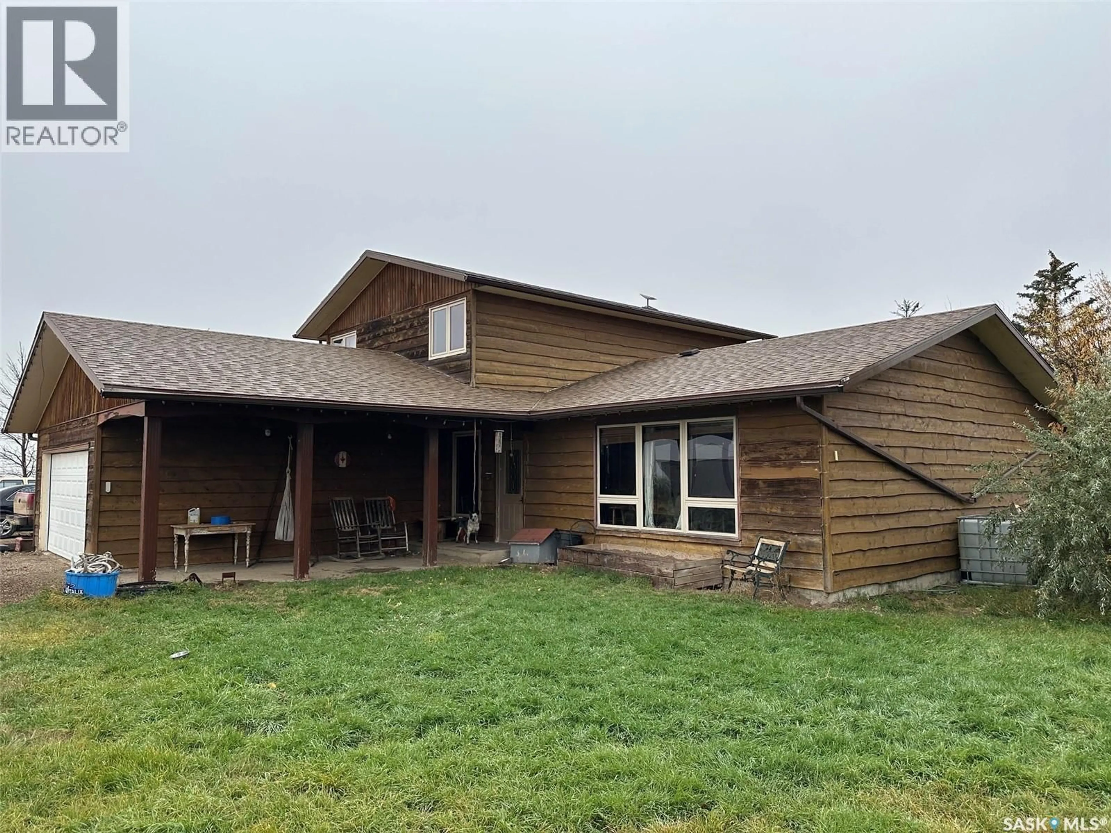
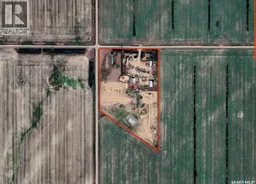
Country living at its best on approximately 20 acres south of Aneroid! This spacious cedar-sided home offers a warm, inviting feel with plenty of room for family, guests, storage and everyday country living. Features include multiple mudroom/entry areas, an attached double garage, bathrooms on all three levels, parquet flooring and a wood-burning fireplace that adds to the cozy character of the home. The property is well set up for livestock, hobbies or a small farm operation. The large barn has seen recent improvements and includes stalls, an insulated tack room and two electric livestock watering bowls. A private well supplies both the home and livestock, and the sellers are installing an under-sink reverse-osmosis system prior to possession. Additional improvements include a chicken coop, Quonset and a steel-frame shop with power and a concrete floor. Corrals, fencing and existing livestock infrastructure add to the functionality of the property, while the 20-acre parcel provides room to expand or adapt the yard to suit your needs. With a comfortable family home, excellent outbuildings and a practical setup for animals, equipment and projects, this is a great opportunity for anyone looking for space, privacy and a true country lifestyle in southwest Saskatchewan. (id:39198)
Property Details
Interior
Features
Main level Floor
Kitchen
10'9 x 14'Dining room
9'11 x 10'9Family room
14'0 x 17'11Living room
12'5 x 19'8Property History
 41
41
