841 1ST AVENUE, Zenon Park, Saskatchewan S0E1W0
Contact us about this property
Highlights
Estimated valueThis is the price Wahi expects this property to sell for.
The calculation is powered by our Instant Home Value Estimate, which uses current market and property price trends to estimate your home’s value with a 90% accuracy rate.Not available
Price/Sqft$136/sqft
Monthly cost
Open Calculator
Description
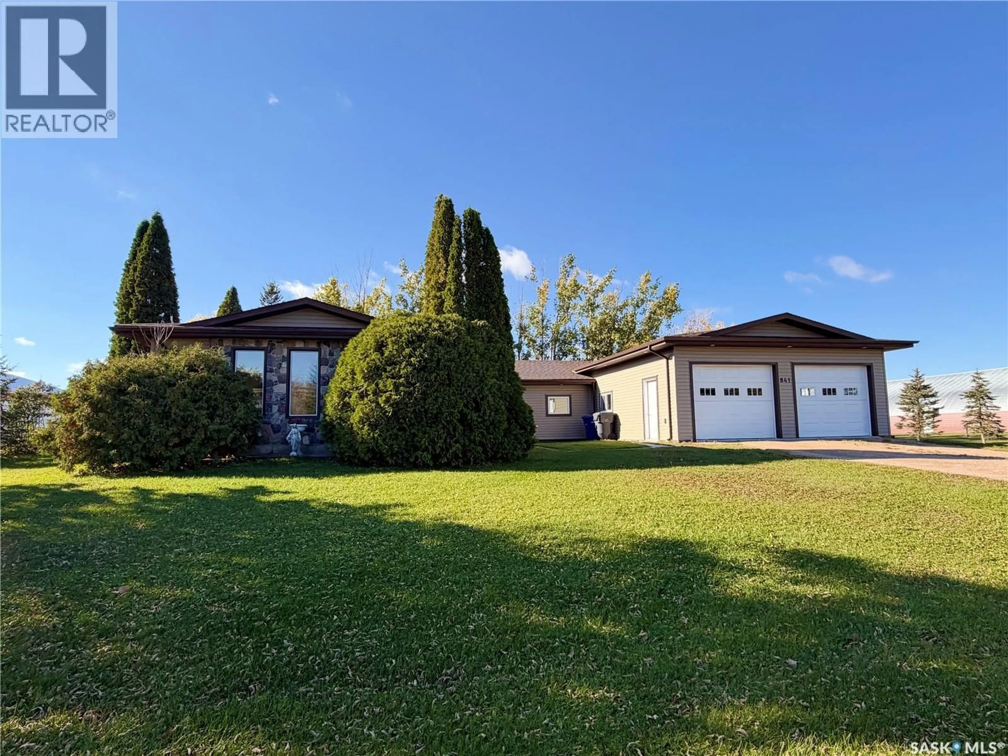
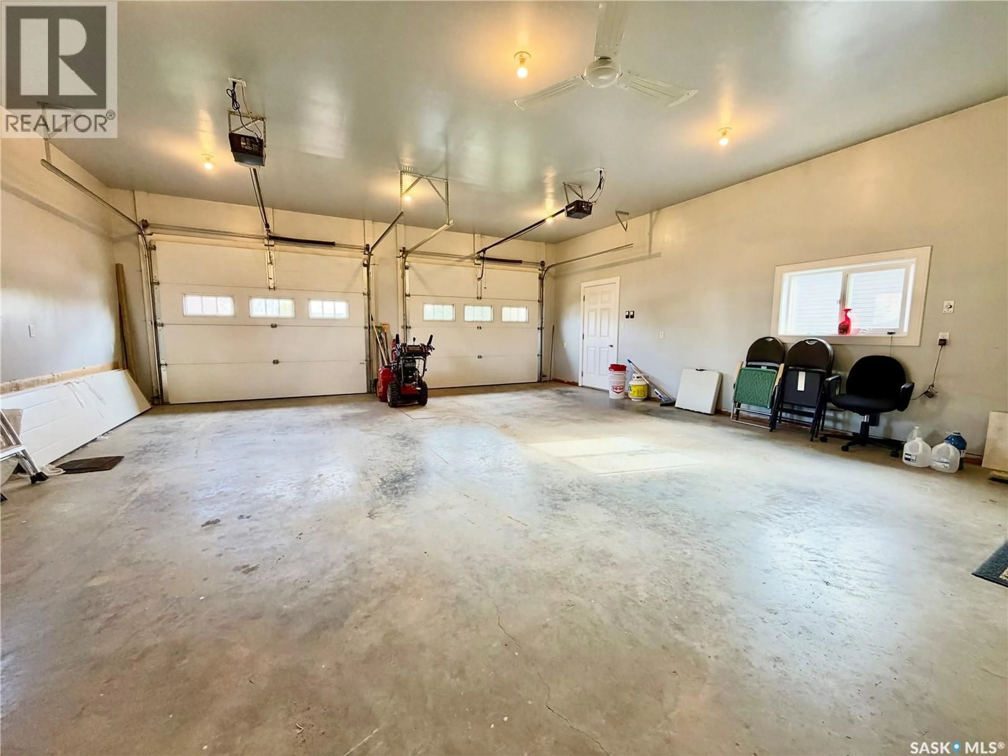
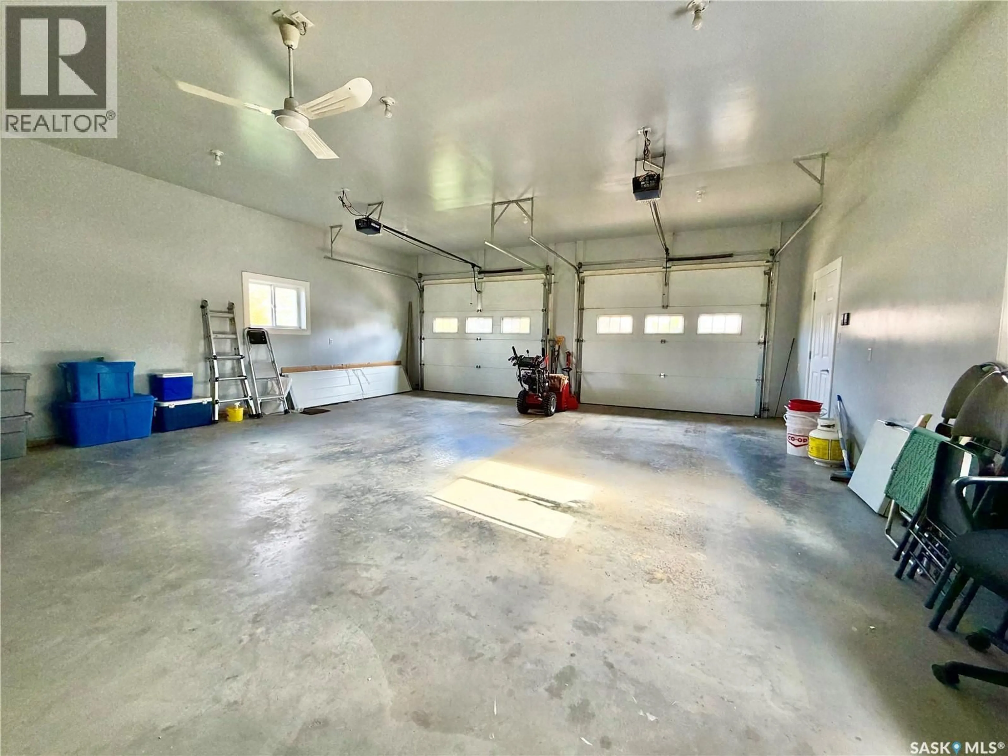
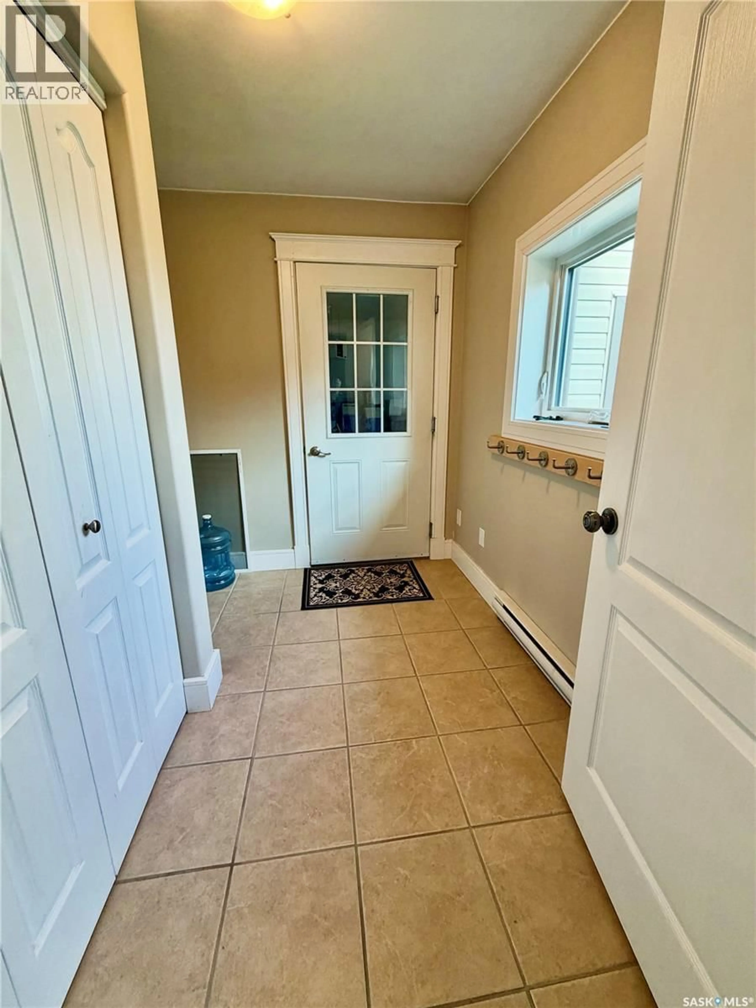
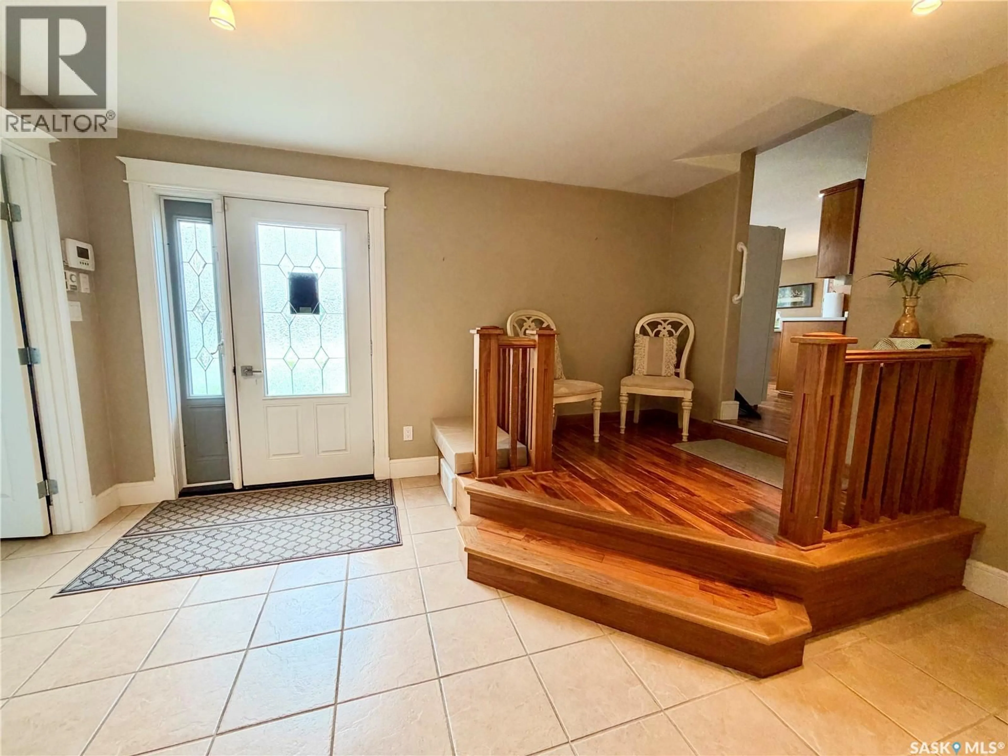
Welcome to this beautiful, spacious and exceptionally well-maintained family home! Offering 2,094 sq. ft. of living space, 4 bedrooms and 3 bathrooms, (including an ensuite), this home has so much to offer! A grand entrance with a convenient mudroom welcomes you in, while the open-concept kitchen, dining and living area creates a warm, inviting space that is perfect for entertaining and everyday family life. Large windows bring in an abundance of natural light, adding to the home's comfortable and homey feel. The attached, extra-wide double heated garage is truly a dream. Complete with an additional workshop area at the back, it is perfect for anyone needing extra space for projects, hobbies or storage. In 2012-2013, the home was transformed with extensive renovations, including a new addition and the construction of the attached garage. Improvements included new windows, siding, furnace, water heater, upgraded insulation and so much more. Situated on two lots, this property enjoys a fantastic location with a park right next door and the school just steps away. You can even watch the kids walk to school right from your window! With space, comfort, an incredible garage and a location that's hard to beat, this home is ready for its next family to enjoy. There are simply too many great features to mention. Book your showing today! (id:39198)
Property Details
Interior
Features
Main level Floor
Living room
Kitchen
Dining room
4pc Bathroom
Property History
 43

