205B 3RD AVENUE, Aberdeen, Saskatchewan S0K0A0
Contact us about this property
Highlights
Estimated valueThis is the price Wahi expects this property to sell for.
The calculation is powered by our Instant Home Value Estimate, which uses current market and property price trends to estimate your home’s value with a 90% accuracy rate.Not available
Price/Sqft$247/sqft
Monthly cost
Open Calculator
Description
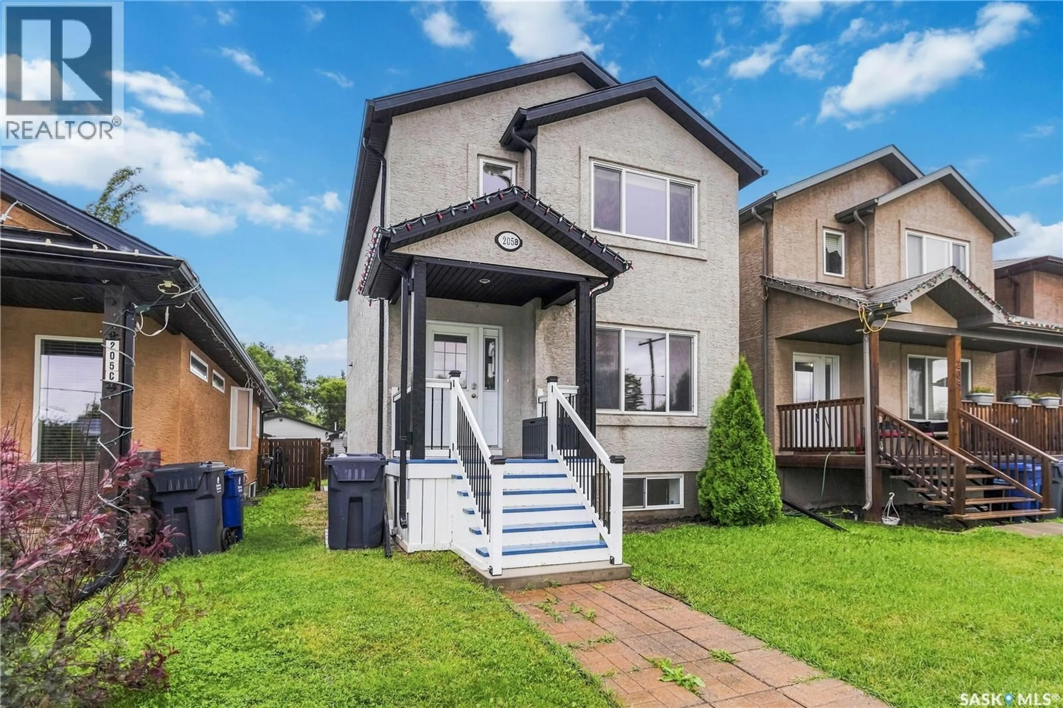
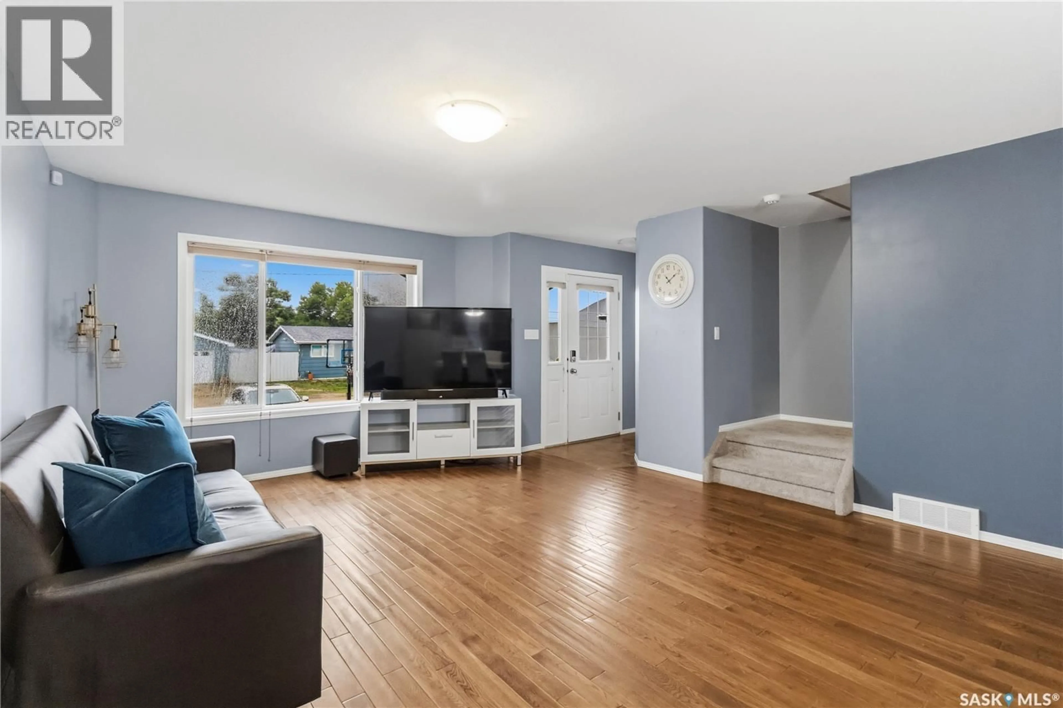
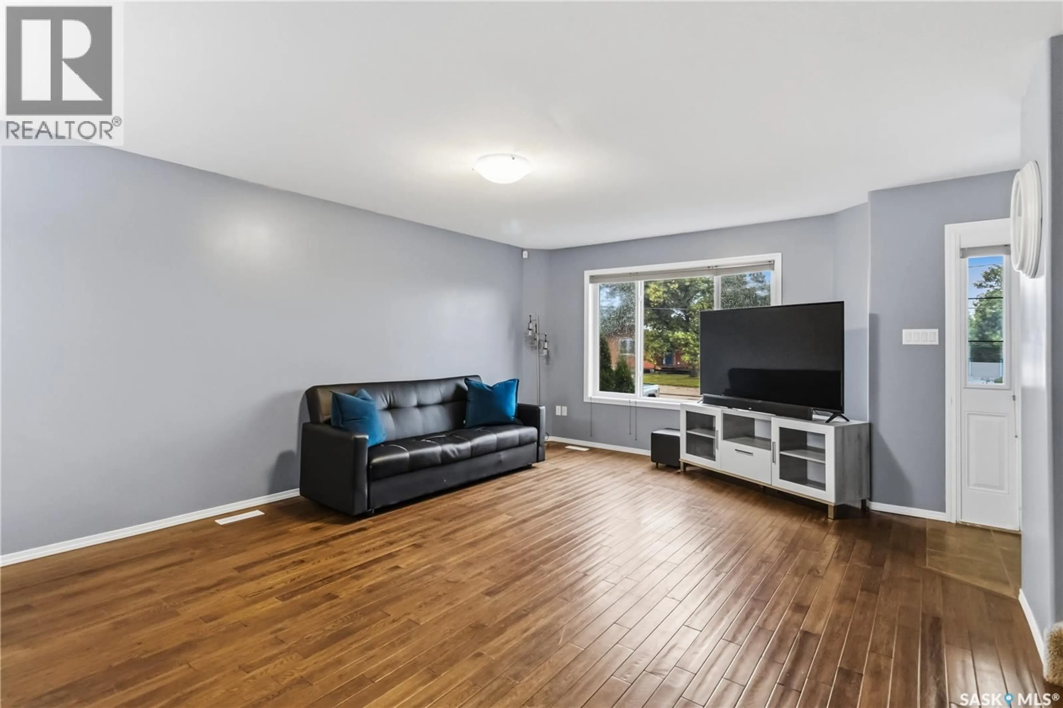
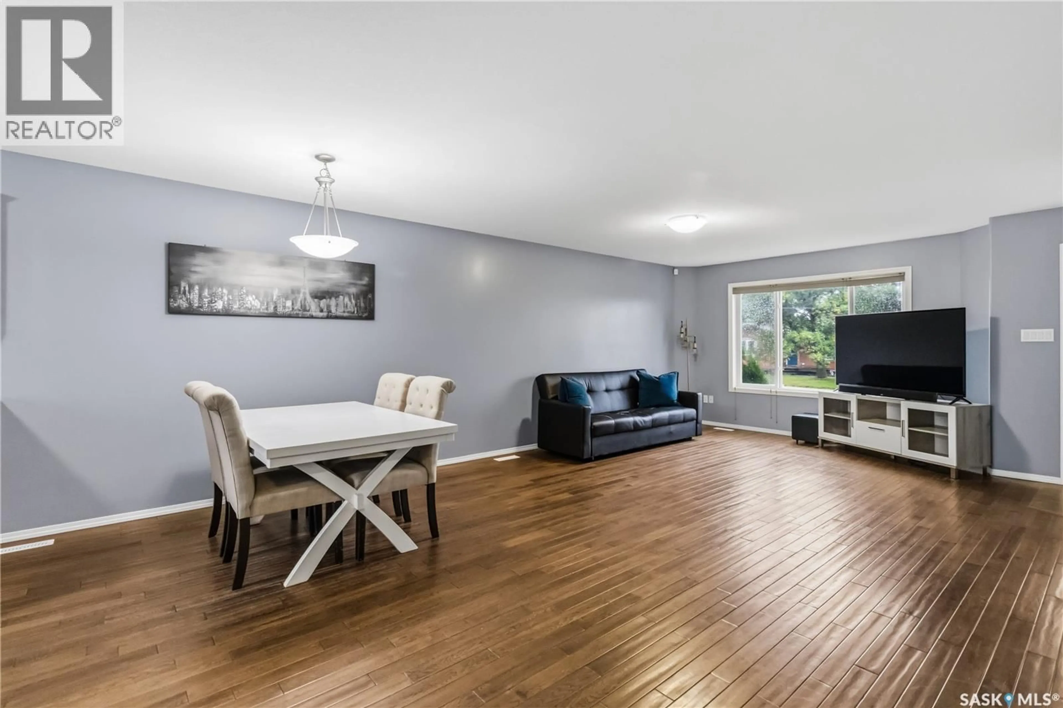
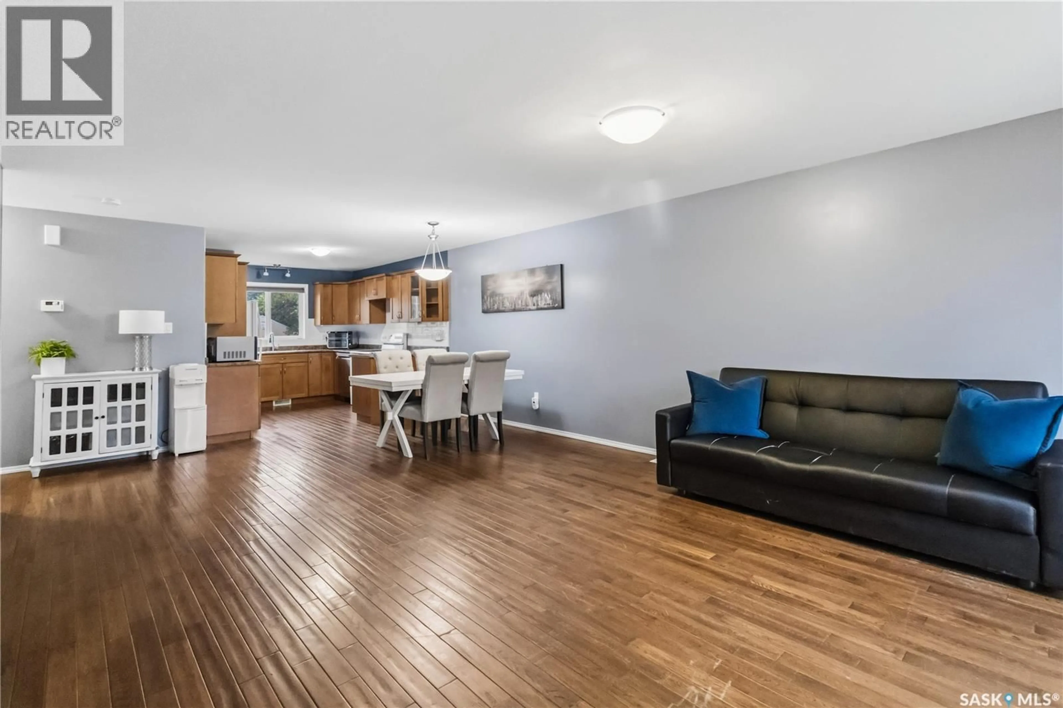
Welcome to this spacious 1,452 sq. ft. two-storey home in Aberdeen, offering plenty of room for the whole family. Built in 2008, this well-designed home features 4 bedrooms, 4 bathrooms and a fully developed basement for additional living space. The main floor features hardwood flooring throughout, a bright and spacious living room, and a generous dining area. The kitchen offers ample cabinetry along with a convenient pantry for extra storage. A two-piece bathroom completes the main level. Upstairs you’ll find three spacious bedrooms, including a large primary bedroom with a three-piece ensuite. Laundry is conveniently located down the hall beside an additional four-piece bathroom. The developed basement adds even more versatility with a family room, an additional bedroom and another three-piece bathroom as well as a utility/storage room. Outside, enjoy the fenced backyard and deck, perfect for relaxing or entertaining, along with a 20’ x 22’ detached garage that can easily accommodate two vehicles. Finished with a durable stucco exterior and located in the welcoming community of Aberdeen, this is a great opportunity for buyers looking for a spacious and functional family home just a short drive from Saskatoon. (id:39198)
Property Details
Interior
Features
Main level Floor
Dining room
10 x 12Living room
14'3 x 12Kitchen
11'9 x 10²pc Bathroom
Property History
 26
26
