17515 HIGHWAY 5 ACREAGE, Aberdeen Rm No. 373, Saskatchewan S7A0A9
Contact us about this property
Highlights
Estimated valueThis is the price Wahi expects this property to sell for.
The calculation is powered by our Instant Home Value Estimate, which uses current market and property price trends to estimate your home’s value with a 90% accuracy rate.Not available
Price/Sqft$446/sqft
Monthly cost
Open Calculator
Description
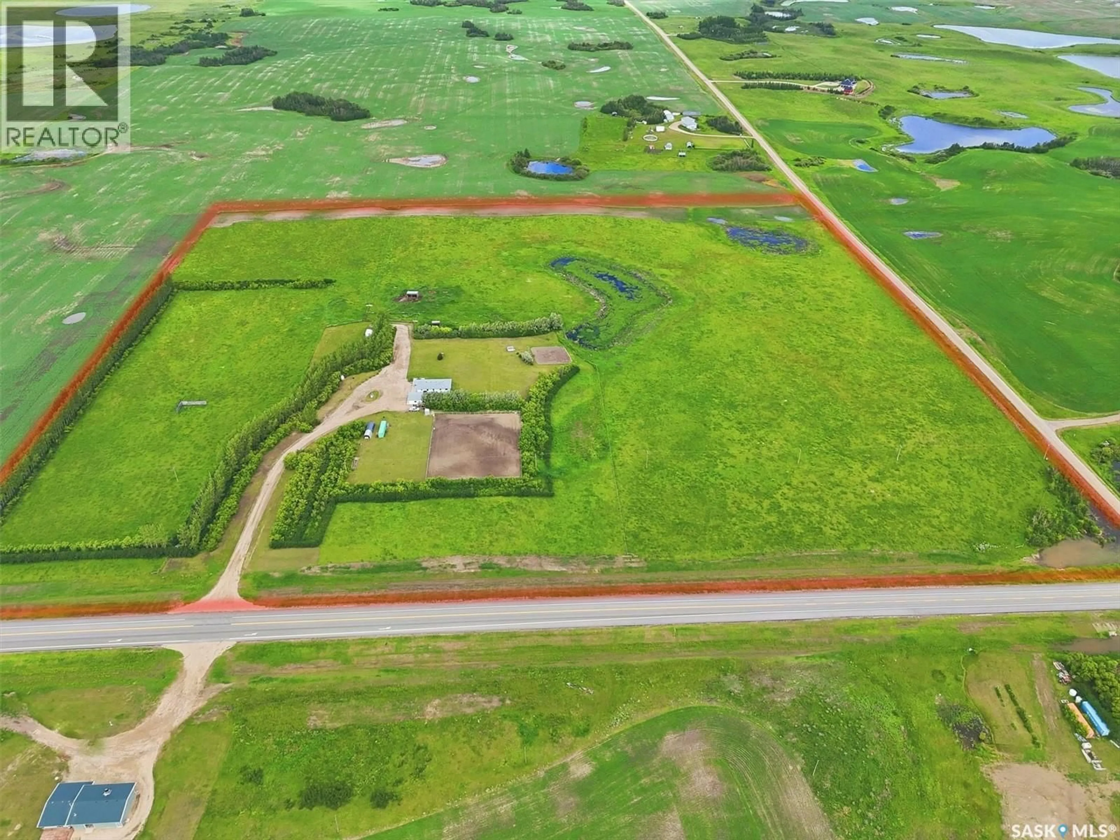
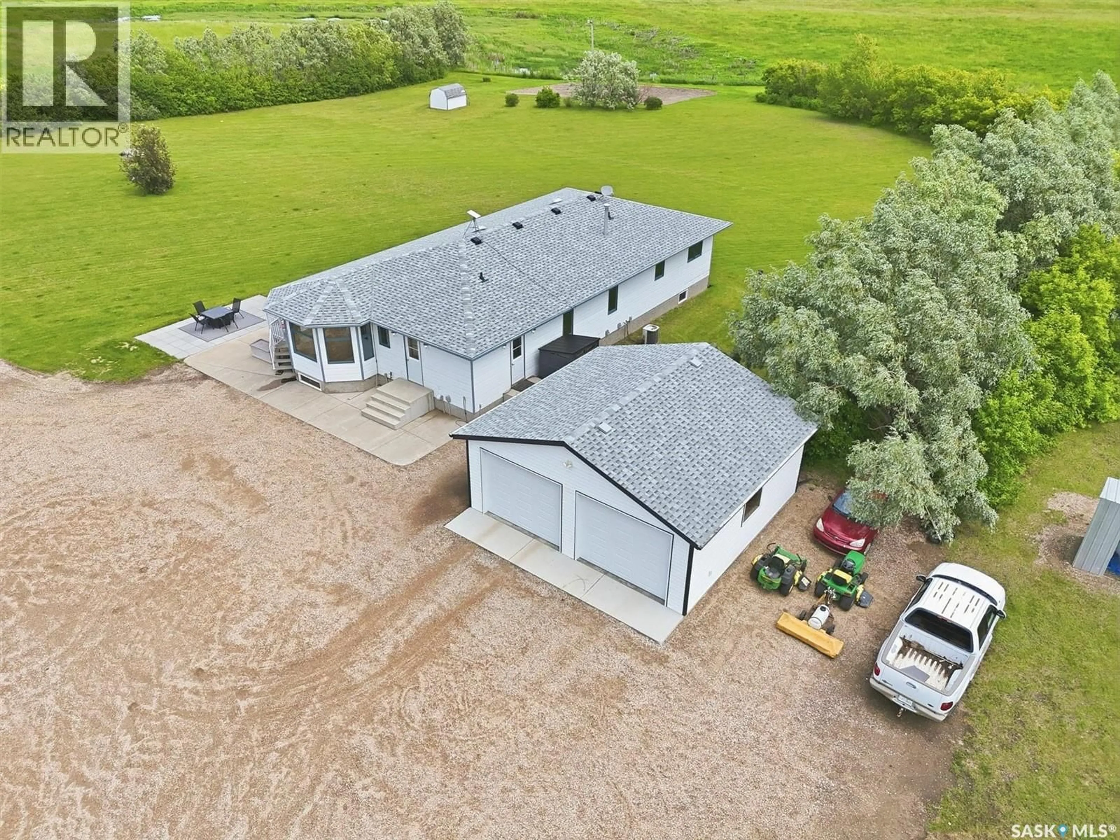
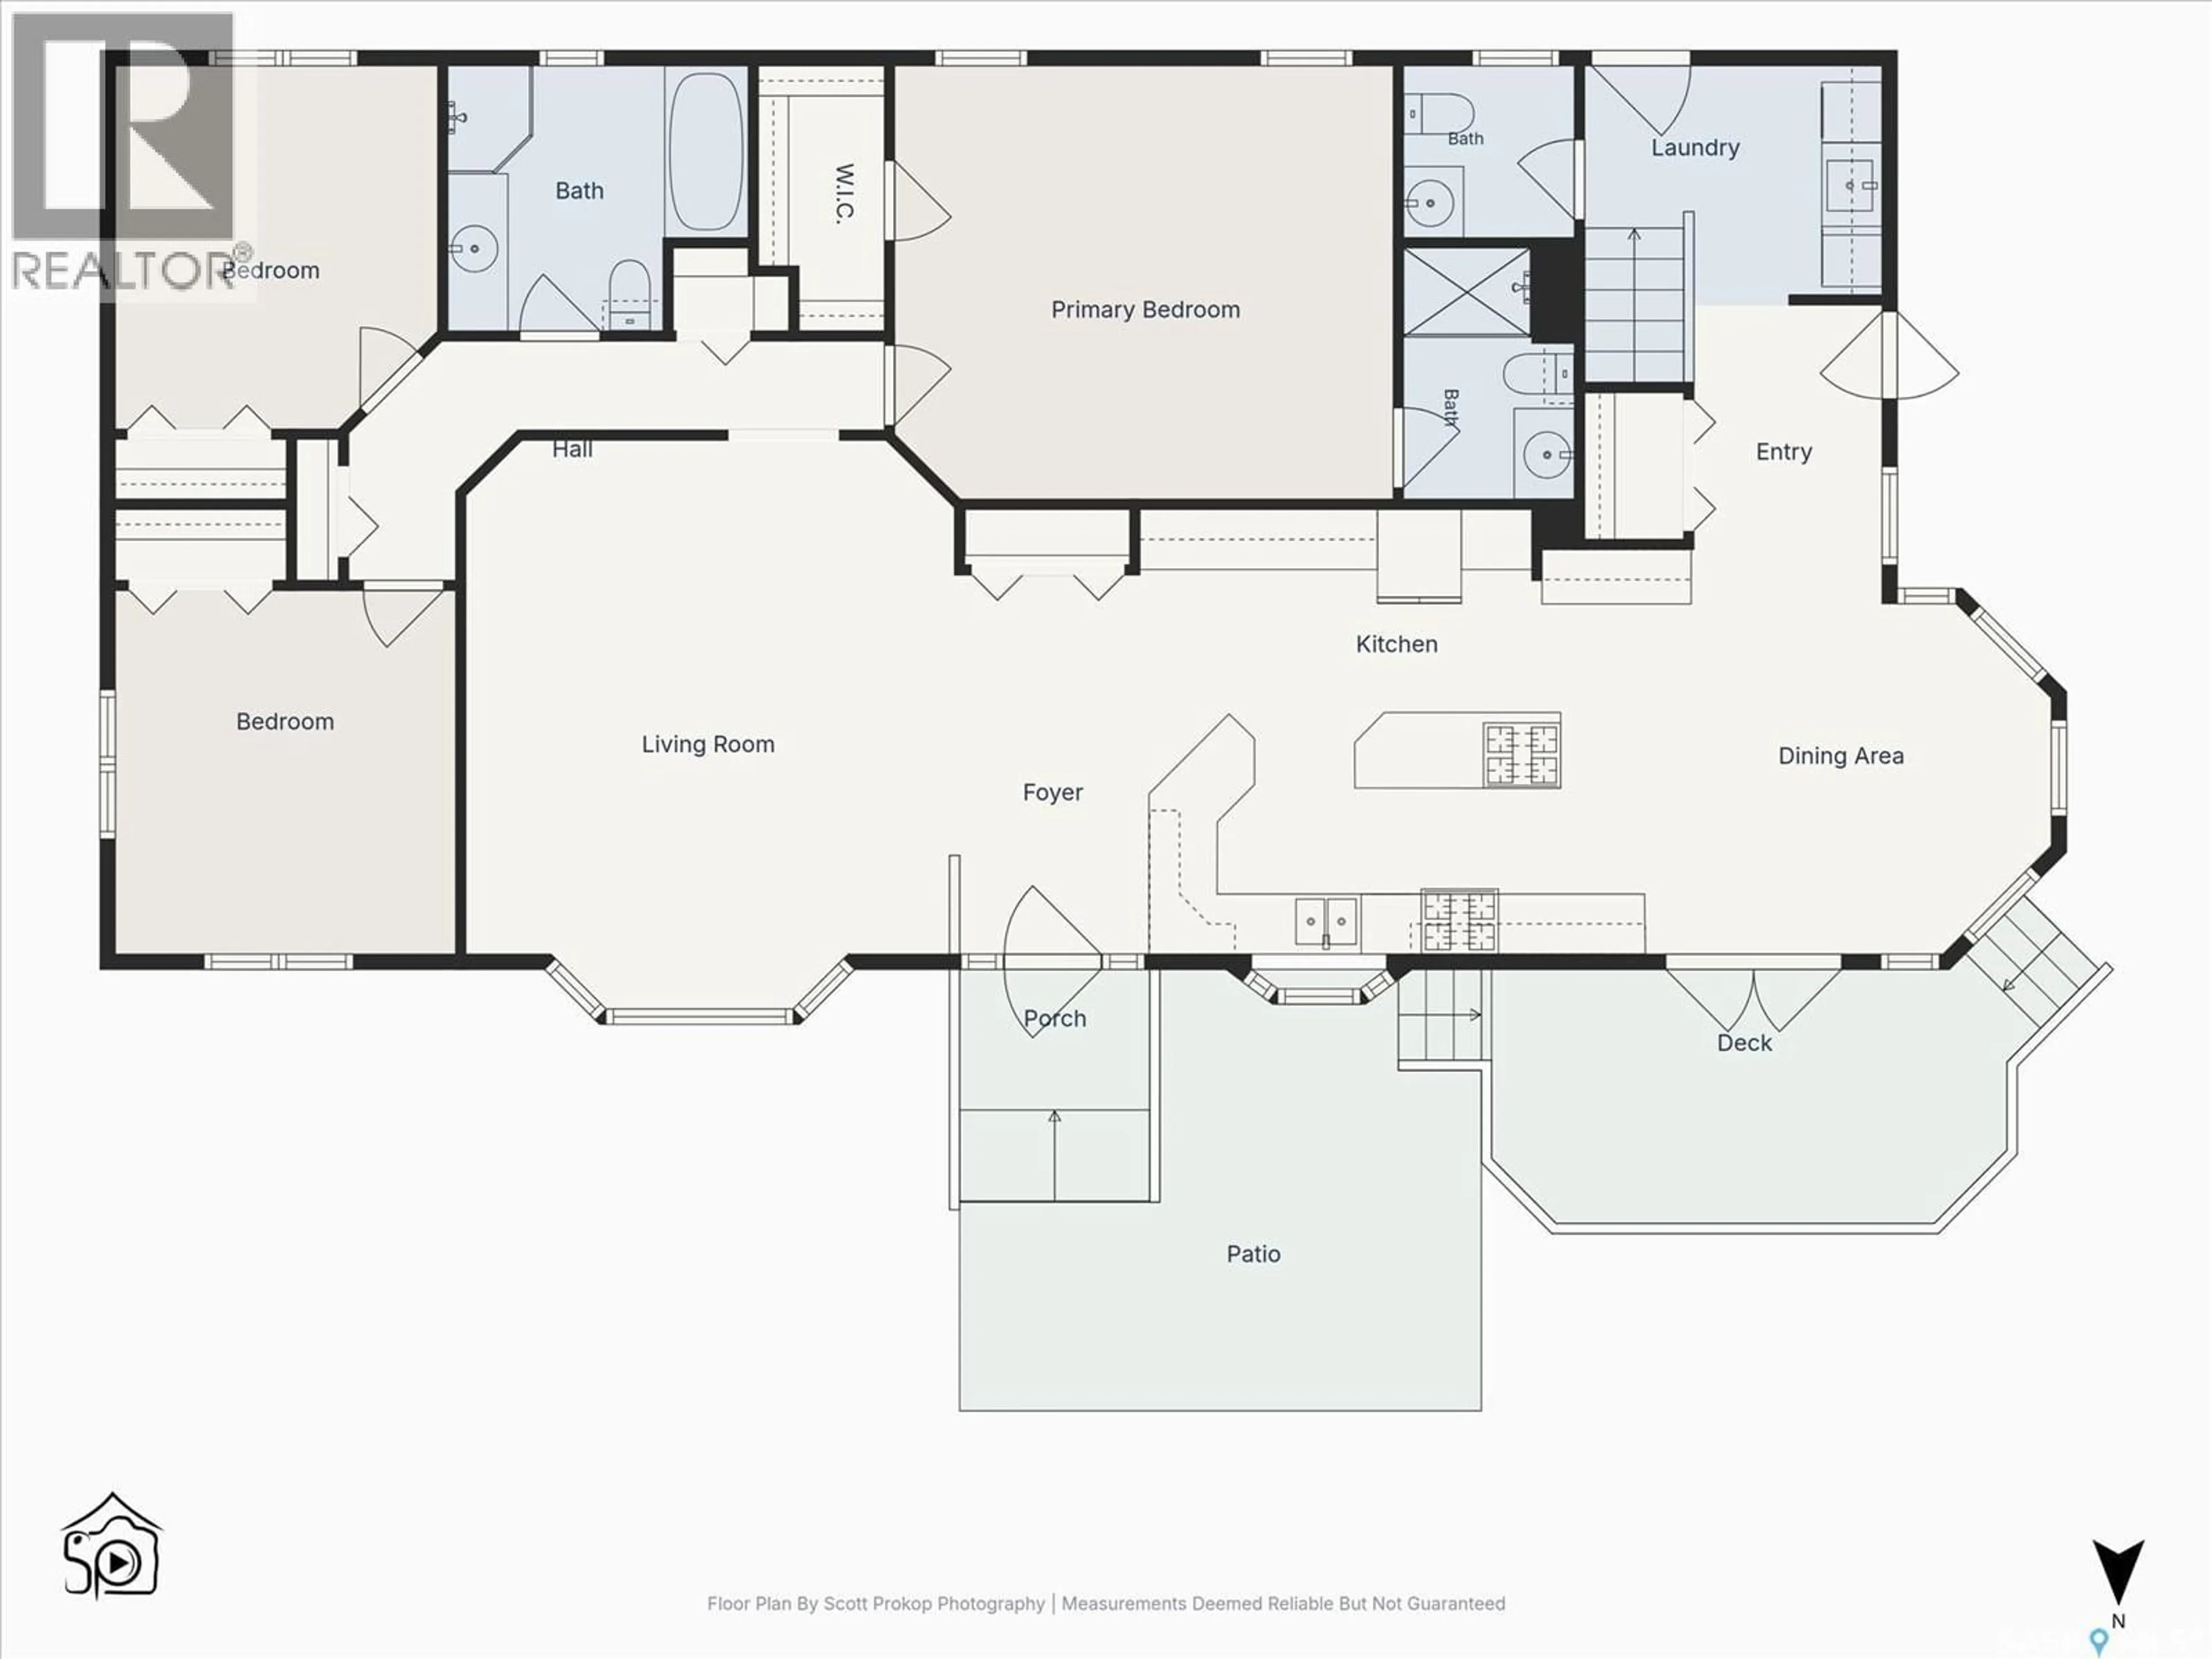
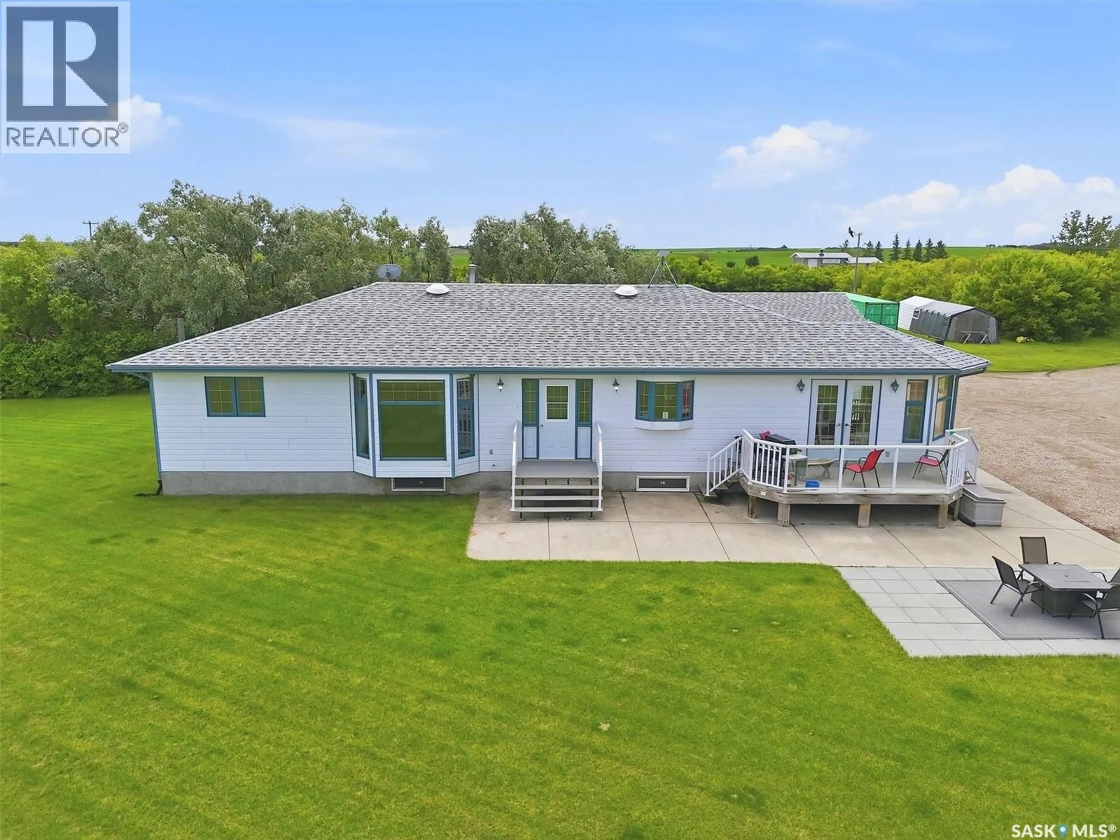
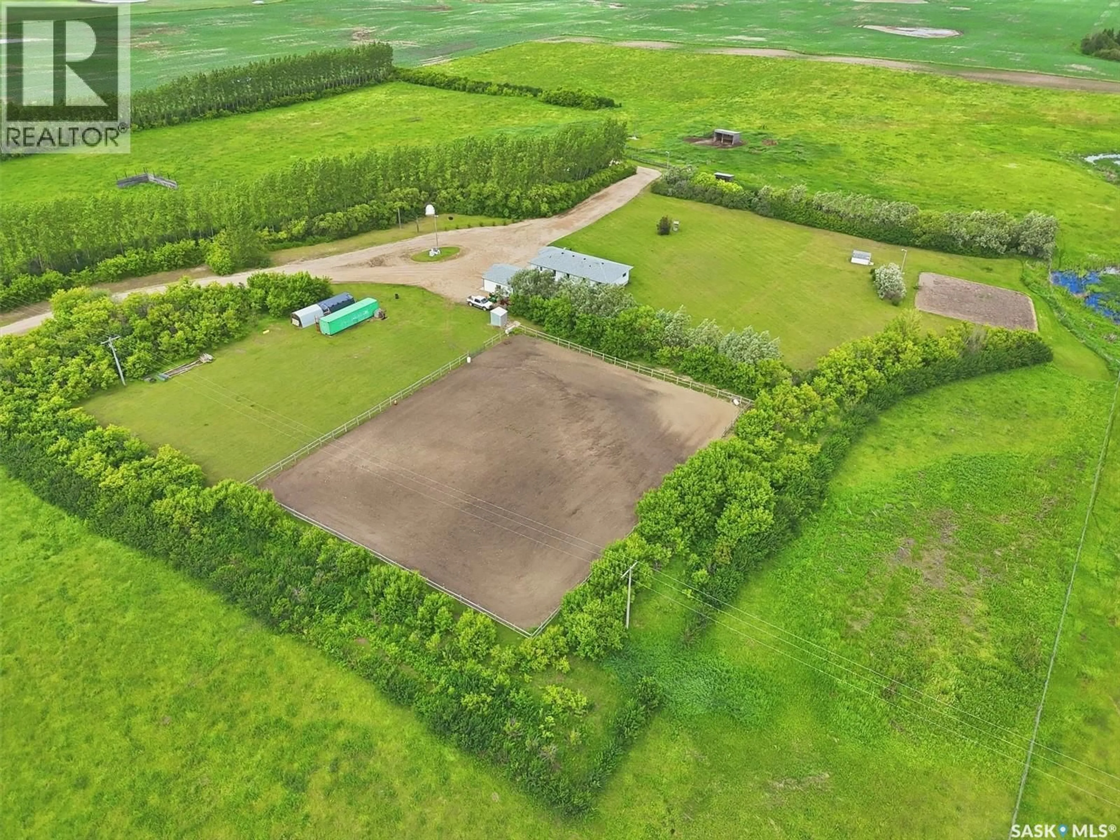
Welcome to your own private prairie sanctuary, where time slows and the gentle rhythm of country living unfolds across 58.83 acres just 20 minutes east of Saskatoon along a paved highway. Nestled among trees and embraced by wide-open skies, this serene property offers breathtaking, uninterrupted prairie views that create a true sense of calm. Thoughtfully set up for horse lovers, the land features partially fenced pasture, a riding arena, horse shelters, and open space for animals to roam, while a large garden area with a water hydrant invites you to cultivate your own retreat. The insulated double detached garage adds convenience, with plenty of room remaining to build your dream shop. Inside, the 1,883 sq. ft. bungalow offers five bedrooms, five bathrooms, and a spacious office that could serve as a sixth bedroom—ideal for growing families or those who love to host. The bright, open-concept kitchen and dining area features abundant cabinetry and a generous island, creating a natural gathering space filled with light. The living room provides a cozy place to unwind, while the primary bedroom offers a peaceful escape with a walk-in closet, and an upgraded 3-piece ensuite. The main bathroom includes a relaxing jet tub, and main floor laundry adds everyday ease. The fully developed lower level, needing only finishing touches, expands your living space with two large bedrooms (one with its own 3-piece ensuite), a spacious family room, a large office or potential sixth bedroom, plumbing for a future wet bar, and a 4-piece bathroom with separate tub and shower. Additional features include a water softener, central air conditioning, and a natural gas BBQ hookup. Major updates include a 1,000-gallon fiberglass septic tank replaced in 2022 and a 66-foot well. With school bus service and an easy commute, this peaceful acreage offers a rare blend of rural charm and a dream lifestyle. (id:39198)
Property Details
Interior
Features
Main level Floor
Living room
16' x 18'8"Dining room
11'10" x 13'3"Kitchen
17'10" x 14'7"2pc Bathroom
5'7" x 5'8"Property History
 65
65
