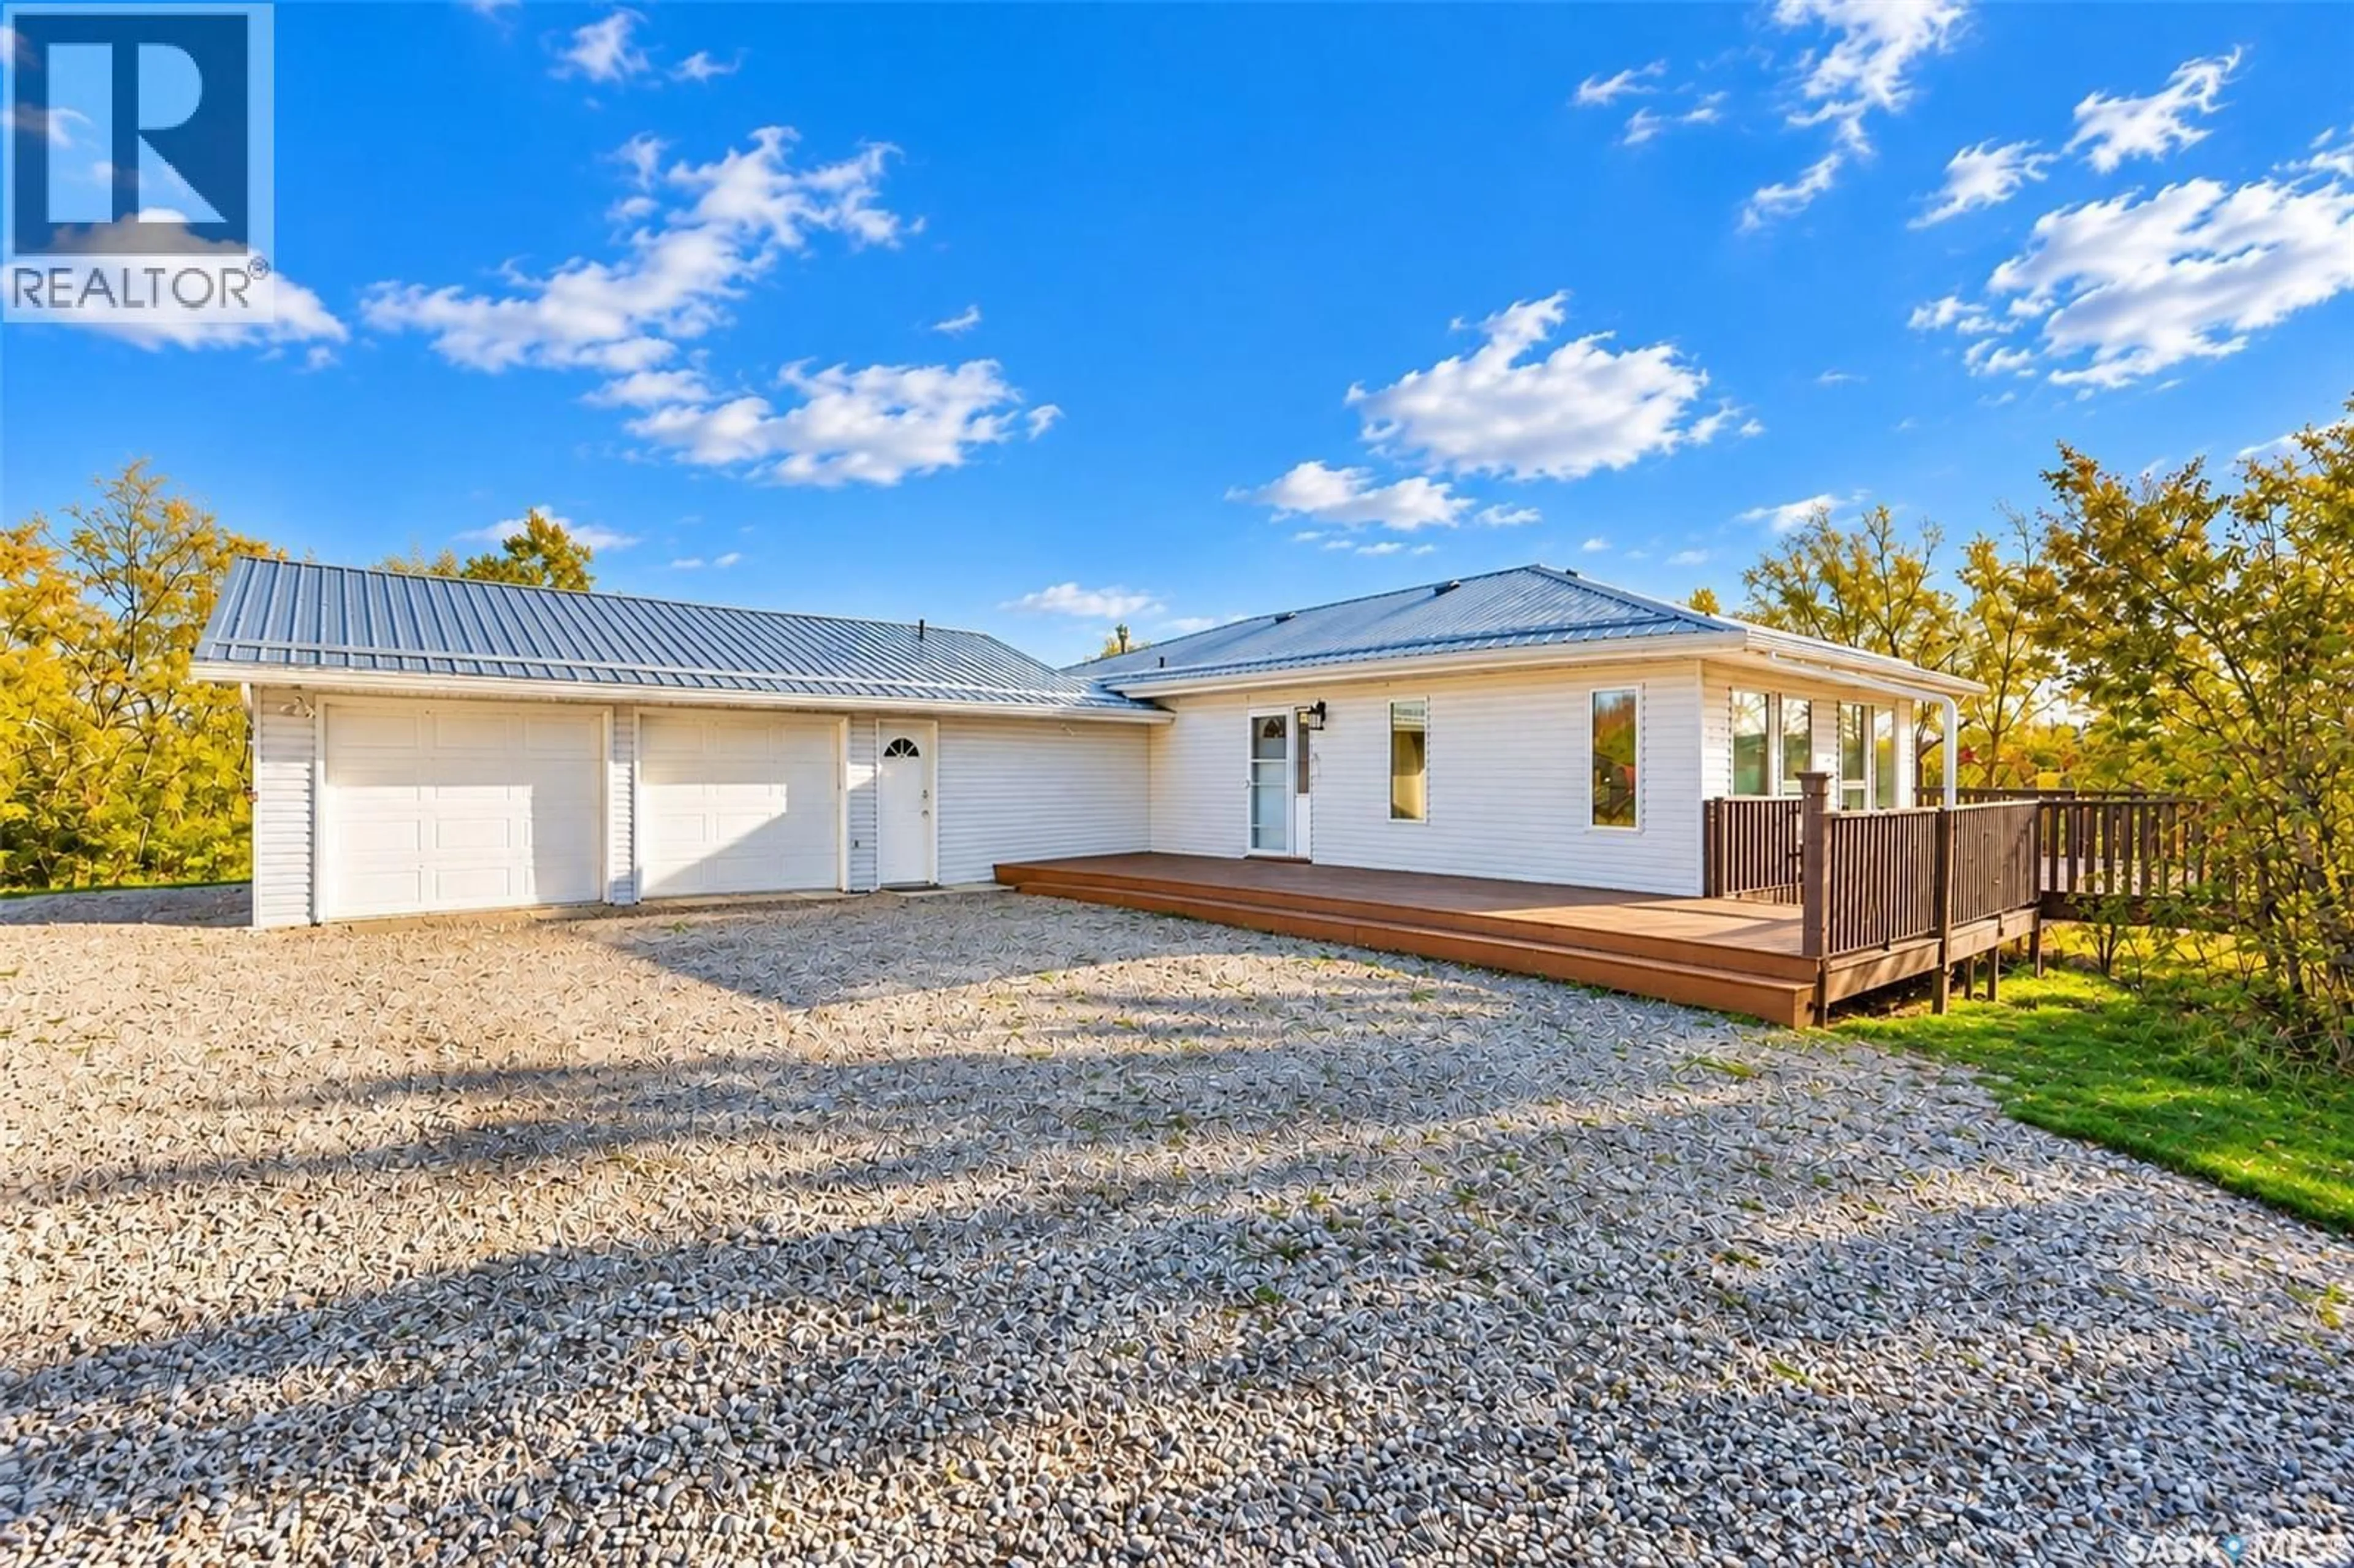
107 WILLOW ROAD, Aberdeen No 373, Saskatchewan S7A0A4
Contact us about this property
Highlights
Estimated valueThis is the price Wahi expects this property to sell for.
The calculation is powered by our Instant Home Value Estimate, which uses current market and property price trends to estimate your home’s value with a 90% accuracy rate.Not available
Price/Sqft$633/sqft
Monthly cost
Open Calculator
Description
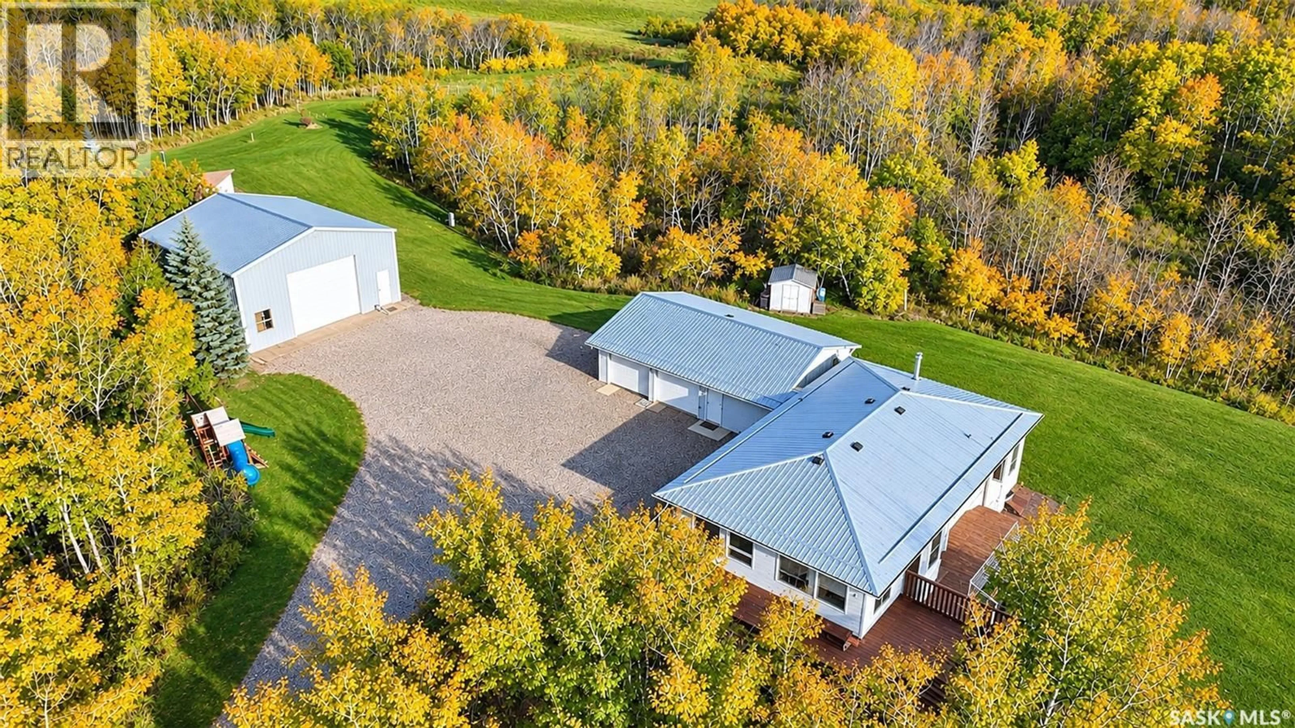
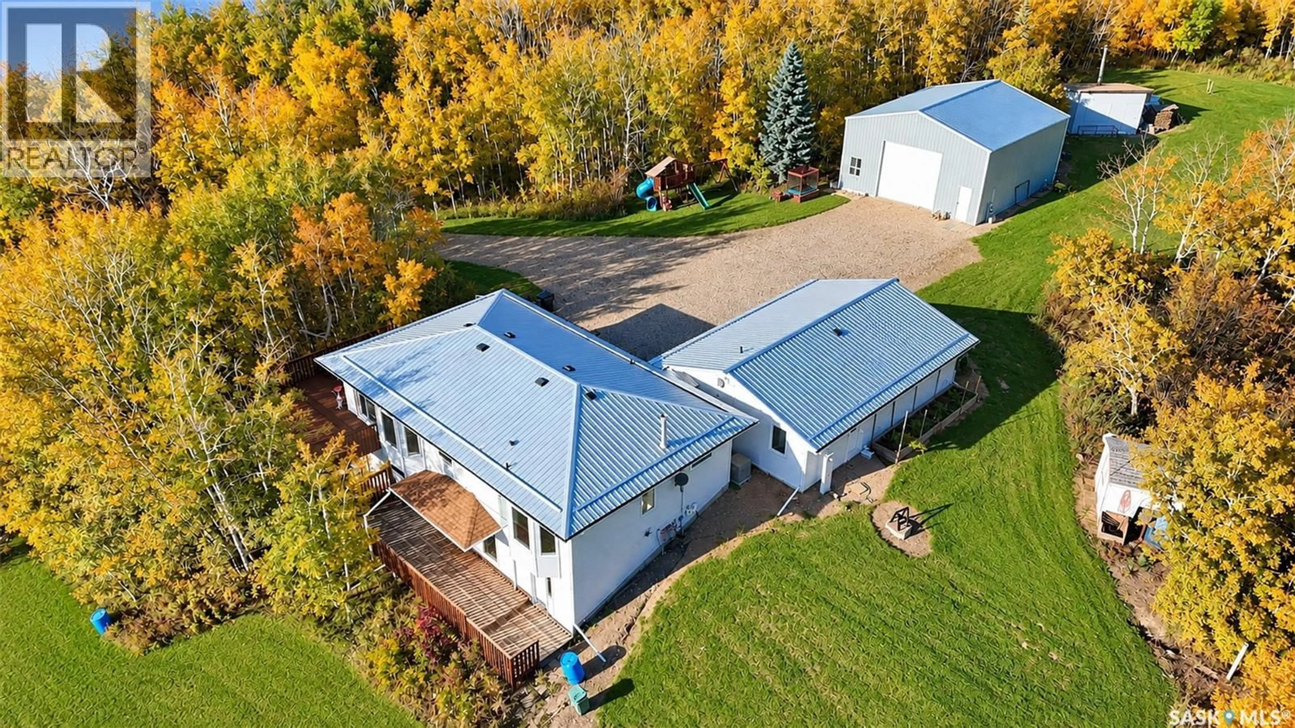
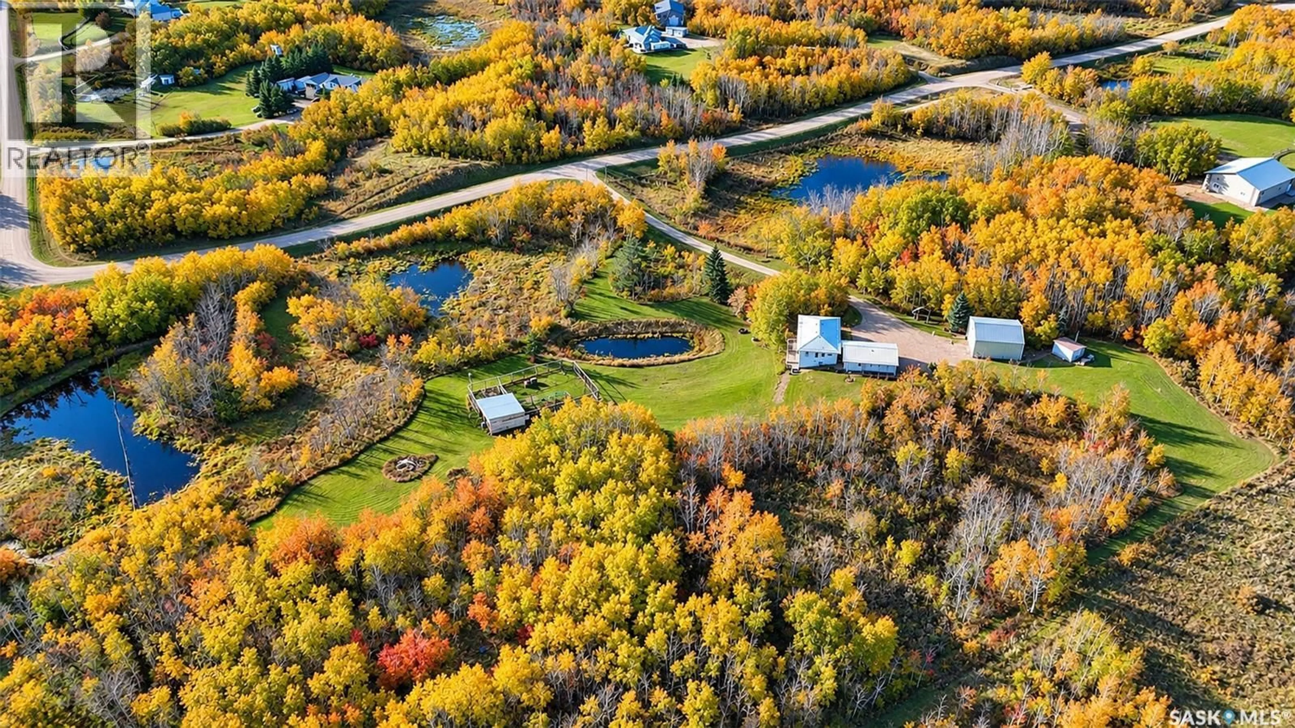
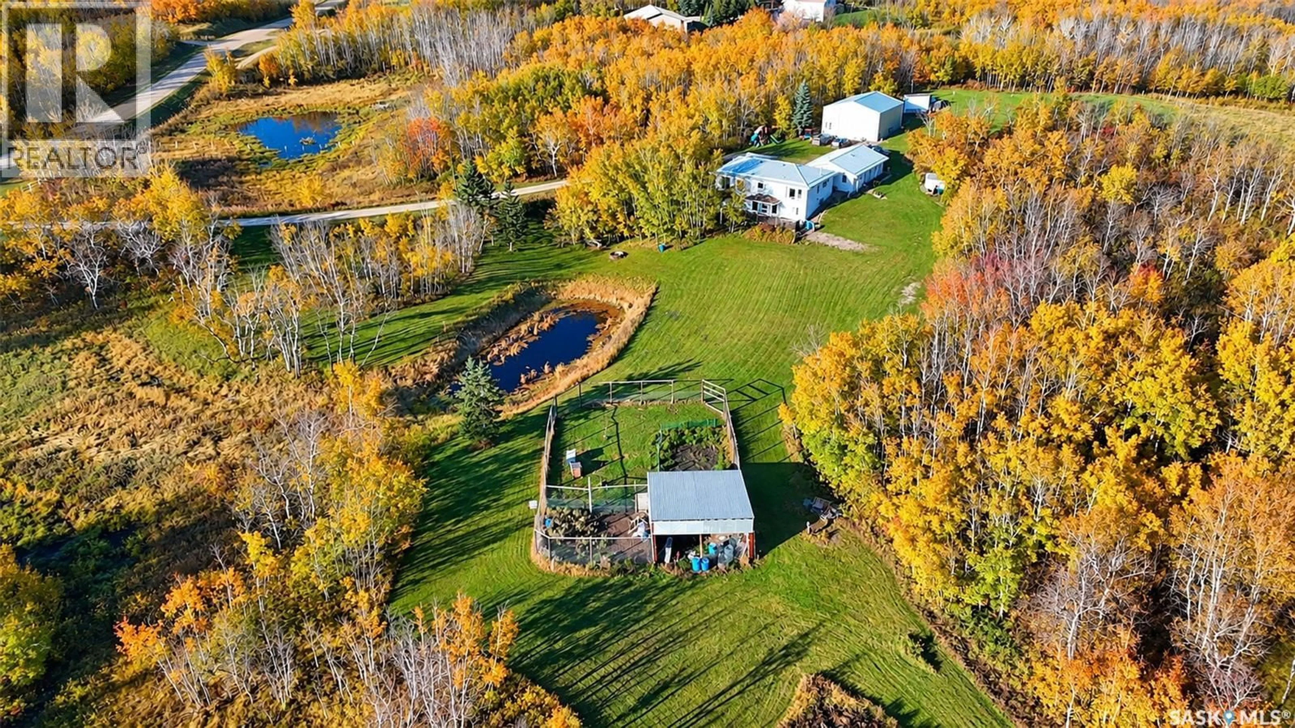
Located less than a 10-minute drive east of Saskatoon city limits in scenic Strawberry Ridge, this premier 9.4-acre property delivers the ultimate turnkey acreage retreat. A rare rural highlight, the home is connected to a public city water line feeding an on-site cistern, alongside high-speed fiber optic internet. Bathed in south-facing sunshine, the 1,530-square-foot walkout bungalow (extensively built in 1993 onto an original 1988 footprint), attached garage, and detached shop all feature durable metal roofs. Inside, soaring pine vaulted ceilings and gleaming hardwood floors frame panoramic woodland views. The kitchen boasts solid oak cabinetry, a pantry, stainless steel appliances, a prep island, and double sinks, flowing into an open dining nook, a bright sunroom, and an expansive wraparound deck with gas BBQ hookup, alongside a separate lower walkout deck platform. The main floor also hosts a restful primary suite with bay picture windows overlooking the private grounds, a walk-in closet, and a 3-piece ensuite, alongside a secondary bedroom, a full 4-piece bath, and dedicated laundry and mudroom. Downstairs, the finished walkout lower level continues with hardwood floors, presenting an expansive family and recreation room, two additional bedrooms, an updated 3-piece bath with custom glass-door tile shower, and abundant storage. Outside, a wide gravel courtyard provides ample turnaround space for RVs, trailers, and equipment. Outbuildings include a fully insulated 2-car attached garage and a matching 32' x 32' detached insulated shop equipped with 100-amp power, a wide 14' x 12' overhead door, and plumbing roughed in for in-floor heat. Enclosed by mature shelter belts and native Saskatoon bushes, the private grounds offer rolling lawns, quiet walking trails, perimeter fencing, an animal shelter, a secure fenced garden compound, plenty of room for horses, and a private pond-style dugout that doubles as a winter skating rink. Simply move in and enjoy! (id:39198)
Property Details
Interior
Features
Main level Floor
Kitchen
12 x 11Dining room
12 x 10Living room
14 x 9Sunroom
12 x 9Property History
 68

