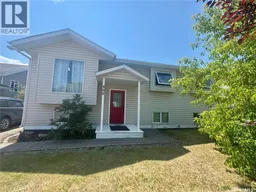
908 THOMPSON CRESCENT, La Ronge, Saskatchewan S0J1L0
Contact us about this property
Highlights
Estimated valueThis is the price Wahi expects this property to sell for.
The calculation is powered by our Instant Home Value Estimate, which uses current market and property price trends to estimate your home’s value with a 90% accuracy rate.Not available
Price/Sqft$324/sqft
Monthly cost
Open Calculator
Description
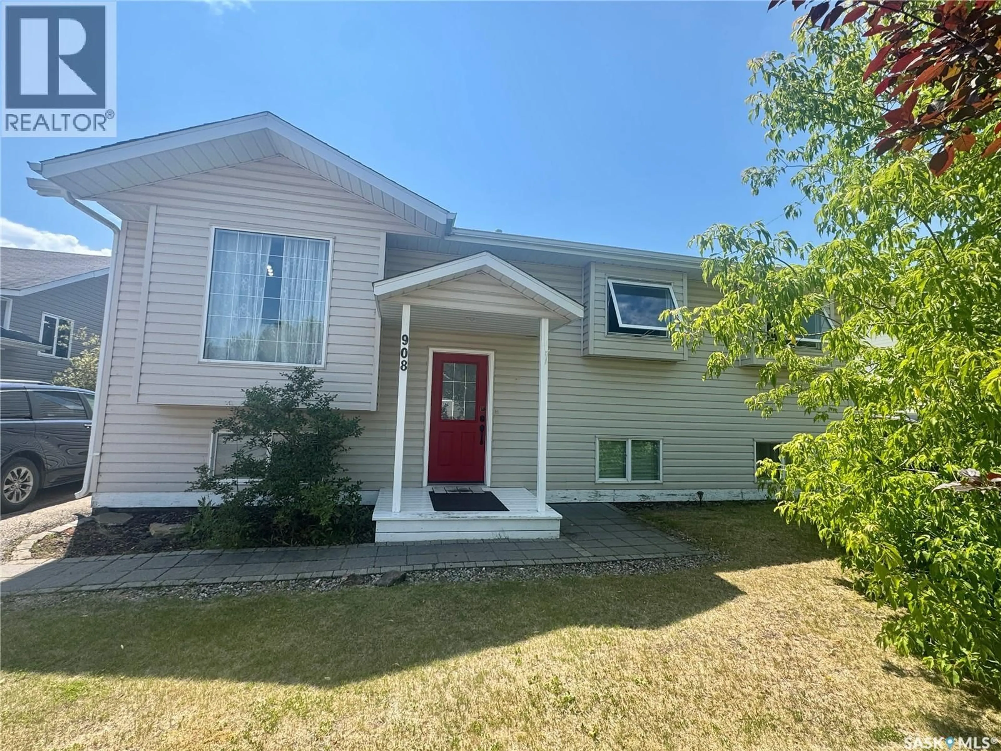
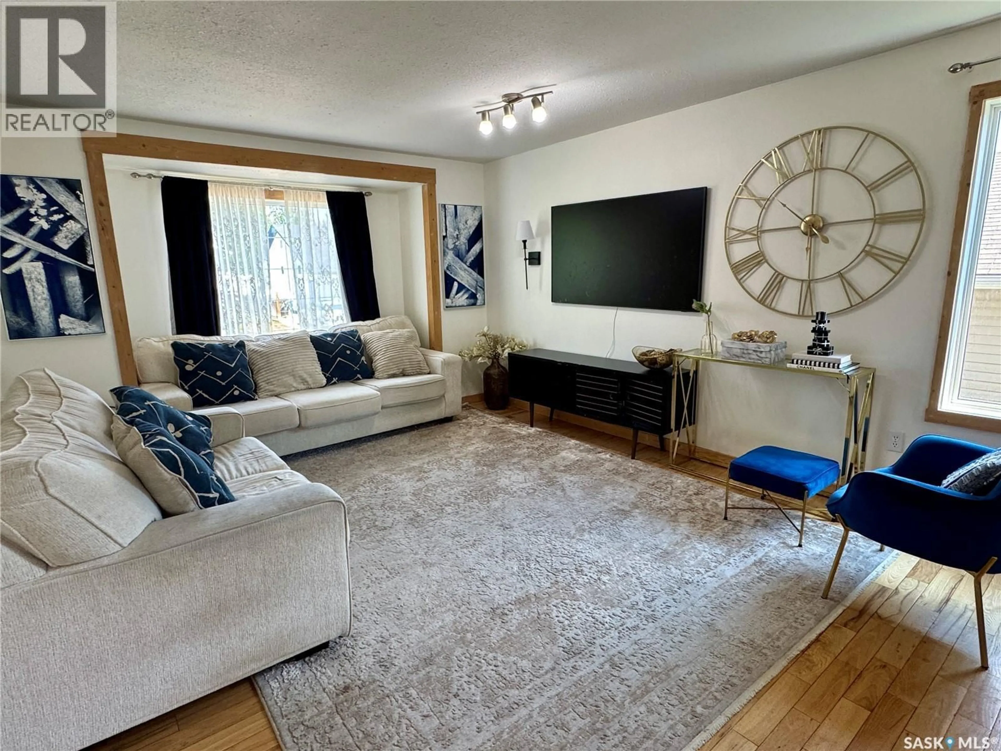
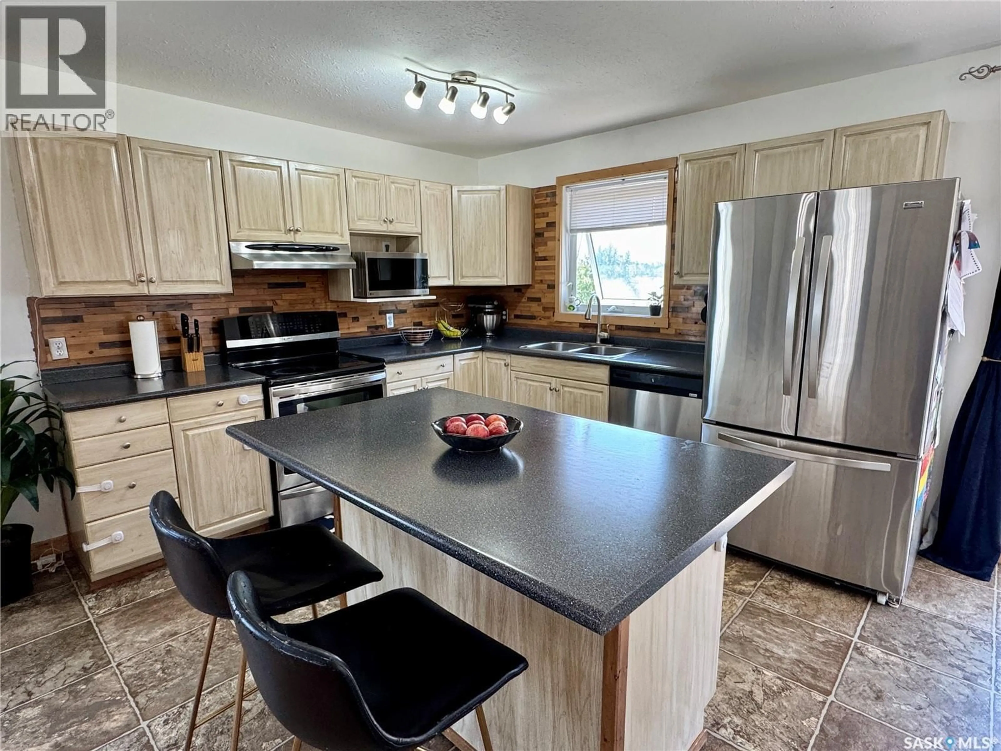
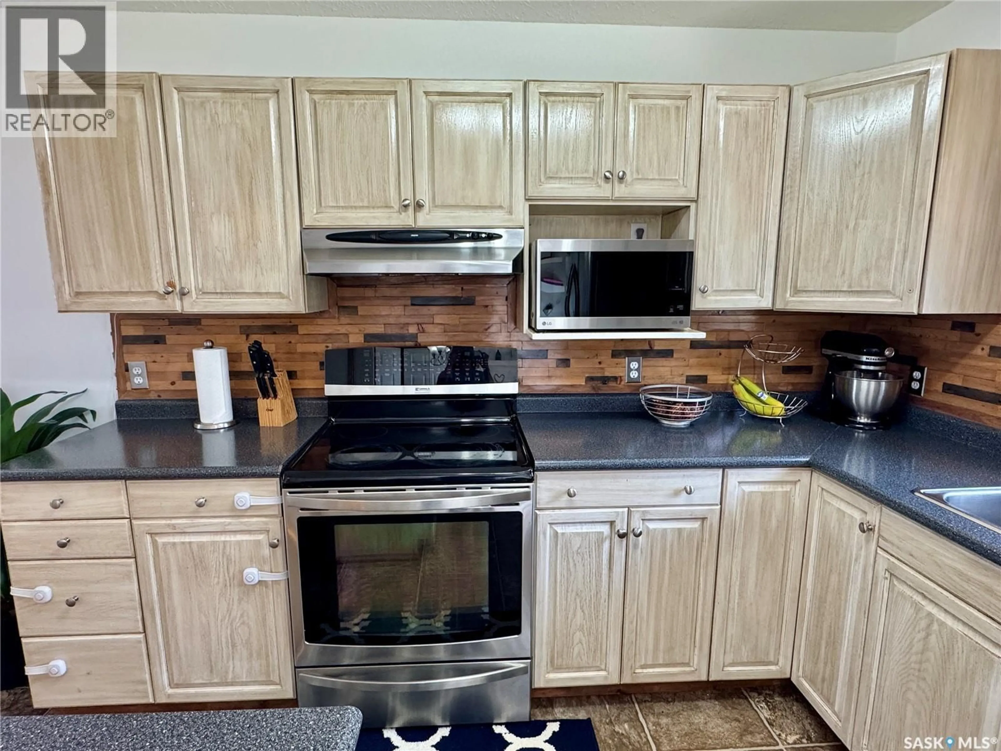
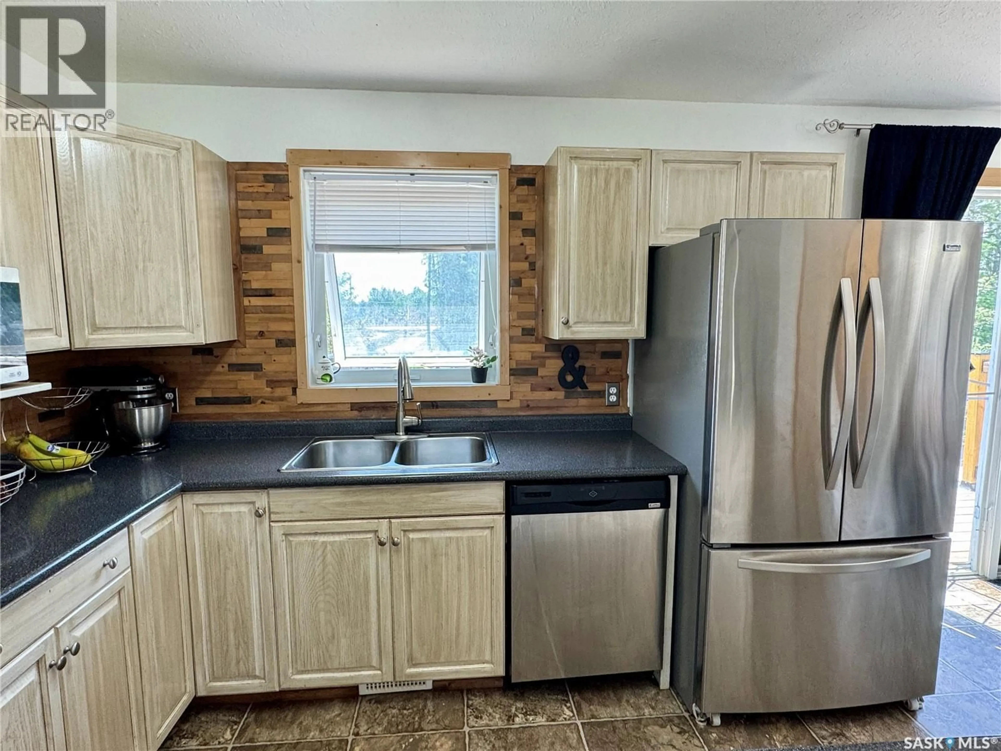
It's all about that location...and 6 bedrooms & 3 bathrooms!! This lovely family home is nestled in the heart of Thompson Cres - you are so close to both Pre-Cam and the Co-op. Upstairs you find a modern open concept layout - the kitchen cabinets were refinished previously and there is a custom backsplash and stainless steel appliances. You will enjoy the beautiful hardwood flooring in the living room and down the hallway. The large main level includes 3 bedrooms and two full bathrooms. The spacious master bedroom boasts a lovely en-suite with a shower and a step-in closet. Downstairs you find two good sized bedrooms and one smaller bedroom that would be an ideal office or craft room, third full bathroom, laundry, and large family room with lots of light coming in through big windows. There is vinyl plank flooring in the basement family room for easy maintenance and moisture management from spills! The natural gas furnace was installed in 2014, the air exchanger in 2017, and the shingles were replaced in 2019. There is a spacious fenced backyard with garden boxes, a swingset, a large two-tier deck with room for storage underneath, and a garden shed. This lovely home has everything a family needs in a fabulous location - don't miss out! (id:39198)
Property Details
Interior
Features
Main level Floor
Kitchen
11'2" x 11'9"Dining room
7'10" x 11'6"Living room
12'7" x 19'3pc Bathroom
5' x 7'6"Property History
 46
46
