206 RICHARD STREET, Manitou Beach, Saskatchewan S0K4T1
Contact us about this property
Highlights
Estimated valueThis is the price Wahi expects this property to sell for.
The calculation is powered by our Instant Home Value Estimate, which uses current market and property price trends to estimate your home’s value with a 90% accuracy rate.Not available
Price/Sqft$331/sqft
Monthly cost
Open Calculator
Description
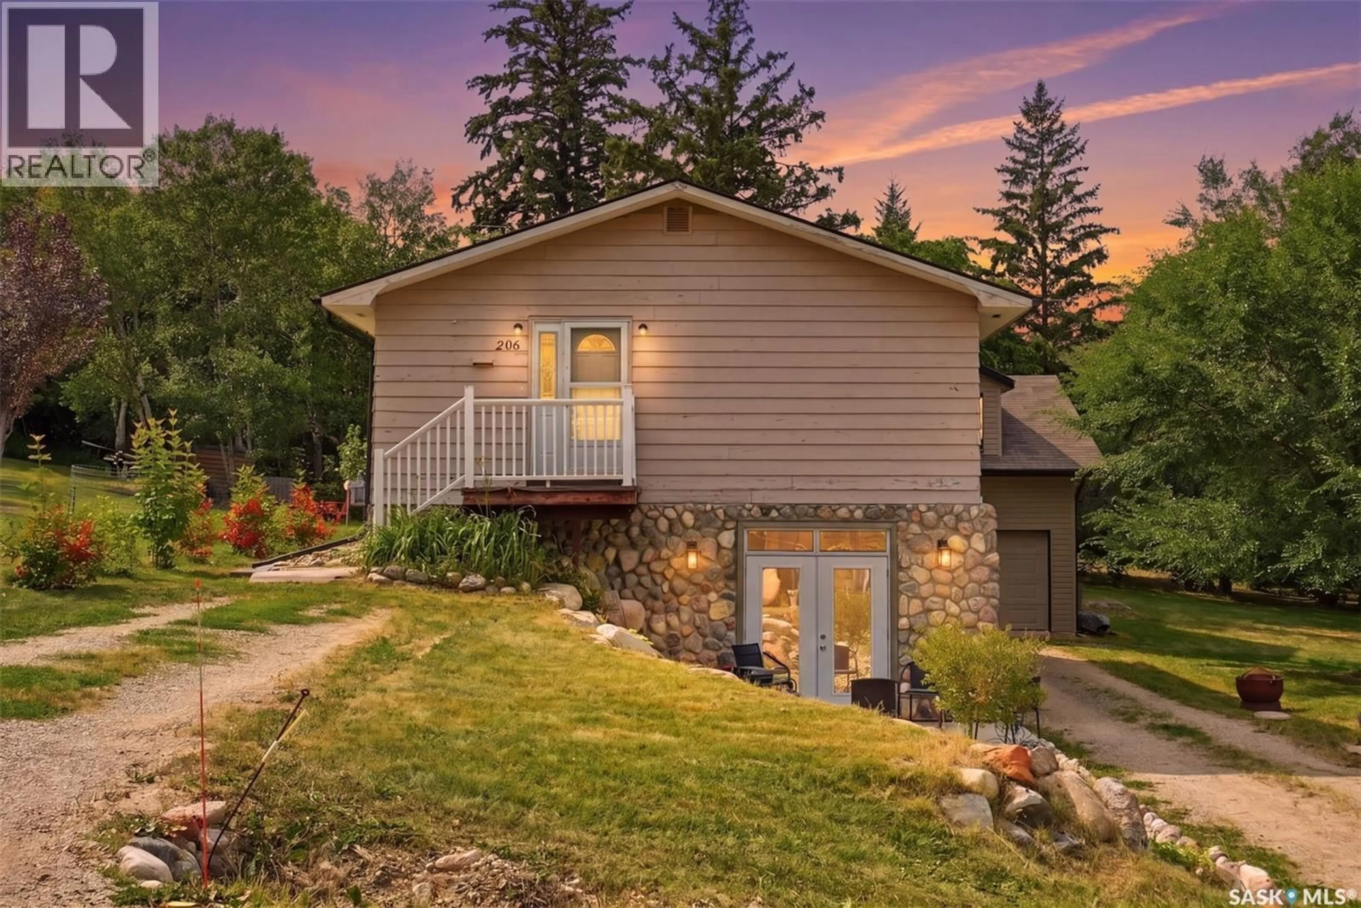
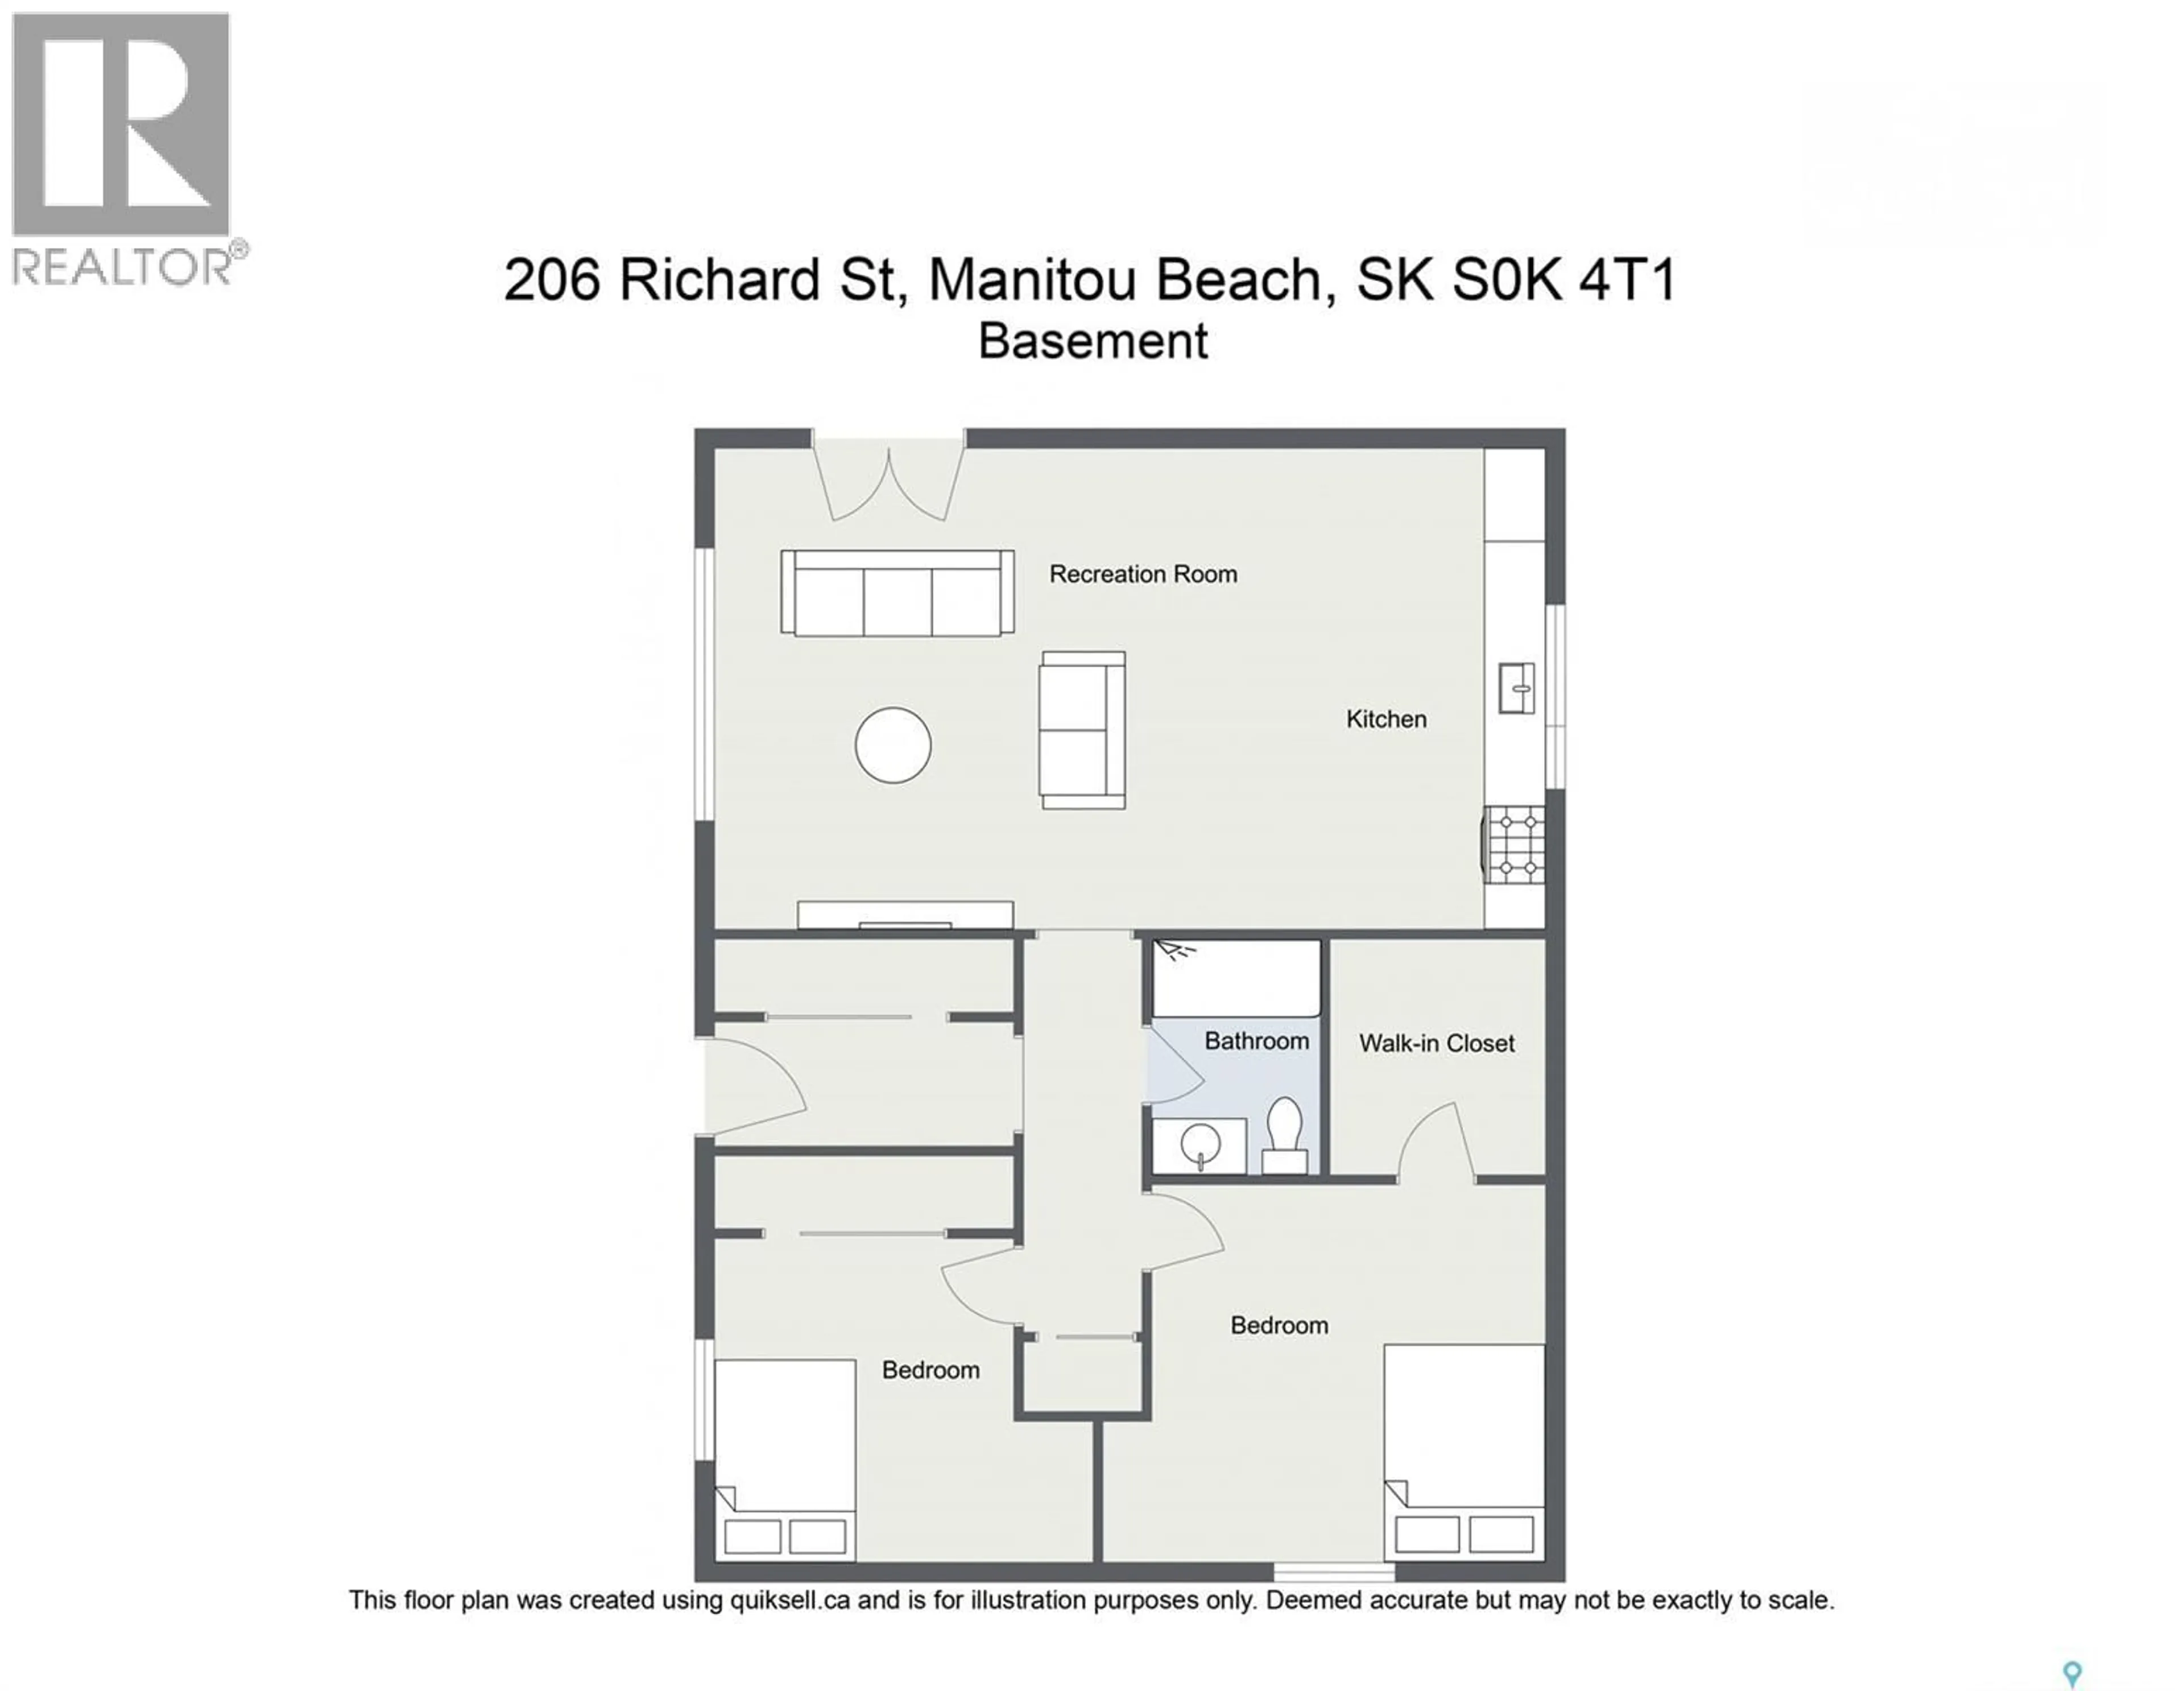
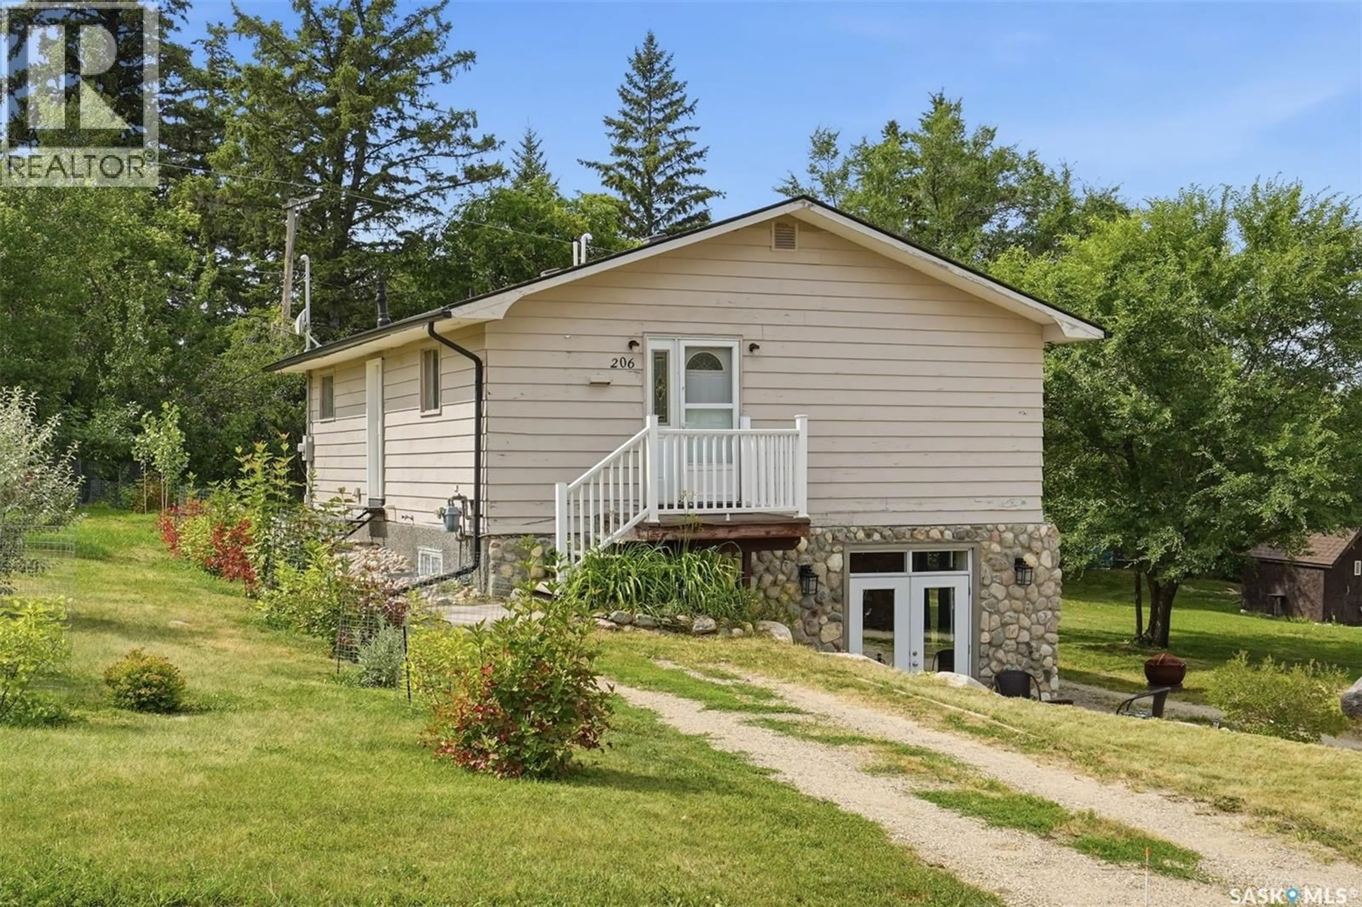
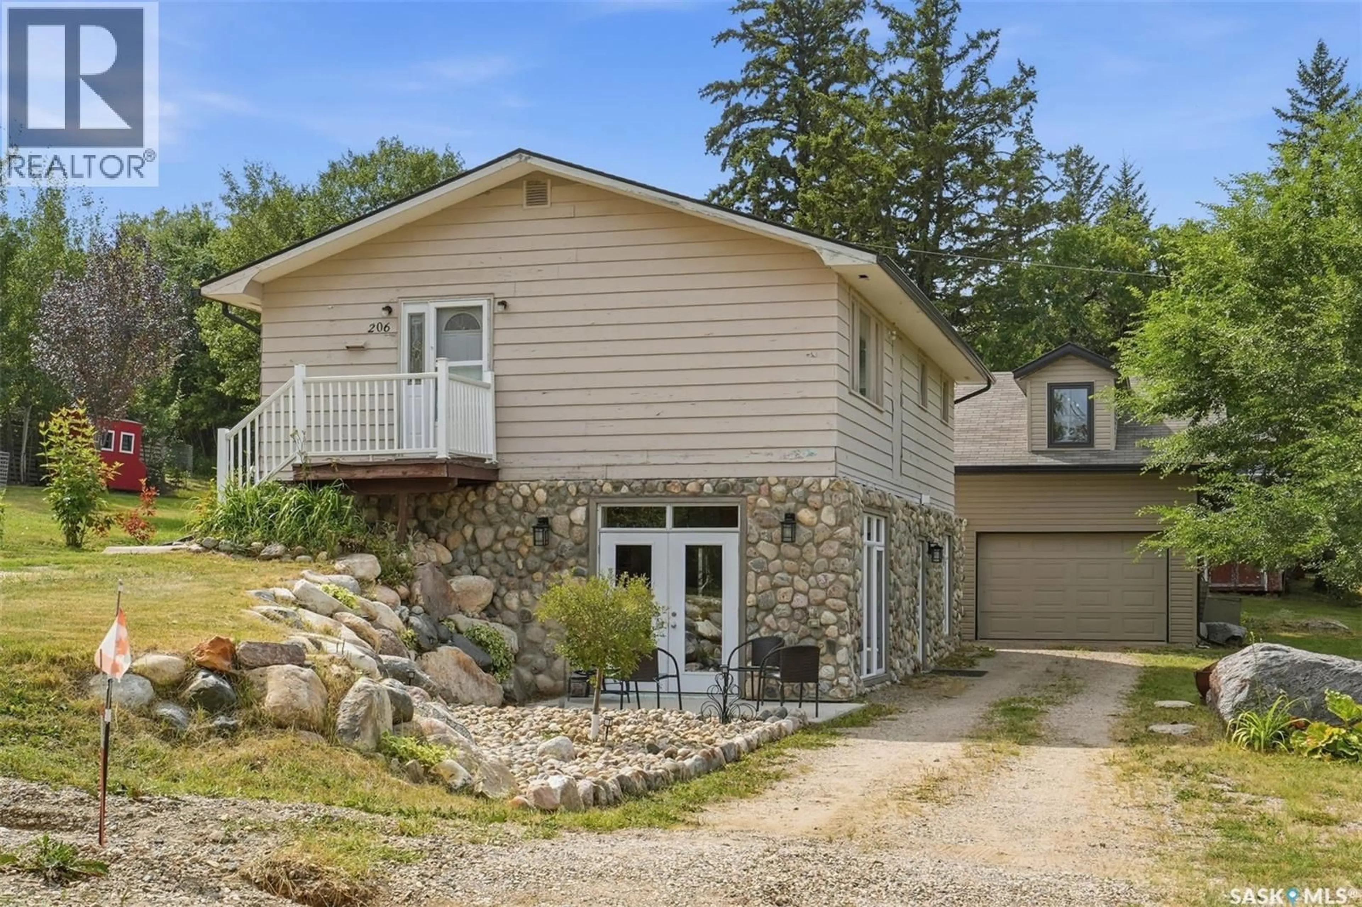
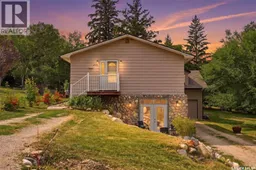
If you are looking to live at Manitou Beach and also have some income this might be the home for you. The original home was built in 1970 and was moved onto the new ICF walkout foundation 2009. The lower level unit is a self contained 2 bedroom walk-out suite and features 9' ceilings and an abundance of windows and garden doors off the living room to the front patio, allowing for amazing natural light into this space! The open concept living dining and kitchen area is the focal point of this unit offering a great kitchen with an abundance of floor to ceiling oak cabinets with built in lighting in the upper cabinets and a unique natural gas cook-top built into a vintage free standing wood stove. The primary bedroom again has great natural light and a large window that looks out to the cozy seating area in the back of the house. This room features crown moulding and a very large walk in closet. The second bedroom again has a large window and would make a great office space or den if not used a bedroom. The closet in this room houses the washer and dryer. A 3-piece bath completes the suite and has an oversized walk-in shower and heat lighting . The upper level is a 3 bedroom suite with a full 4 piece bath. It has a large open living dining and kitchen space with laundry located at the side entrance off the kitchen. Bedrooms are all a good size and the main bedroom has two closets. There is a nice view of the lake from this level and an upper deck could be developed of the living space for outside enjoyment. The 24'x28' garage was built in 2013 and is fully insulated, boarded and heated. There is a separate 100 amp breaker bow service to the garage and stairs lead to a 380 sq. ft. loft/ guest room above the garage with vaulted ceiling. (id:39198)
Property Details
Interior
Features
Main level Floor
Kitchen/Dining room
13.6 x 12.9Living room
16.9 x 10.1Bedroom
10.9 x 8.2Bedroom
10.9 x 9.1Property History
 56
56
