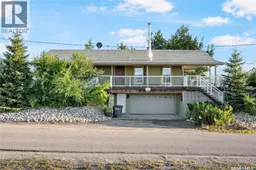
202 ALFRED CRESCENT, Saskatchewan Beach, Saskatchewan S0G4L0
Contact us about this property
Highlights
Estimated valueThis is the price Wahi expects this property to sell for.
The calculation is powered by our Instant Home Value Estimate, which uses current market and property price trends to estimate your home’s value with a 90% accuracy rate.Not available
Price/Sqft$301/sqft
Monthly cost
Open Calculator
Description
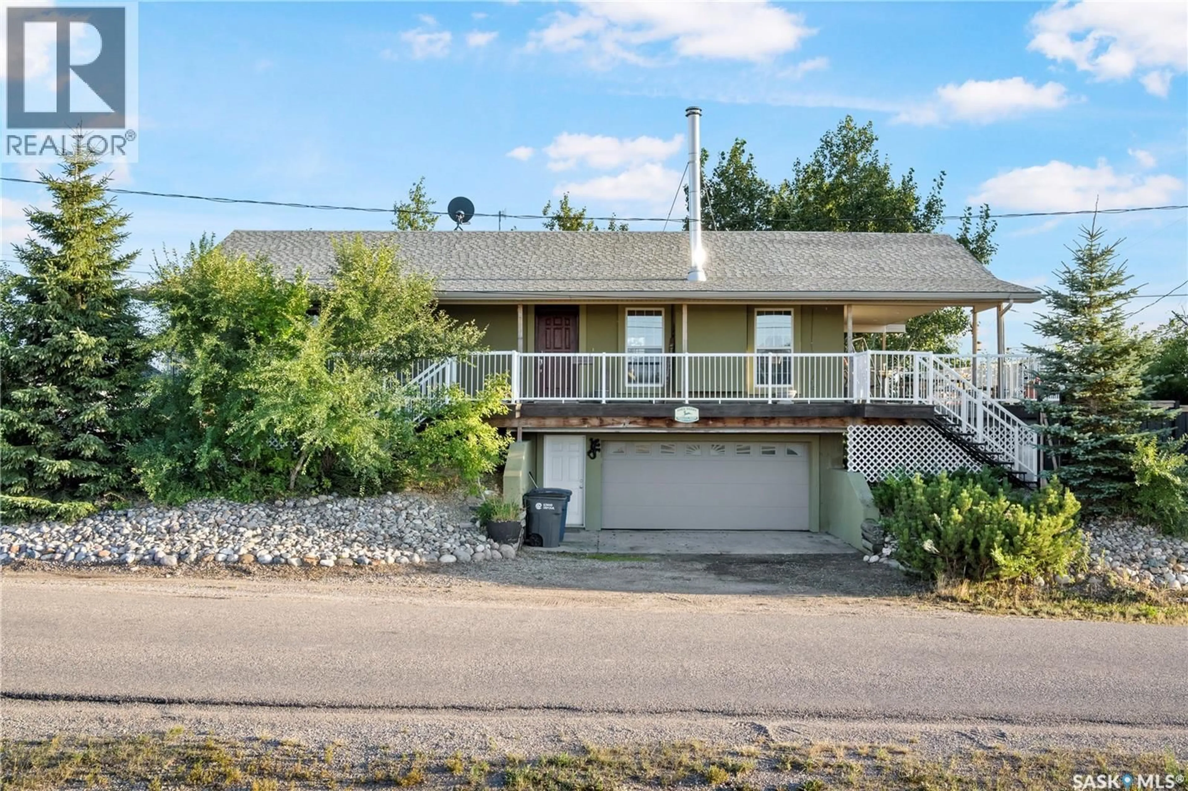
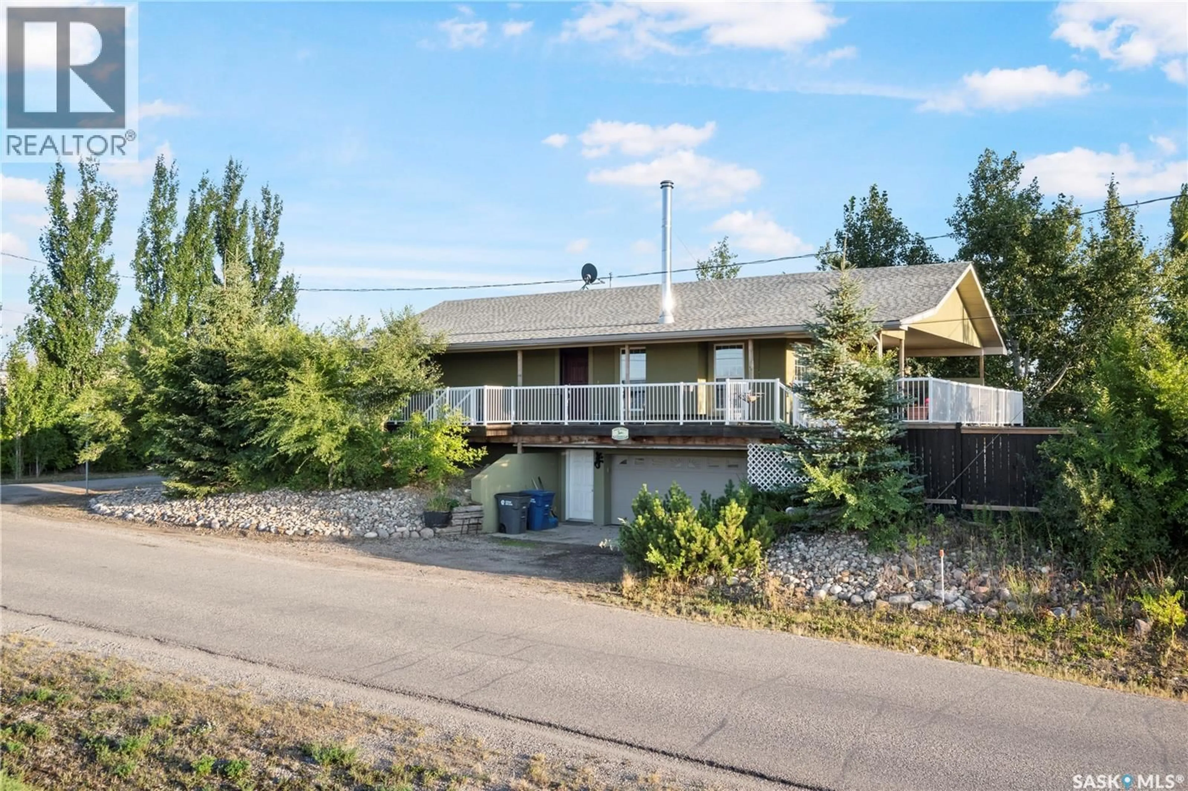
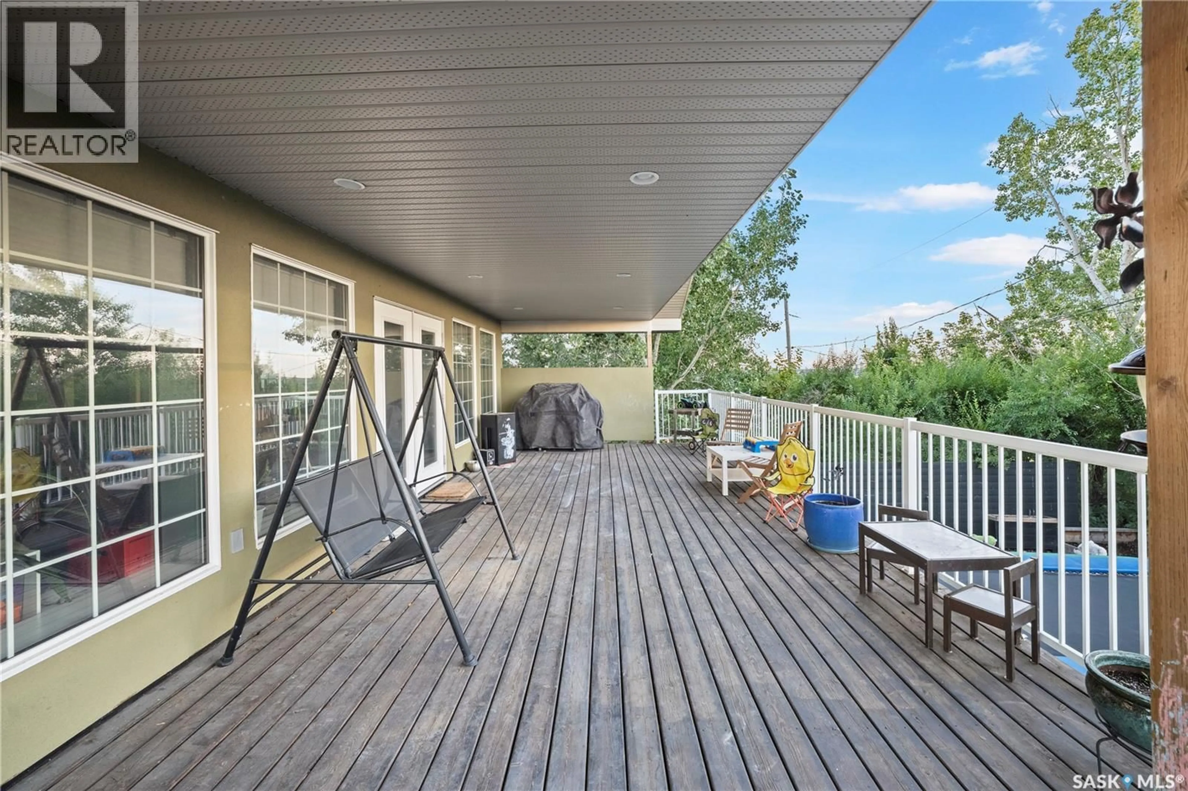
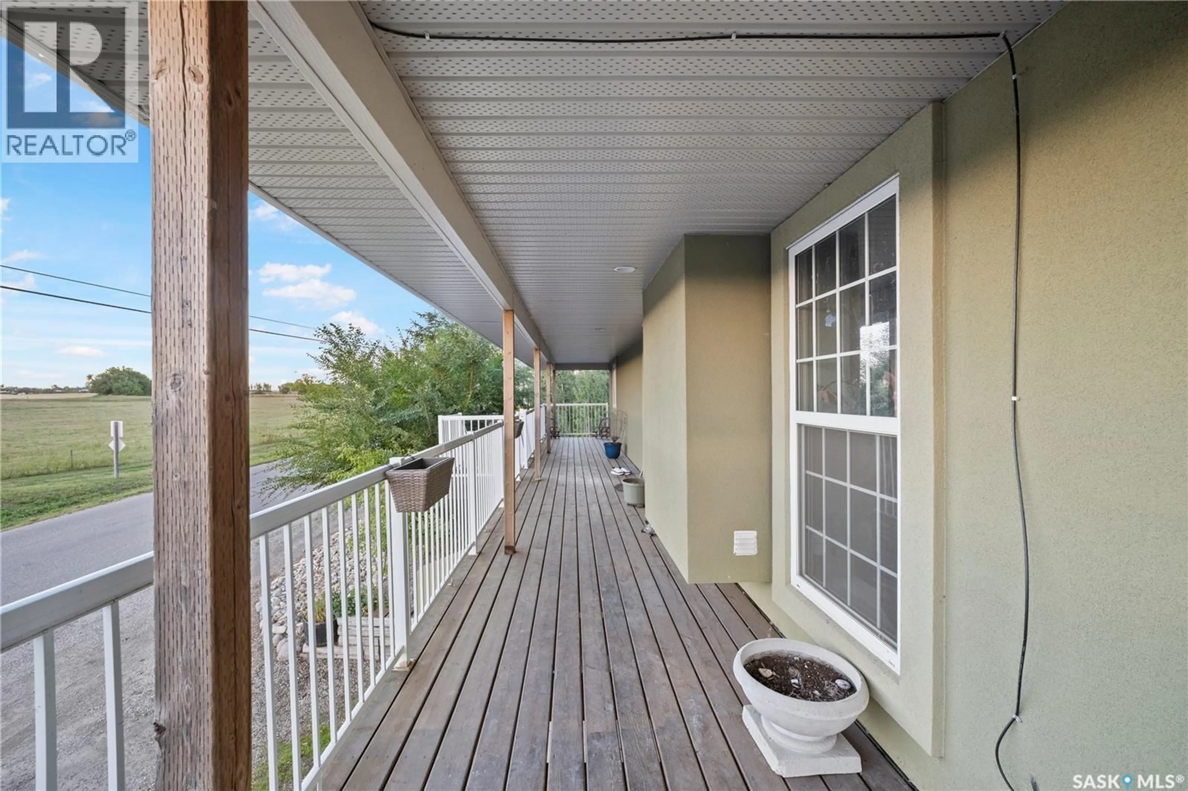
Remarkable, well built home. This four season home is built on PILES with an ICF Concrete foundation from "footing to roof", meaning all exterior walls including the basement and the main floor are built with insulated concrete. Home is very energy efficient and cool in the summer. The home features a large open floor plan on the main floor, a wrap around deck and ground level access to the basement through the garage. The open concept kitchen is open to a large dining space and living room area with wood burning fireplace, large pantry and two exits to the large deck area. Main floor laundry and two bedrooms, two bathrooms make up the rest of the main floor. The master bedroom features a large walk in closet and huge ensuite with glass shower. Downstairs, you'll find a great family rec area and a bedroom and a bathroom. A large size garage is heated and works well for work shop. There's plenty of parking spaces around the home for boats and toys. The backyard is maintenance free and includes a space where the owner previous had an above ground pool. Great location. Access to Sask Beach boat launch and more. A great opportunity for anyone looking to live full or part time at the beach. (id:39198)
Property Details
Interior
Features
Main level Floor
Kitchen
9.7 x 12.3Dining room
10.8 x 8.4Living room
3pc Bathroom
Property History
 28
28
