2 MIRASTY STREET, Sled Lake, Saskatchewan S0J0B0
Contact us about this property
Highlights
Estimated valueThis is the price Wahi expects this property to sell for.
The calculation is powered by our Instant Home Value Estimate, which uses current market and property price trends to estimate your home’s value with a 90% accuracy rate.Not available
Price/Sqft$248/sqft
Monthly cost
Open Calculator
Description
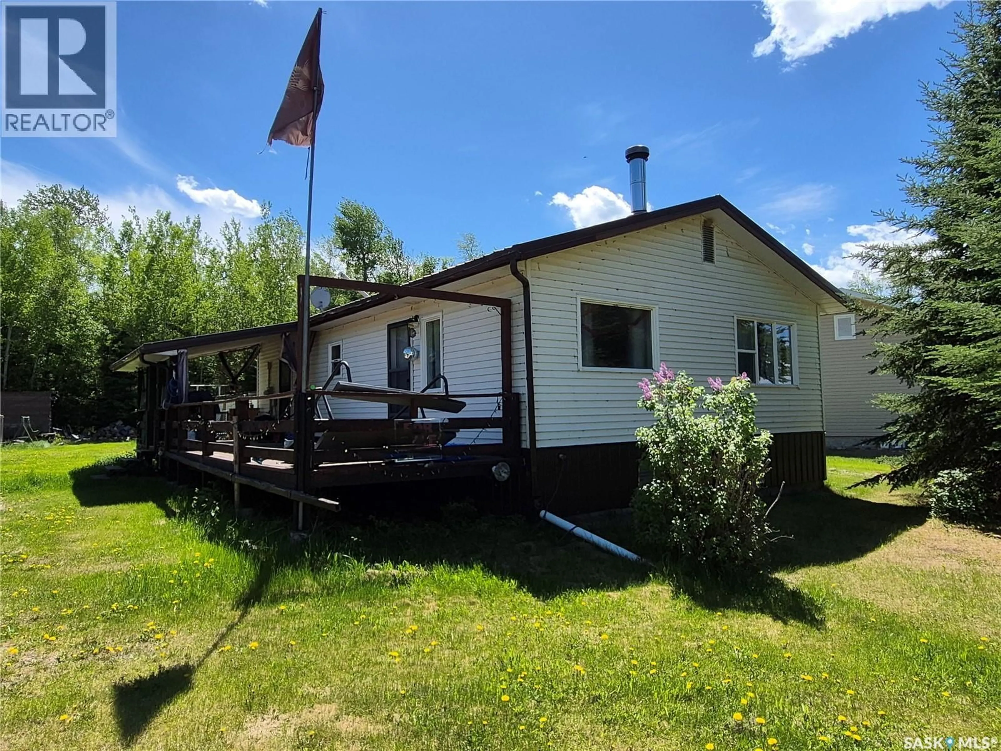
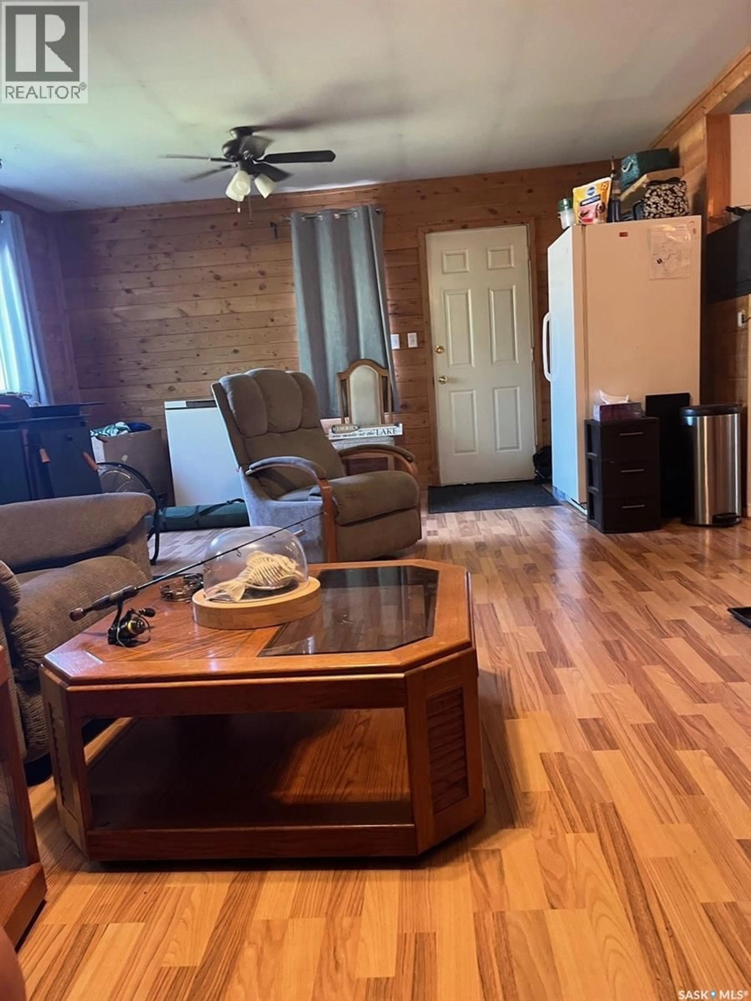
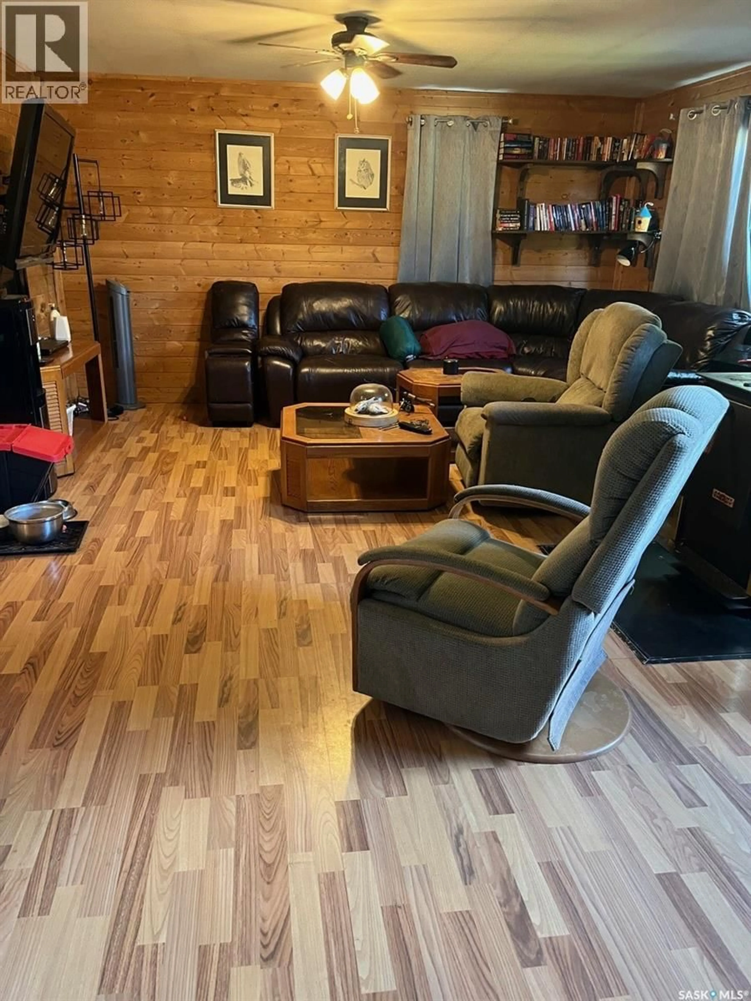
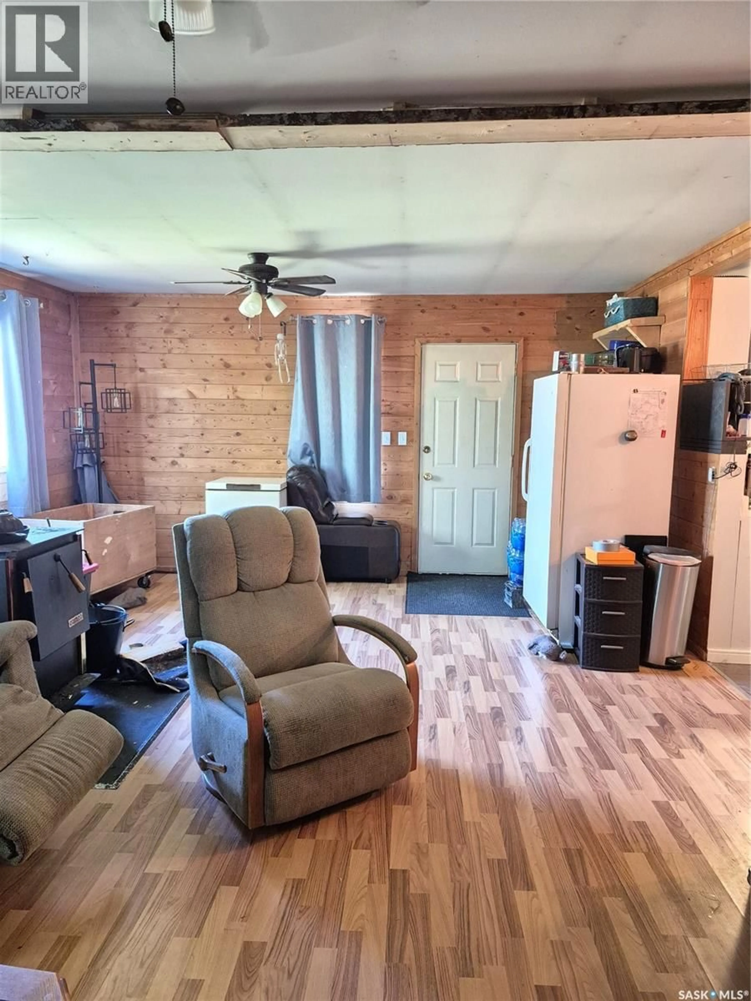
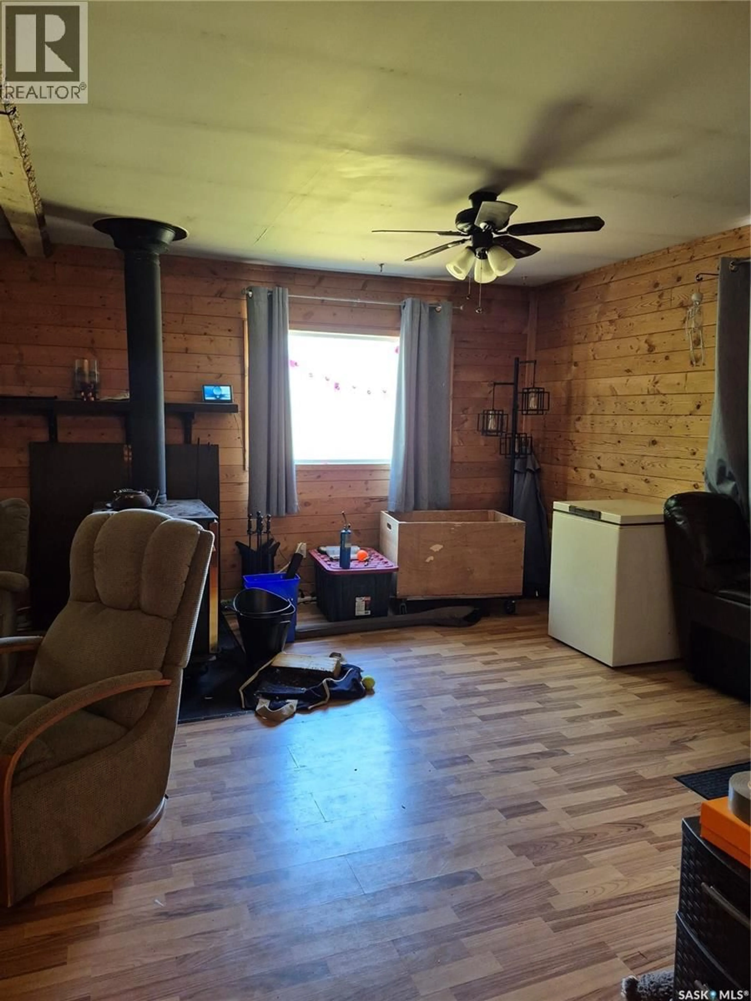
Here is a rare opportunity to own a 4-season titled cabin with amazing fishing and beach for the family, boasting a peek-a-boo view of the water and only 1 block from the beach. We are offering a residence with a convenient open-concept floor plan, cozy wood stove, 2 bedrooms and 1 bathroom totalling 960 sq ft. The large 10’ x 40’ deck provides ample space to enjoy the outdoors, bbqing and entertaining family and friends making memories. Bonus guest cabin 16’ x 16’ with 2 beds, wood stove and 2 pc bath for all to enjoy. The lot is equipped with a large toy storage/garage measuring 20’ x 25’, Wood storage and a ton of space for the kids to play. Here are some facts: Sled Lake is a quiet northern settlement in northwest Saskatchewan, located on the southeast shore of its namesake lake, roughly 78 km east-northeast of Meadow Lake and 63 km east of Green Lake. Home to about 24 permanent residents, it is a highly remote and serene destination. • Amenities: Features a well-maintained water treatment plant with sewer services, community hall, boat launch, sand beach, playground, and fish-filleting shack. There is garbage services weekly as well as the lawn and snow removal available. • Recreation: The 21,690-acre lake features 57 km of shoreline and is well-known for excellent Walleye, Northern Pike, Burbot, and Whitefish Angling. Sounds great doesn’t it?! Call today to book your personal tour!! (id:39198)
Property Details
Interior
Features
Main level Floor
4pc Bathroom
5 x 6.6Foyer
7.5 x 9.9Kitchen
13.3 x 11.5Living room
15.5 x 23Property History
 30
30
