185 VICKERS CRESCENT, Air Ronge, Saskatchewan S0J3G0
Contact us about this property
Highlights
Estimated valueThis is the price Wahi expects this property to sell for.
The calculation is powered by our Instant Home Value Estimate, which uses current market and property price trends to estimate your home’s value with a 90% accuracy rate.Not available
Price/Sqft$273/sqft
Monthly cost
Open Calculator
Description
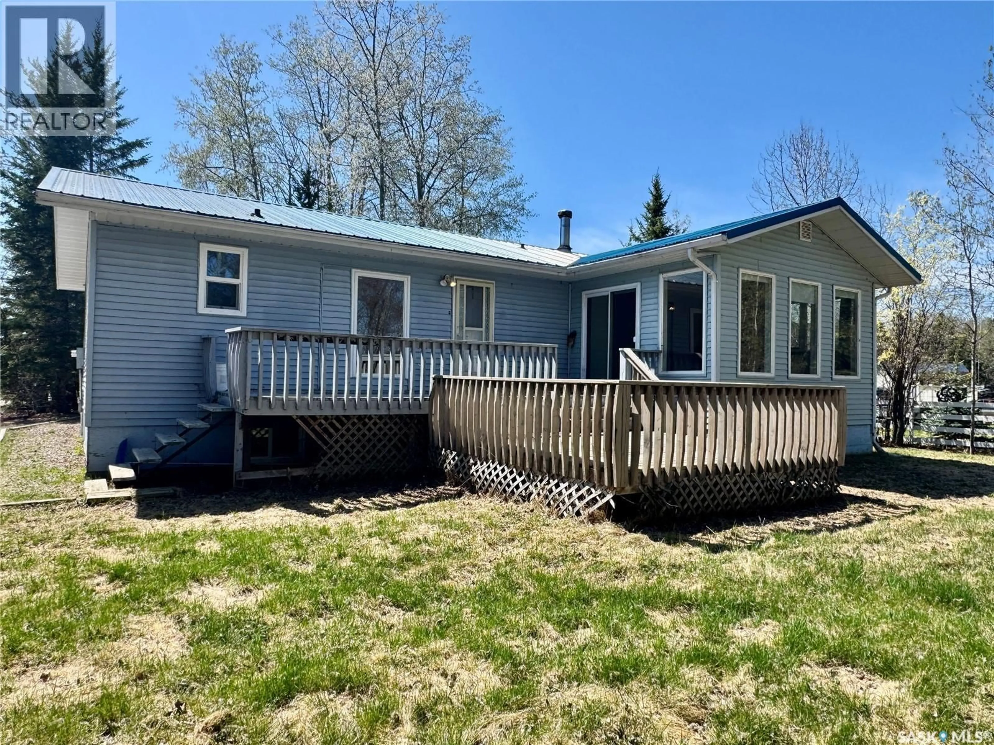
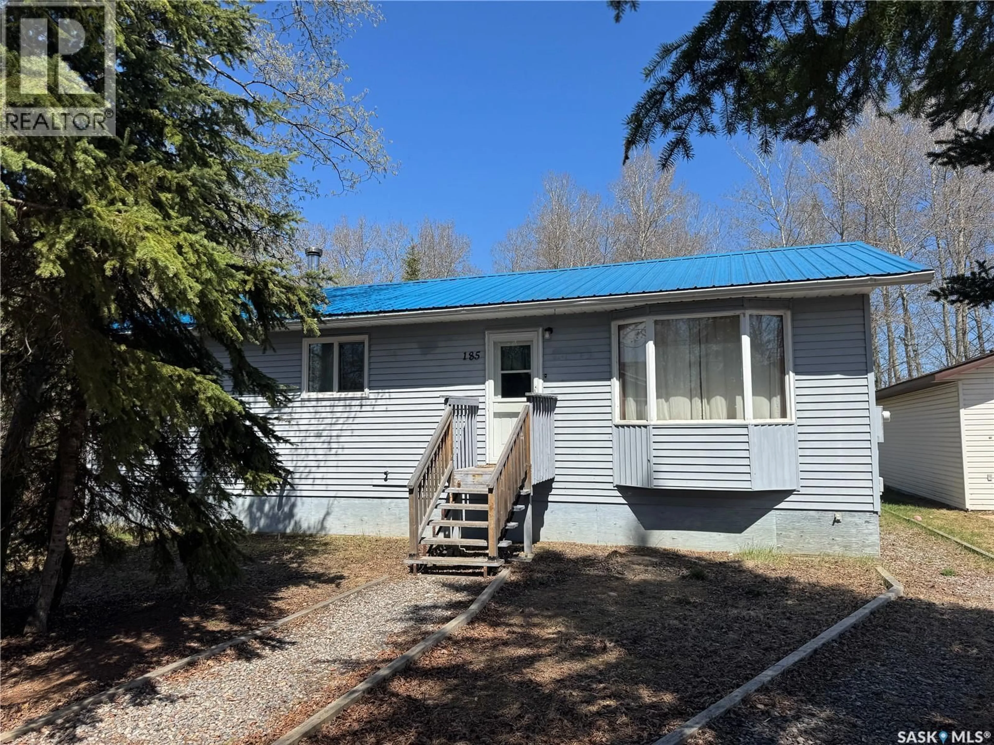
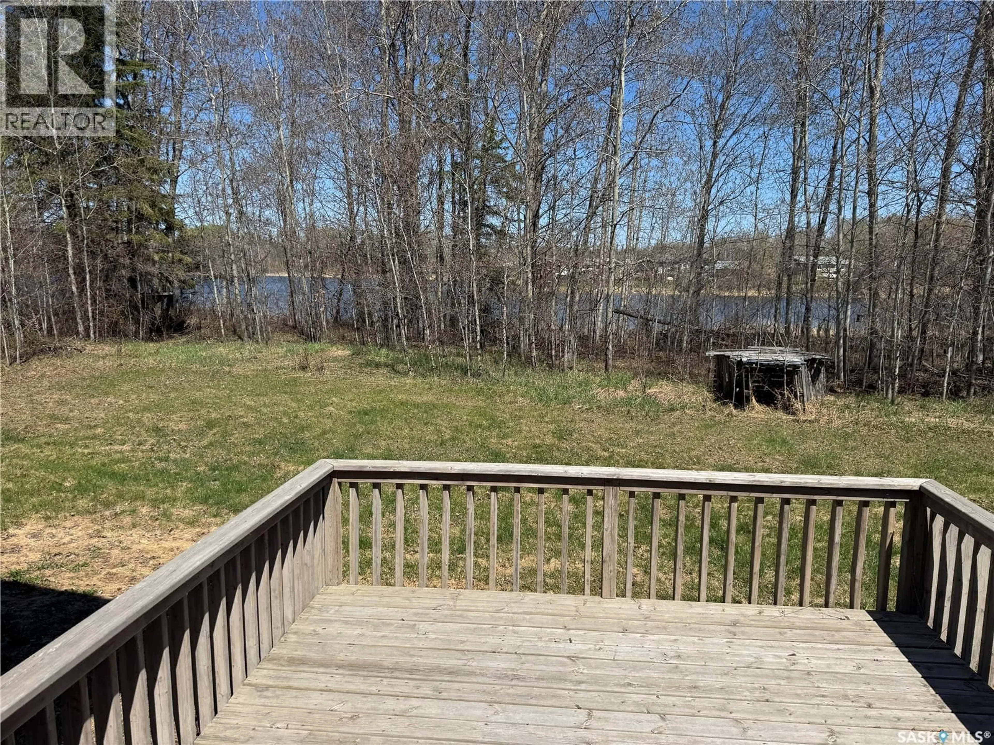
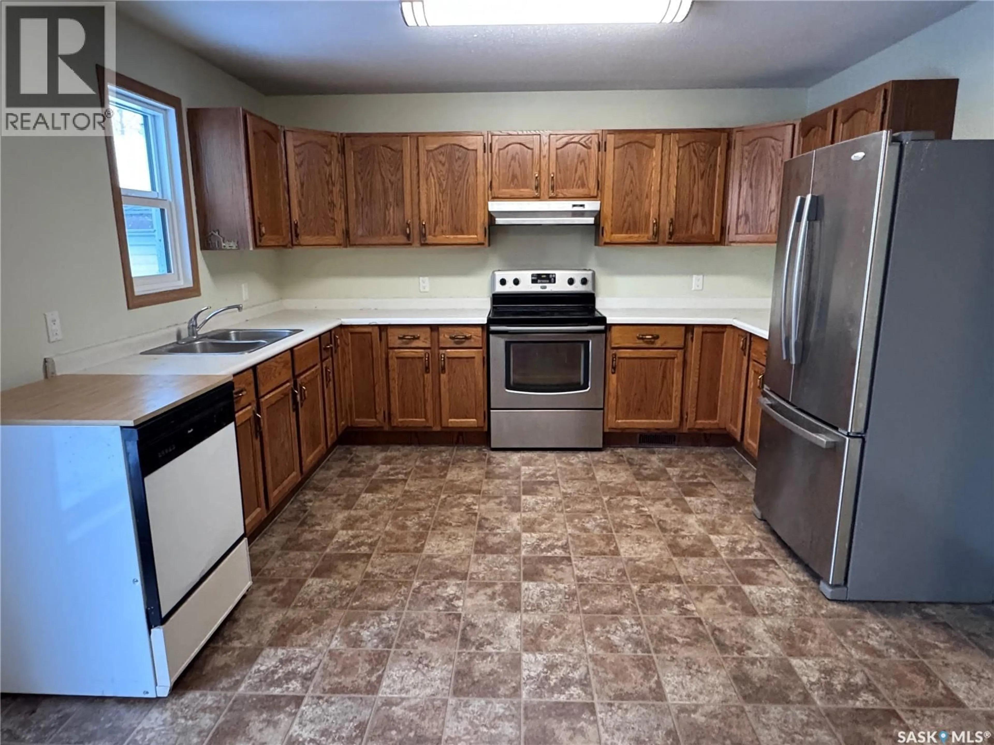
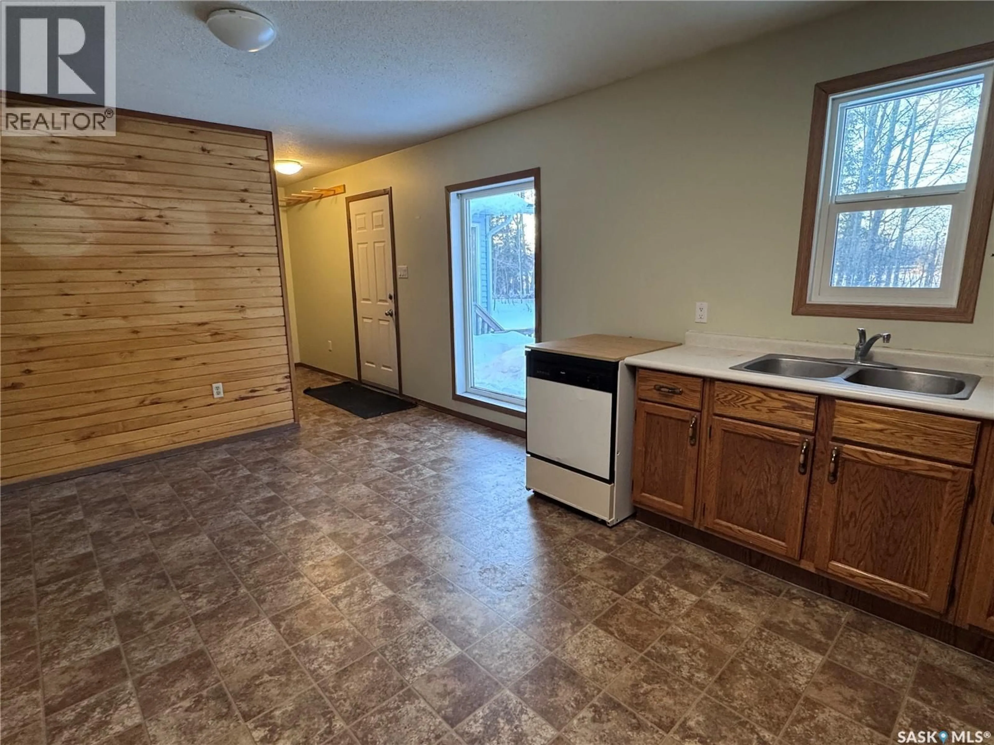
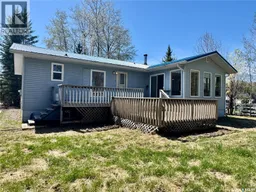
Check out the water views from your back deck and 4 season sunroom in this 5 bedroom & 2.5 bathroom family home! Built in 1990, this house has been lovingly cared for and has numerous updates including a full basement renovation, natural gas heat & hot water, vinyl windows, a metal roof, and stainless steel appliances. The main floor features 3 bedrooms and 1.5 baths including a full main bathroom with a deep tub. The master bedroom has a 2 piece ensuite bathroom and access to a lovely 4 season sunroom that looks out to the Montreal River! The large eat-in kitchen includes a double door stainless steel fridge, convection oven, wood cabinets, and a portable dishwasher. There is a spacious back mudroom in addition to a coat closet at the front door. The basement was renovated with vinyl plank flooring, 2 bedrooms, and a gorgeous modern bathroom with a custom tiled shower. The basement also includes a laundry room and a huge storage/utility room/workshop. Outside, things get even better! The large lot has a mature tree grove in the front, a storage shed in the side yard, and a 2 tier deck overlooking the river. You are only steps away from the Heritage Trail to enjoy a walk through nature and for the kids to explore endlessly. This is such a special spot - don't miss out! (id:39198)
Property Details
Interior
Features
Main level Floor
Kitchen/Dining room
12'7" x 17'7"Living room
12'1" x 17'8"Primary Bedroom
12'4" x 12'7"2pc Ensuite bath
3' x 6'10"Property History
 48
48
