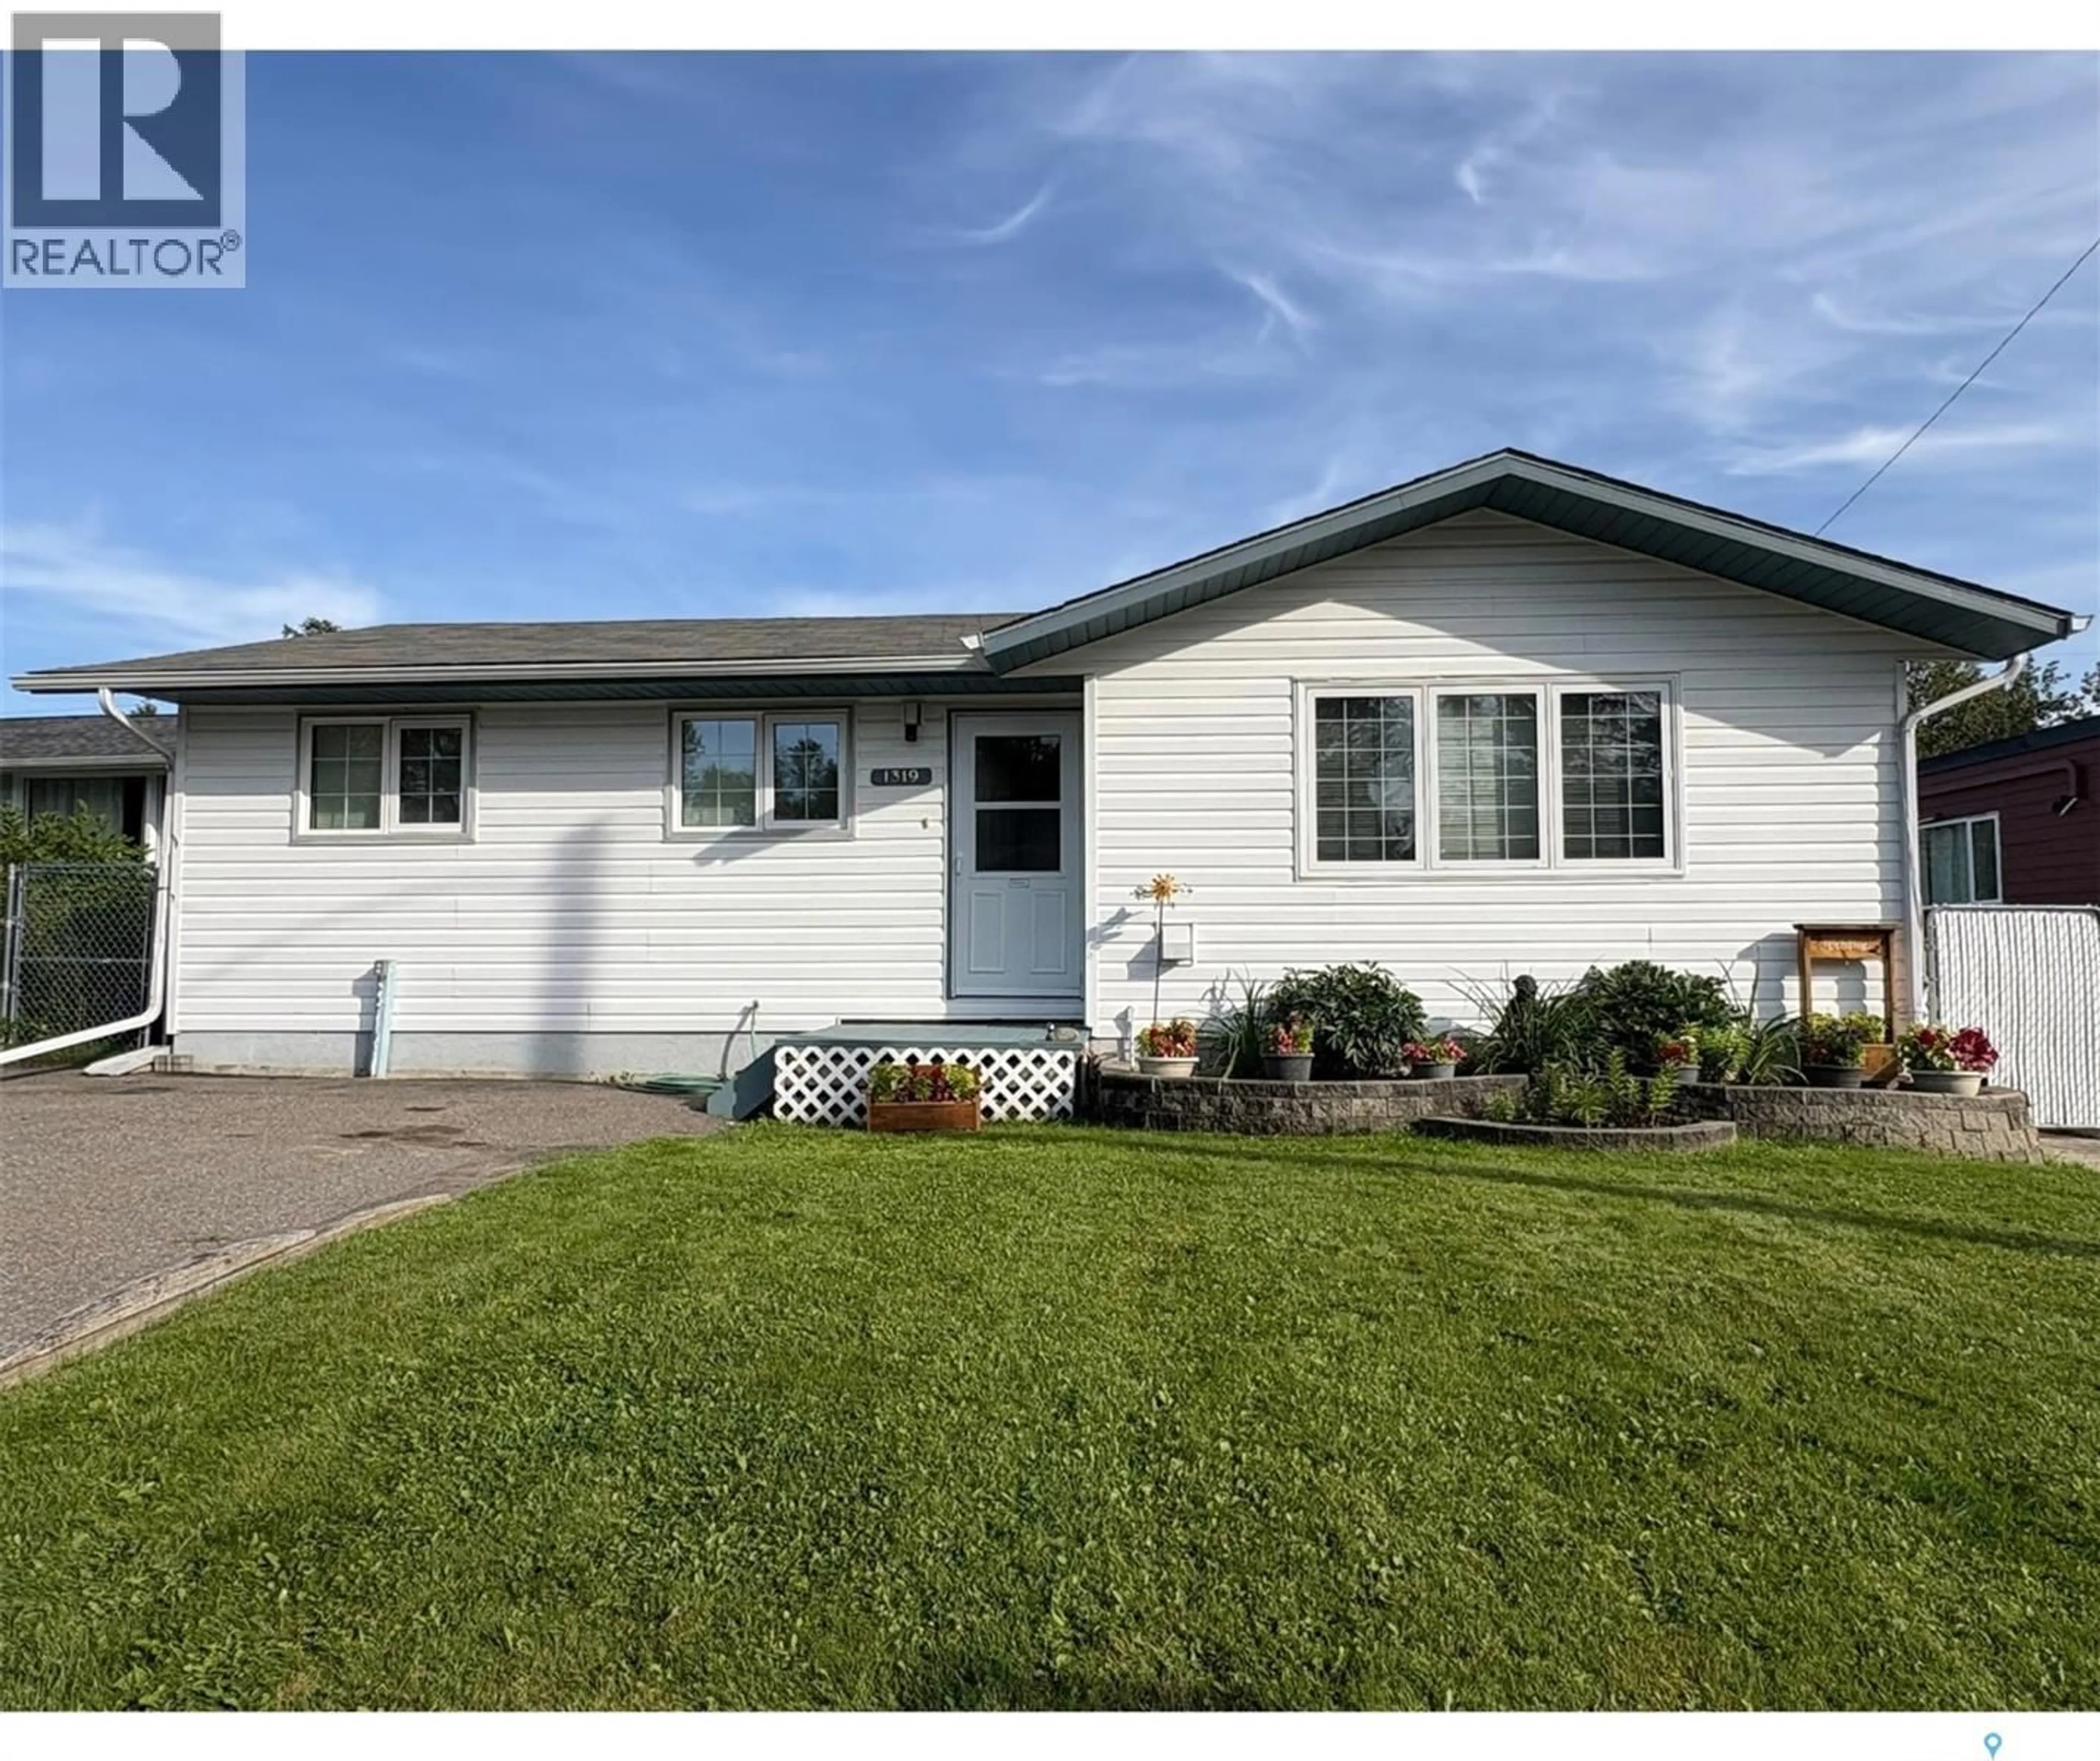
1319 KOWALSKI PLACE, La Ronge, Saskatchewan S0J1L0
Contact us about this property
Highlights
Estimated valueThis is the price Wahi expects this property to sell for.
The calculation is powered by our Instant Home Value Estimate, which uses current market and property price trends to estimate your home’s value with a 90% accuracy rate.Not available
Price/Sqft$348/sqft
Monthly cost
Open Calculator
Description
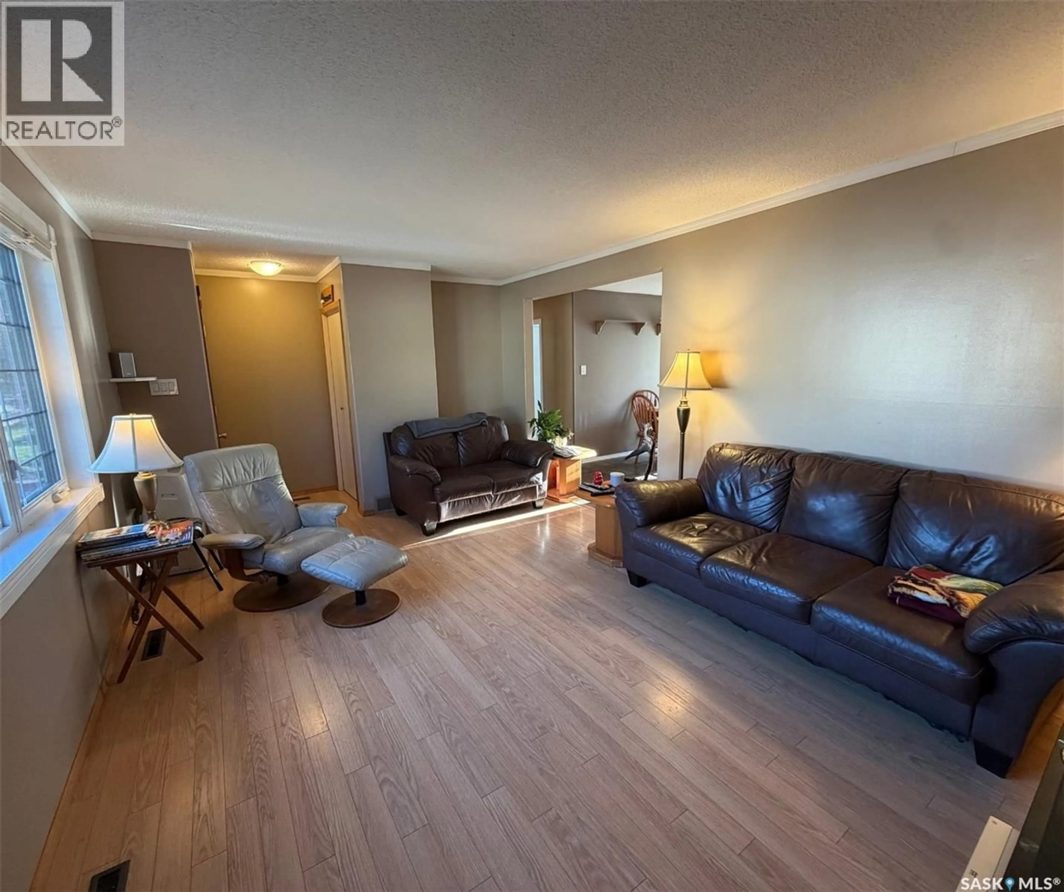
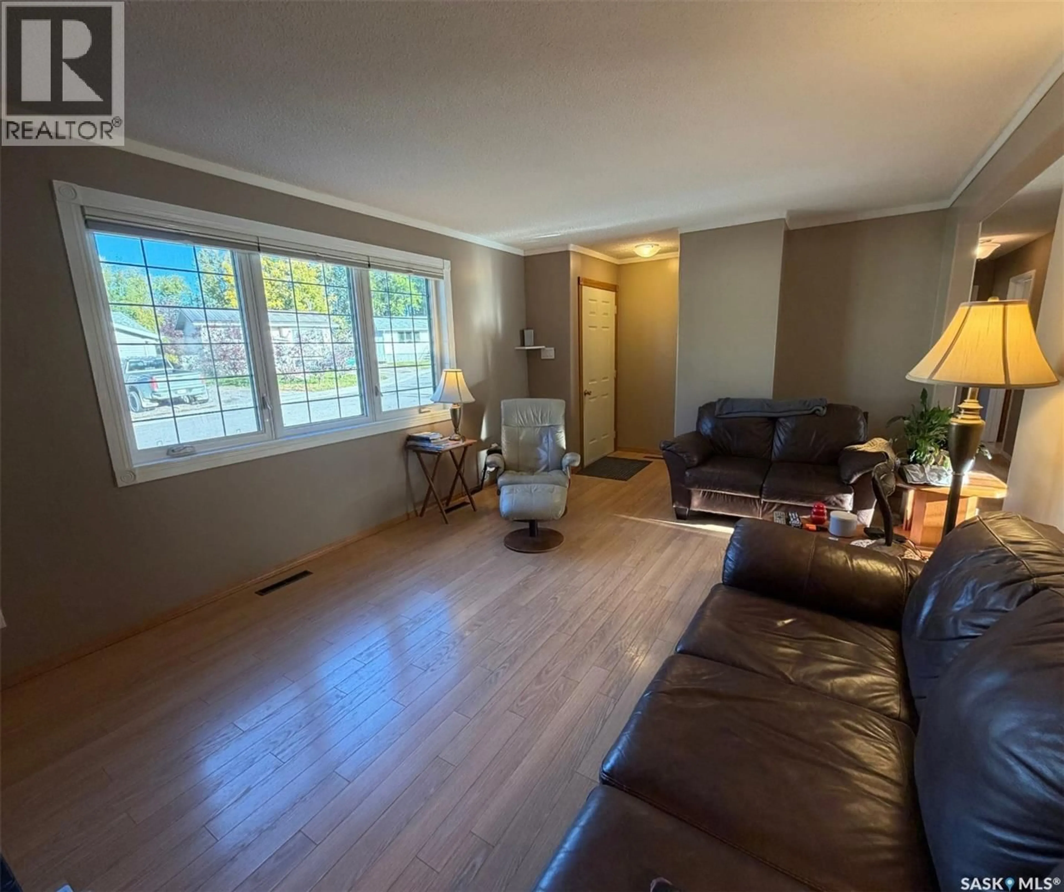
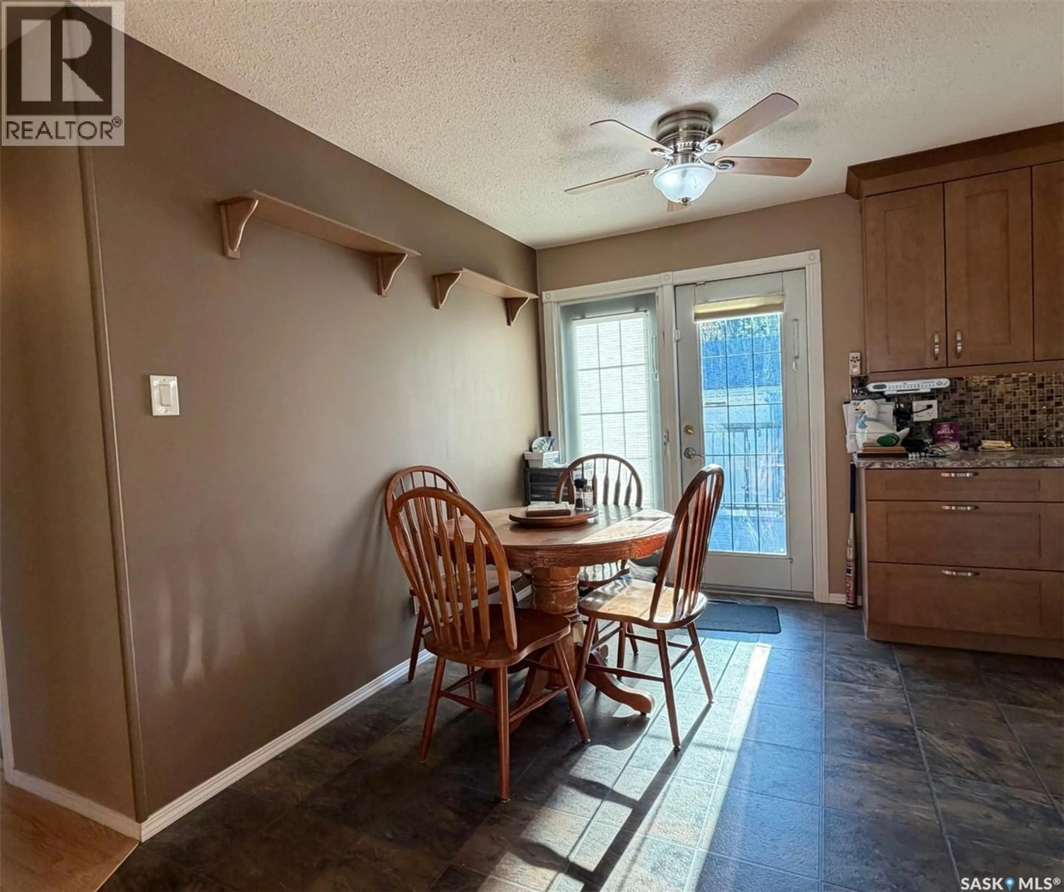
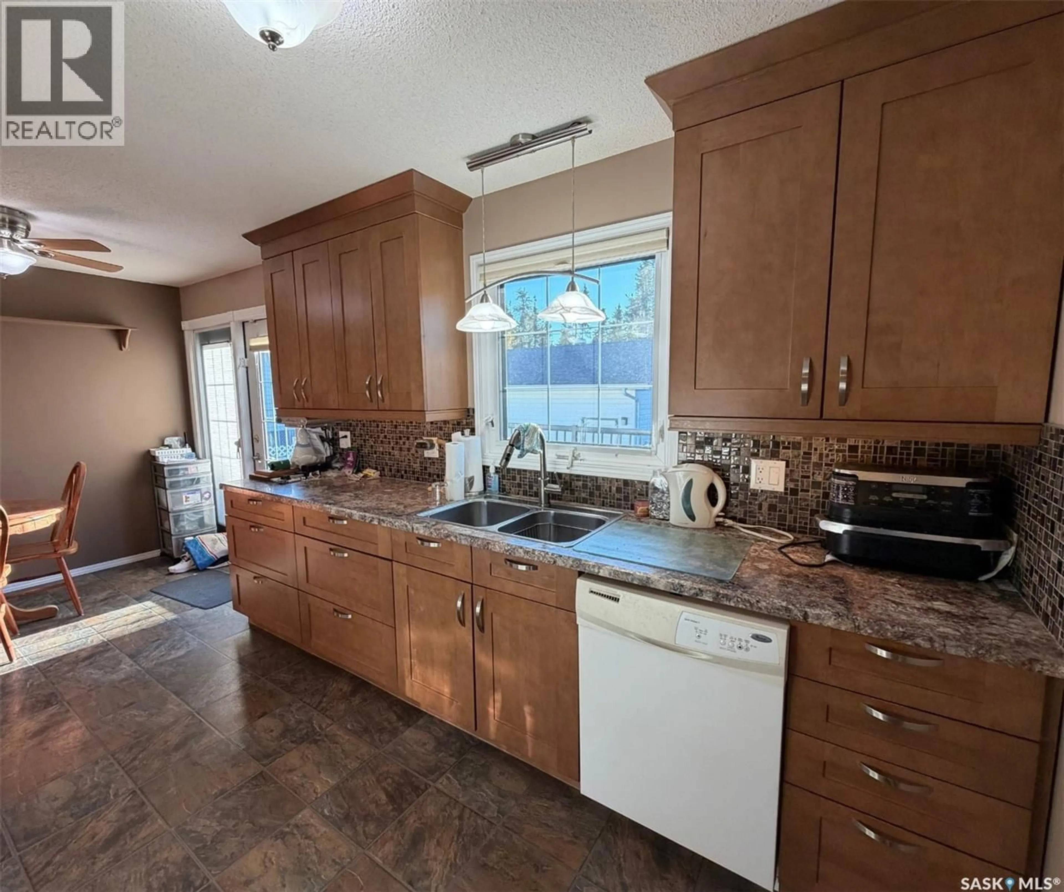
Welcome to 1319 Kowalski Place! Situated on a quiet cul-de-sac within walking distance of schools, Northlands College, the hospital and shopping, this well-maintained 3-bedroom, 2-bathroom home offers plenty of space both inside and out! The main level features a welcoming living room, renovated kitchen, dining area, three bedrooms and a 4-piece bathroom. Downstairs, you'll find a spacious recreation room, plenty of storage, a second bathroom complete with a jetted tub, and a versatile den that offers additional flexibility for a home office, hobby room, playroom or other family needs. Over the years, the owners have taken pride in maintaining and improving the property, including updated siding, soffit, eavestroughs, triple-pane windows above grade, a renovated kitchen, shingles, and a natural gas furnace. Outside, enjoy a fully fenced backyard with professionally completed drainage improvements and sod installation, offering plenty of room for entertaining, relaxing or letting the dogs run. The spacious, heated 24' x 28' detached garage, complete with an additional 12' x 32' lean-to, provides excellent space for vehicles, recreational equipment, storage or hobbies. With its convenient location, landscaped yard and impressive garage, this property has plenty to offer! (id:39198)
Property Details
Interior
Features
Main level Floor
Primary Bedroom
9'3" x 13'Living room
11'10" x 16'5"Kitchen
9'3" x 11'8"Dining room
6'6" x 12'11"Property History
 20

