106 METROPOLITAN DRIVE, South Lake, Saskatchewan S6H7W6
Contact us about this property
Highlights
Estimated valueThis is the price Wahi expects this property to sell for.
The calculation is powered by our Instant Home Value Estimate, which uses current market and property price trends to estimate your home’s value with a 90% accuracy rate.Not available
Price/Sqft$211/sqft
Monthly cost
Open Calculator
Description
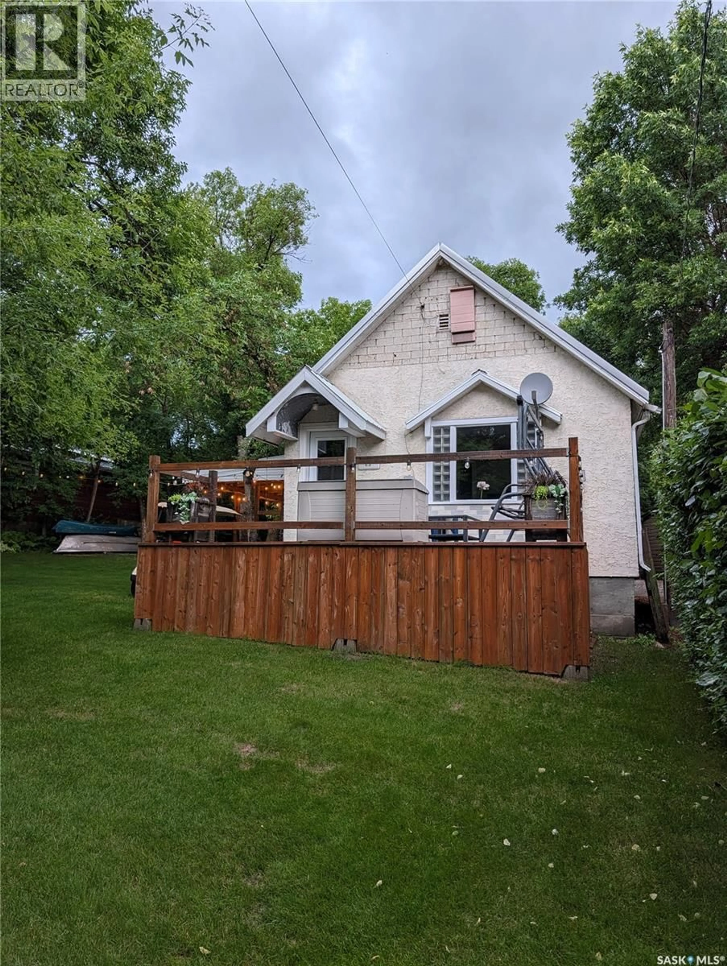
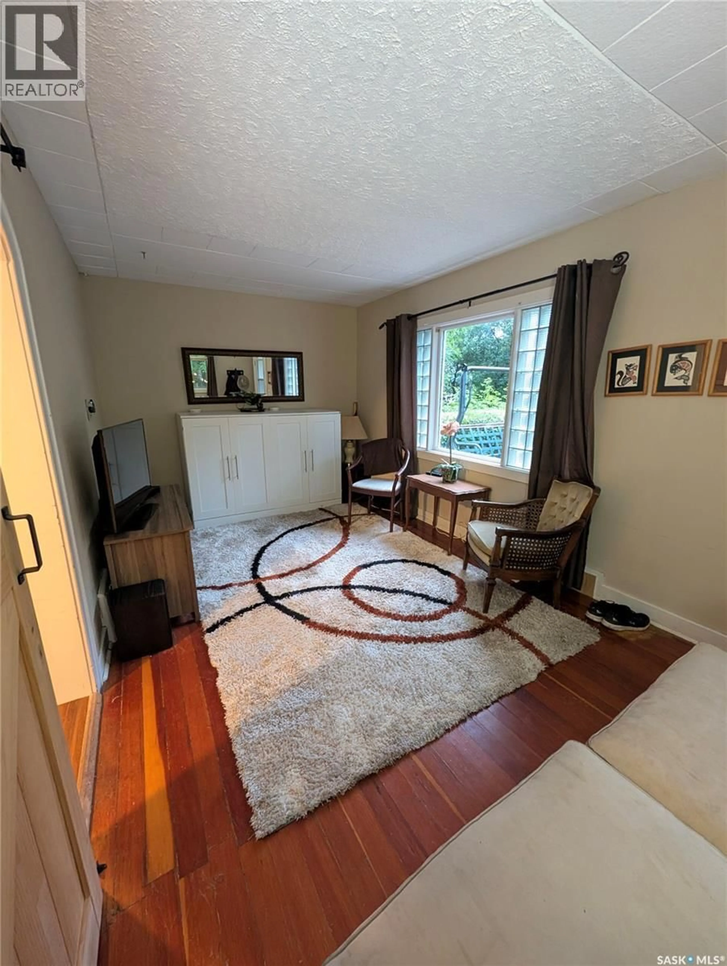
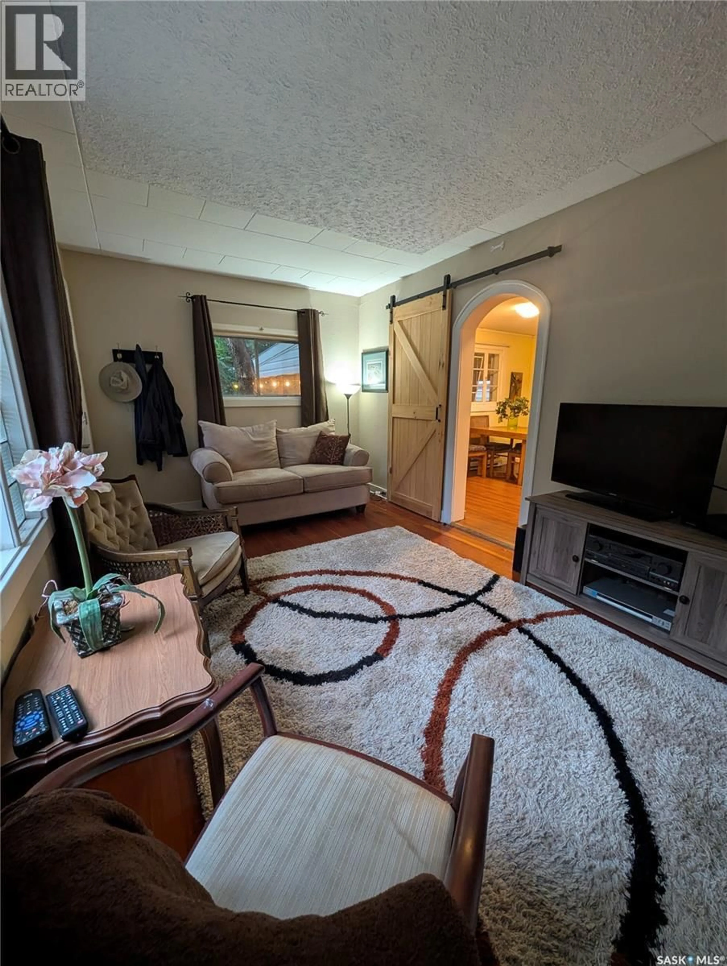
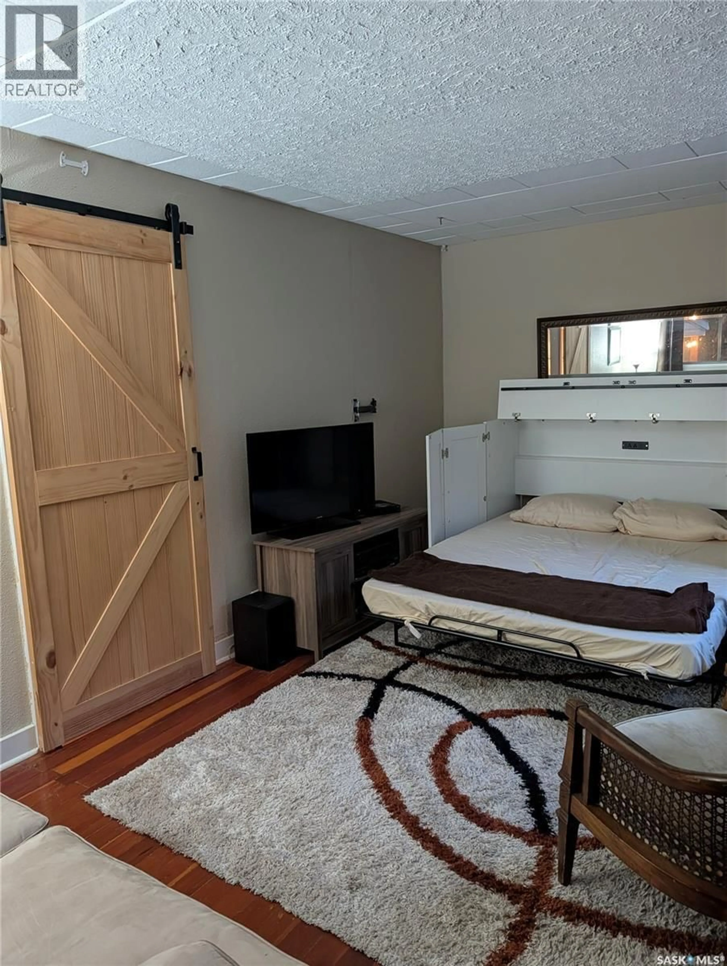
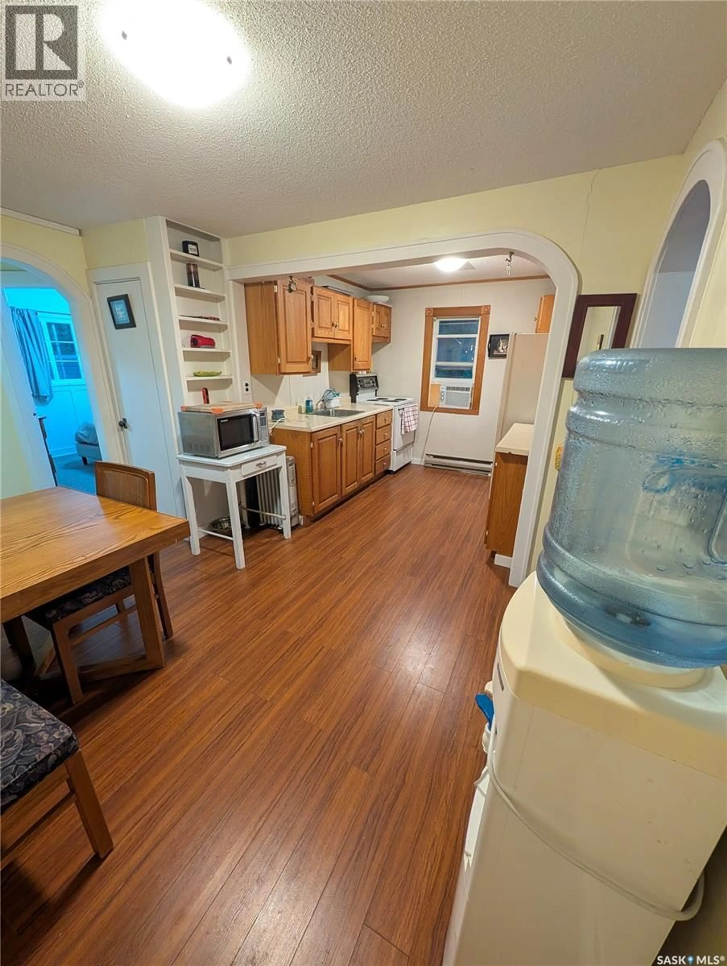
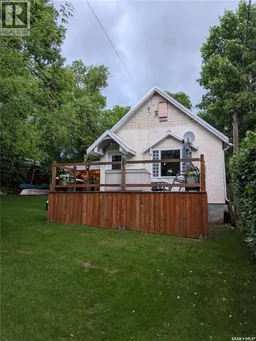
Escape to the quiet and peaceful community of South Lake, located just moments from Buffalo Pound Lake. Designed for both solitary relaxation and hosting weekend guests, this property balances a calm atmosphere with a highly functional layout. The main home features a practical 1-bedroom, 1-bathroom floor plan where every square foot counts. In the main living area, a queen-sized Murphy bed easily folds down for visitors, maximizing the home's footprint without sacrificing daily living space. For additional accommodations, the property includes a detached bunkhouse, providing a private setup for visiting friends and family. At the rear of the home, an addition serves as a dedicated flex space that can be utilized for an extra bed, a hobby area, or dry firewood storage. The outdoor space is tailored for utility and leisure, situated on a large yard with plenty of room for activities, pets, or future projects. The property boasts a large front deck and a spacious, covered side deck—an ideal spot for morning coffee, keeping an eye on the yard, or sitting outside to listen to the rain. Complete with two functional storage sheds for your outdoor gear and a dedicated rear fire pit area for evening gatherings, this property is a versatile lakeside retreat built for quiet living or hosting those closest to you. (id:39198)
Property Details
Interior
Features
Main level Floor
Living room
17.1 x 9.6Kitchen
10.2 x 8.1Dining room
8.2 x 7Bedroom
10.11 x 11.5Property History
 23
23
