101 CENTENNIAL AVENUE, Marquis Rm No. 191, Saskatchewan S0H4C0
Contact us about this property
Highlights
Estimated valueThis is the price Wahi expects this property to sell for.
The calculation is powered by our Instant Home Value Estimate, which uses current market and property price trends to estimate your home’s value with a 90% accuracy rate.Not available
Price/Sqft$208/sqft
Monthly cost
Open Calculator
Description
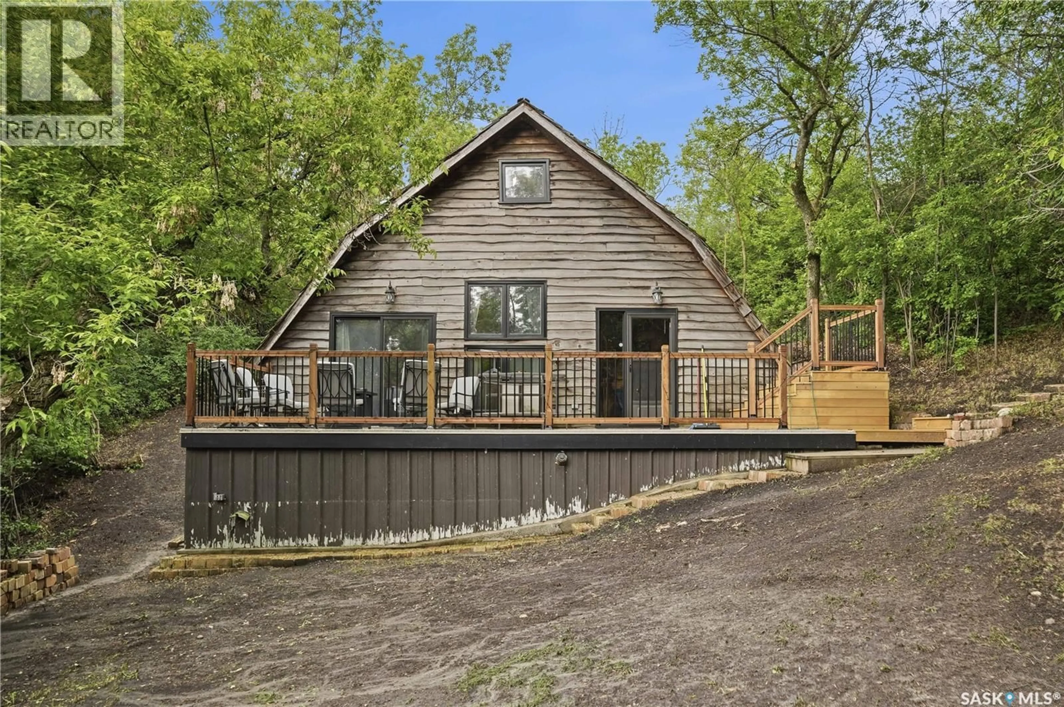
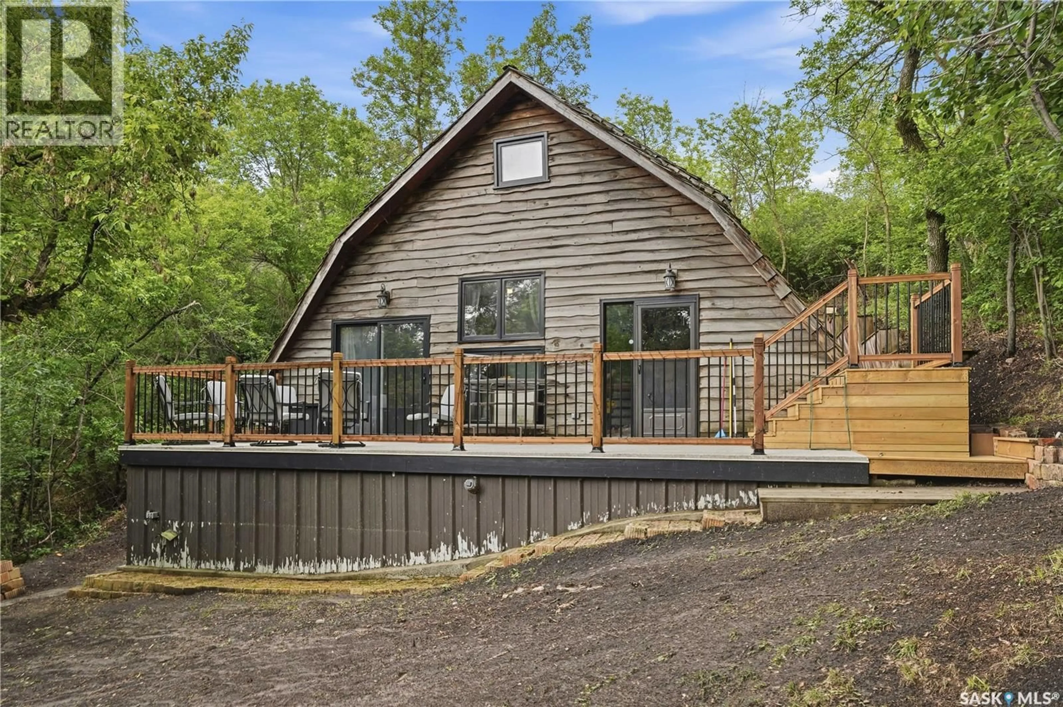
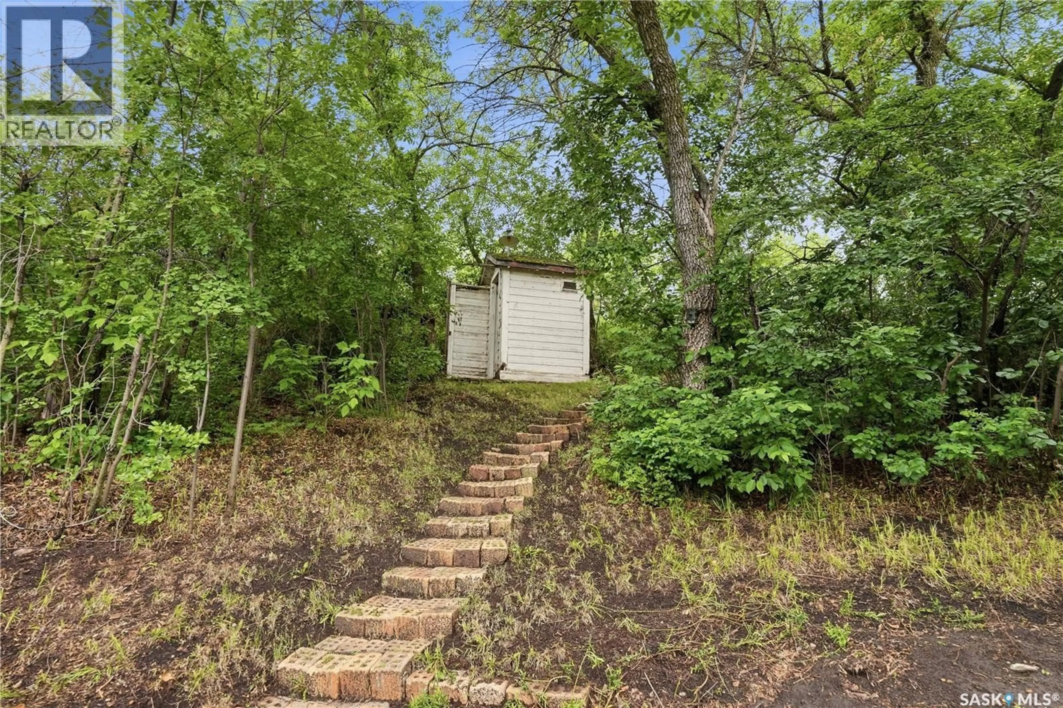
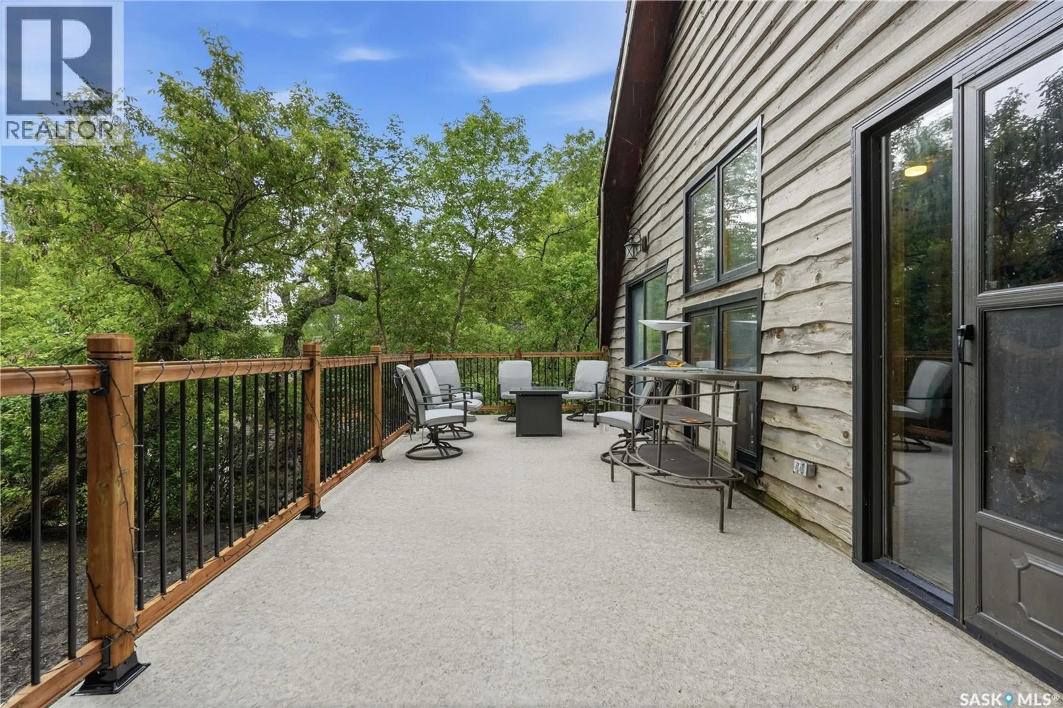
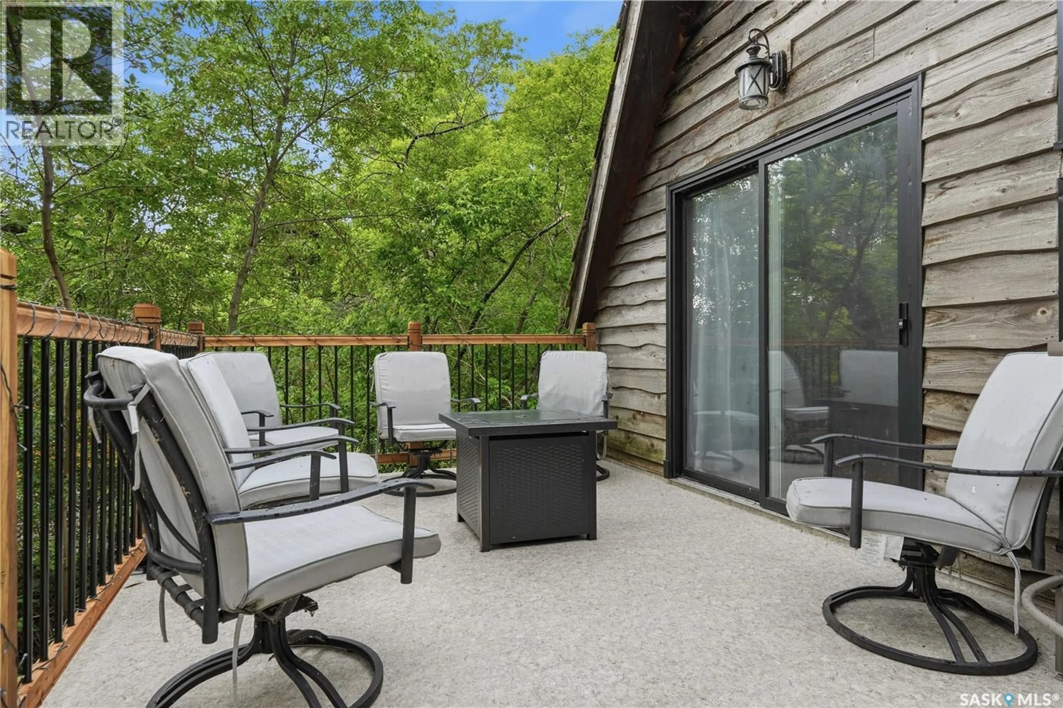
Are you looking for a charming cabin with lots of privacy? This rustic 3 level split sits right at the end of a well treed street and backs into a hill giving you lots of privacy from neighbors. With the cedar siding and shake roof this place feels like the cabin from your childhood. Heading up we are greeted by a spacious front deck with excellent views of nature. Heading inside we find a spacious living space with a dining and living room. Complete with patio doors to your deck and a wood stove for those cozy winter days. Heading up one level we find a good size kitchen with a gas stove. We also find the primary bedroom and a 4 piece bathroom on this level. Heading up to the next level using your spiral staircase we find 2 more bedrooms and a 2 piece bathroom. Finally we have a bonus loft which can be used as a family room or as another bedroom. Off the back of the home we find a beautiful covered deck with a beautiful brick outdoor kitchen that includes a fireplace and a blackstone grill with natural gas. Head up the stairs in the hill we find yet more parking at the top of your lot. If you are looking for peace and tranquility you won't want to miss this one. Cabin comes fully furnished. Quick possession is available. Reach out today to book your showing! (id:39198)
Property Details
Interior
Features
Main level Floor
Living room
9'11" x 17'6"Dining room
9'11" x 14'6"Property History
 60
60
