Re-listed 3 days ago

9632 Concession Rd 4, Wellington North, Ontario N0G 2L0

Detached
3 + 1
2
~1100-1500 sqft
$•••,•••
$1,049,900
Get pre-qualifiedPowered by nesto
Detached
3 + 1
2
~1100-1500 sqft

Contact us about this property

Call

Highlights

Property Estimate

Days on market3 days

Total days on market
95 days

Estimated valueNot available

Price/Sqft$827/sqft

Monthly cost

Open Calculator

Description

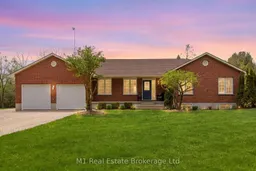

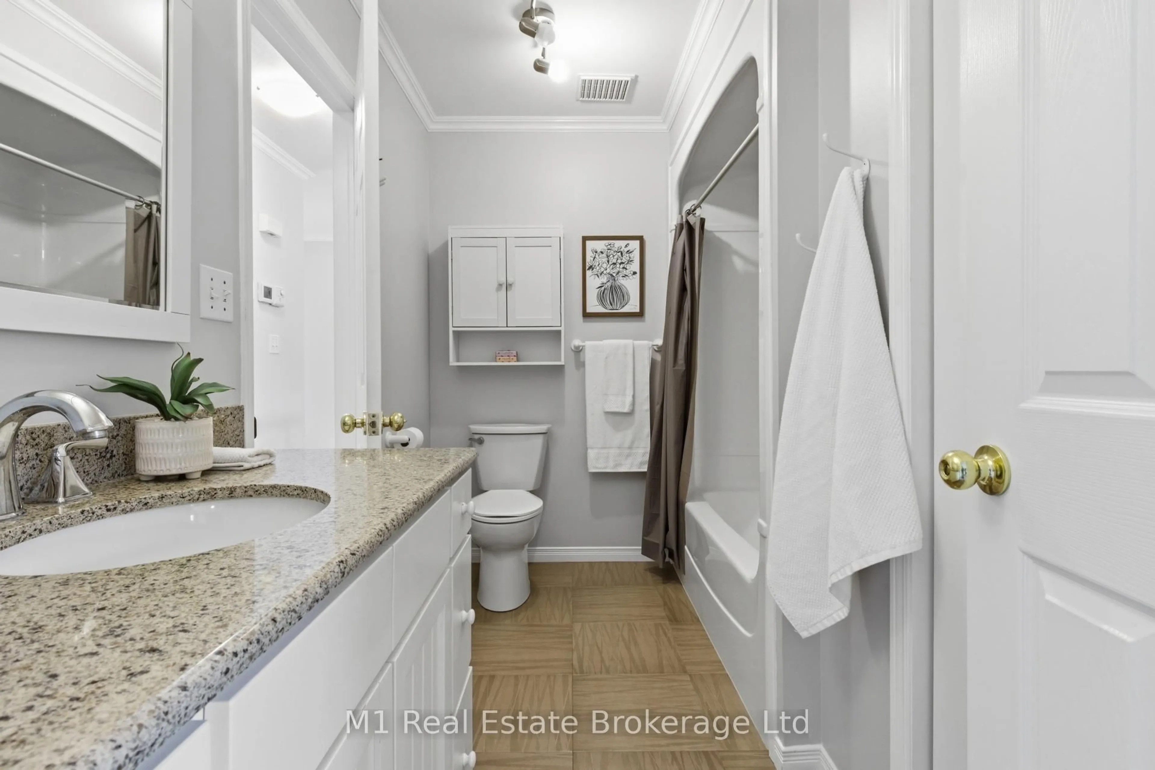
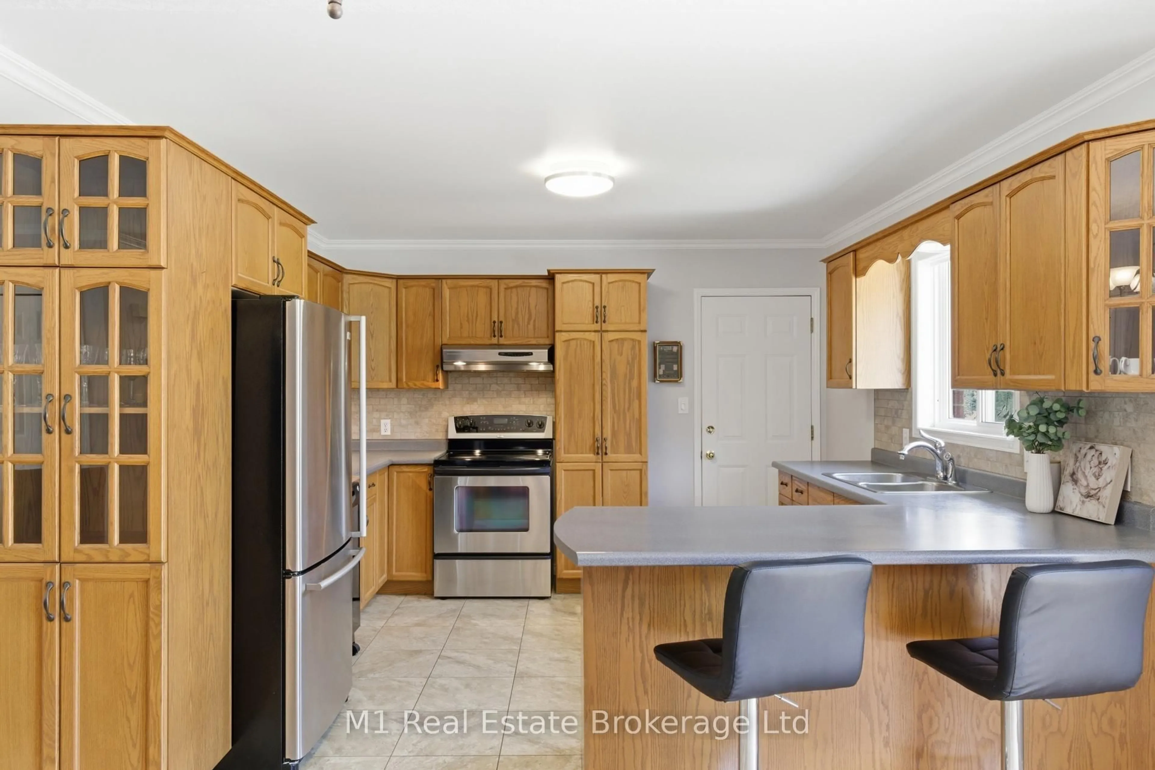
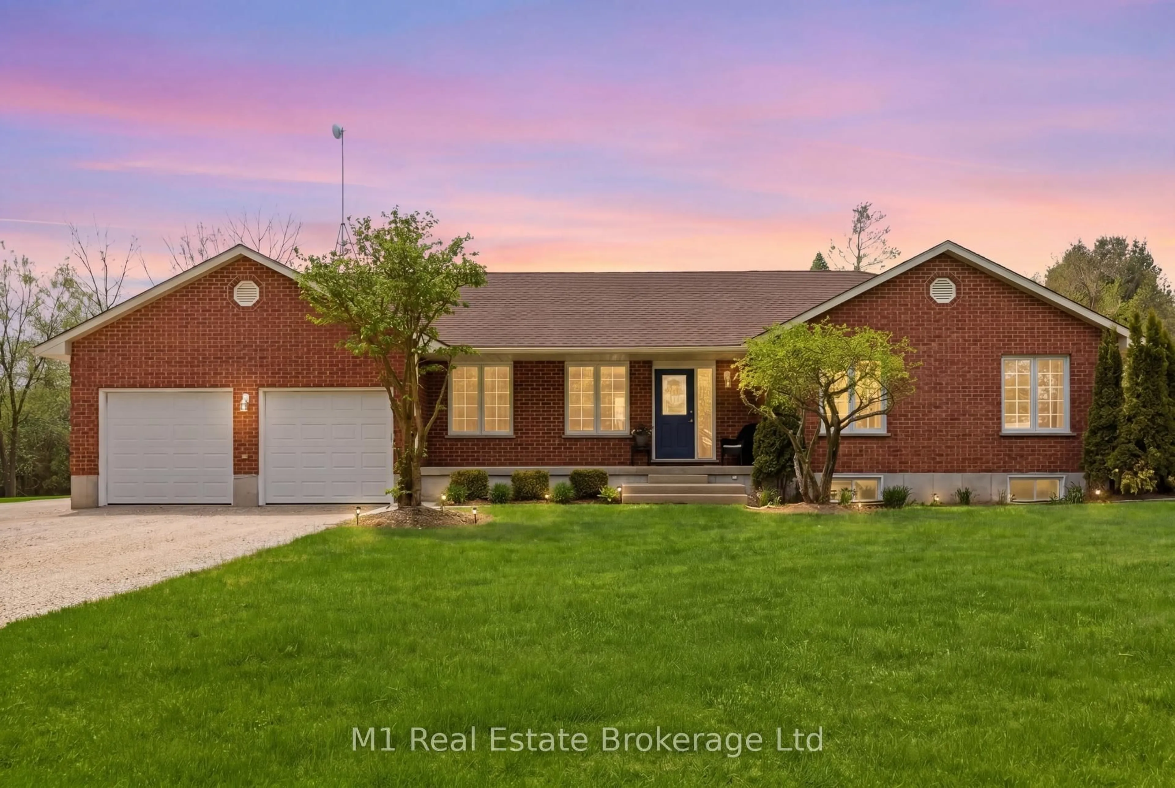
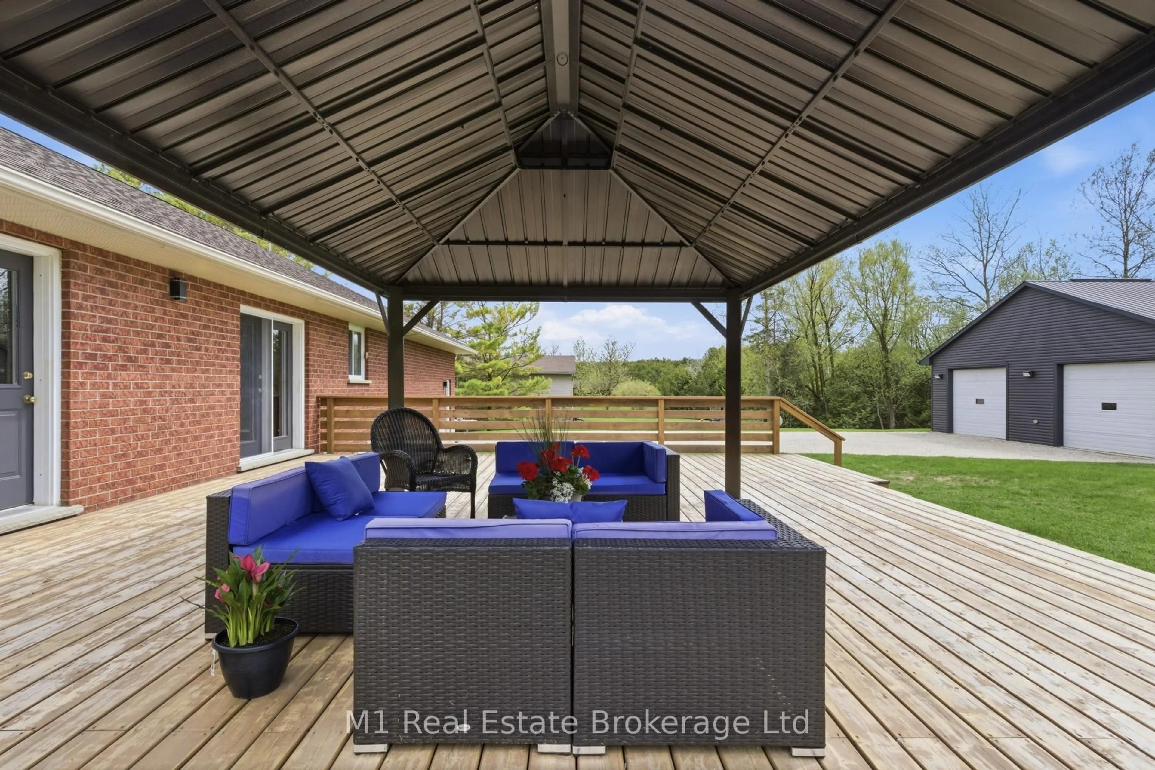
Set on a large 1.52-acre lot just minutes from Mount Forest, 9632 Concession 4 N offers the space, privacy, and functionality of country living while still keeping you close to town. This well-maintained brick bungalow features 4 bedrooms, 2 bathrooms, a finished basement, main floor laundry, geothermal heating, a propane fireplace in the rec room, and an oversized attached garage with plenty of room for vehicles, storage, and day-to-day use. Outside, the property offers a beautiful 28' x 30' deck with gazebo, mature trees, a fire pit, vegetable garden, and plenty of open space to enjoy. A major highlight is the impressive 40' x 40' detached shop, complete with in-floor heating, LED lighting, welding receptacle, updated openers, exterior lighting, weatherproof GFI receptacles, and updated siding with insulation, vapour barrier, and 5/8" tongue and groove sheathing. Whether you need room for hobbies, vehicles, equipment, storage, or a year-round workspace, this setup is hard to beat. With high-speed internet currently available and Wightman fibre optic internet scheduled for the road in summer 2026, this property offers a great mix of practical features, usable space, and country living in a convenient location..


Property Details

StyleBungalow
View-
Age of property16-30
SqFt~1100-1500 SqFt
Lot Size66,017 SqFt(346.93 x 190.29)
Parking Spaces22
MLS ®NumberX13161626
Community NameWellington North
Data SourceTRREB
Listing byM1 Real Estate Brokerage Ltd

Features

Heating: Forced Air
Central Vacuum
Cooling: Other
Fireplace
Basement: Full, Finished

Main Floor

Bathroom

2.12 x 3.07

Br

3.14 x 3.76

2nd Br

3.14 x 3.65

Dining

3.75 x 3.94


Features

Lot size: 66,017 SqFt

Parking

Garage spaces 2

Garage type Attached

Other parking spaces 20

Total parking spaces 22


Property History
Login required
Price changeActive
$•••,•••
Login required
Re-listed
$•••,•••
3 days on market
history photo preview42
Listing by trreb®
Property listed by M1 Real Estate Brokerage Ltd, Brokerage
Agent Banner Image
Interested in this property?Get in touch to get the inside scoop.

Market Data - Wellington North

Geo Zone Map ThumbnailWellington North

Strong Buyer's Market

View Market Data

Detached house - for the past 30 days

Buyer's market Seller's market

Avg. Days on Market

Past 30 days

67 days

Compared to

2025

52 days

2024

50 days

2023

38 days

New Listings

Past 30 days

44 listings

Compared to

2025

56 listings

2024

54 listings

2023

39 listings

Units sold

Past 30 days

12 units

Compared to

2025

18 units

2024

27 units

2023

36 units

Median Sold Price

Past 30 days

$527,500

Compared to

2025

$736,500

2024

$695,000

2023

$595,000


Population and Demographics

Overview

Total population 12071
Average household income $104,785

Age (%)

0 to 19
24%
20 to 34
18%
35 to 49
15%
50 to 64
21%
65 and plus
21%

Household composition (%)

Single family
68%
Single person
28%
Multi person
3%
Multi family
1%

Mother tongue (%)

English
87%
German
4%
Pennsylvania German
3%
Others
2%
Dutch
2%

House tenancy (%)

Owners
74%
Renters
26%

What’s nearby?Essentials within 5 km

Local Logic

Transportation Scores

Estimated Budget