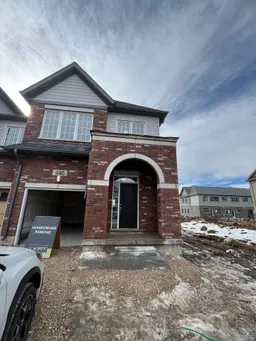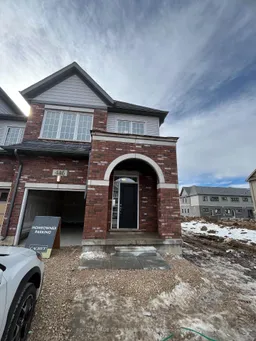
446 Adelaide St, Wellington North, Ontario N0G 1A0
Contact us about this property
Highlights
Estimated valueThis is the price Wahi expects this property to sell for.
The calculation is powered by our Instant Home Value Estimate, which uses current market and property price trends to estimate your home’s value with a 90% accuracy rate.Not available
Price/Sqft$344/sqft
Monthly cost
Open Calculator
Description
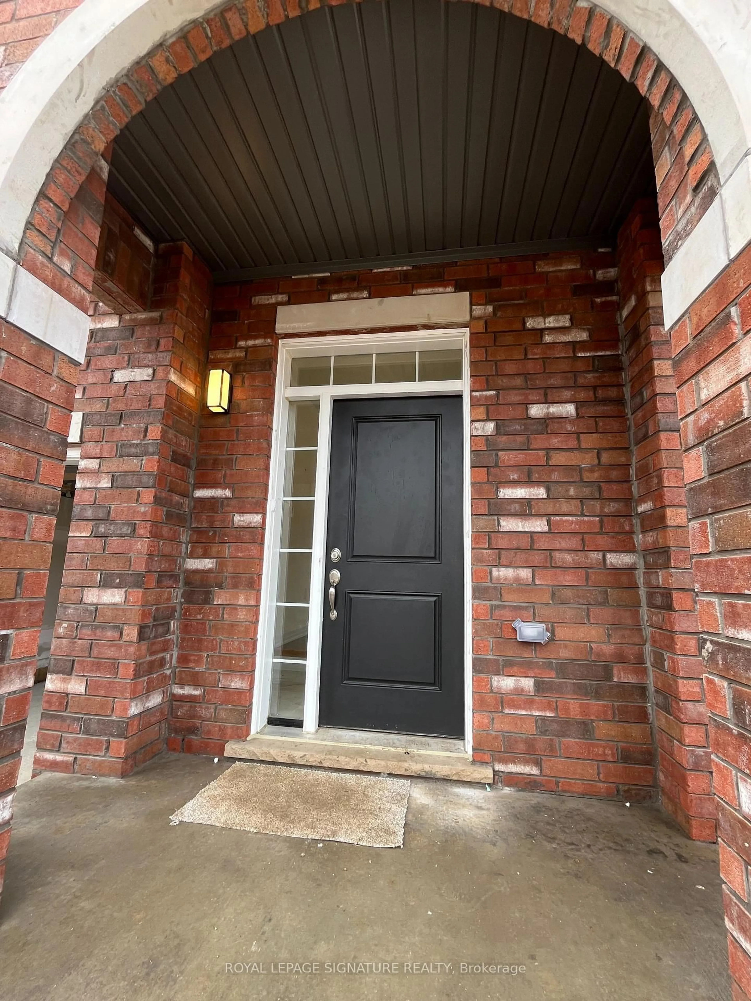
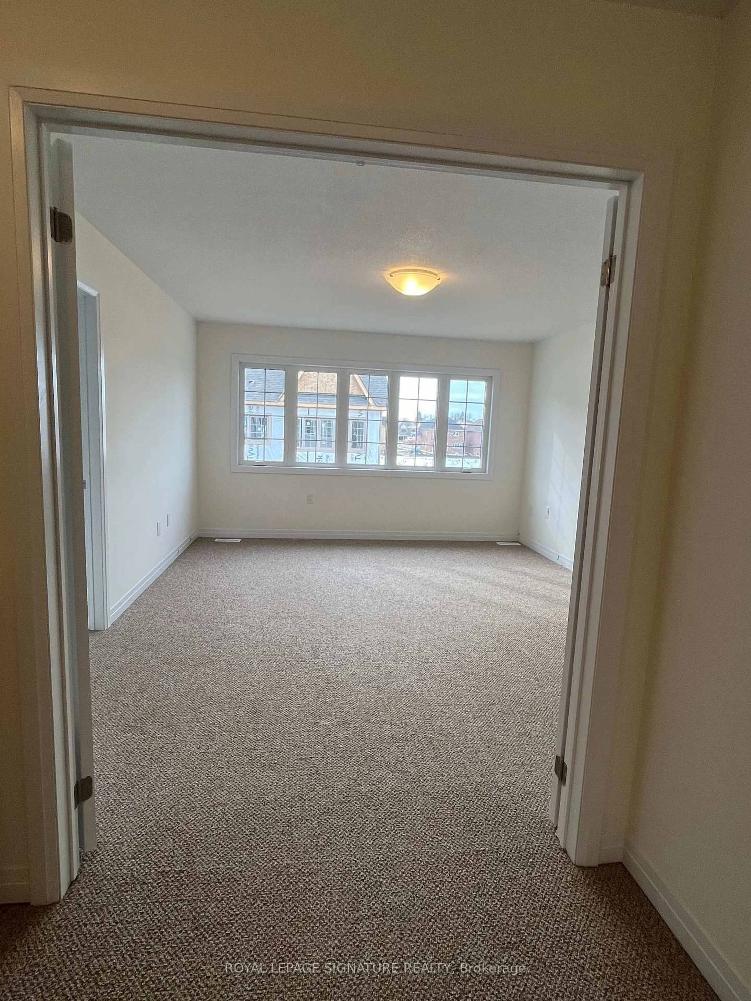
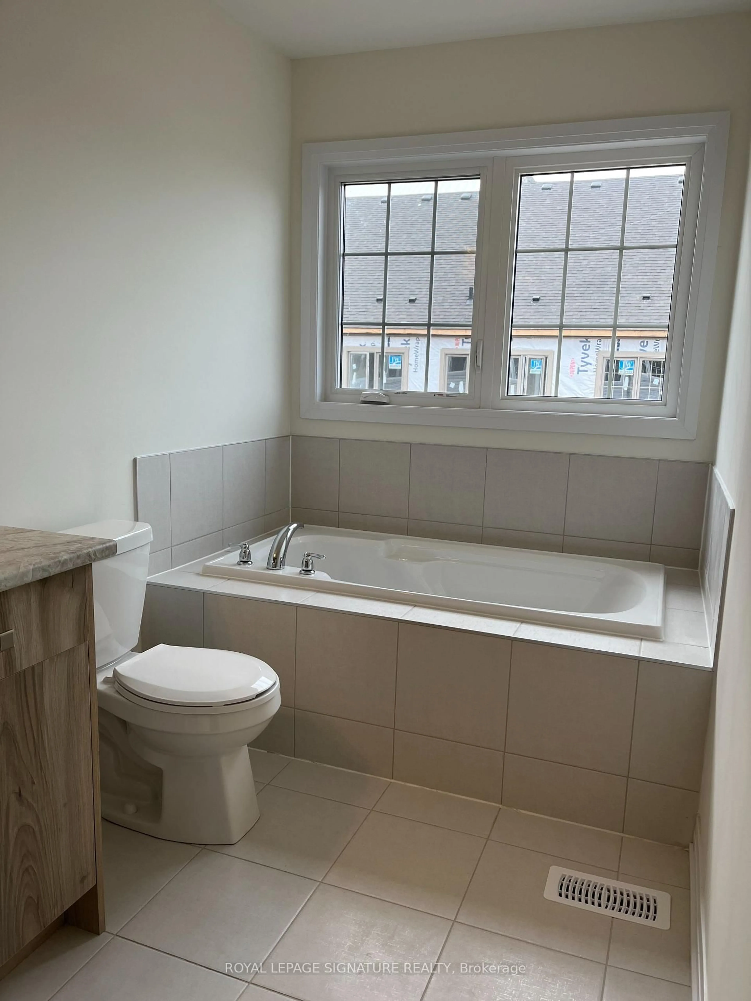
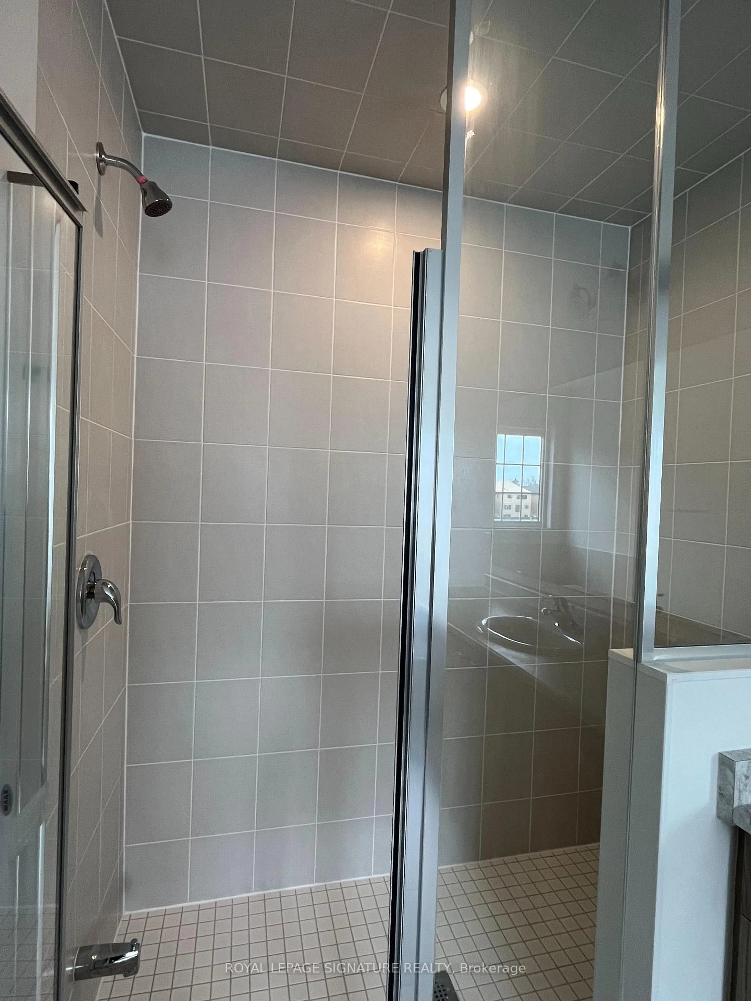
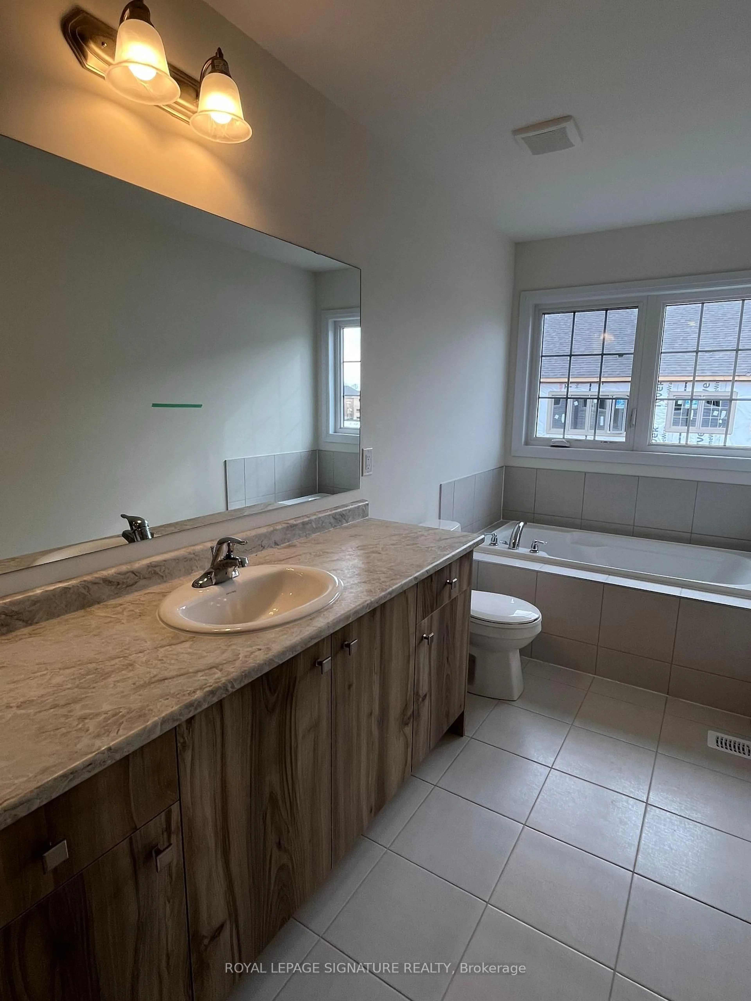
Well to 446 Adelaide Street, Arthur! Discover the perfect place to call home in this beautifully appointed 3-bedroom, end-unit freehold townhome, ideally situated in the welcoming community of Arthur. With no condo or POTL fees, you'll enjoy complete ownership and the freedom that comes with it. Step inside to a bright and inviting main floor, filled with natural light from an abundance of windows throughout. The open-concept living and dining areas offer wonderful space for everyday living and entertaining, while a separate formal dining room provides flexibility to suit your lifestyle - perfect as a family room, den, or home office. The well-appointed kitchen is equipped with stainless steel appliances, elegant granite countertops, and durable tile flooring, seamlessly flowing into the rest of the main level, finished with warm, rich hardwood throughout. Upstairs, retreat to the spacious primary bedroom with double door entry, complete with a private ensuite and a walk-in closet - your own personal sanctuary at the end of the day. Two additional bedrooms offer comfortable space for family, guests, or a home office setup. Second-floor laundry adds everyday convenience, eliminating the hassle of carrying laundry between levels. Zebra modern blinds installed that allows the light to be adjusted. This move-in ready end-unit townhome combines thoughtful design, quality finishes, and an unbeatable small-town setting - don't miss your chance to make it yours!
Property Details
Interior
Features
Main Floor
Family
3.35 x 4.85Open Concept / hardwood floor / Walk-Out
Kitchen
2.5 x 3.7Granite Counter / Stainless Steel Appl / Breakfast Bar
Breakfast
3.28 x 2.44Tile Floor / Large Window / Open Concept
Dining
2.64 x 3.96Window / hardwood floor / Combined W/Living
Exterior
Features
Parking
Garage spaces 1
Garage type Built-In
Other parking spaces 1
Total parking spaces 2
Property History
 37
37