440 Durham St #306, Wellington North, Ontario N0G 2L1
Contact us about this property
Highlights
Estimated valueThis is the price Wahi expects this property to sell for.
The calculation is powered by our Instant Home Value Estimate, which uses current market and property price trends to estimate your home’s value with a 90% accuracy rate.Not available
Price/Sqft$302/sqft
Monthly cost
Open Calculator
Description
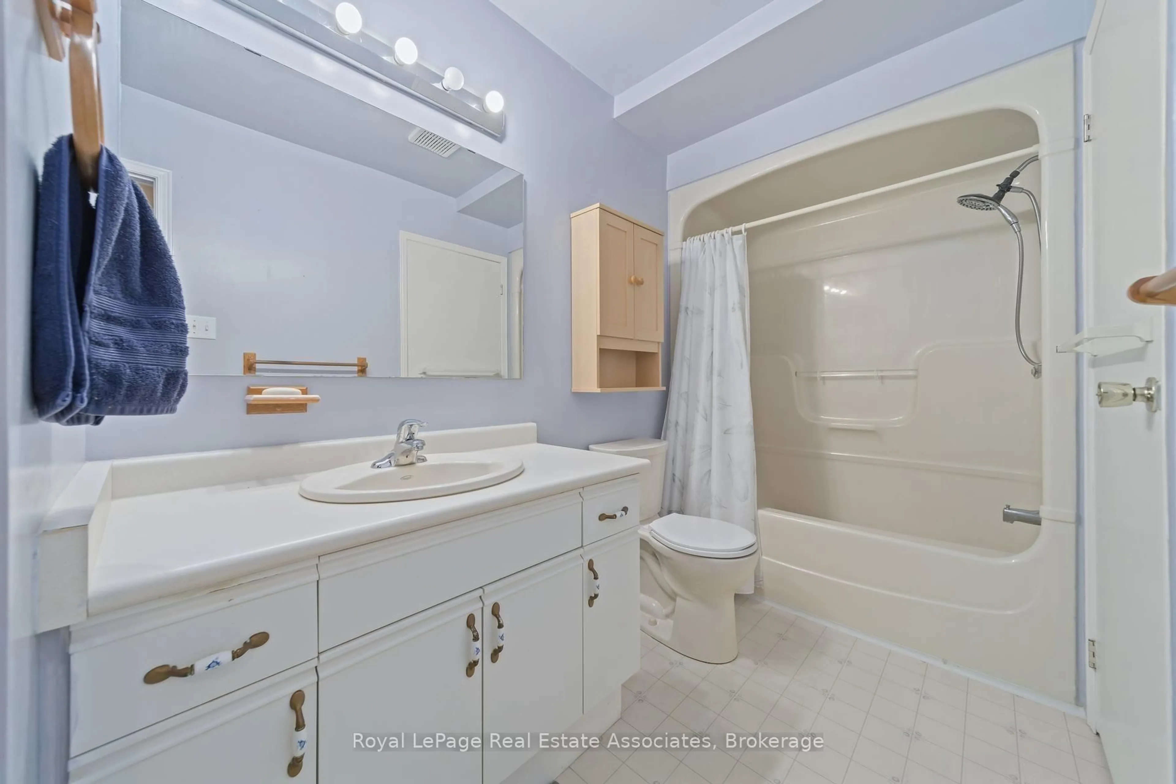
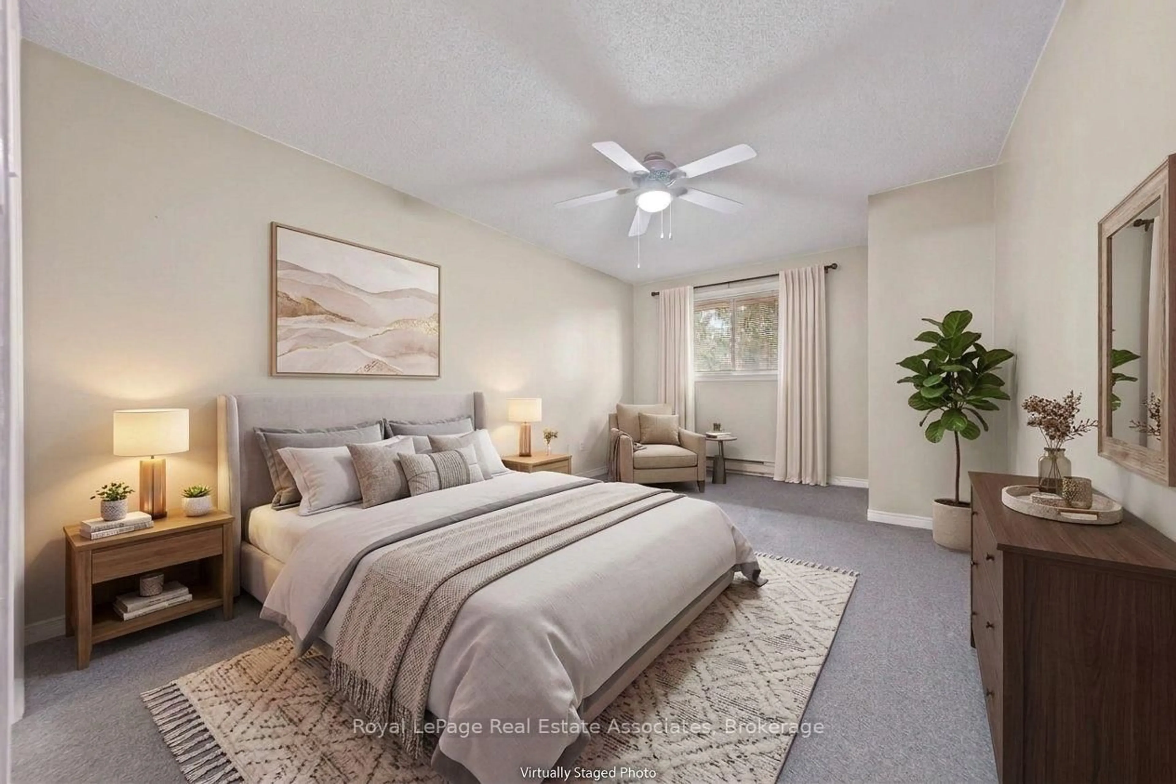
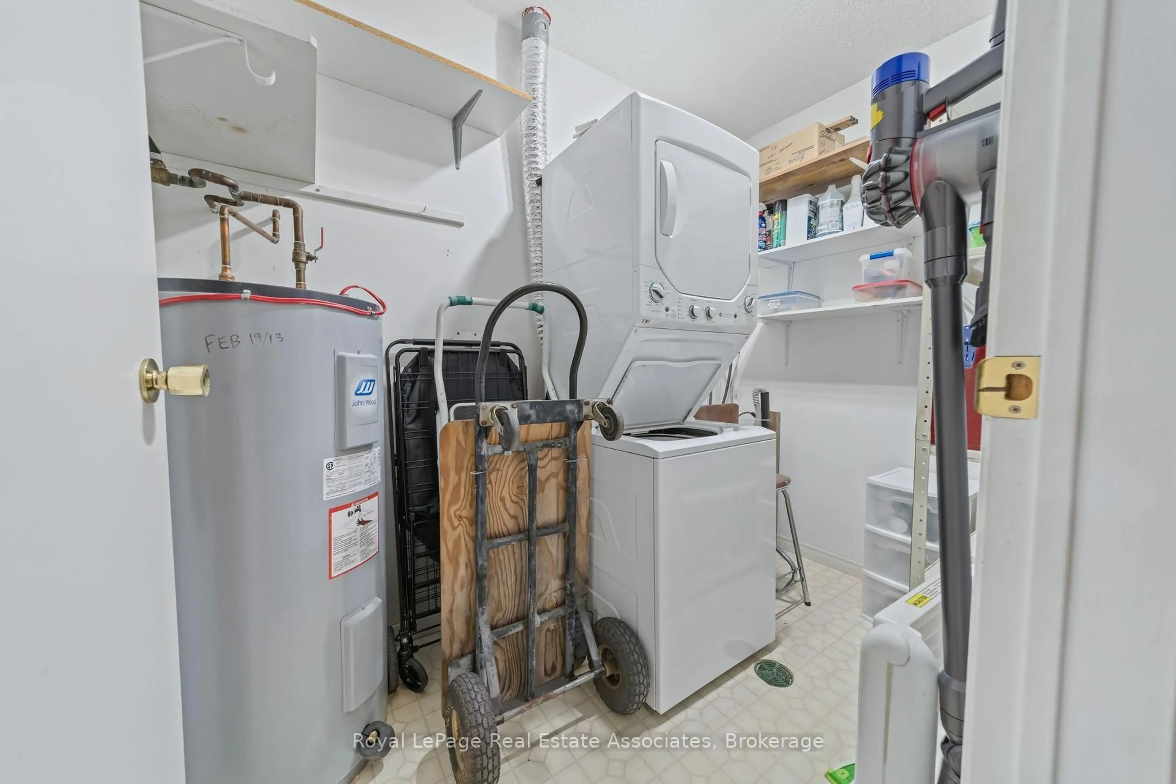
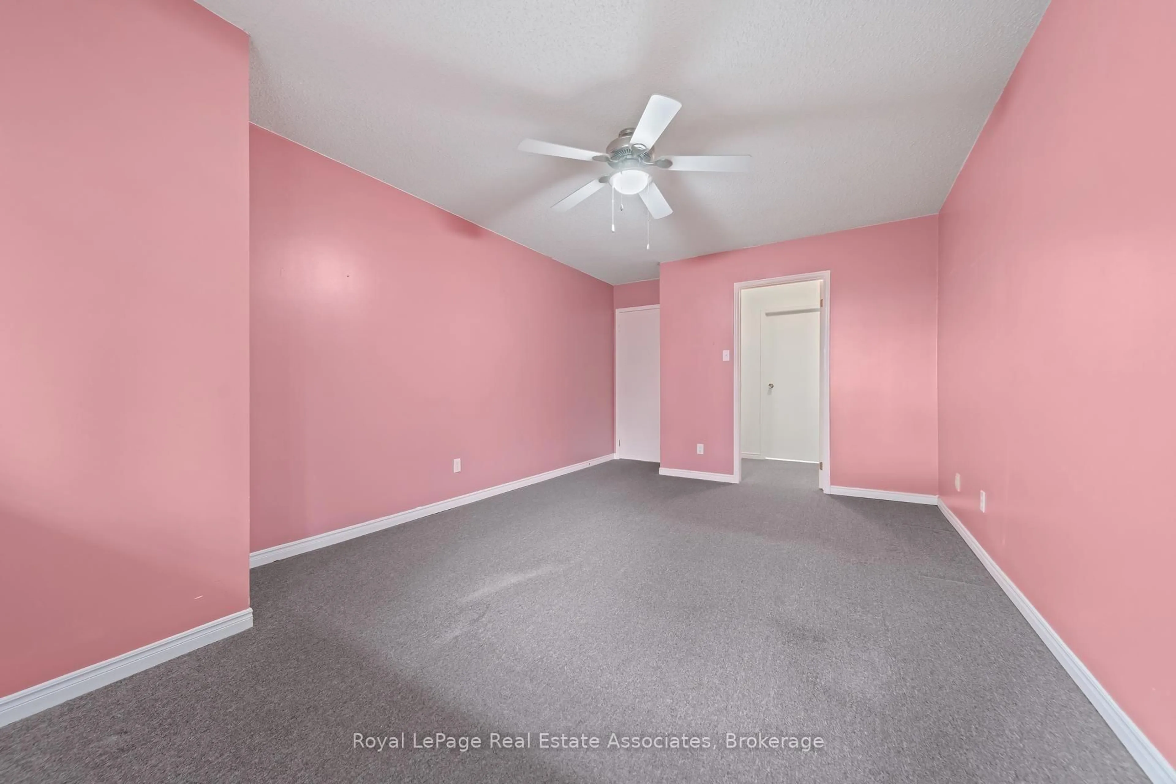
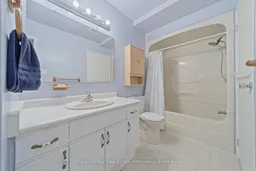
Welcome to comfortable, low-maintenance living in the heart of Mount Forest! This spacious third-floor, 2-bedroom condo offers a bright and functional layout with desirable south-facing exposure. The generous living area provides plenty of room to relax or entertain, while the well-designed kitchen offers ample space for everyday dining. Step outside to your private open-air balcony and enjoy the sunshine and surrounding views. The oversized primary bedroom features a large walk-through closet with convenient access to the 4-piece bathroom. A second well-sized bedroom provides flexibility for guests, a home office or additional living space. Additional highlights include upgraded laminate flooring, a separate in-suite laundry/storage room, and designated parking conveniently located near the accessible building entrance. Residents also enjoy elevator access, visitor parking and a party room. Ideally situated close to parks, shopping, recreation, healthcare and other everyday amenities, this condo is an excellent opportunity for first-time buyers, downsizers or anyone looking to enjoy easy, convenient living.
Property Details
Interior
Features
Main Floor
Living
5.18 x 5.82Combined W/Kitchen / Laminate / W/O To Balcony
Kitchen
3.65 x 3.65Combined W/Living / Laminate / Ceramic Back Splash
Primary
3.43 x 5.67W/I Closet / Broadloom / Window
Br
4.46 x 3.04Closet / Broadloom / Window
Exterior
Features
Parking
Garage spaces -
Garage type -
Total parking spaces 1
Condo Details
Amenities
Elevator, Party/Meeting Room, Visitor Parking
Inclusions
Property History
 22



