Open: Sun, 2PM to 4PM
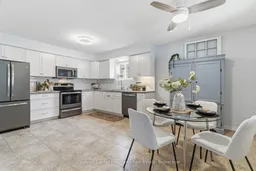
Open concept kitchen, ceramic/tile floor for 440 Durham St #102, Wellington North Ontario N0G 2L1
2 days on Market

440 Durham St #102, Wellington North, Ontario N0G 2L1

In the same building:
-
Condo
2
2
~1000-1199 sqft
$419,900
Get pre-qualifiedPowered by nesto
Condo
2
2
~1000-1199 sqft

Contact us about this property

Call

Highlights

Property Estimate

Days on market2 days

Estimated valueNot available

Price/Sqft$385/sqft

Monthly cost

Open Calculator

Description

Step into effortless condo living in this truly one-of-a-kind corner end unit, where comfort, convenience, and charm come together beautifully. Tucked away with added privacy, this inviting 2-bedroom, 2-bathroom home welcomes you with its own private enclosed patio entrance - creating the feel of a bungalow lifestyle with all the benefits of condo living.Inside, natural light pours through the windows, highlighting the thoughtfully updated spaces and custom window coverings throughout. The beautifully renovated eat-in kitchen features timeless white cabinetry, subway tile backsplash, and sunny views overlooking the covered patio - the perfect spot to enjoy your morning coffee or unwind at the end of the day. The oversized living area offers an inviting space to relax or entertain, complete with new vinyl flooring and a bright bay window that fills the room with natural light while overlooking your privately maintained raised garden beds - creating a peaceful view year-round. The spacious primary bedroom offers a quiet retreat with a walk-in closet and convenient ensuite privilege, while the rare powder room adds exceptional functionality rarely found in this building. Every detail has been thoughtfully designed for comfort and practicality, including the convenience of in-suite laundry for easy everyday living and the added bonus of your parking spot located just steps from your private patio doors for unmatched convenience. Located within walking distance to the heart of downtown Mount Forest, you'll love being close to local shops, cafés, restaurants, and everyday amenities while still enjoying the quiet comfort of home.


Upcoming Open House

May 31Sun2:00 PM - 4:00 PM

Property Details

Style1 Storey/Apt
View-
Age of property31-50
SqFt~1000-1199 SqFt
Lot Size-
Parking Spaces1
MLS ®NumberX13173234
Community NameWellington North
Data SourceTRREB
Listing byColdwell Banker Neumann Real Estate

Features

Heating: Baseboard
Cooling: Wall Unit

Main Floor

Living

6.31 x 4.17

Kitchen

3.62 x 3.31

Dining

3.73 x 2.18

Sunroom

3.44 x 2.22


Features

Patio: Encl
Balcony: Encl

Parking

Garage spaces -

Garage type -

Total parking spaces 1


1Story
Elevator
Amenities

Party/Meeting Room, Visitor Parking, Elevator

Inclusions
Hydro
Water
Parking
Cable
Heat

Property History

May 26, 2026
ListedActive
$419,900
2 days on market
history photo preview21
Listing by trreb®
Property listed by Coldwell Banker Neumann Real Estate, Brokerage
Agent Banner Image
Interested in this property?Get in touch to get the inside scoop.

Market Data - Wellington North

Geo Zone Map ThumbnailWellington North

Buyer's Market

View Market Data

Condo - for the past 30 days

Buyer's market Seller's market

Avg. Days on Market

Past 30 days

152 days

Compared to

2025

135 days

2024

36 days

2023

46 days

New Listings

Past 30 days

5 listings

Compared to

2025

3 listings

2024

39 listings

2023

1 listing

Units sold

Past 30 days

3 units

Compared to

2025

1 unit

2024

4 units

2023

3 units

Median Sold Price

Past 30 days

$410,770

Compared to

2025

$387,777

2024

$383,240

2023

$385,077


Population and Demographics

Overview

Total population 12071
Average household income $104,785

Age (%)

0 to 19
24%
20 to 34
18%
35 to 49
15%
50 to 64
21%
65 and plus
21%

Household composition (%)

Single family
68%
Single person
28%
Multi person
3%
Multi family
1%

Mother tongue (%)

English
87%
German
4%
Pennsylvania German
3%
Others
2%
Dutch
2%

House tenancy (%)

Owners
74%
Renters
26%

What’s nearby?Essentials within 5 km

Local Logic

Transportation Scores

Estimated Budget