Open: Sat, 4PM to 6PM
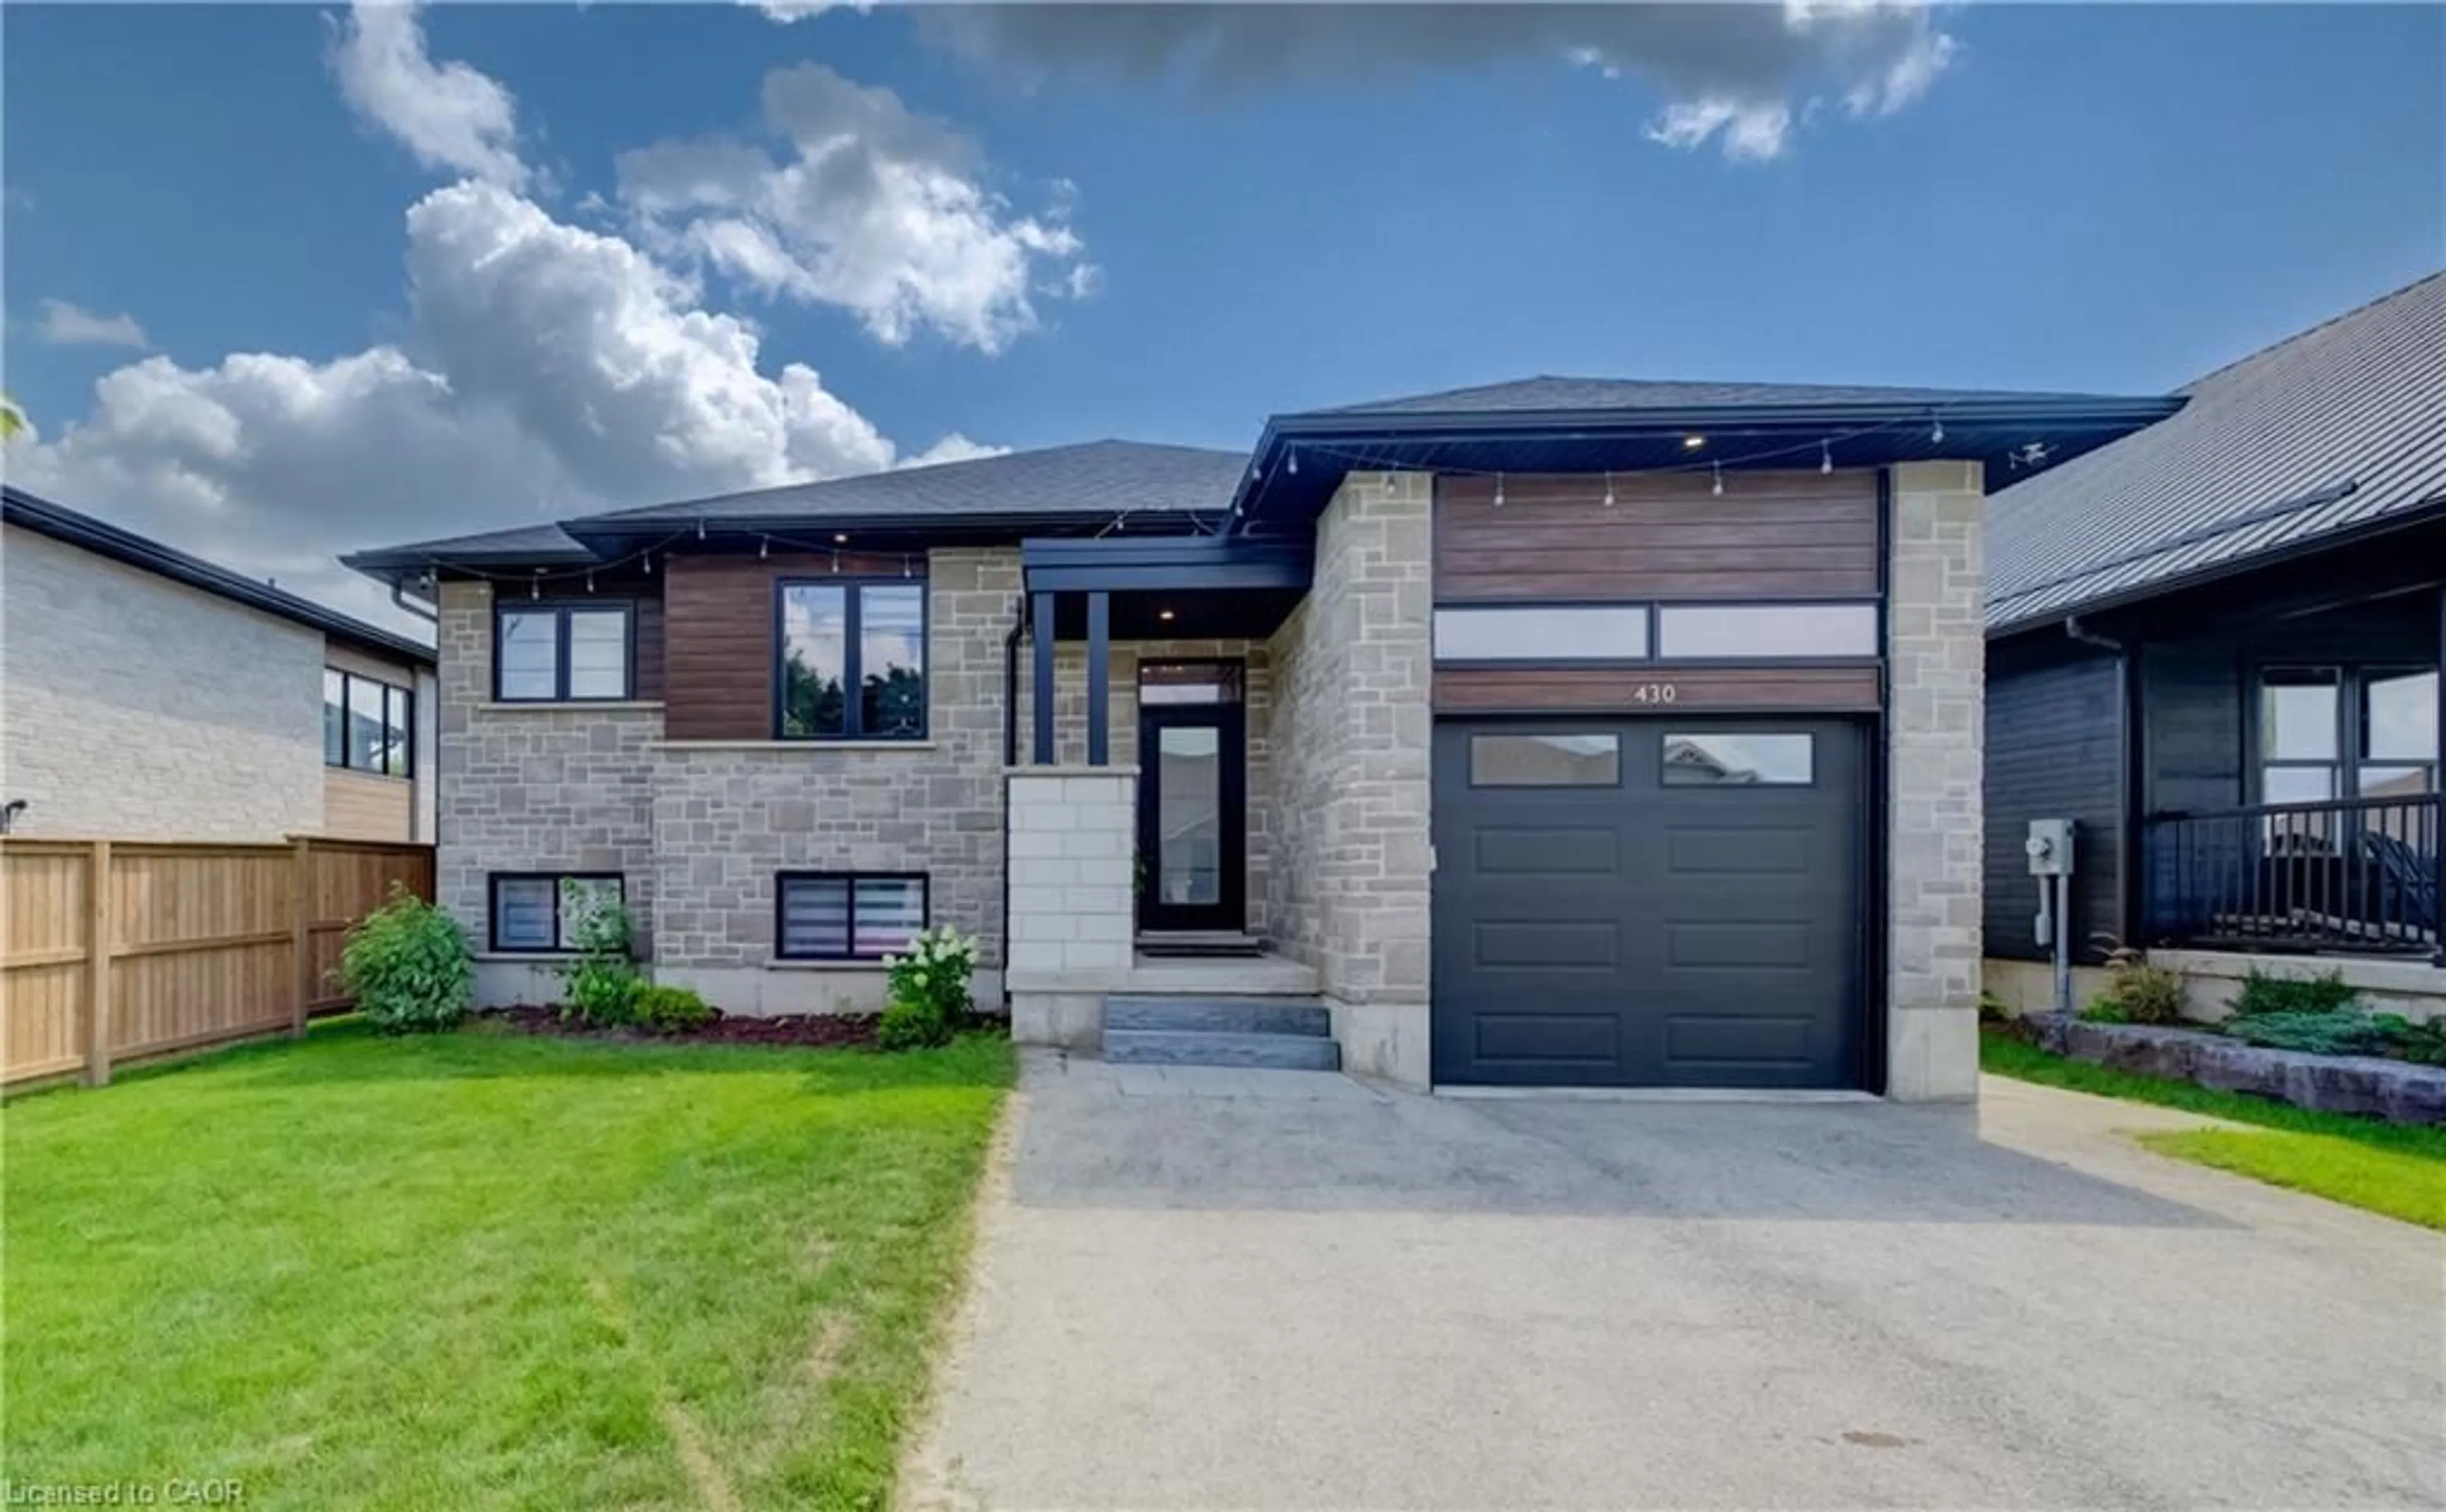
Home with brick exterior material, street for 430 Wellington St, Mount Forest Ontario N0G 2L4
1 day on Market

430 Wellington St, Mount Forest, Ontario N0G 2L4

Detached
2 + 2
3
~2483 sqft
$699,999
Get pre-qualifiedPowered by nesto
Detached
2 + 2
3
~2483 sqft

Contact us about this property

Call

Highlights

Property Estimate

Days on market1 day

Estimated valueNot available

Price/Sqft$281/sqft

Monthly cost

Open Calculator

Description

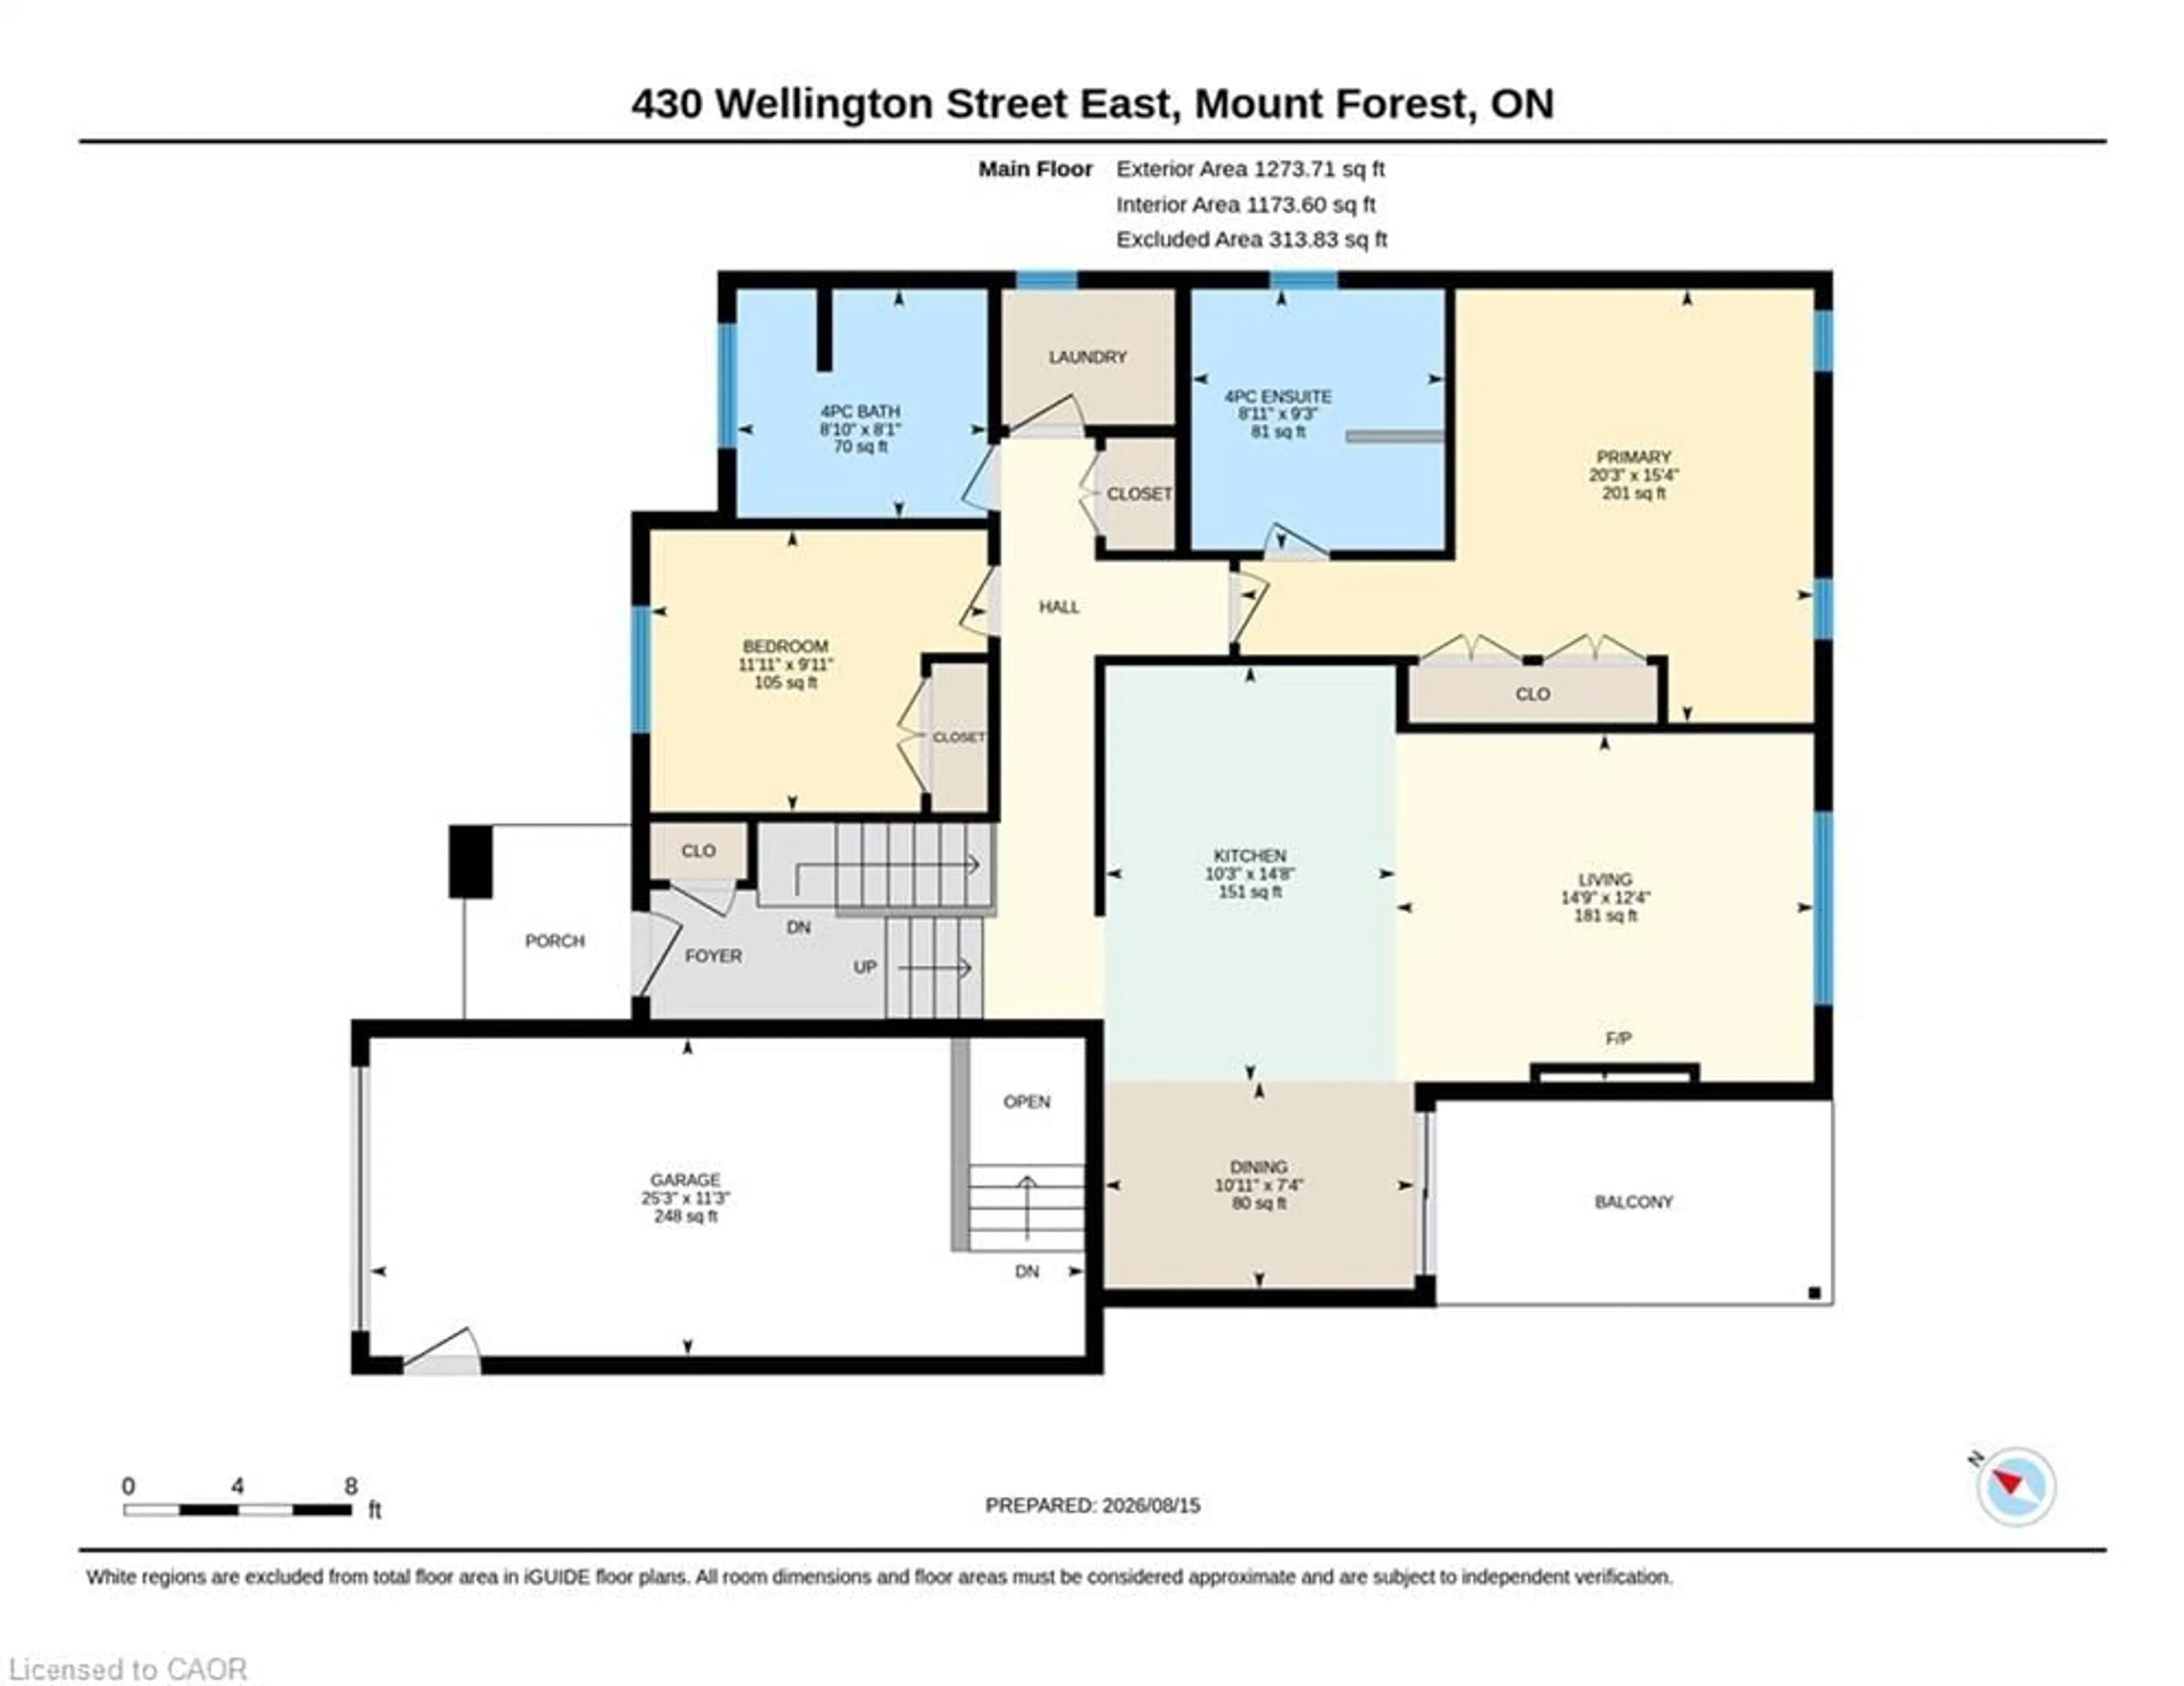
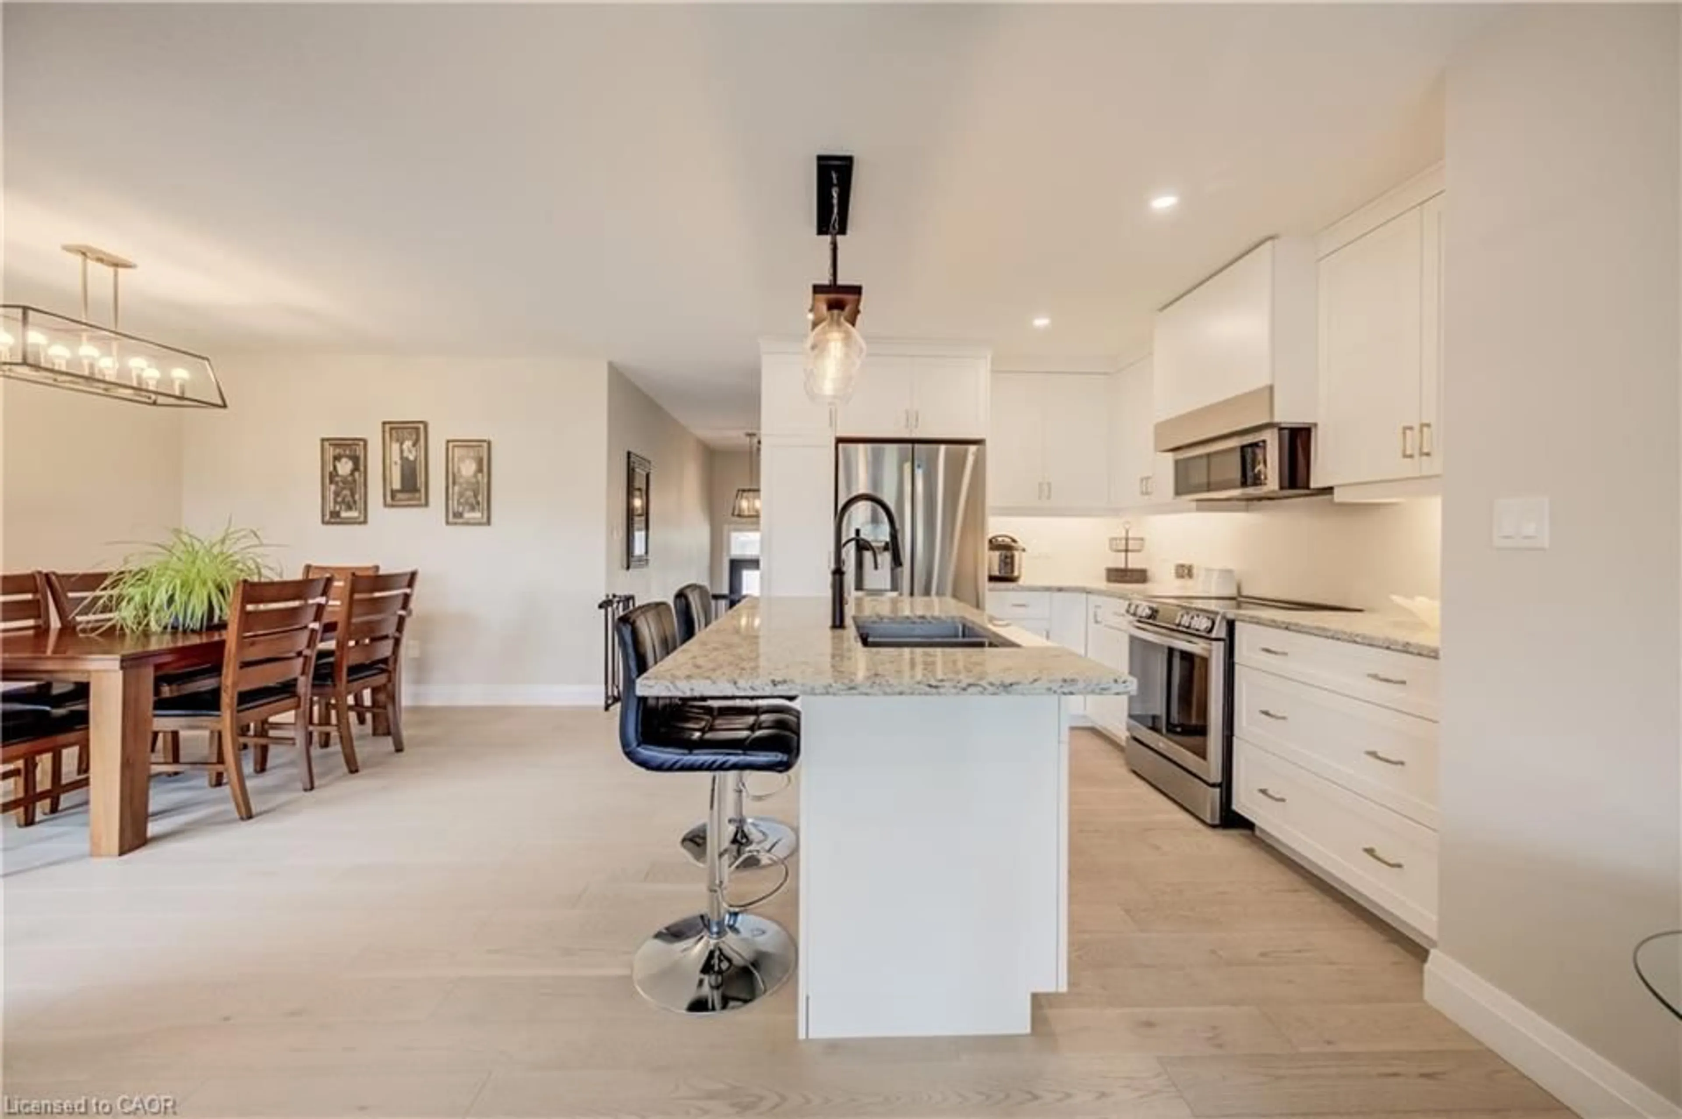
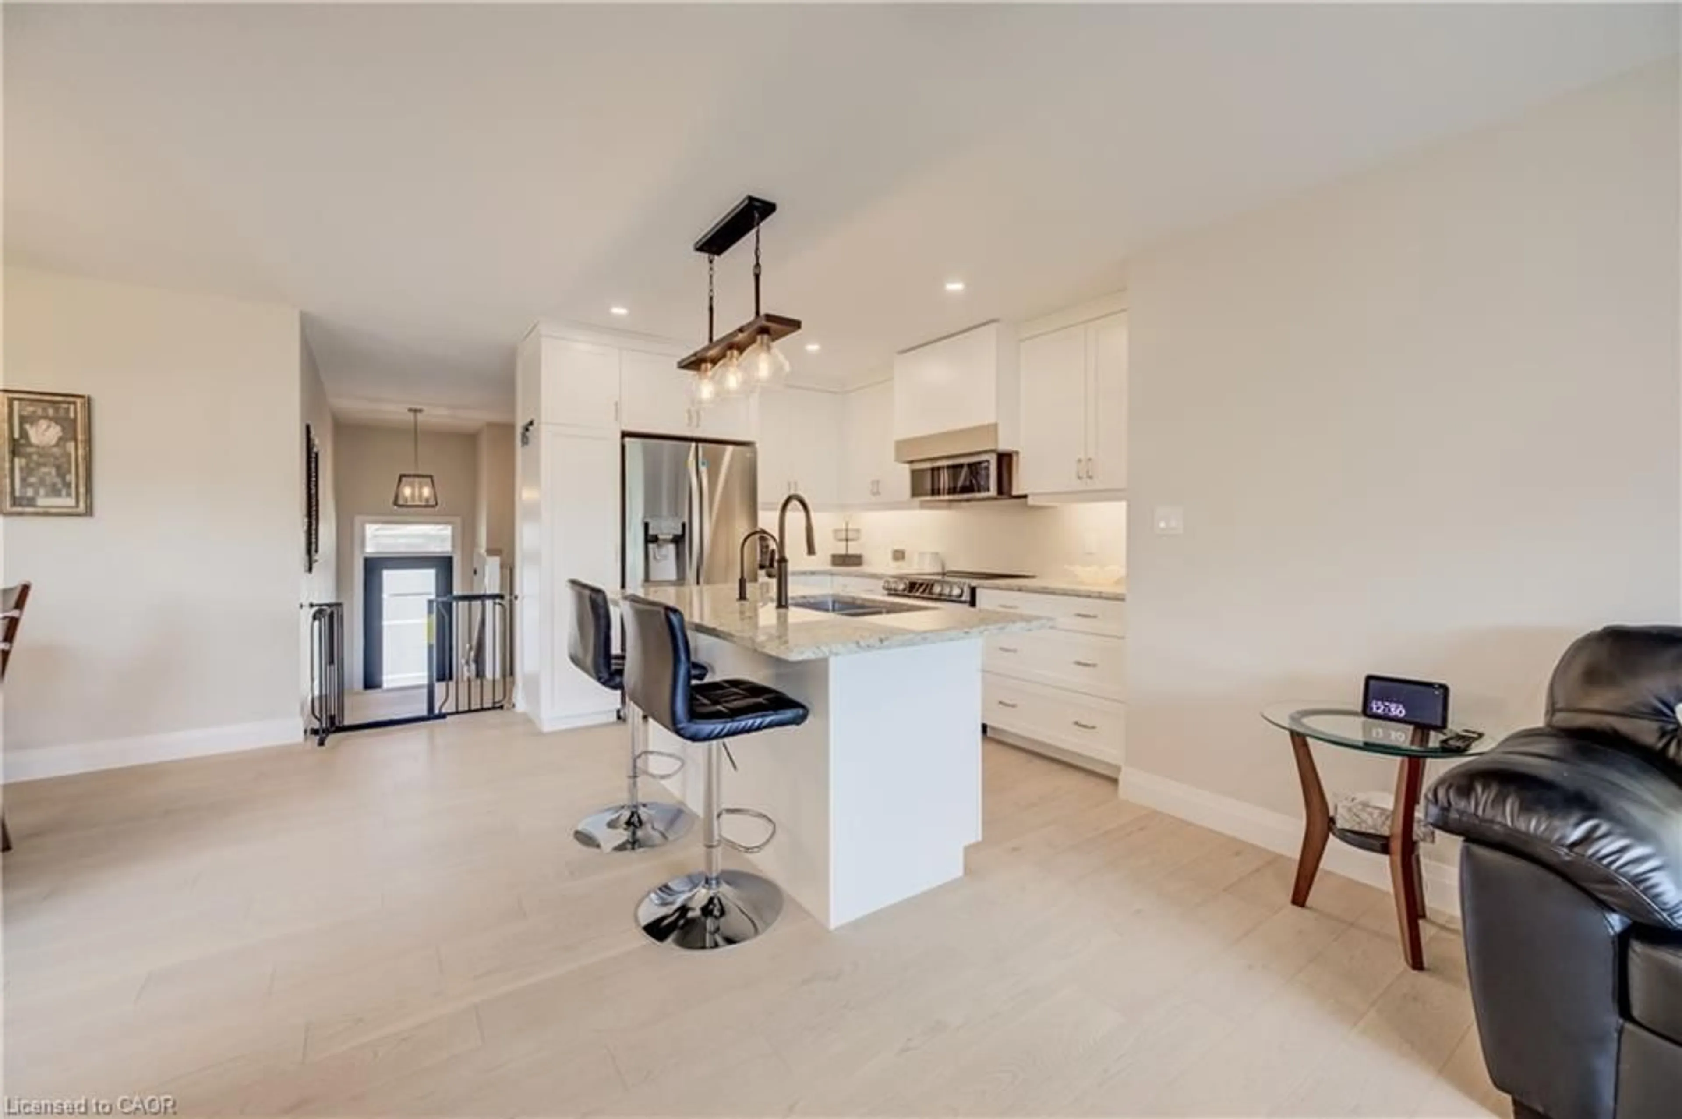
Step inside to a bright, modern home built in 2021, and designed for everyday living. The main floor is open and built around a kitchen you'll actually want to cook in. Custom kitchen cabinetry, a big island, granite counters, and stainless-steel appliances. The gas fireplace in the living room makes the space feel warm even on the coldest days. The dining room area features a walk-out to the covered balcony that overlooks the large, fenced backyard. The primary bedroom has its own luxurious ensuite with a soaker tub and a tiled shower that feels more like a spa than a bathroom. A second bedroom with a built-in closet, 4-piece family bath, and convenient main floor laundry room, complete this level. Downstairs, gives you room to spread out and potential for an in-law suite. A large rec room plus two more bedrooms and another 4-piece bathroom. Space for guests, teenagers, a home gym, whatever your family needs next. The basement is accessible from a walk-down from the garage, offering potential for an in-law suite or additional income. Outside, the fully fenced backyard has room for a garden and plenty of space left over for kids and pets to run. From the covered balcony, you can keep an eye on all of it. You're just a short walk from the children's park, splash pad, downtown amenities, and thanks to the solar panels on the roof, hydro costs stay low too (good for the planet and good for the wallet). All that's left for you to do, is move in.


Upcoming Open House

Aug 29Sat4:00 PM - 6:00 PM

Property Details

StyleBungalow Raised
ViewClear
Age of property2021
SqFt~2483 SqFt
Lot Size5,964 SqFt(124.99 x 47.72)
Parking Spaces4
MLS ®Number40856540
Community NameWellington North
Data SourceITSO
Listing byColdwell Banker WIN Realty

Features

Heating: Forced Air, Natural Gas
Cooling: Central Air
Basement: Full, Finished

Main Floor

Bedroom Primary

6.17 x 4.67

Bedroom

3.63 x 3.02

Bathroom

2.72 x 2.82

4-piece / ensuite

Kitchen

3.12 x 4.47


Features

Lot size: 5,964 SqFt
Sewer (Municipal)

Parking

Garage spaces 1

Garage type -

Other parking spaces 3

Total parking spaces 4


Property History

Aug 18, 2026
ListedActive
$699,999
1 day on market
history photo preview38
Listing by itso®
Property listed by Coldwell Banker WIN Realty, Brokerage
Agent Banner Image
Interested in this property?Get in touch to get the inside scoop.

Market Data - Wellington North

Geo Zone Map ThumbnailWellington North

Buyer's Market

View Market Data

Detached house - for the past 30 days

Buyer's market Seller's market

Avg. Days on Market

Past 30 days

61 days

Compared to

2025

49 days

2024

47 days

2023

56 days

New Listings

Past 30 days

29 listings

Compared to

2025

61 listings

2024

61 listings

2023

39 listings

Units sold

Past 30 days

23 units

Compared to

2025

18 units

2024

33 units

2023

32 units

Median Sold Price

Past 30 days

$495,000

Compared to

2025

$558,000

2024

$595,000

2023

$602,000


Population and Demographics

Overview

Total population 12071
Average household income $104,785

Age (%)

0 to 19
24%
20 to 34
18%
35 to 49
15%
50 to 64
21%
65 and plus
21%

Household composition (%)

Single family
68%
Single person
28%
Multi person
3%
Multi family
1%

Mother tongue (%)

English
87%
German
4%
Pennsylvania German
3%
Others
2%
Dutch
2%

House tenancy (%)

Owners
74%
Renters
26%

What’s nearby?Essentials within 5 km

Local Logic

Transportation Scores

Estimated Budget