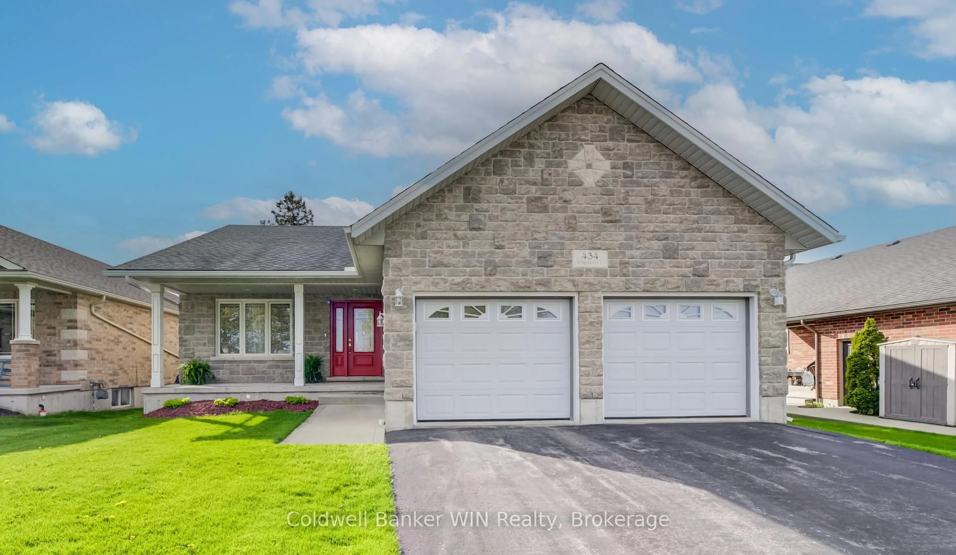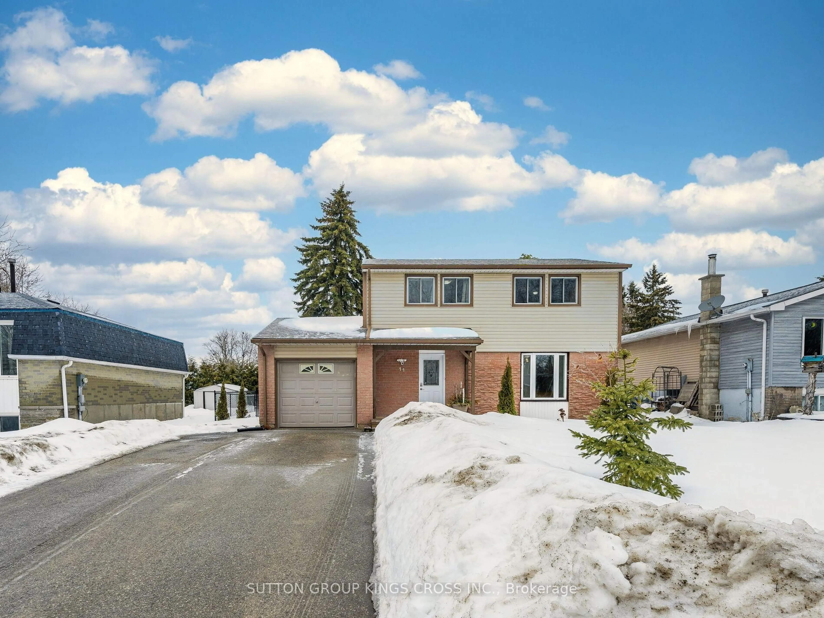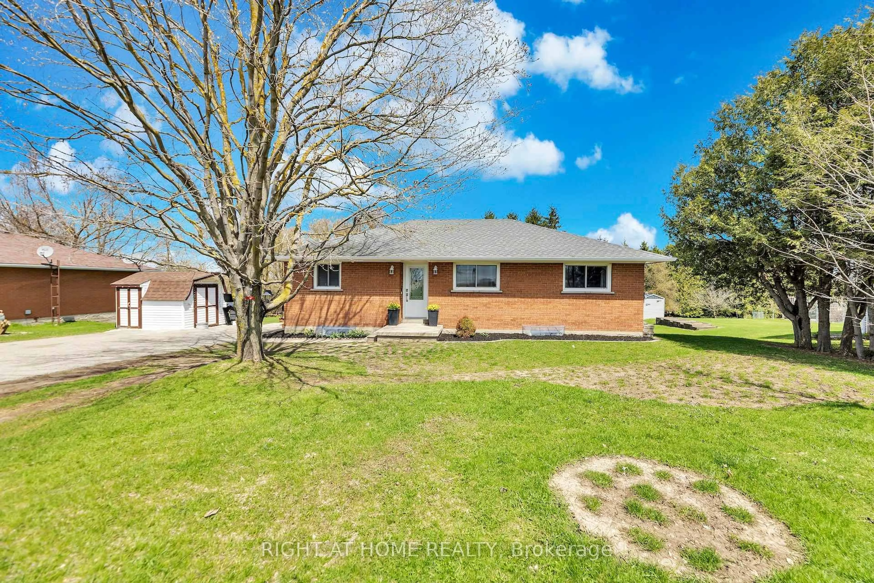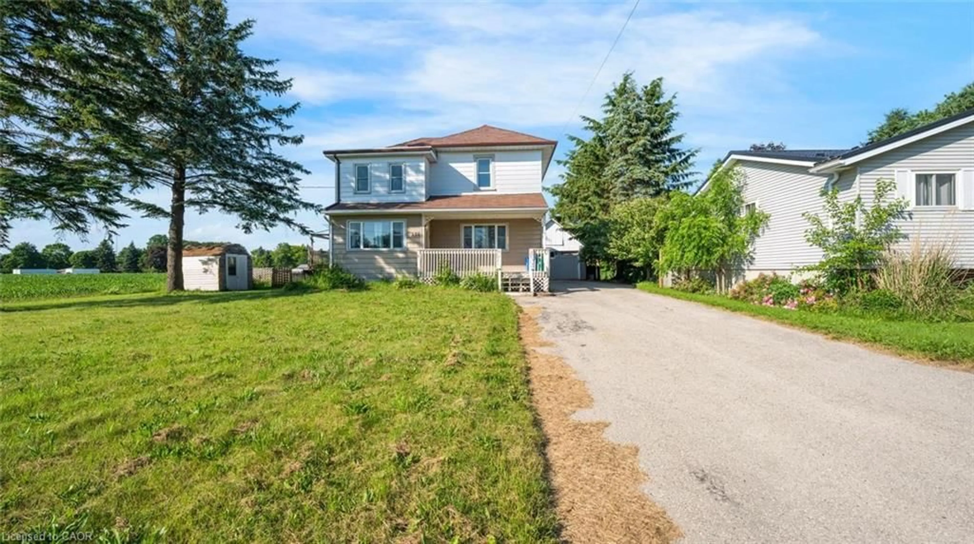
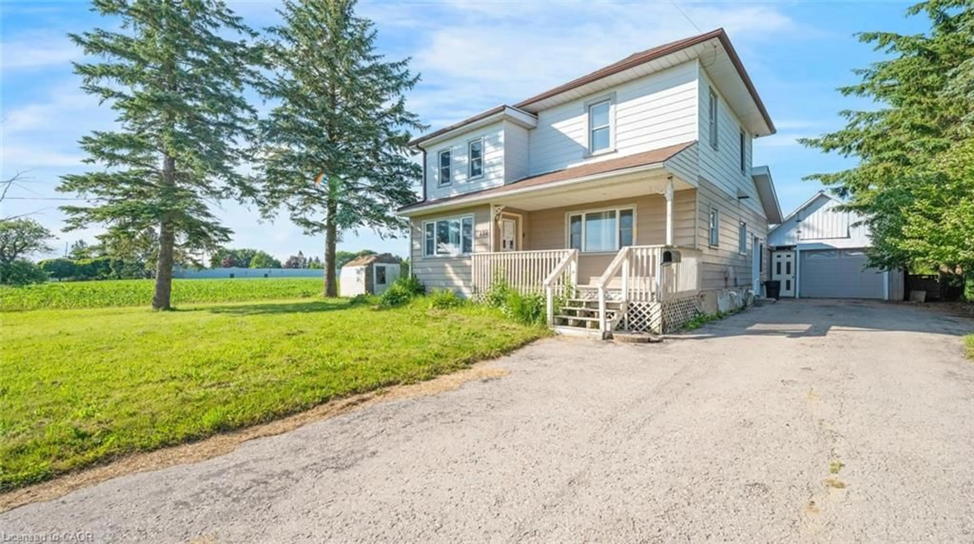
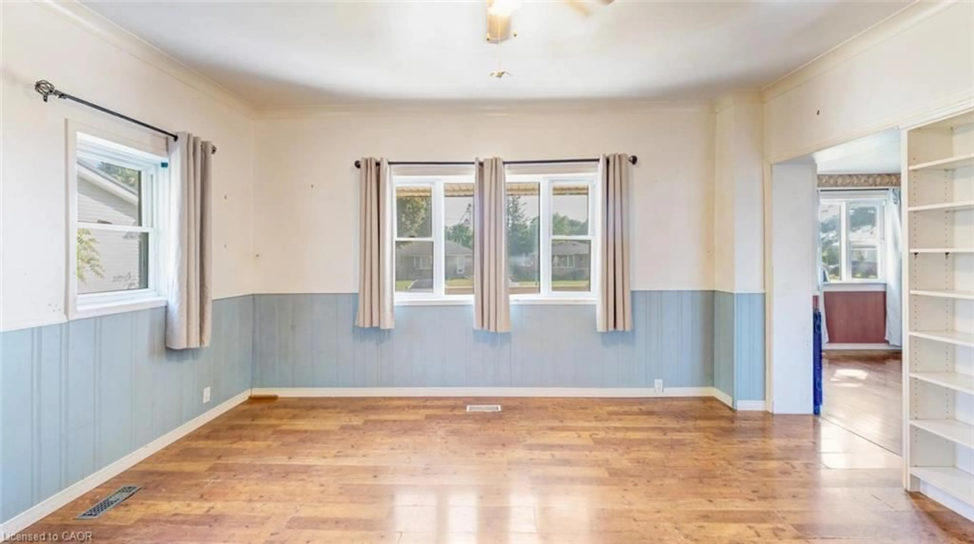
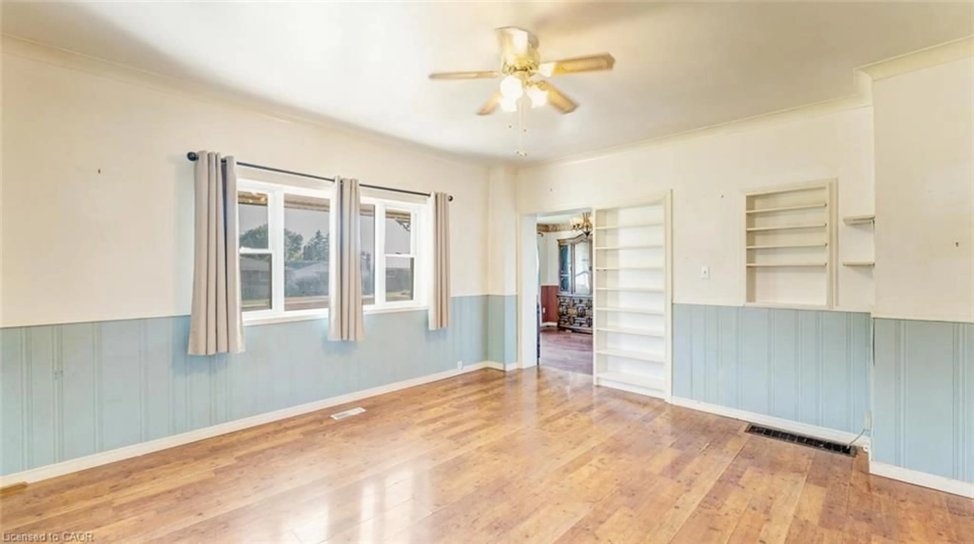
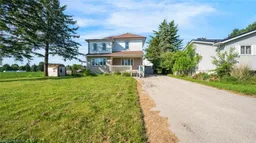
A pic from outside/outdoor area/front of a property/back of a property/a pic from drone, street for 350 Perth St, Mount Forest Ontario N0G 2L1
95 days on Market

350 Perth St, Mount Forest, Ontario N0G 2L1

Detached
4
3 + 1
~1645 sqft
$•••,•••
$369,900
Get pre-qualifiedPowered by nesto
Detached
4
3 + 1
~1645 sqft

Contact us about this property

Call

Highlights

Property Estimate

Days on market95 days

Estimated valueNot available

Price/Sqft$224/sqft

Monthly cost

Open Calculator

Description

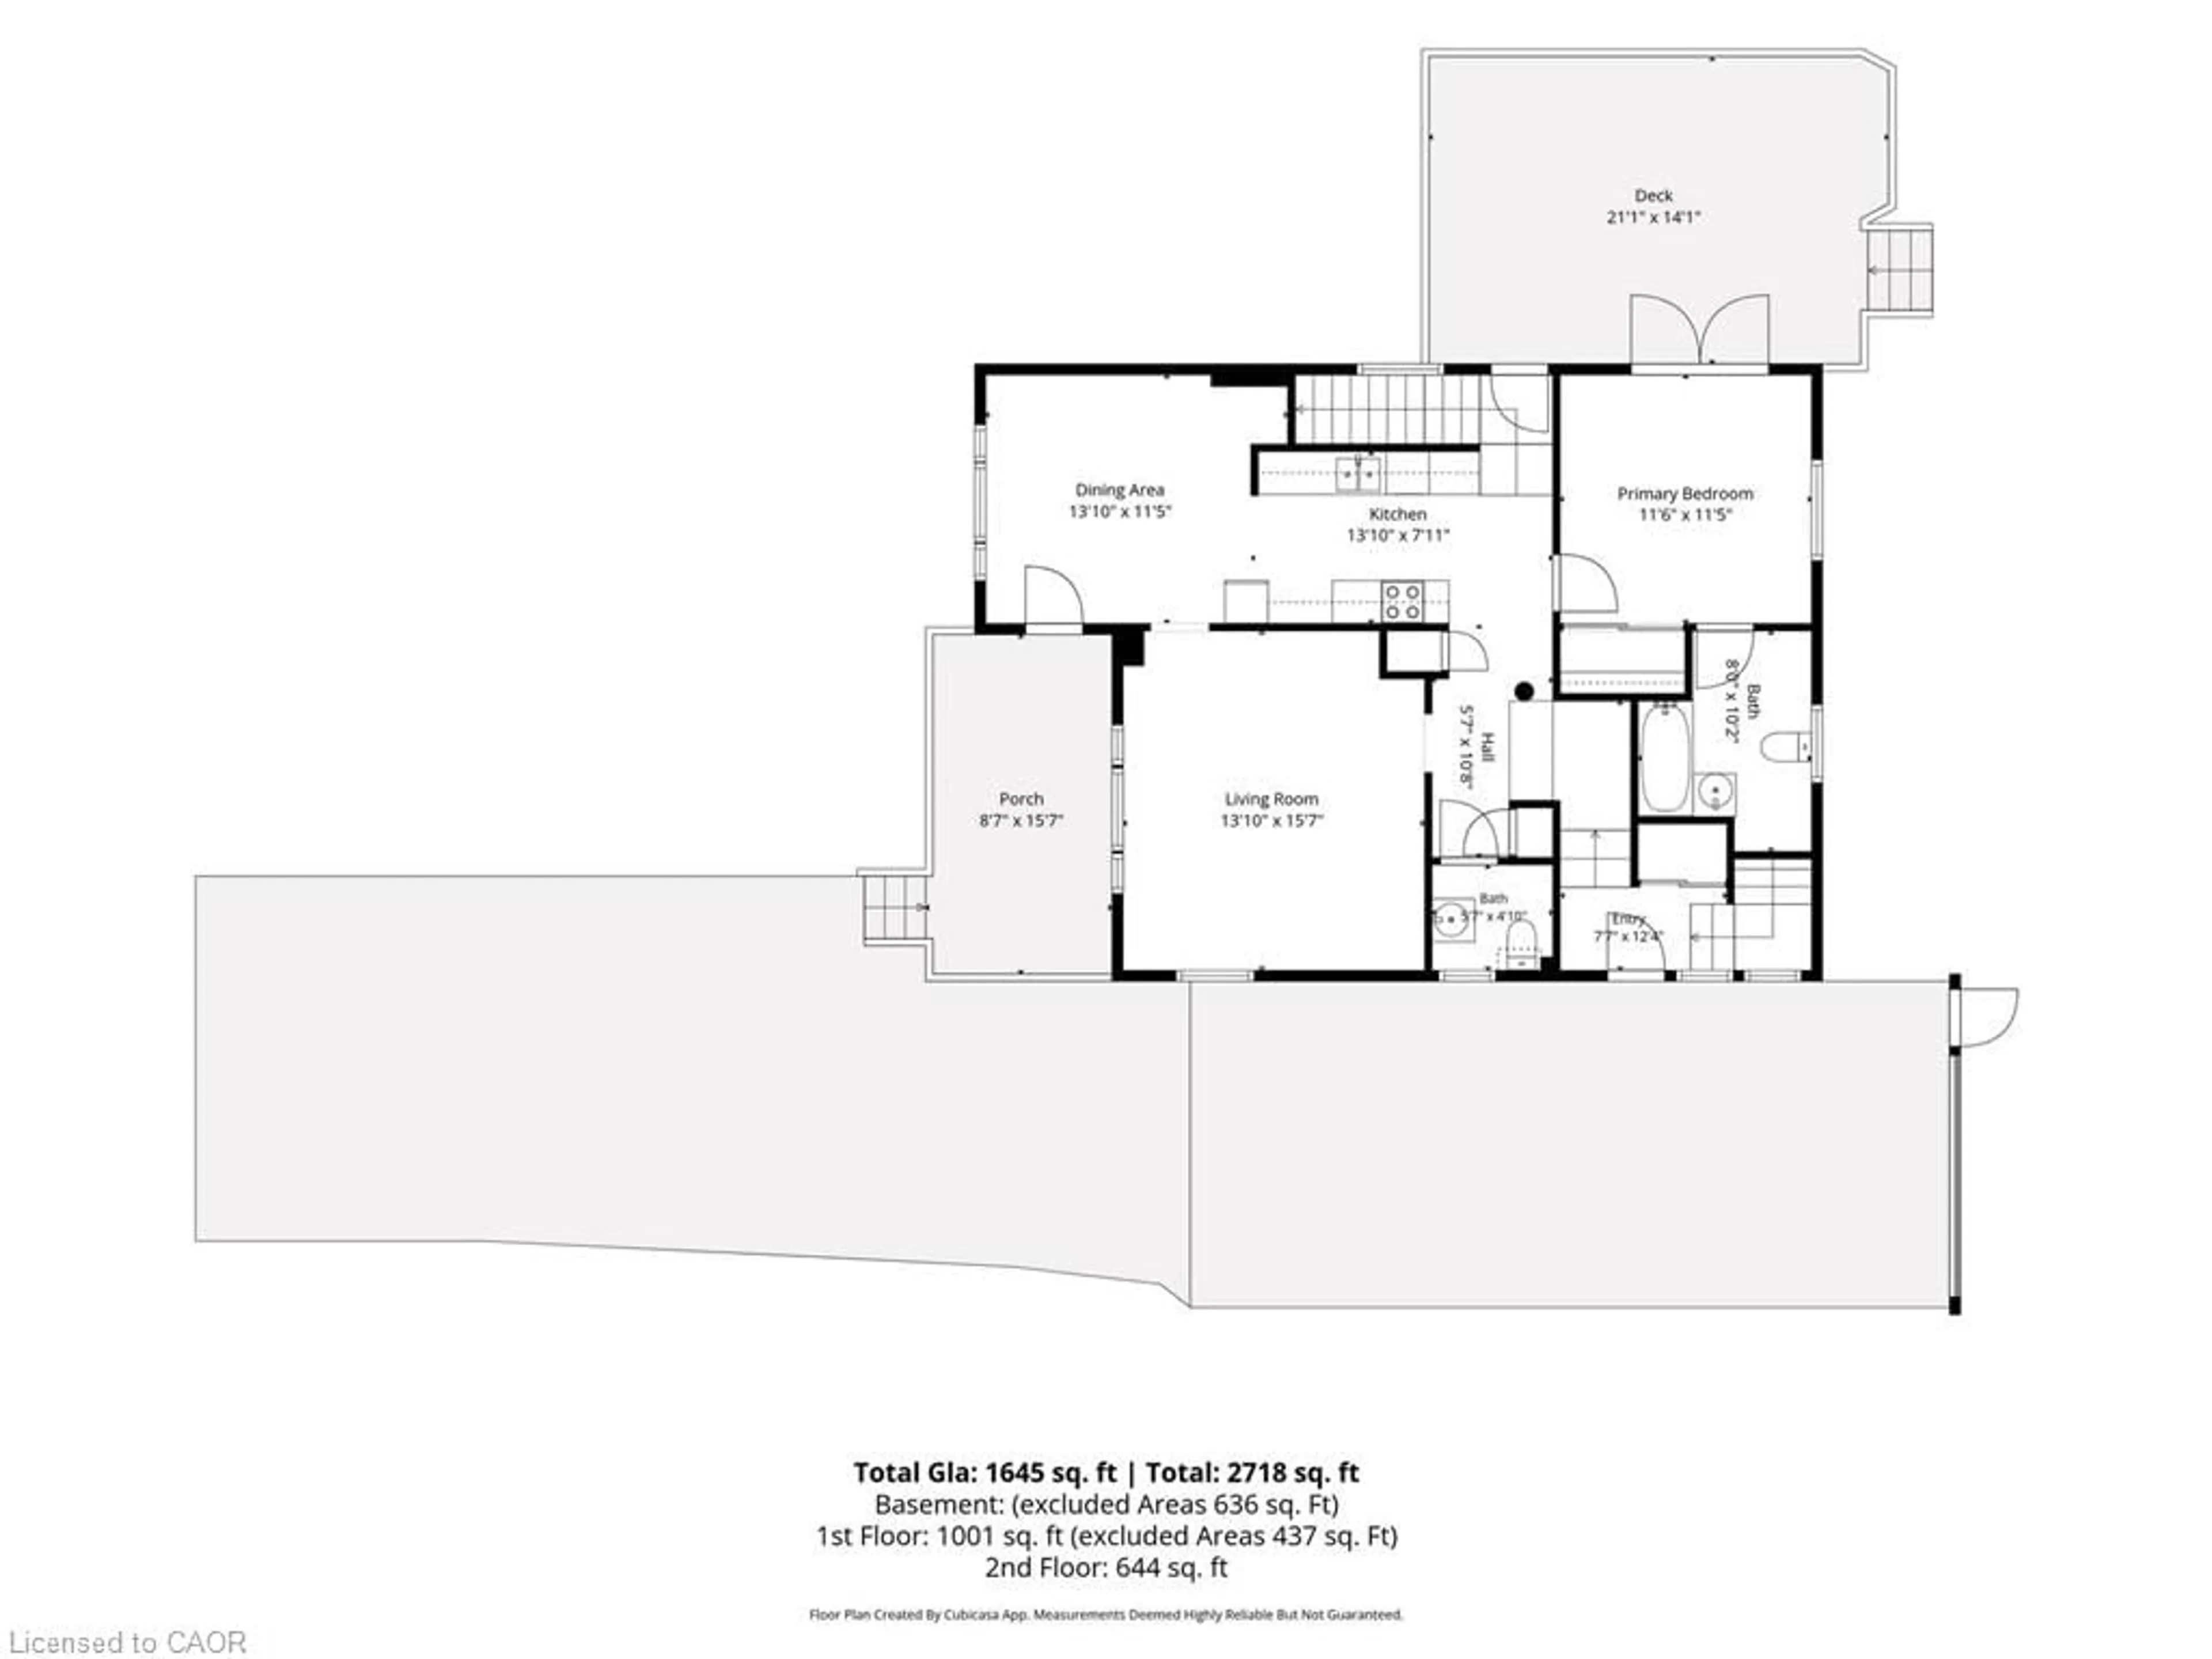
Welcome to this 2-storey home featuring 4 bedrooms, 2.5 bathrooms, a single detached garage, and abundant yard space. Enjoy a driveway that offers plenty of parking. On the main floor, you'll find a large living room, a dining area, and a galley-style kitchen, all filled with natural light through the large windows throughout. The primary bedroom offers a double-door walk-out to the back deck and an ensuite 4-piece bathroom. There is also a convenient side entry and a powder room on the main floor. Upstairs, you will find three spacious bedrooms and a 5-piece bathroom with laundry. In the basement, you'll find the utility area and plenty of room for storage. Out front, enjoy a spacious front porch, and out back, there is a large deck and abundant open green space. Located near schools, amenities, parks, and more, now is the chance to make this home and property yours. Property is being sold under Power of Sale. Sold as is, where is.


Property Details

StyleTraditional
View-
Age of property1890
SqFt~1645 SqFt
Lot Size-
Parking Spaces7
MLS ®Number40844266
Community NameWellington North
Data SourceITSO
Listing byRE/MAX Escarpment Realty Inc.

Features

Heating: Forced Air, Natural Gas
Basement: Full, Unfinished

Second Floor

Bedroom

2.92 x 3.28

Bedroom

2.69 x 3.48

Bedroom

3.33 x 4.75

Bathroom

3.33 x 3.48

5+ Piece


Features

Sewer (Municipal)

Parking

Garage spaces 1

Garage type -

Other parking spaces 6

Total parking spaces 7


Property History
Jul 7, 2026
ListedActive
$369,900
95 days on market
history photo preview30
Listing by itso®
Property listed by RE/MAX Escarpment Realty Inc., Brokerage
Agent Banner Image
Interested in this property?Get in touch to get the inside scoop.

Market Data - Wellington North

Geo Zone Map ThumbnailWellington North

Strong Buyer's Market

View Market Data

Detached house - for the past 30 days

Buyer's market Seller's market

Avg. Days on Market

Past 30 days

71 days

Compared to

2025

40 days

2024

52 days

2023

70 days

New Listings

Past 30 days

41 listings

Compared to

2025

56 listings

2024

52 listings

2023

61 listings

Units sold

Past 30 days

11 units

Compared to

2025

20 units

2024

29 units

2023

21 units

Median Sold Price

Past 30 days

$565,000

Compared to

2025

$675,000

2024

$675,000

2023

$635,000


Population and Demographics

Overview

Total population 12071
Average household income $104,785

Age (%)

0 to 19
24%
20 to 34
18%
35 to 49
15%
50 to 64
21%
65 and plus
21%

Household composition (%)

Single family
68%
Single person
28%
Multi person
3%
Multi family
1%

Mother tongue (%)

English
87%
German
4%
Pennsylvania German
3%
Others
2%
Dutch
2%

House tenancy (%)

Owners
74%
Renters
26%

What’s nearby?Essentials within 5 km

Local Logic

Transportation Scores

Estimated Budget