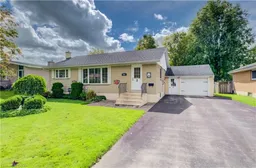
Home with vinyl exterior material, street for 315 Perth St, Mount Forest Ontario N0G 2L1
3 days on Market

315 Perth St, Mount Forest, Ontario N0G 2L1

Detached
3
2 + 1
~66886 sqft
$465,000
Get pre-qualifiedPowered by nesto
Detached
3
2 + 1
~66886 sqft

Contact us about this property

Call

Highlights

Property Estimate

Days on market3 days

Estimated valueNot available

Price/Sqft$6/sqft

Monthly cost

Open Calculator

Description

Whether you’re buying your first home, looking for more room for a growing family, or ready to simplify into bungalow living, this solid all-brick home offers a great place to put down roots. Set on a deep 130' lot with mature trees and shrubs, there’s plenty of outdoor space for kids, pets, gardens or simply relaxing in your own backyard. A two-tiered deck provides a great spot for summer meals and entertaining, while a pair of garden sheds add handy storage for tools, bikes and seasonal items. Inside, you’ll find 3 bedrooms, 1.5 baths and a carpet-free main floor. The entire home has been professionally painted, giving it a clean, bright feel while still leaving plenty of opportunity to add your own style. The lower level adds even more usable space with a comfortable rec room featuring an electric fireplace—and a little surprise behind it: the home’s original wood-burning brick fireplace. There’s also plenty of additional basement storage. The attached garage is a real bonus with a large workbench, gas wall furnace and additional electric heat at the front—perfect for hobbies, projects or keeping the car warm through winter. Shingles were replaced in 2016 and central air was updated in 2020. Comfortable, practical and full of potential, this is a home ready for its next chapter and new memories to be made.


Property Details

StyleBungalow
View-
Age of property1972
SqFt~66886 SqFt
Lot Size8,500 SqFt(130.9 x 64.94)
Parking Spaces9
MLS ®Number40854167
Community NameWellington North
Data SourceITSO
Listing byRe/Max Icon Realty

Features

Heating: Forced Air, Natural Gas
Cooling: Central Air
Basement: Walk-Up Access, Full, Partially Finished

Main Floor

Bathroom

4-Piece

Bedroom Primary

3.38 x 3.68

Bedroom

3.40 x 2.62

Dining Room

2.41 x 2.90


Features

Lot size: 8,500 SqFt
Sewer (Municipal)

Parking

Garage spaces 1

Garage type -

Other parking spaces 8

Total parking spaces 9


Property History

Sep 11, 2026
ListedActive
$465,000
3 days on market
history photo preview43
Listing by itso®
Property listed by Re/Max Icon Realty, Brokerage
Agent Banner Image
Interested in this property?Get in touch to get the inside scoop.

Market Data - Wellington North

Geo Zone Map ThumbnailWellington North

Balanced Market

View Market Data

Detached house - for the past 30 days

Buyer's market Seller's market

Avg. Days on Market

Past 30 days

147 days

Compared to

2025

45 days

2024

42 days

2023

64 days

New Listings

Past 30 days

31 listings

Compared to

2025

48 listings

2024

44 listings

2023

45 listings

Units sold

Past 30 days

27 units

Compared to

2025

21 units

2024

32 units

2023

16 units

Median Sold Price

Past 30 days

$495,000

Compared to

2025

$625,000

2024

$622,500

2023

$715,000


Population and Demographics

Overview

Total population 12071
Average household income $104,785

Age (%)

0 to 19
24%
20 to 34
18%
35 to 49
15%
50 to 64
21%
65 and plus
21%

Household composition (%)

Single family
68%
Single person
28%
Multi person
3%
Multi family
1%

Mother tongue (%)

English
87%
German
4%
Pennsylvania German
3%
Others
2%
Dutch
2%

House tenancy (%)

Owners
74%
Renters
26%

What’s nearby?Essentials within 5 km

Local Logic

Transportation Scores

Estimated Budget