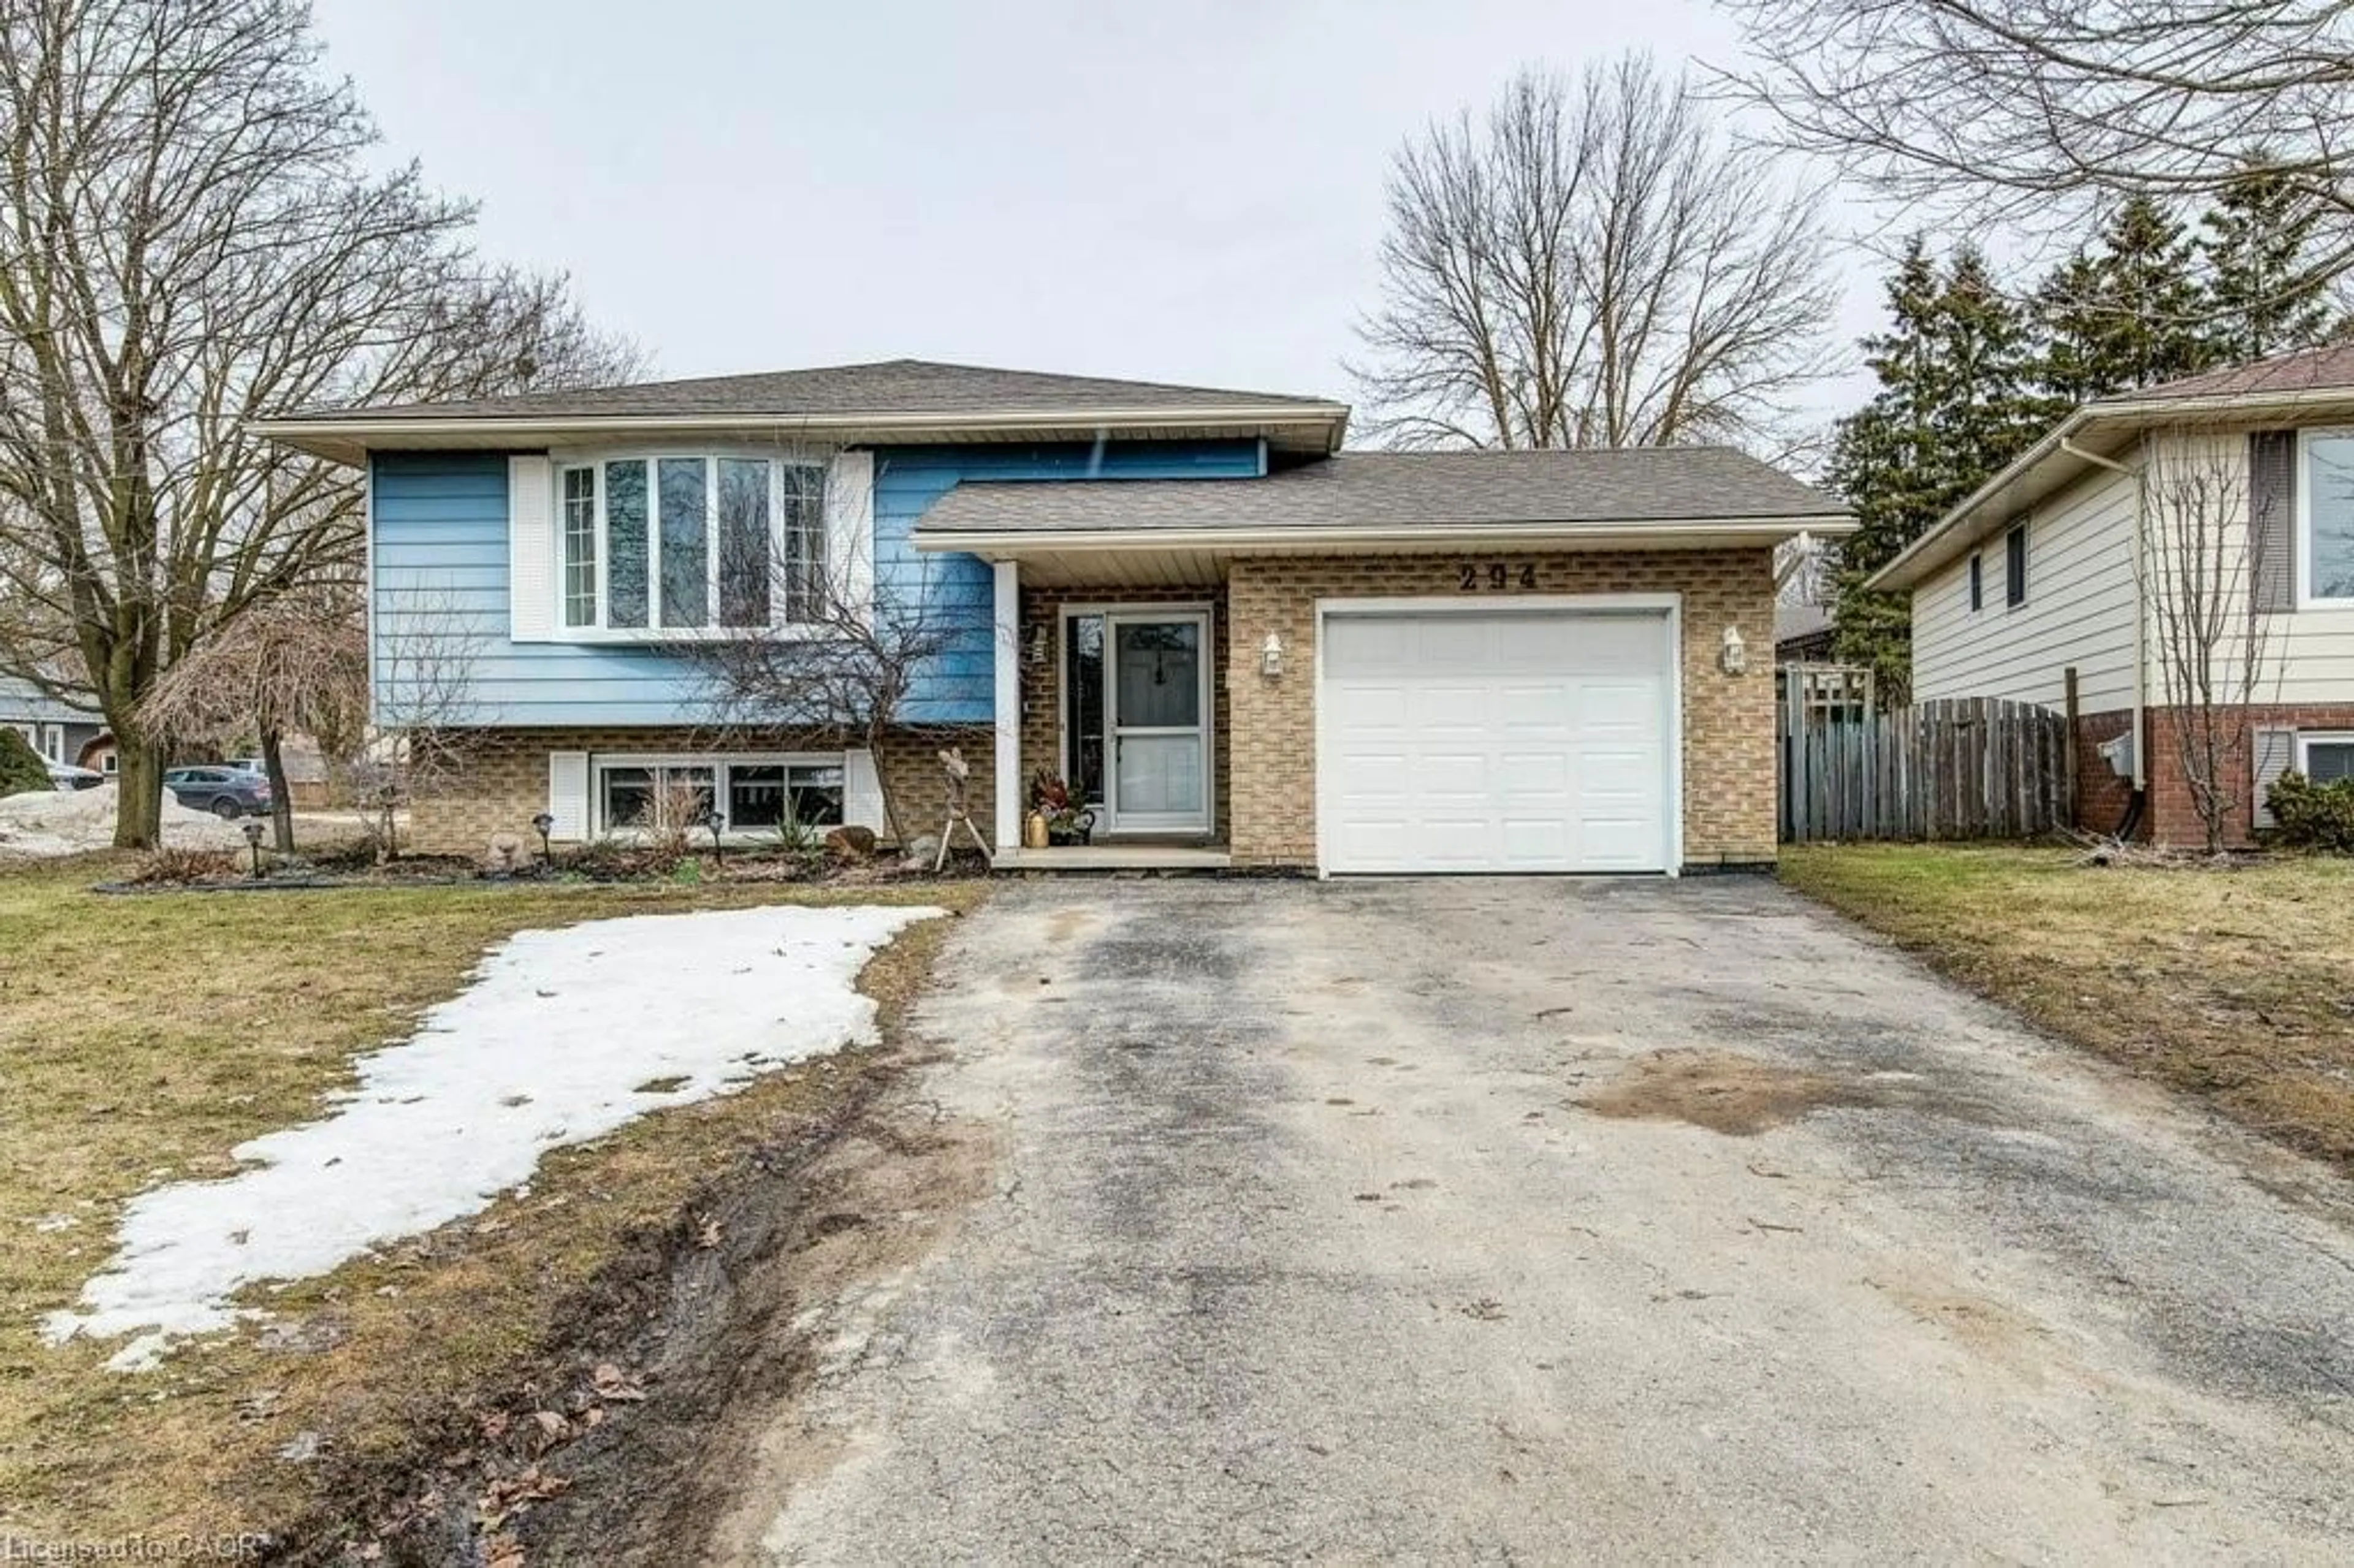
294 Forest Glen Dr, Mount Forest, Ontario N0G 2L2
Contact us about this property
Highlights
Estimated valueThis is the price Wahi expects this property to sell for.
The calculation is powered by our Instant Home Value Estimate, which uses current market and property price trends to estimate your home’s value with a 90% accuracy rate.Not available
Price/Sqft$248/sqft
Monthly cost
Open Calculator
Description
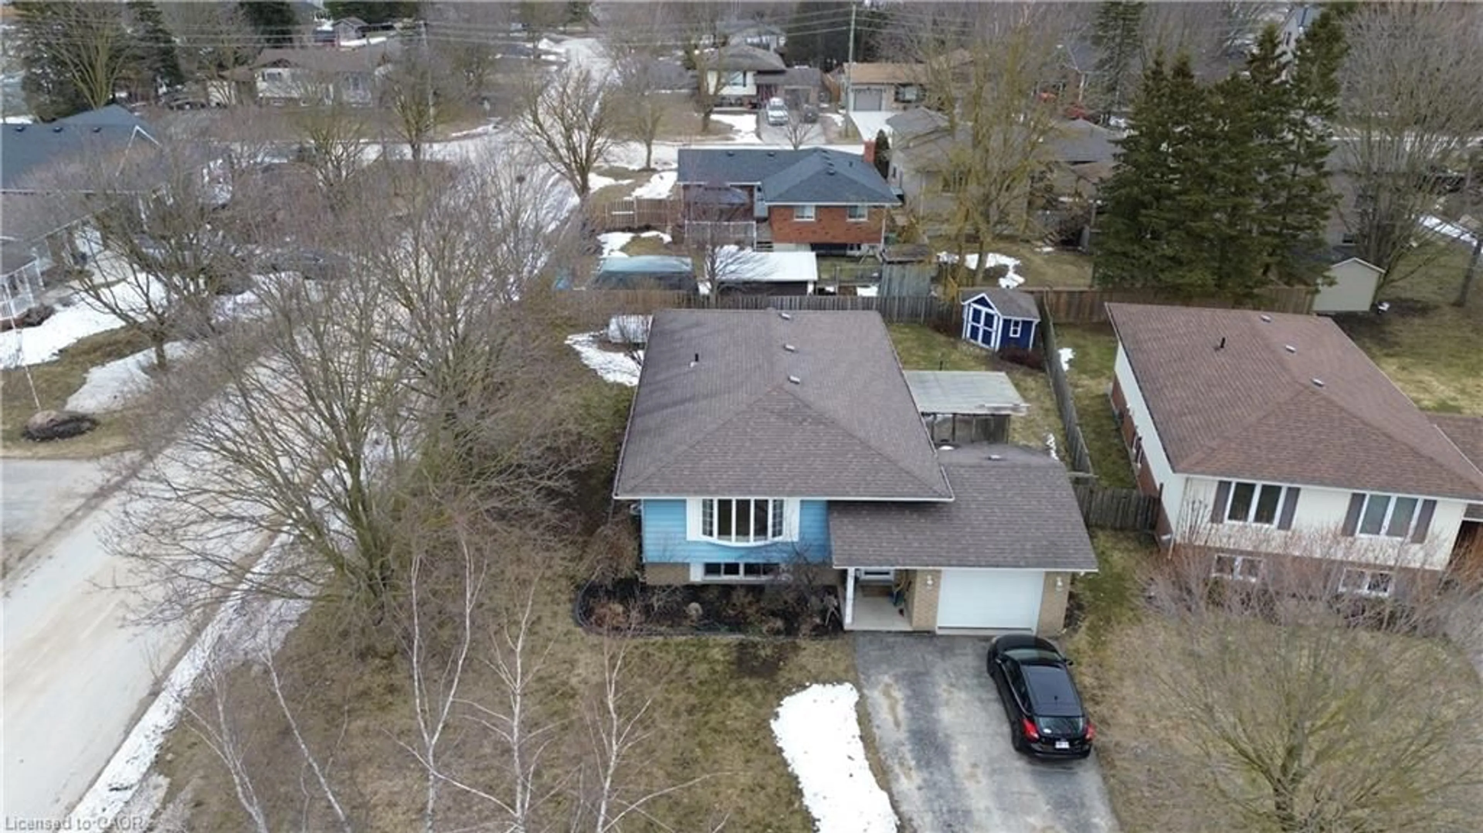
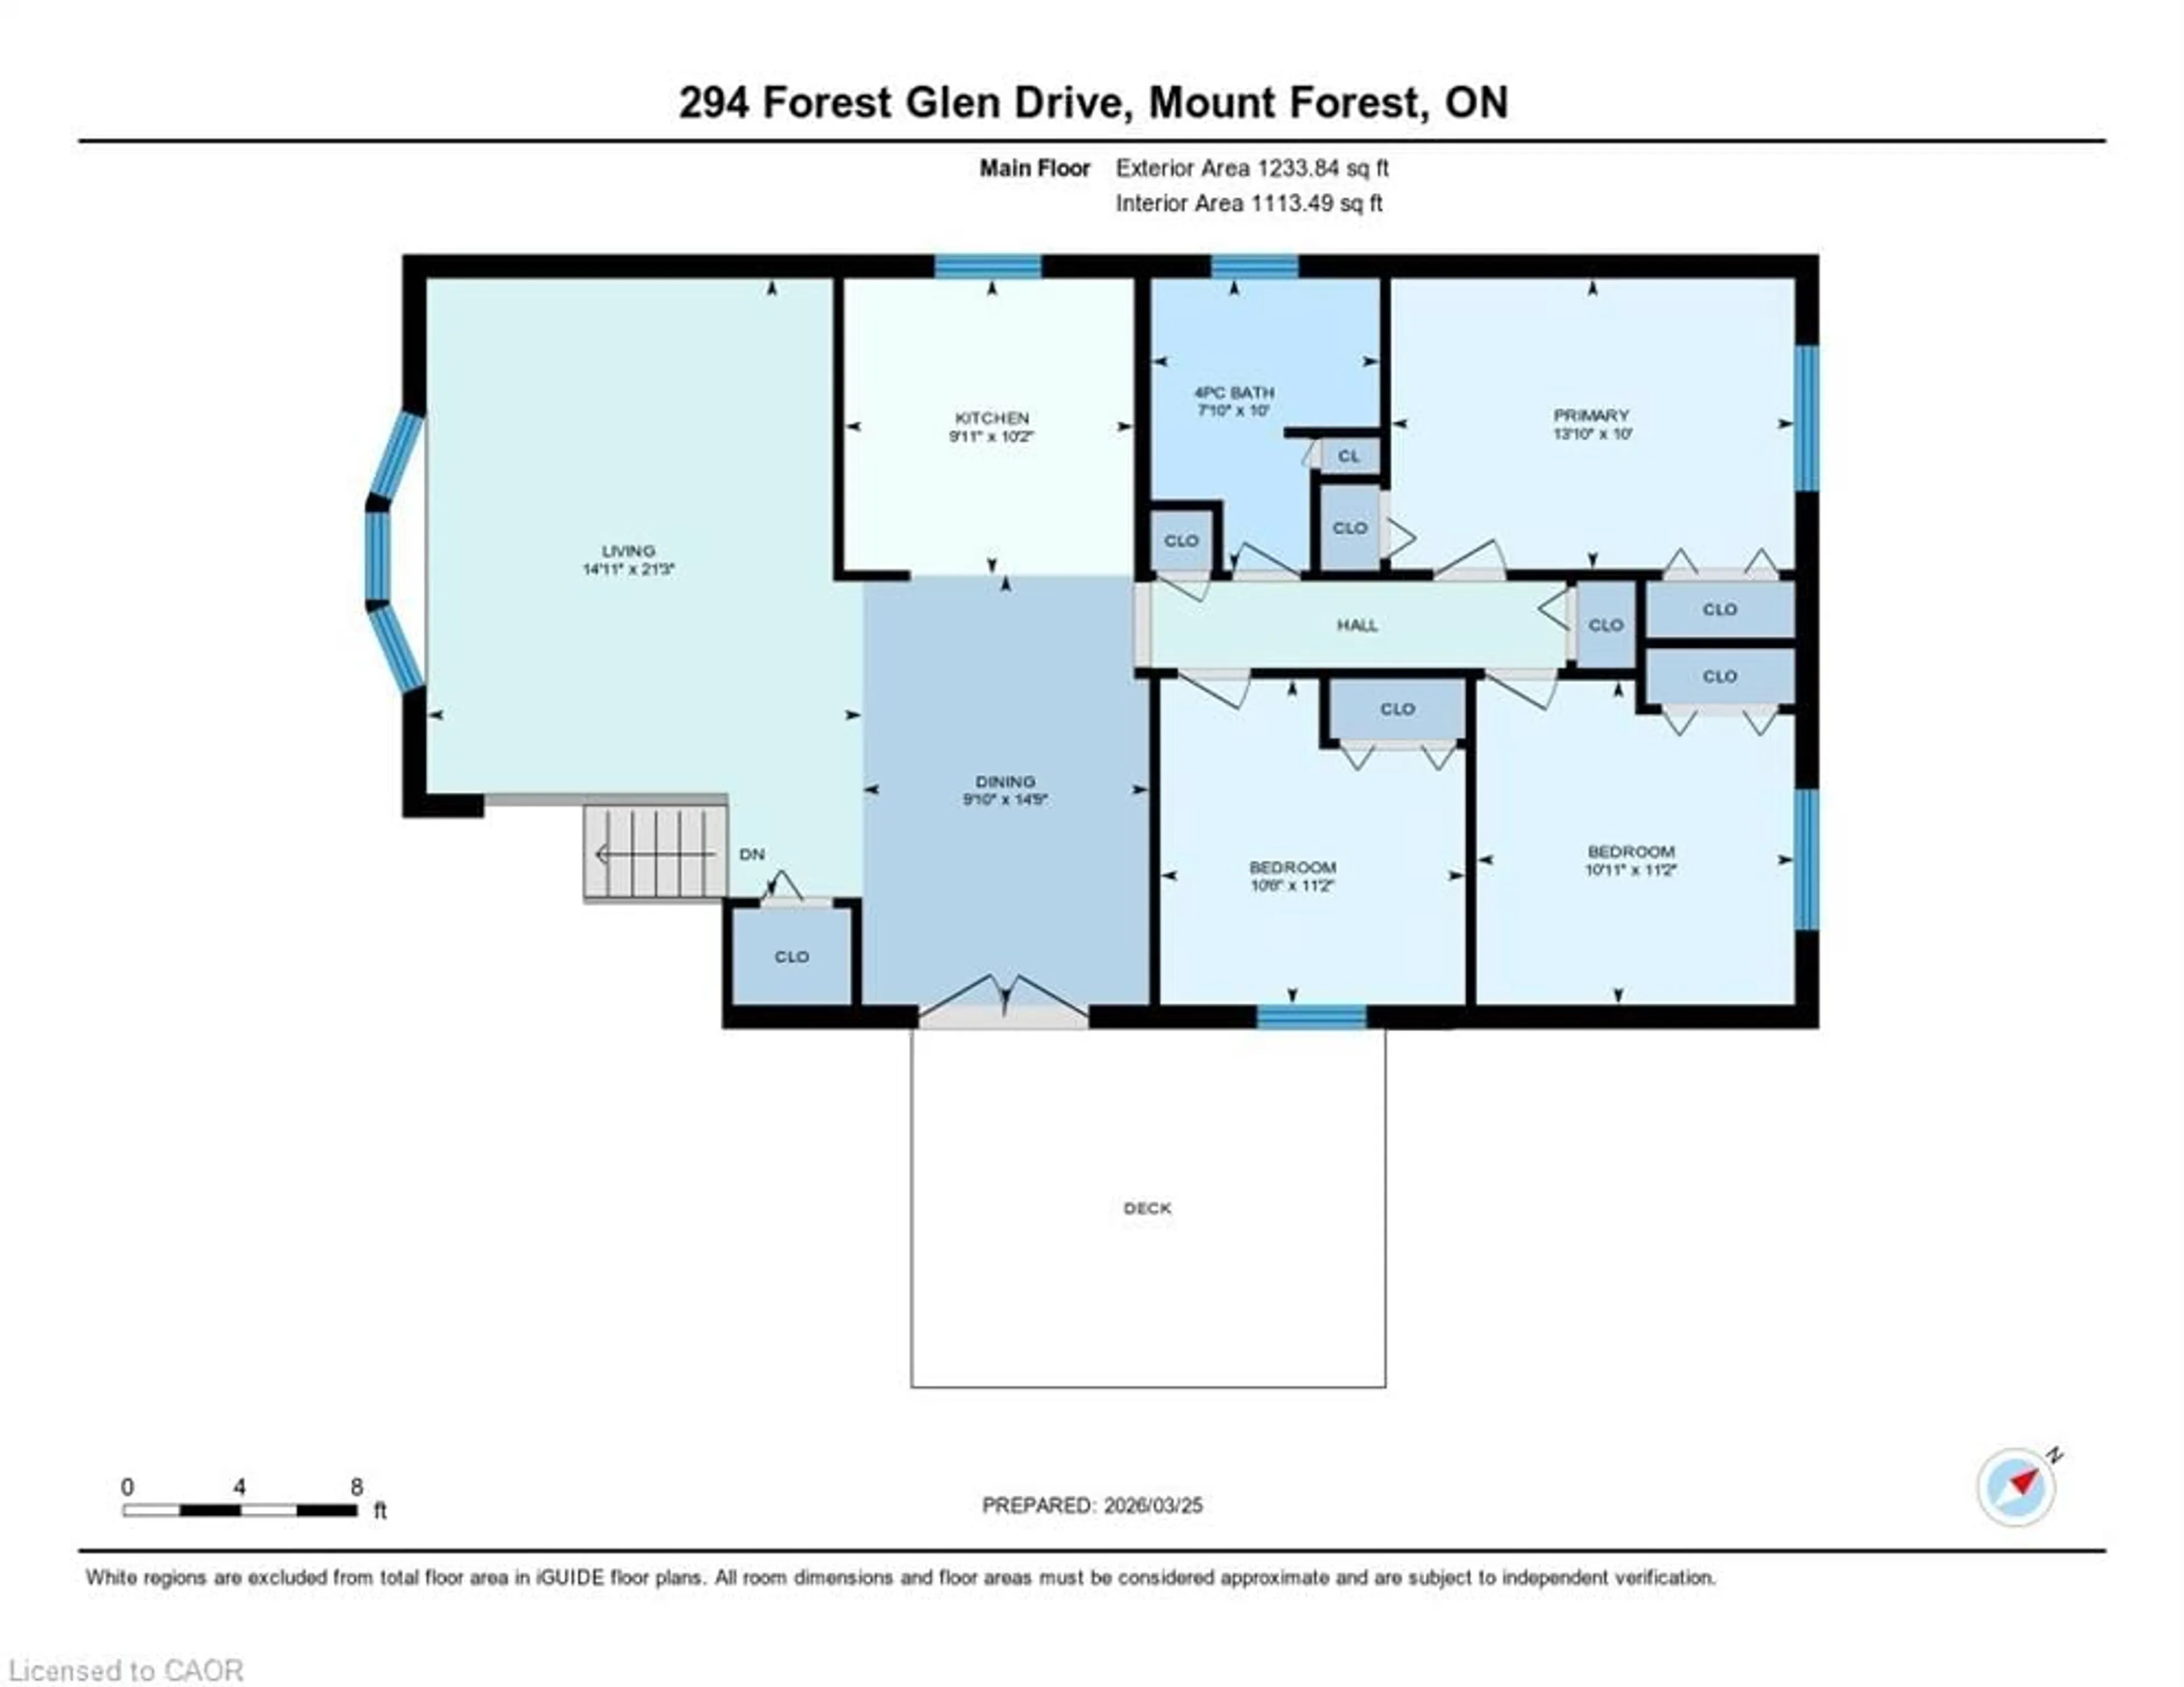
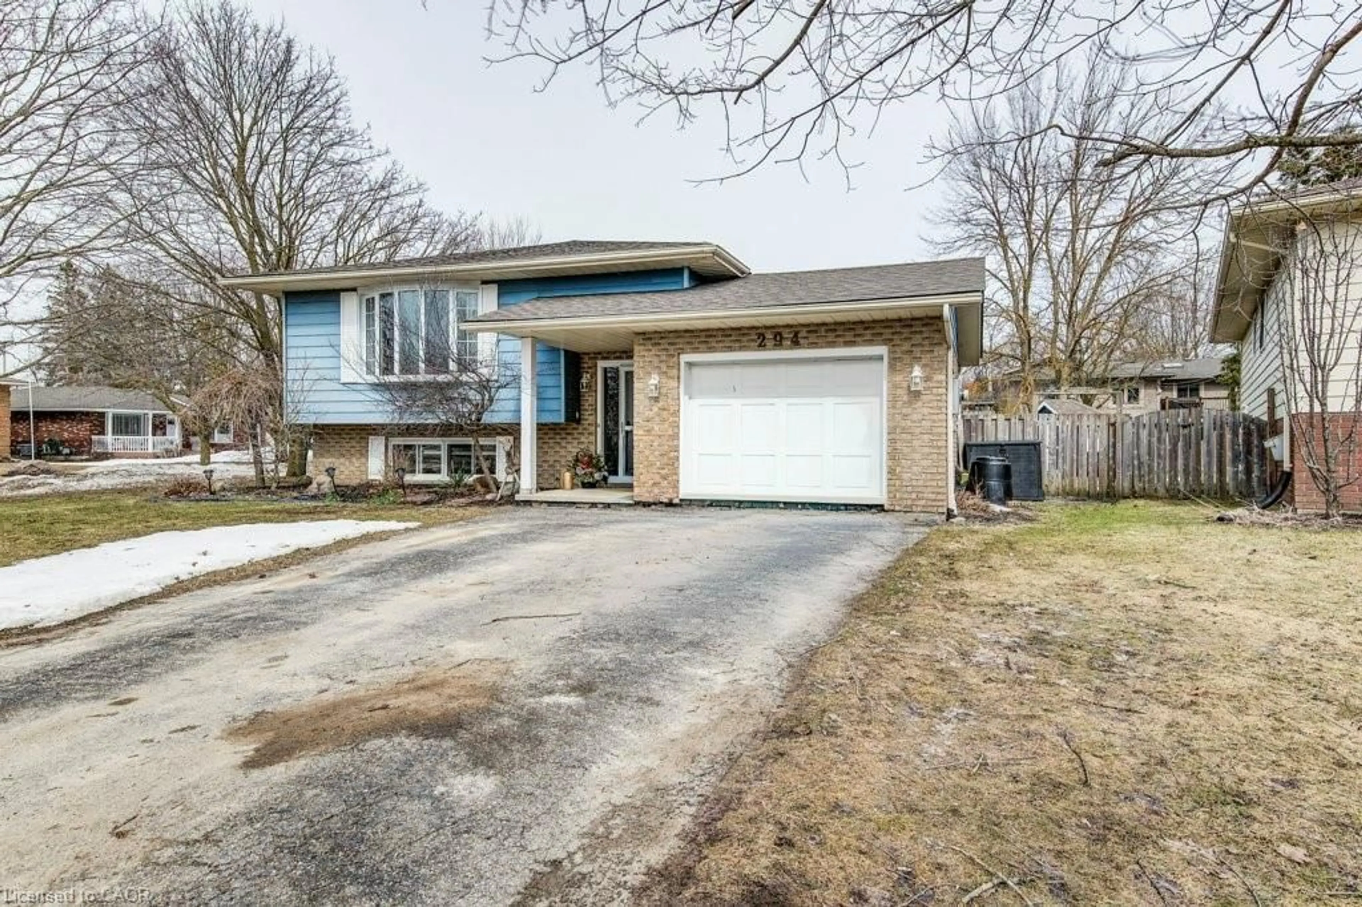
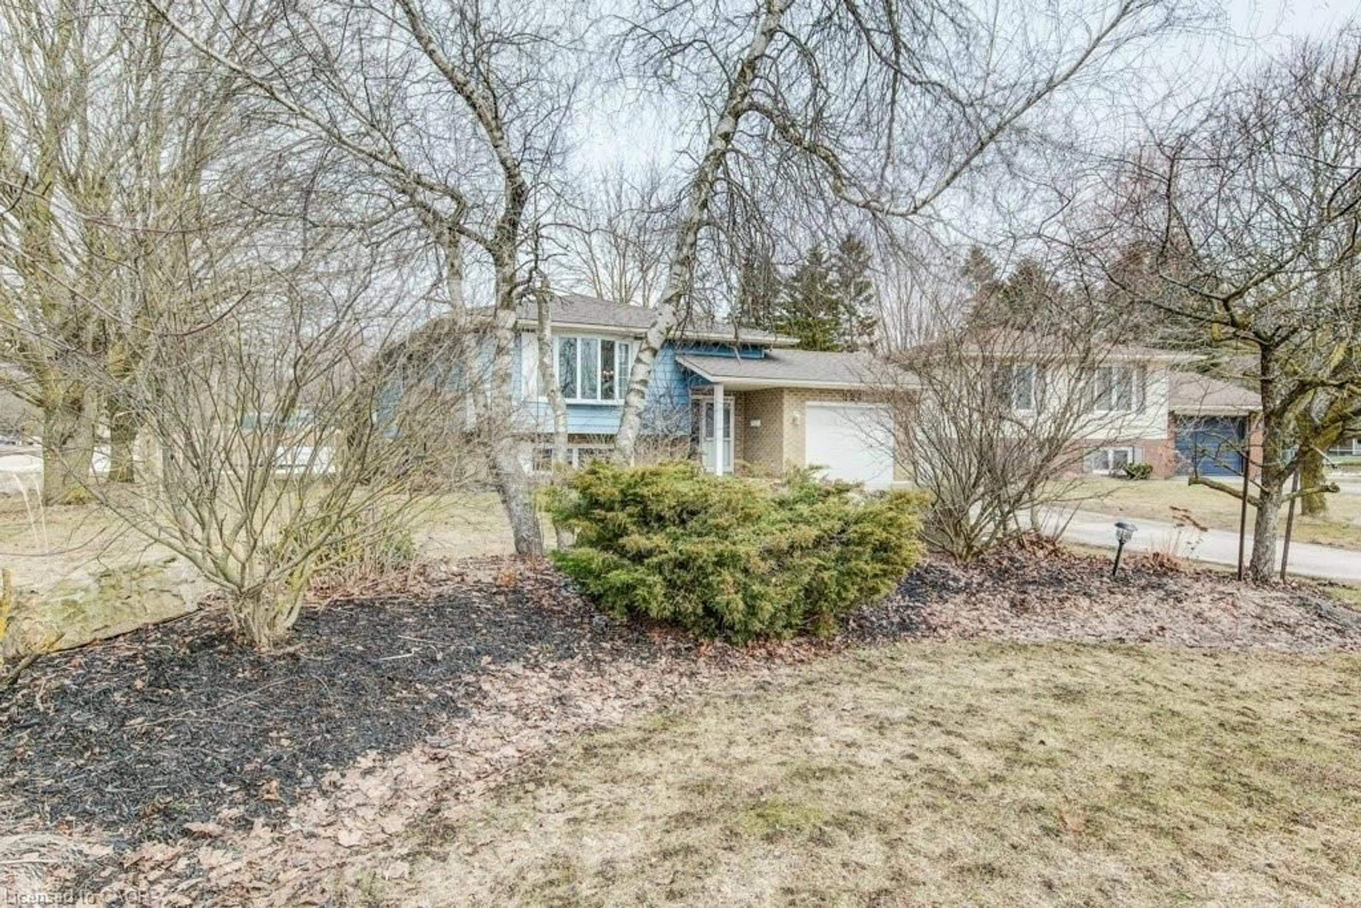
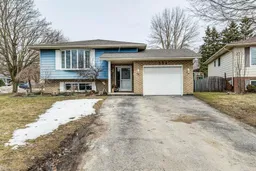
Tucked away on a quiet dead-end cul-de-sac in the heart of Mount Forest, this well-maintained raised bungalow offers comfort, versatility, and an ideal family-friendly location. Featuring a single-car attached garage, this home is perfect for those seeking both convenience and privacy. The bright and inviting main floor showcases a spacious living room, along with a functional kitchen and dining area complete with French doors leading out to a partially covered, two-tier deck which is perfect for entertaining or relaxing outdoors. Three generously sized bedrooms and a 4-piece bathroom complete the main level. Downstairs, the fully renovated (2020) in-law suite offers excellent potential for multigenerational living. This space includes a cozy living room, eat-in kitchenette, recreation room, a bedroom, and a modern 3-piece bathroom with a tiled shower and cheater ensuite access. Thanks to the raised bungalow design, the basement enjoys large windows that fill the space with natural light. A shared utility room with laundry adds to the home's practicality. Outside, the fully fenced yard provides a safe and private space for children and pets to play. Just steps away, you'll find a fantastic multi-use municipal outdoor area featuring a walking track, baseball diamonds, soccer fields, a playground, and a splash pad that is perfect for enjoying those warm summer days. This is a wonderful opportunity to own a versatile home in a peaceful setting, close to all the amenities that make Mount Forest such a great place to live.
Property Details
Interior
Features
Main Floor
Bathroom
2.39 x 3.054-Piece
Living Room
4.55 x 6.48Bedroom
3.20 x 3.40Dining Room
3.00 x 4.50Exterior
Features
Parking
Garage spaces 1
Garage type -
Other parking spaces 5
Total parking spaces 6
Property History
 50
50