259 Birmingham St, Mount Forest, Ontario N0G 2L2
Contact us about this property
Highlights
Estimated valueThis is the price Wahi expects this property to sell for.
The calculation is powered by our Instant Home Value Estimate, which uses current market and property price trends to estimate your home’s value with a 90% accuracy rate.Not available
Price/Sqft$708/sqft
Monthly cost
Open Calculator
Description
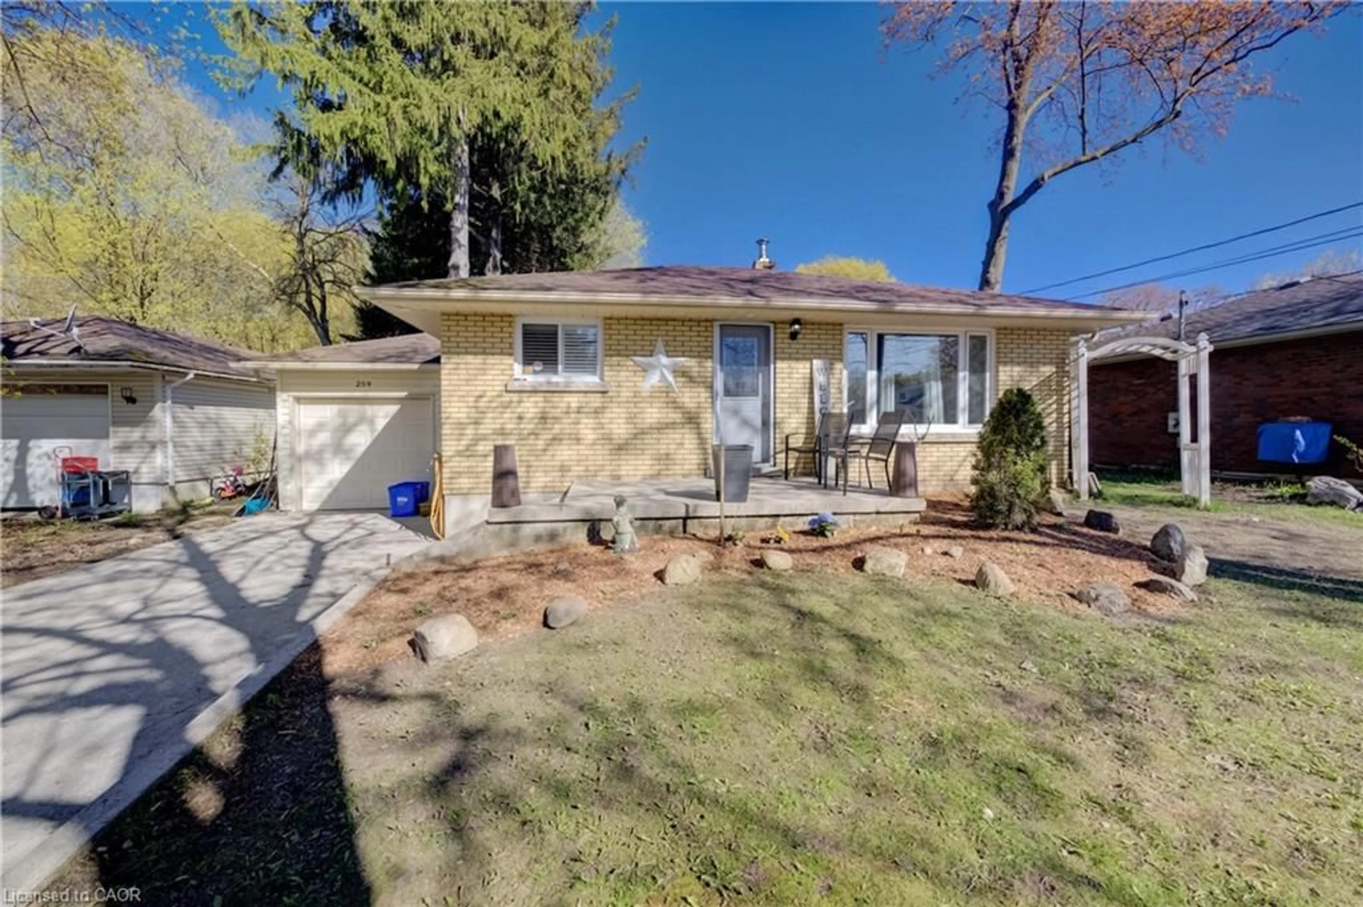
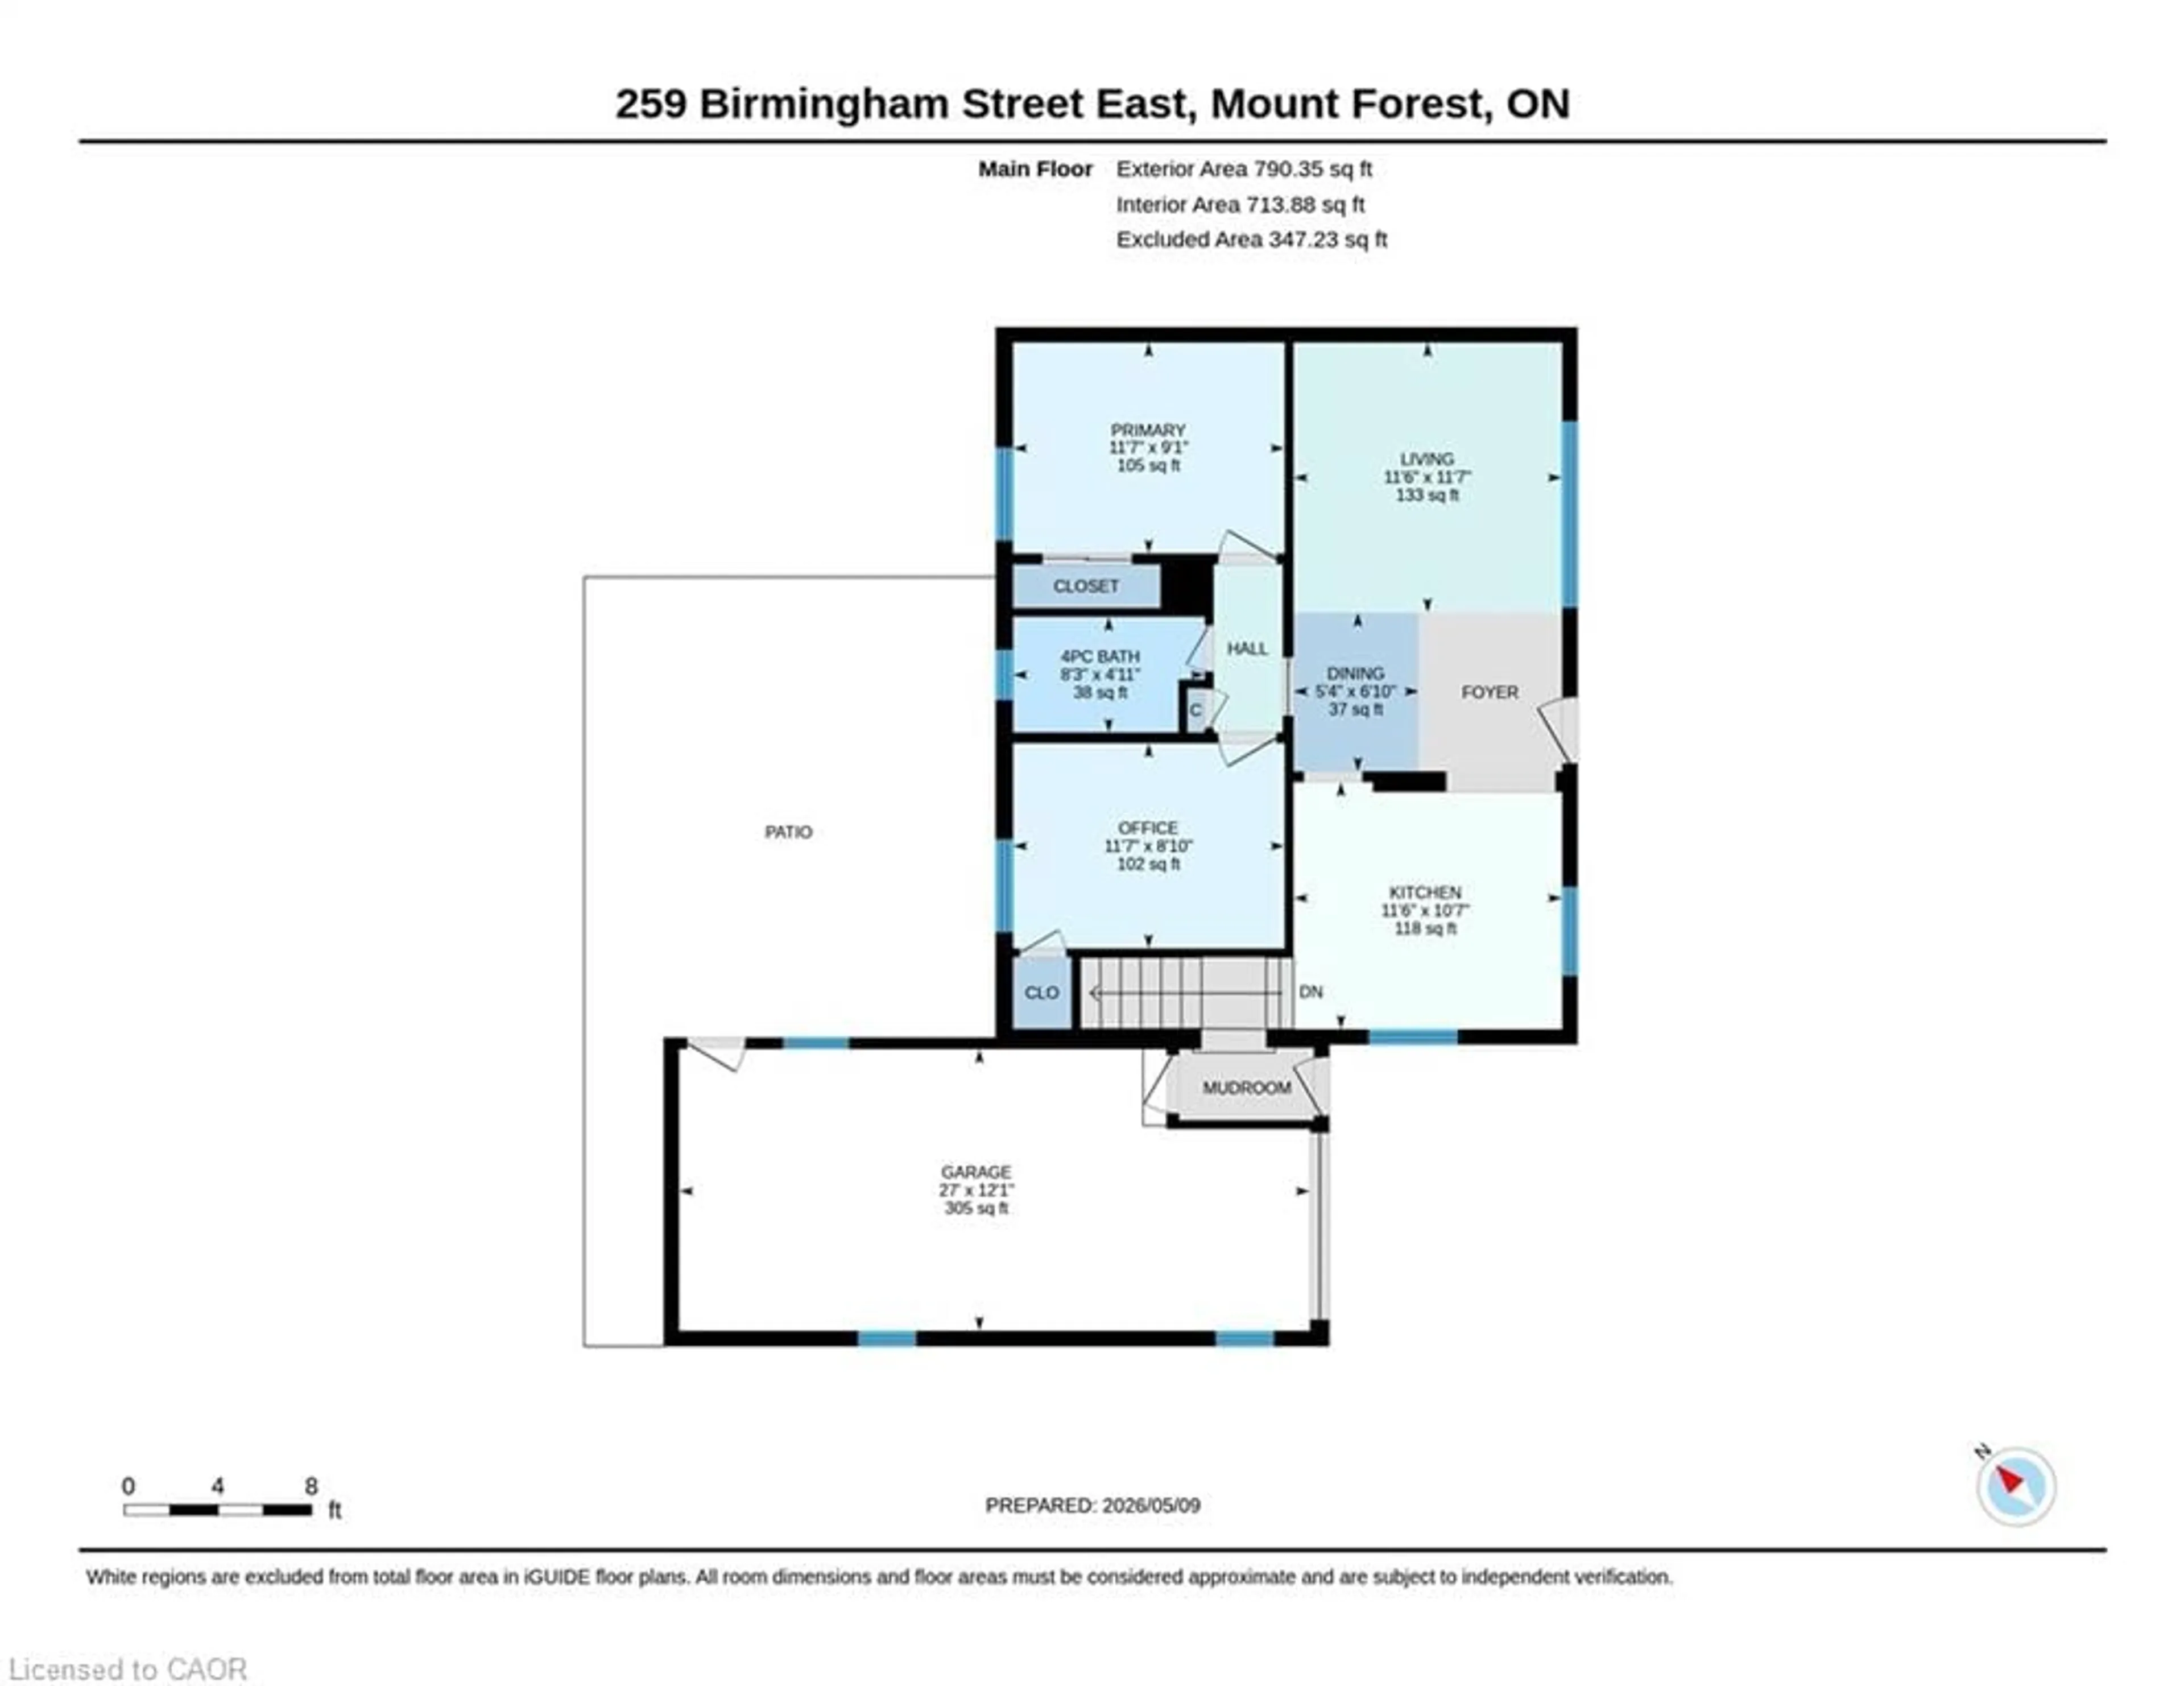
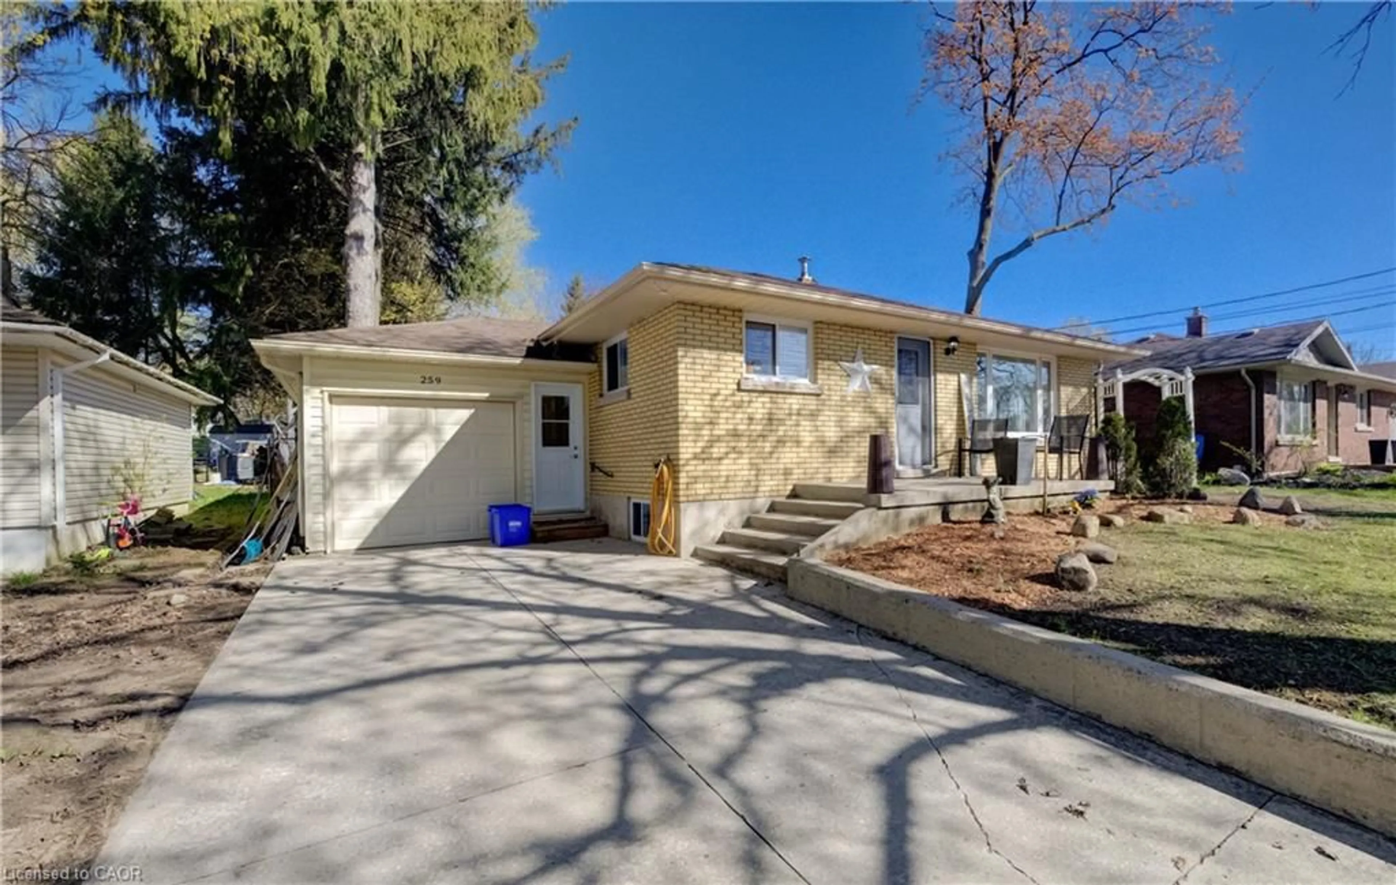
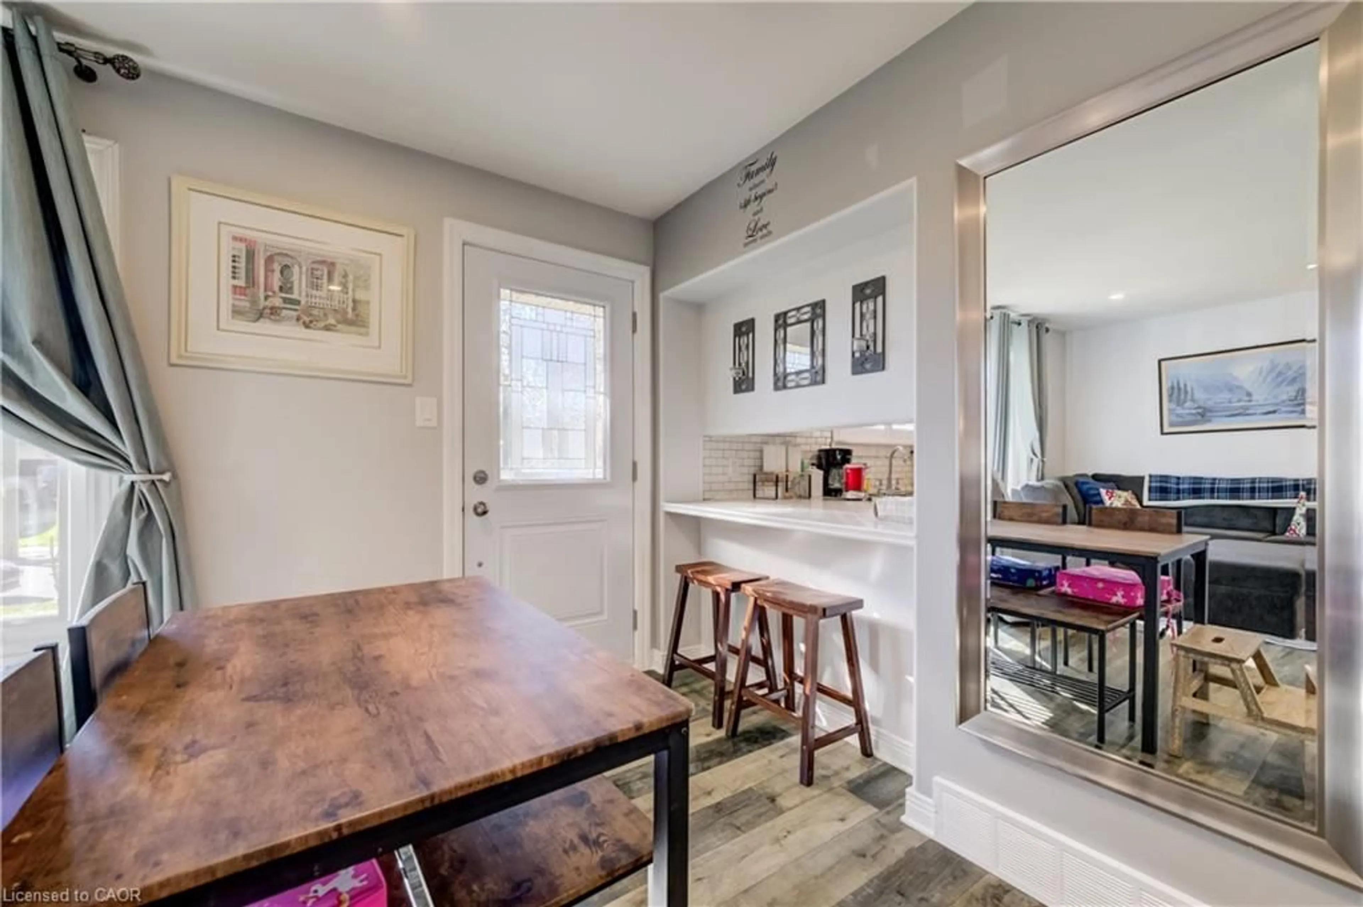
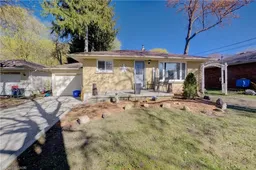
Welcome to 259 Birmingham St E, a lovingly updated brick bungalow located in an established neighbourhood in Mount Forest. The main level of the home features the newly updated kitchen complete with stainless steel appliances that were just purchased in 2020. The breakfast bar built in provides seating for meals in the absence of a formal dining room. The adjoined living room has built in cabinetry for storage to keep things neat and tidy. Take in the views of the neighbourhood and mature trees through the large picture window, replaced last summer. The main floor also features 2 bedrooms along with the main 4-pc bath of the home. A sliding barn door has been installed to allow separation from the bedroom hallway and the man living area. The basement was finished in the past few years and features a large bedroom and a flex space that could be used as a rec room. Another bathroom, this one a 2-pc that is large enough to accommodate a future bathtub, shower or both! The utility room doubles as a laundry and storage room as well. A concrete driveway leads to the attached garage which is extra deep and has a workshop area at the back end, perfect for those handy-man projects. The back deck is large with one half open and the other half covered for the rainy days; enjoy your back deck no matter the weather! The backyard is fully fenced and features a large storage shed as well as a sand box with a lid for the kids. Recent updates include the electrical service to 100 amps (200 amp panel), water heater and the water softener (both in 2023).
Property Details
Interior
Features
Main Floor
Bedroom
3.53 x 2.69Dining Room
1.63 x 2.08Bathroom
2.51 x 1.504-Piece
Kitchen
3.51 x 3.23Exterior
Features
Parking
Garage spaces 1
Garage type -
Other parking spaces 2
Total parking spaces 3
Property History
 30
30

