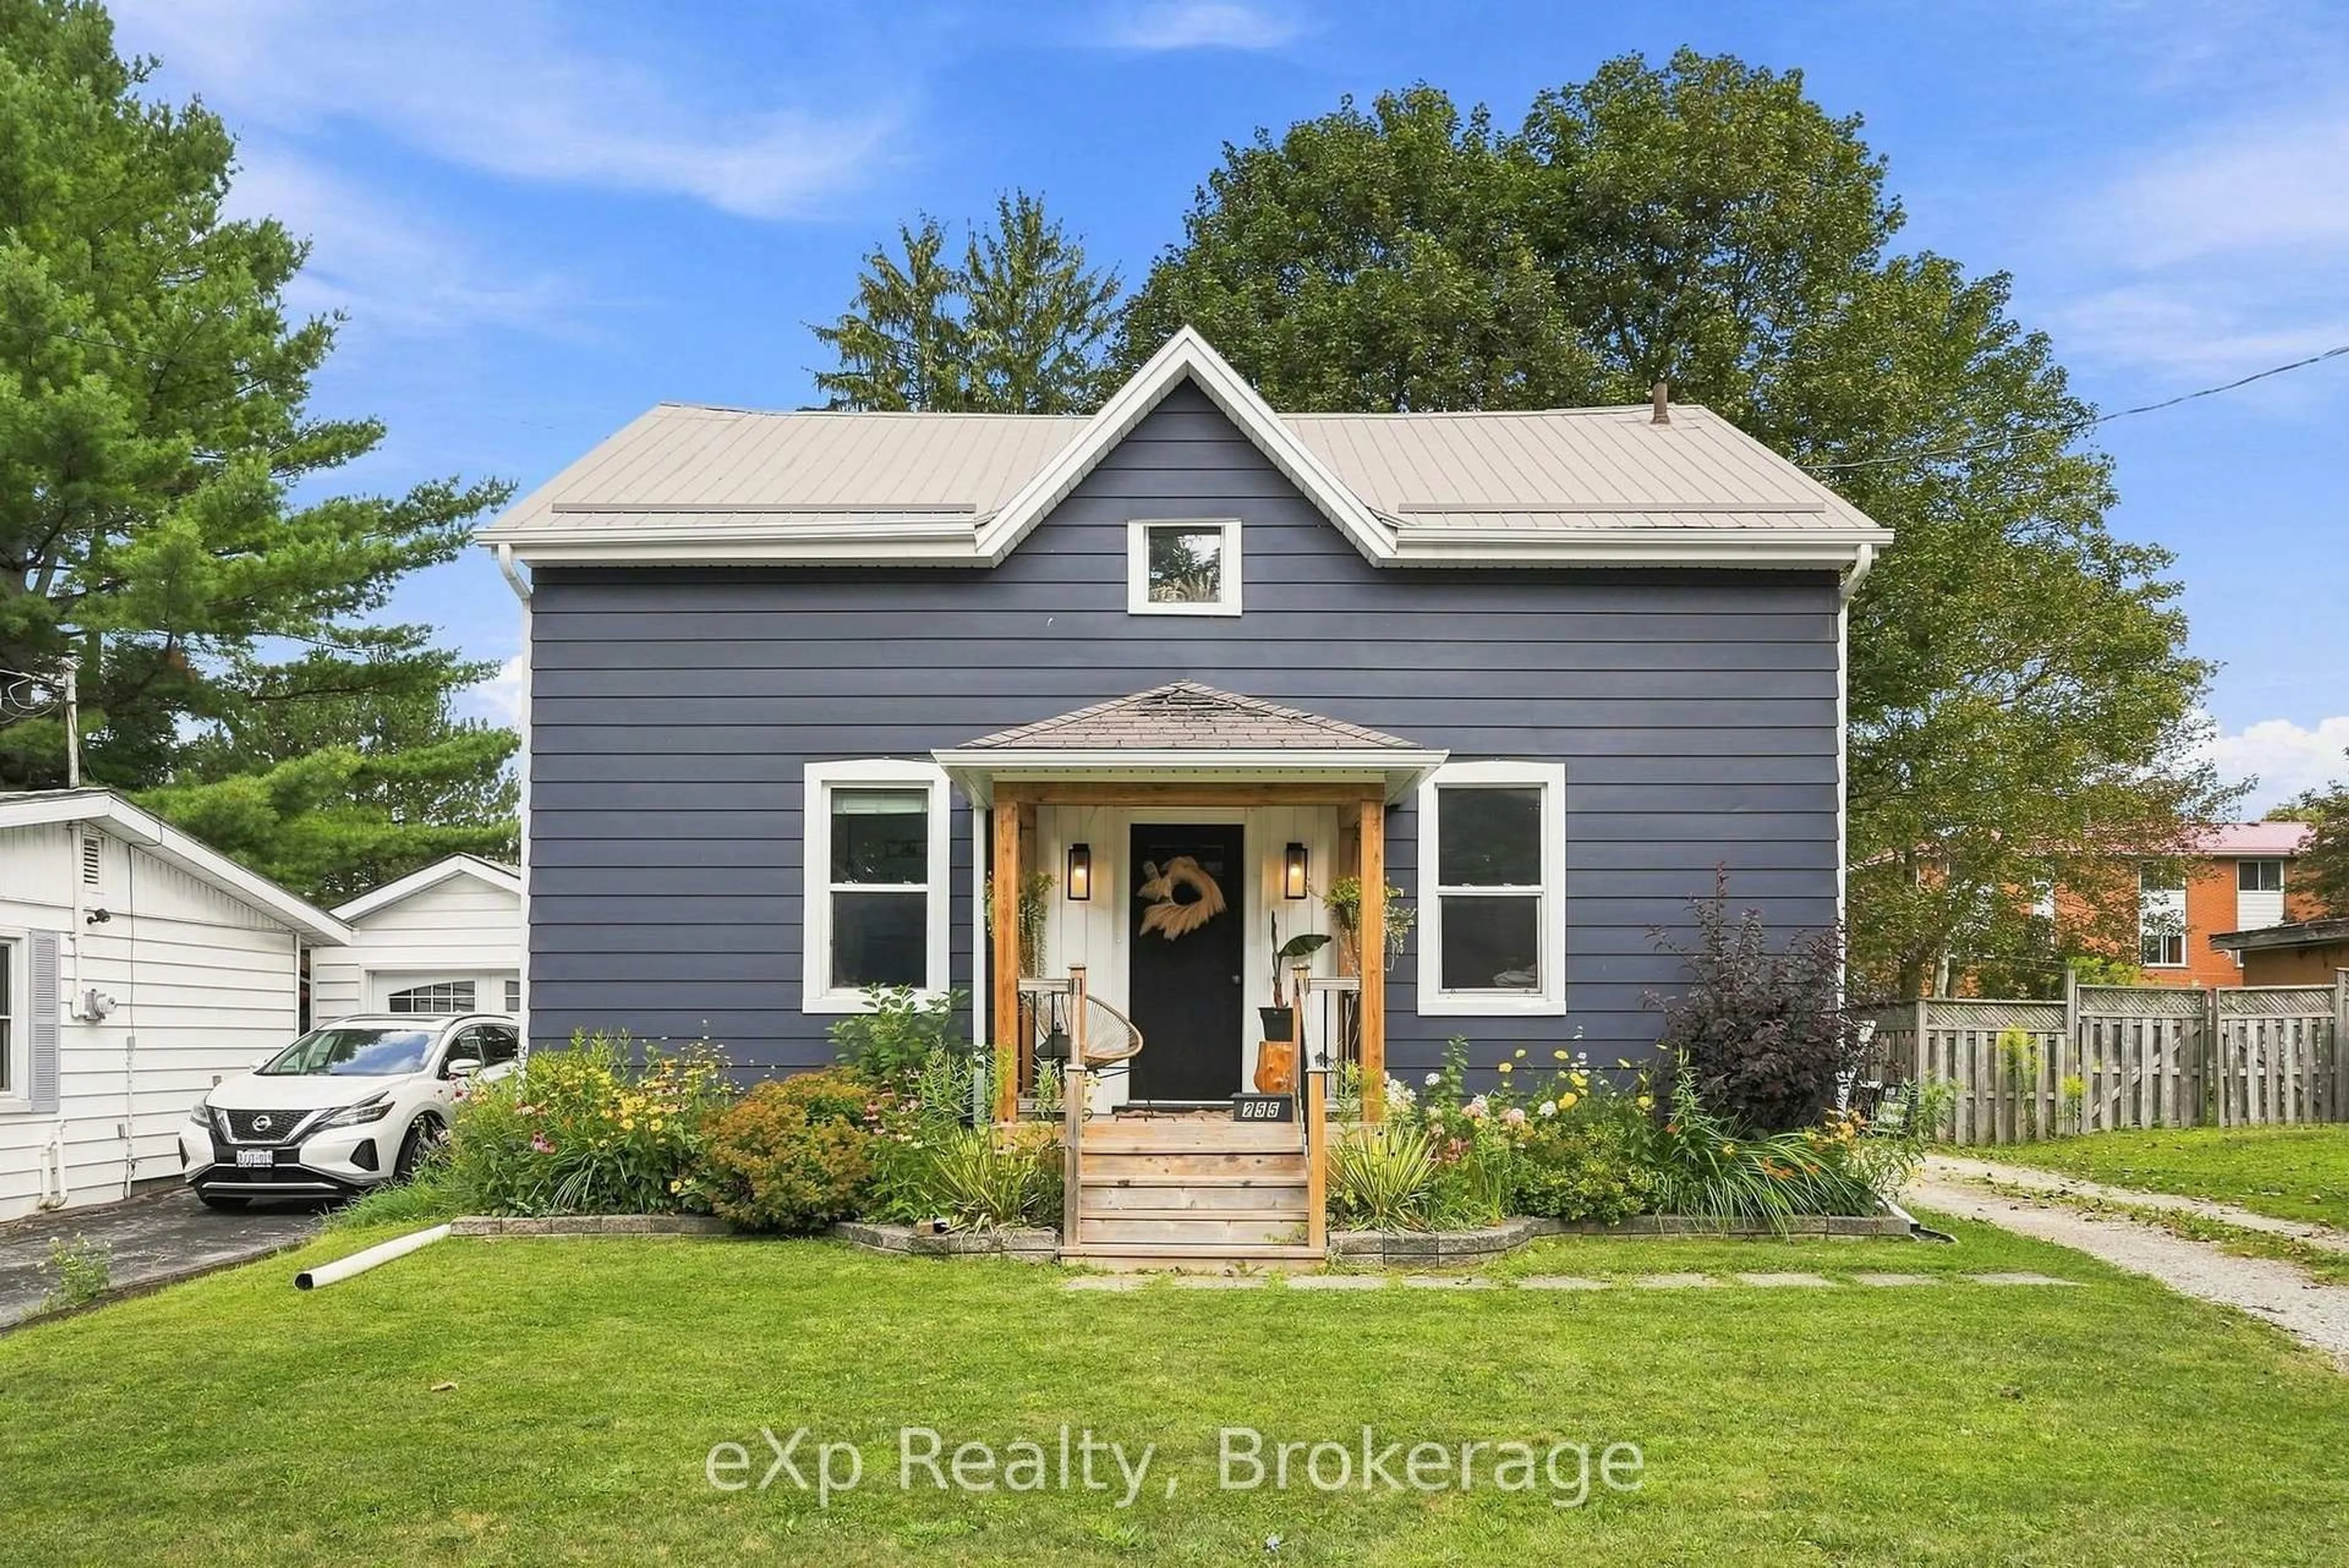
255 Waterloo St, Wellington North, Ontario N0G 2L3
Contact us about this property
Highlights
Estimated valueThis is the price Wahi expects this property to sell for.
The calculation is powered by our Instant Home Value Estimate, which uses current market and property price trends to estimate your home’s value with a 90% accuracy rate.Not available
Price/Sqft$370/sqft
Monthly cost
Open Calculator
Description
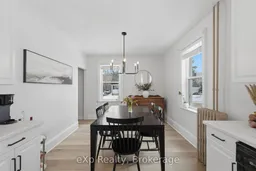
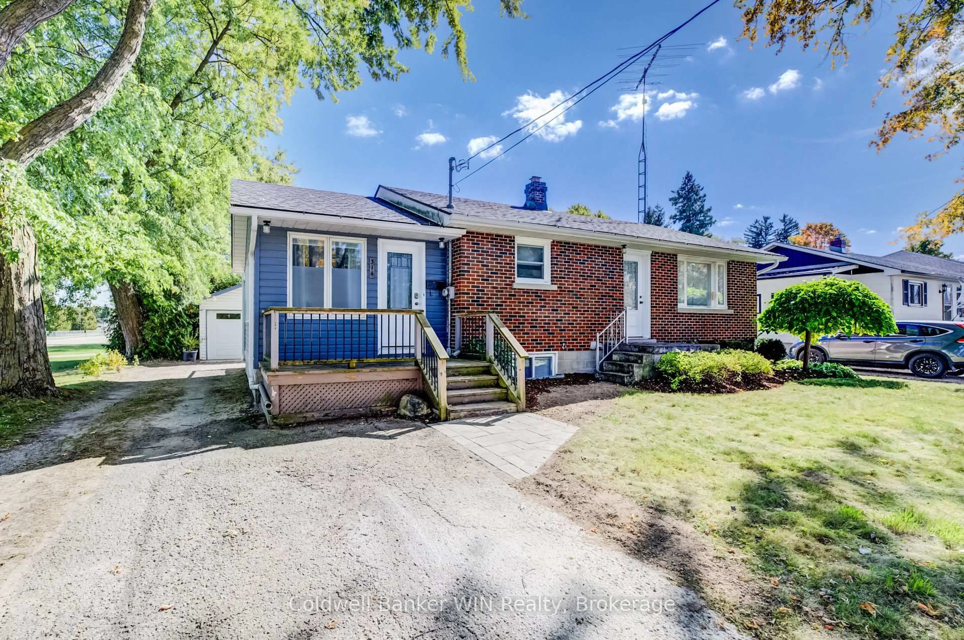
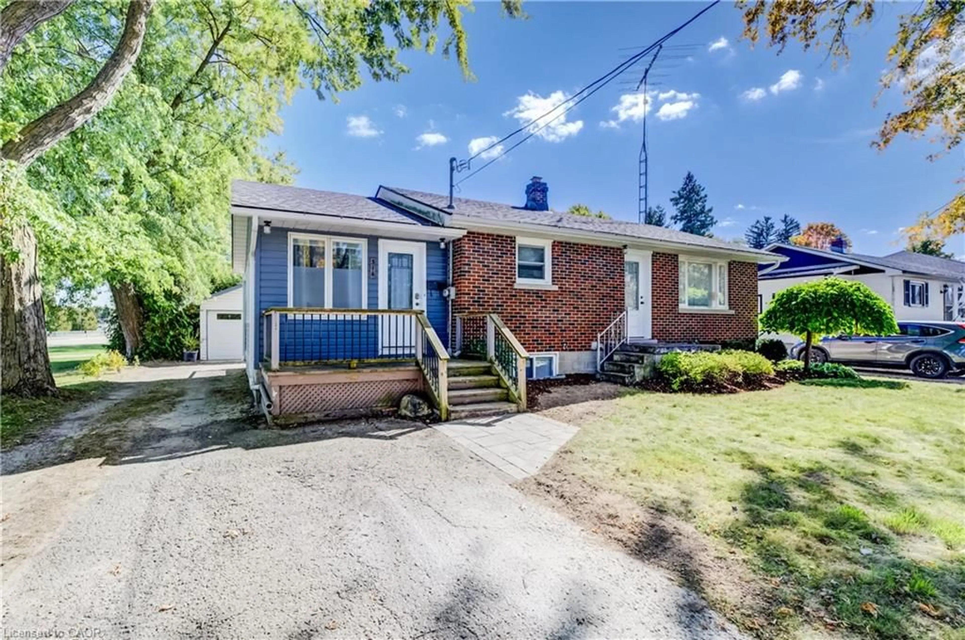
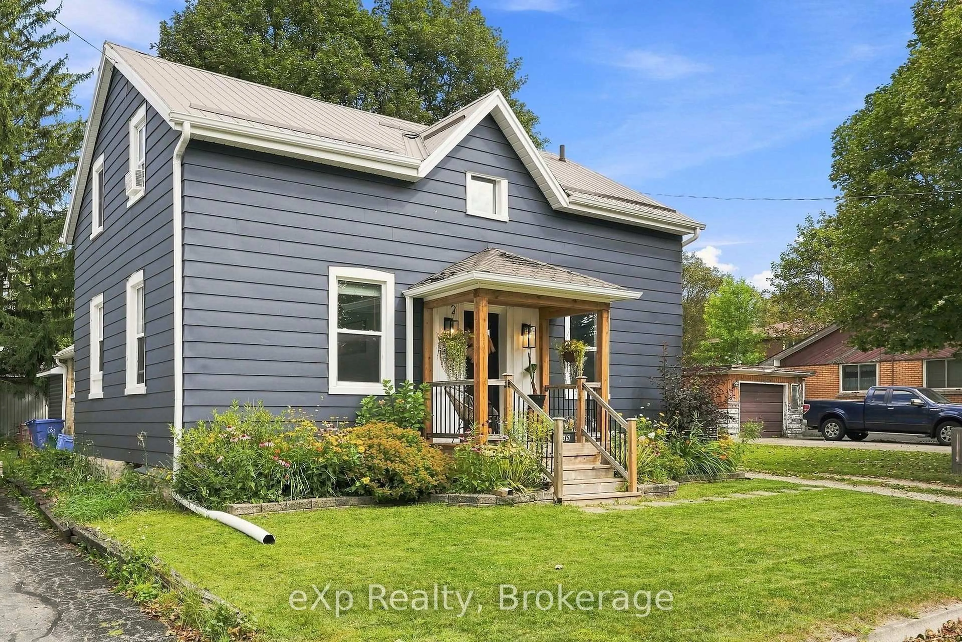
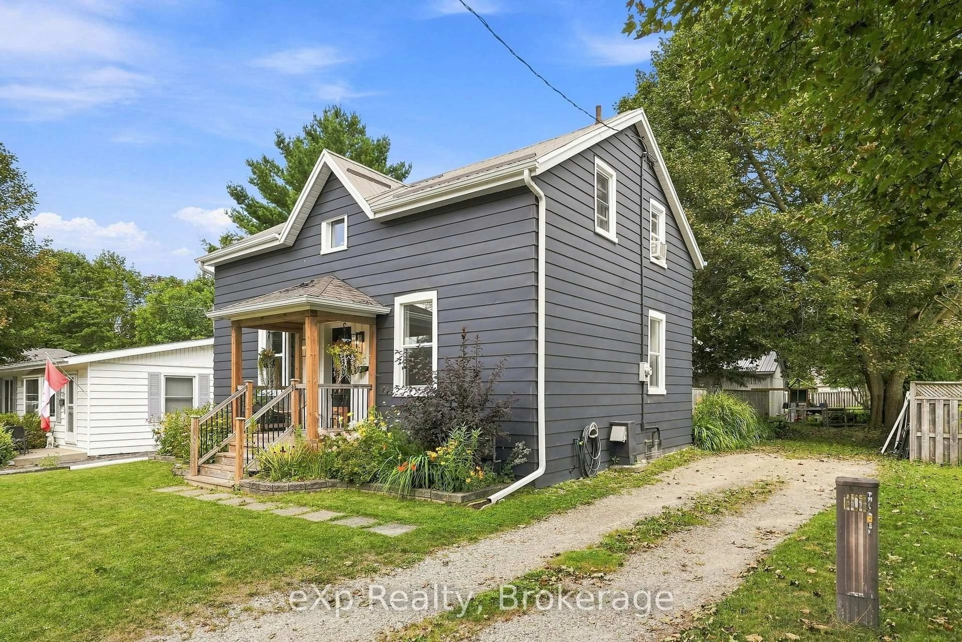
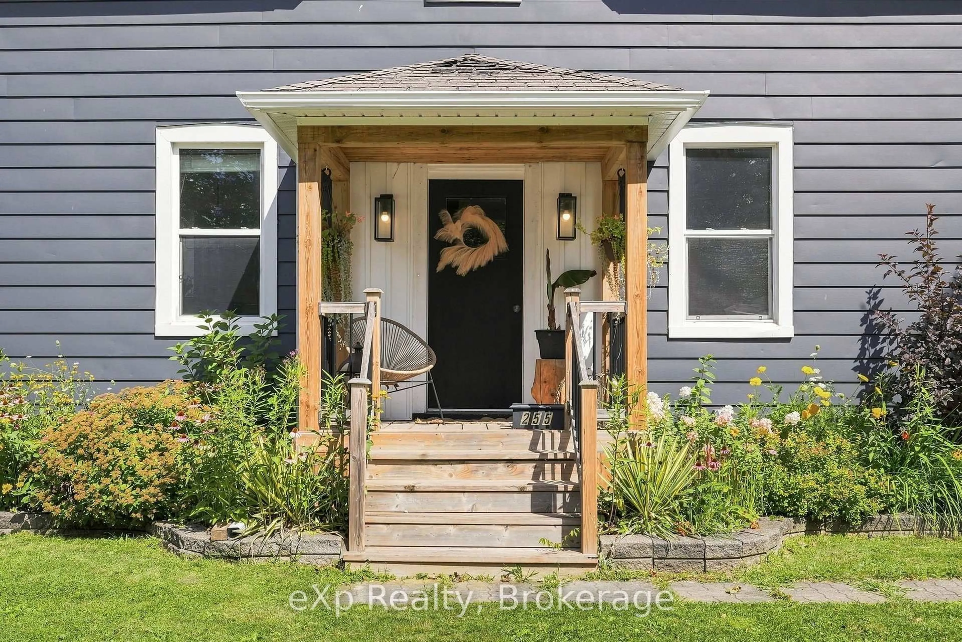
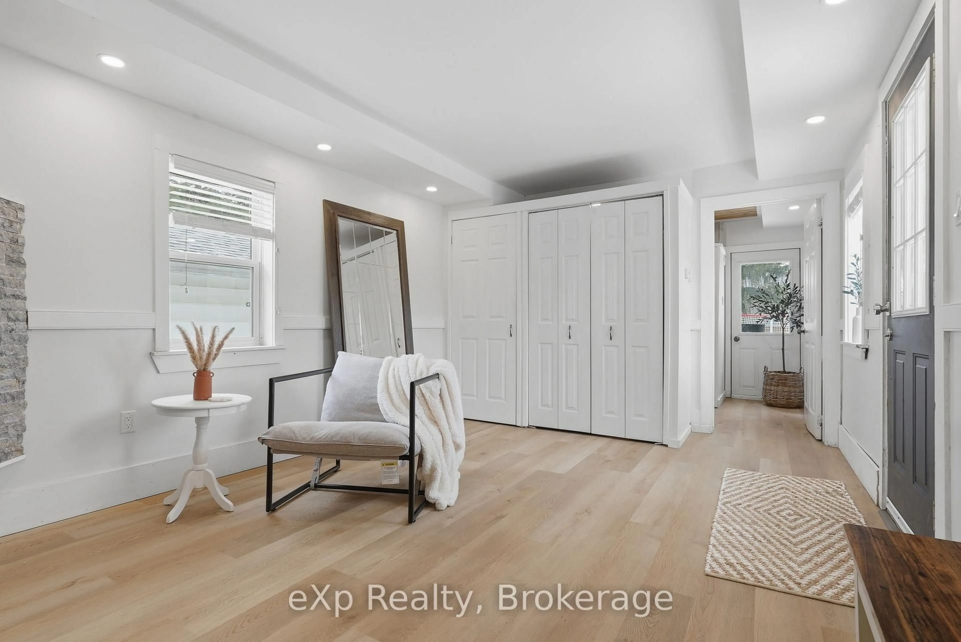
Fully transformed, move-in ready and perfectly positioned for family living! This beautifully updated home blends modern style with everyday functionality, offering thoughtful improvements inside and out and the peace of mind today's buyers are looking for. Oversized windows fill the home with natural light, creating warm and inviting spaces throughout. The flexible layout features two spacious bedrooms on the second level, plus a versatile main-level room that can easily function as a third bedroom, home office or guest space. Two full bathrooms add convenience for busy households, while the inviting family room offers the perfect place to unwind around the cozy gas fireplace. Outside, enjoy the large back deck overlooking the beautifully landscaped yard, with a mature maple tree providing natural shade and a peaceful backdrop for morning coffee or evening entertaining. Extensive exterior updates add to the home's curb appeal and long-term value. Located in a sought-after, family-friendly neighbourhood, you're within walking distance to schools, parks, sports fields, the hospital, medical centre and arena. With an impressive list of updates and nothing left to do but move in, this is the turnkey family home you've been waiting for! Updates include: all new main-level flooring; professionally refinished kitchen with new countertops, backsplash and hardware (2025); professionally painted siding, new soffit, fascia and eavestroughs (2024); front porch and redesigned front flower beds (2022); second-level windows (2021/2022); upstairs bedroom and hallway flooring (2021) and new stackable washer and dryer (2026).
Property Details
Interior
Features
Main Floor
Family
5.26 x 3.5Gas Fireplace / W/O To Deck
Bathroom
2.37 x 3.53 Pc Bath / W/O To Deck / Combined W/Laundry
Kitchen
3.2 x 3.45Dining
3.2 x 3.42Exterior
Features
Parking
Garage spaces -
Garage type -
Total parking spaces 3
Property History
 42
42